4601 N Vía Masina
4601 N Vía Masina
4601 N Vía Masina
4601 N Vía Masina
4601 N Vía Masina
4601 N Vía Masina
4601 N Vía Masina
4601 N Vía Masina
4601 N Vía Masina
4601 N Vía Masina
4601 N Vía Masina
4601 N Vía Masina
4601 N Vía Masina
4601 N Vía Masina
4601 N Vía Masina
4601 N Vía Masina
4601 N Vía Masina
4601 N Vía Masina
4601 N Vía Masina
4601 N Vía Masina
4601 N Vía Masina
4601 N Vía Masina
4601 N Vía Masina
4601 N Vía Masina
4601 N Vía Masina
4601 N Vía Masina
4601 N Vía Masina
4601 N Vía Masina
4601 N Vía Masina
4601 N Vía Masina
4601 N Vía Masina
4601 N Vía Masina
4601 N Vía Masina
4601 N Vía Masina
4601 N Vía Masina
4601 N Vía Masina
4601 N Vía Masina
4601 N Vía Masina
4601 N Vía Masina
4601 N Vía Masina
4601 N Vía Masina
4601 N Vía Masina
4601 N Vía Masina
4601 N Vía Masina
4601 N Vía Masina
4601 N Vía Masina
4601 N Vía Masina
VIEW PHOTOS
$1,225,000

4601 N Vía Masina

2 Beds 2 Baths 2,827 Sq.Ft. 0.83 Acres

Description

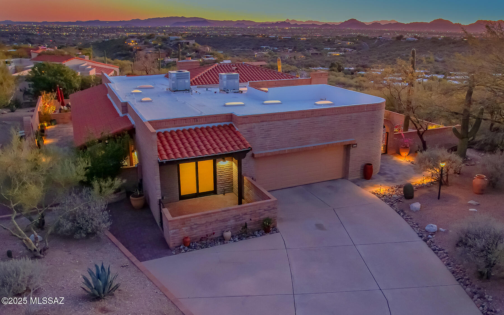
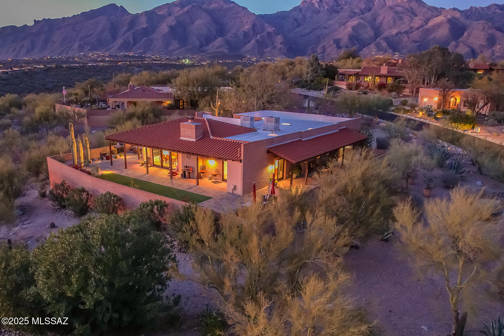
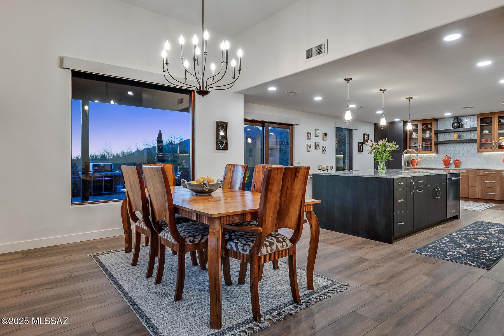
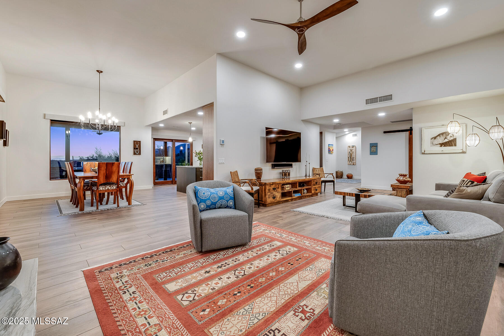
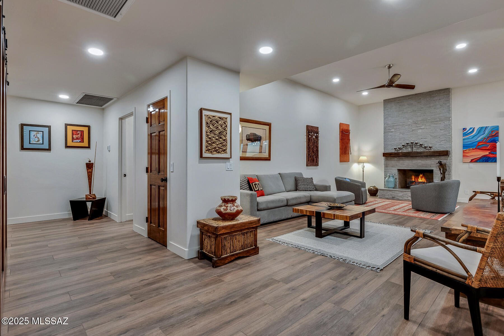
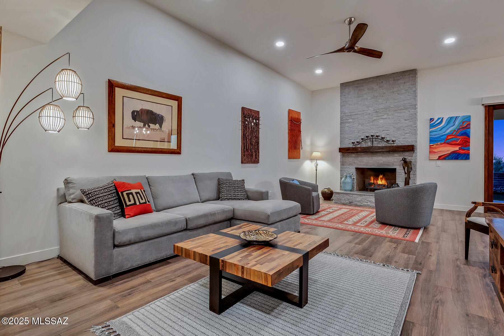
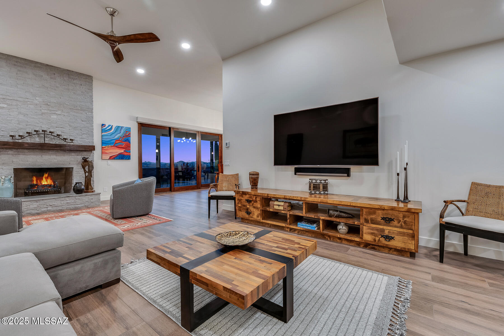
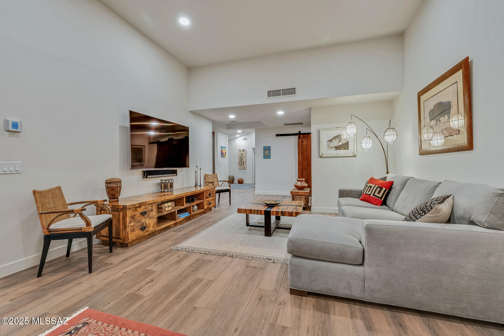
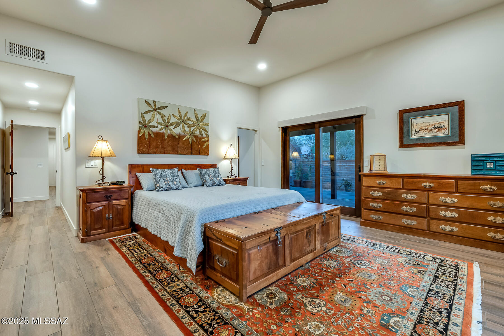
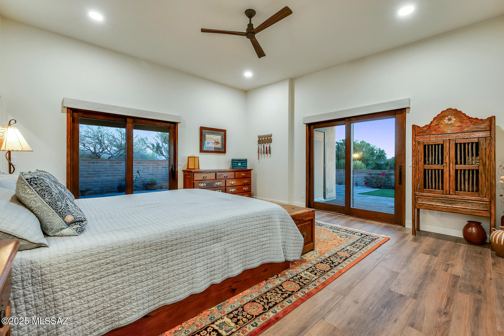
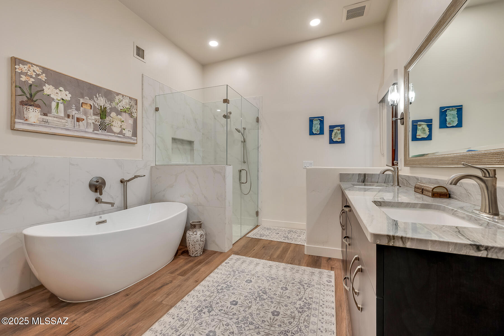
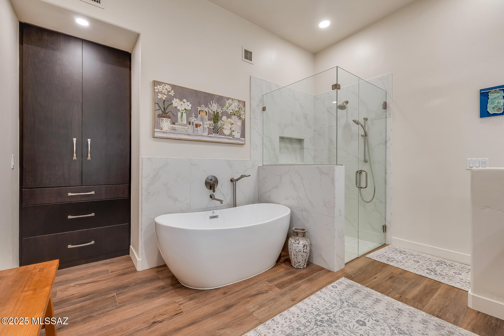
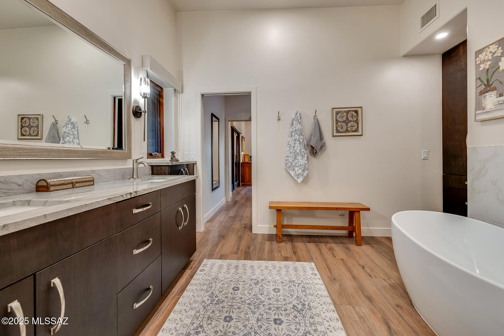
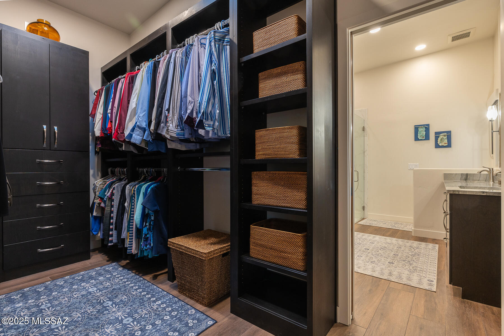
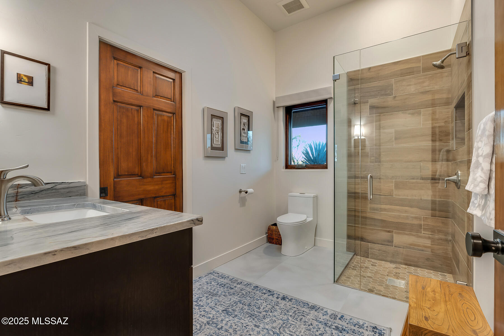
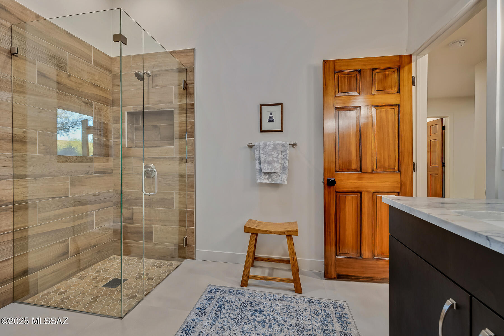
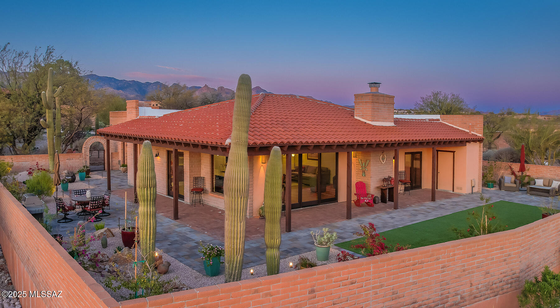
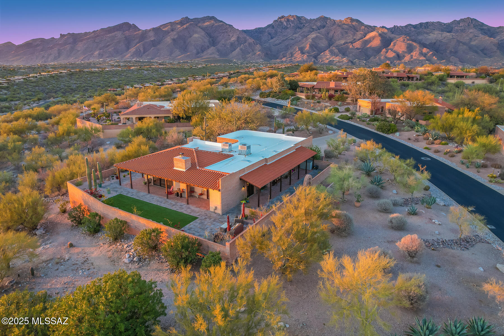
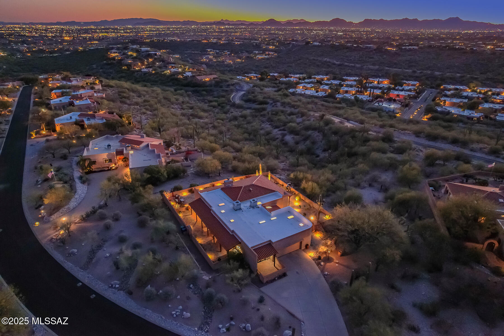
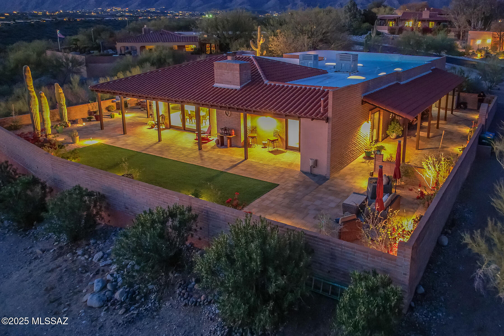
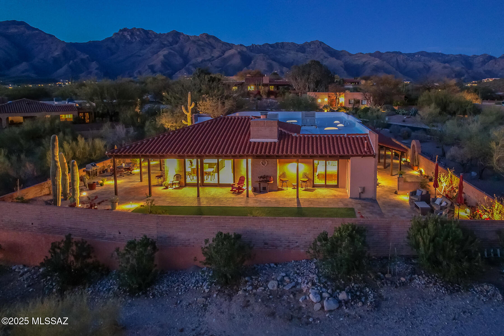
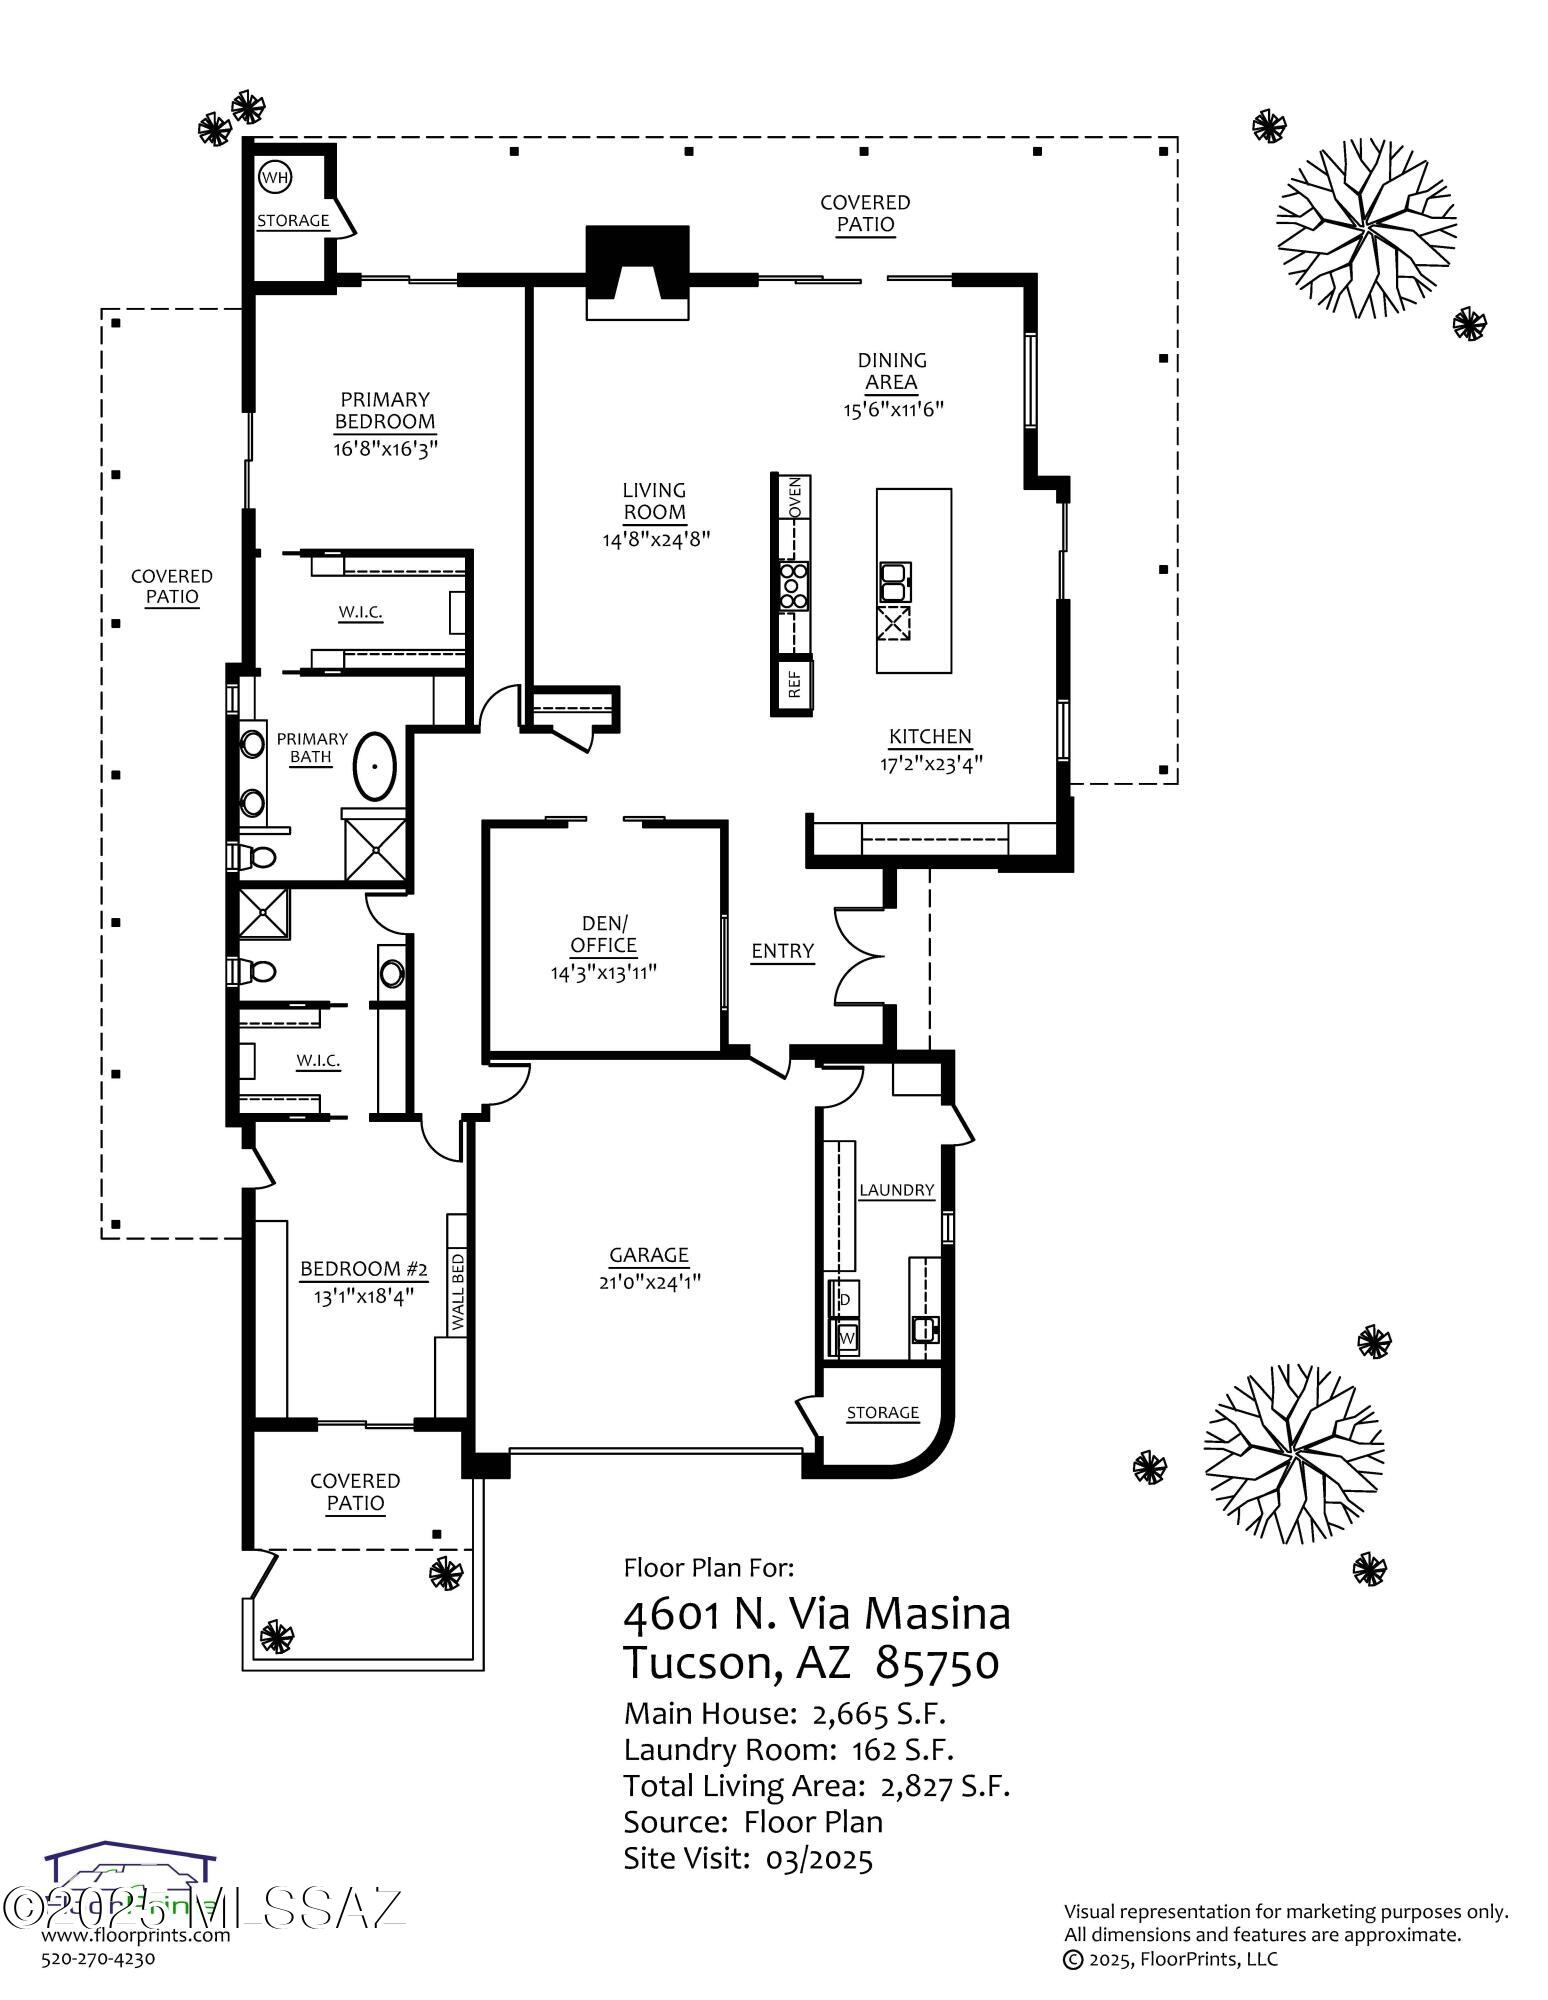
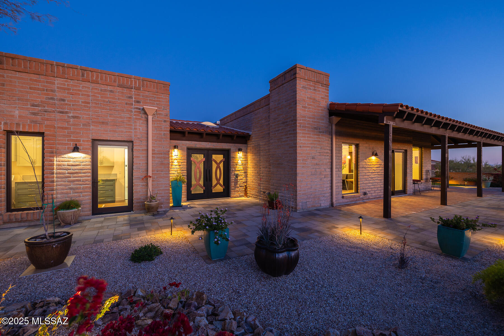
Located in the coveted Fairfield Sunrise Territory Estates, this 2,827 sq. ft. custom residence offers a rare blend of privacy, elegance, and thoughtful design. The home features 2 bedrooms, a den, and 2 bathrooms--all completely renovated in 2022-2023 with high-end finishes and systems throughout.

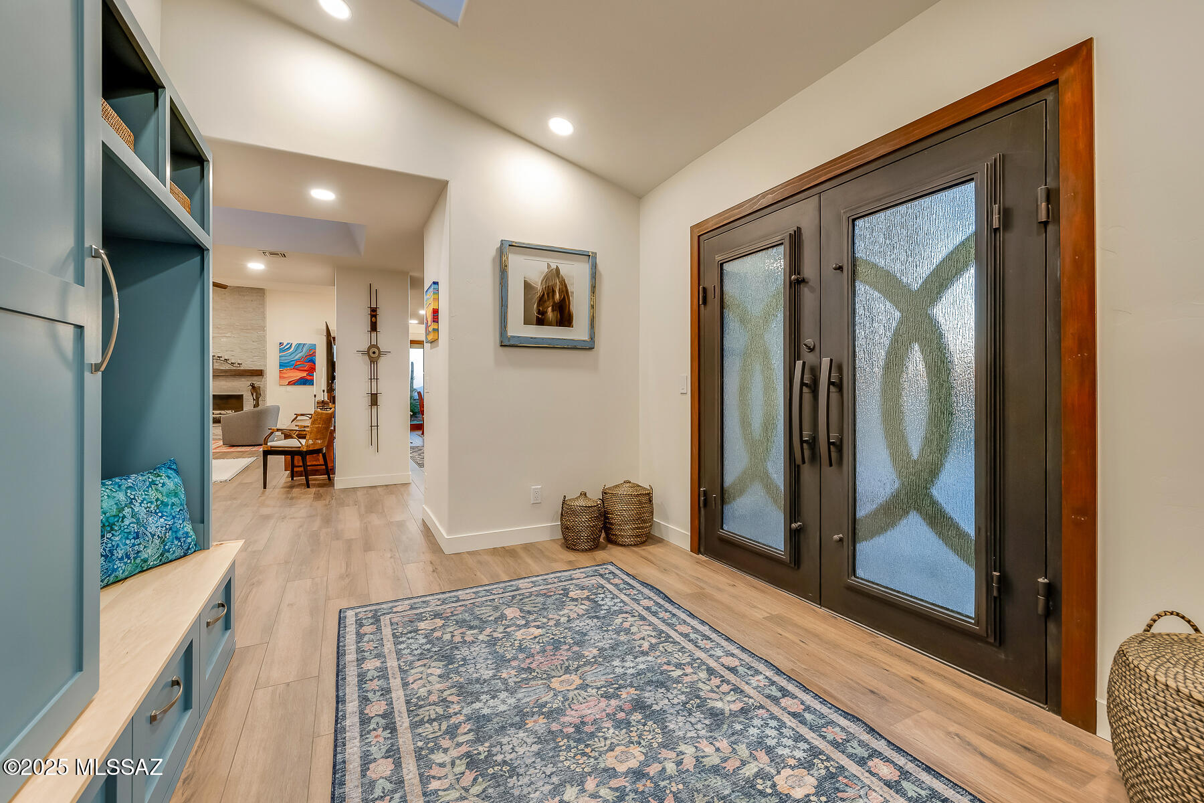
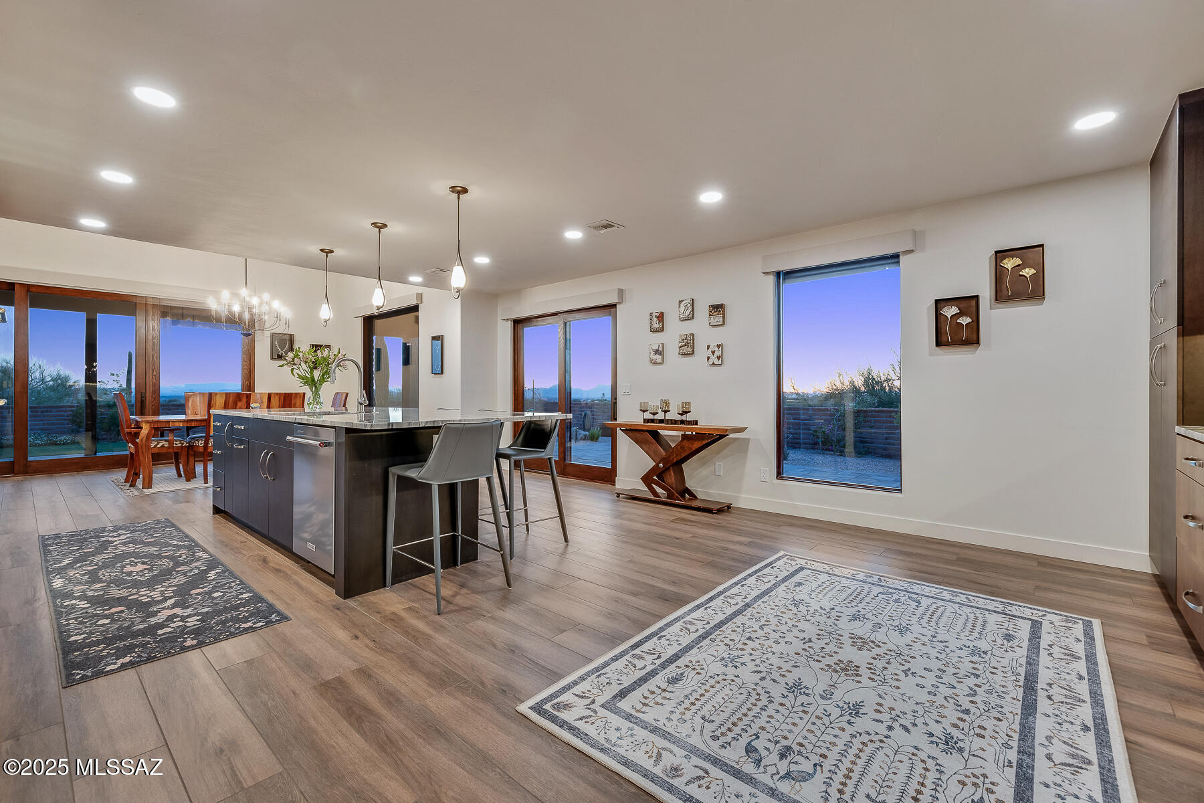
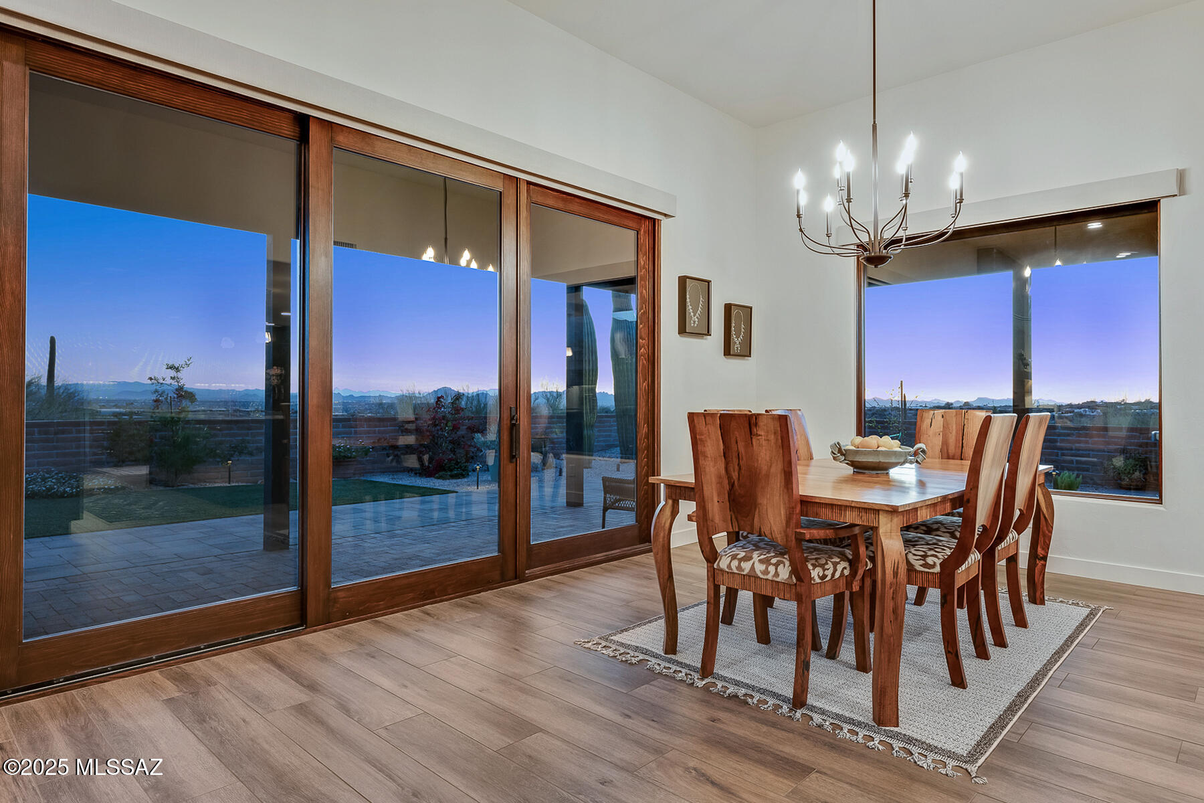
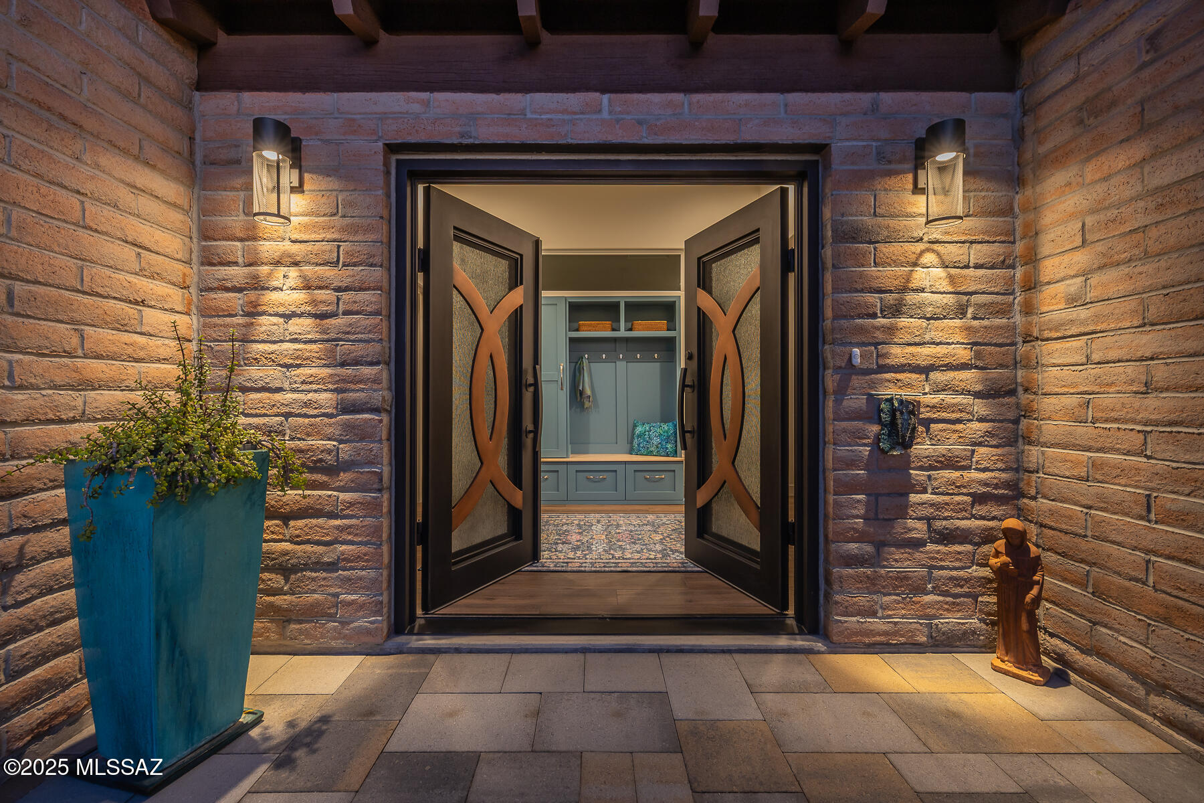
No detail was overlooked: new roof, all-new Sierra Pacific windows and doors, Arizona Iron Doors front entry, new garage door, and two Bosch heat pumps. Inside, ceramic tile flooring flows through wide hallways and airy, open living spaces with soaring ceilings and a stunning stacked stone fireplace.

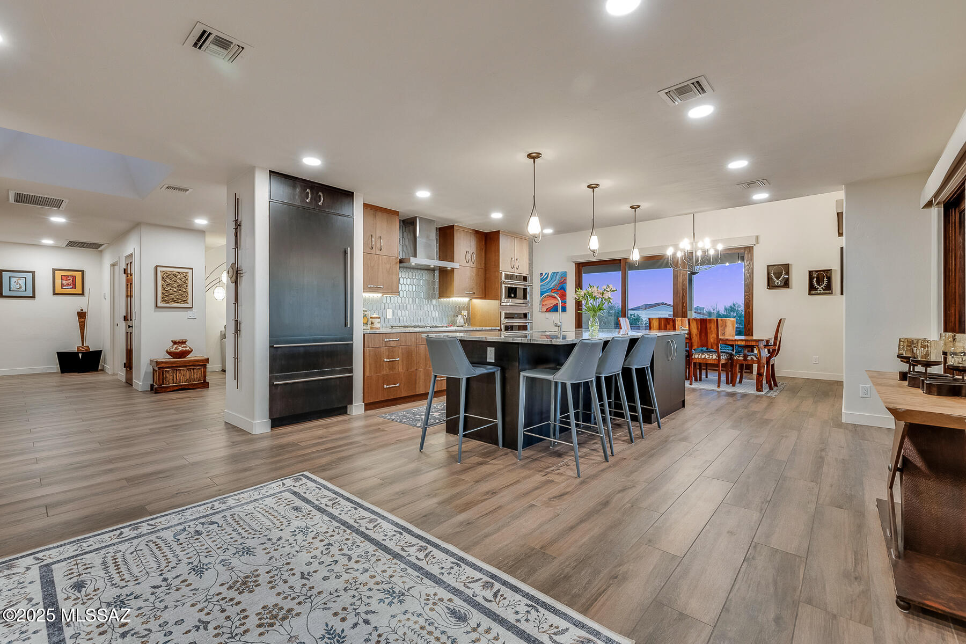
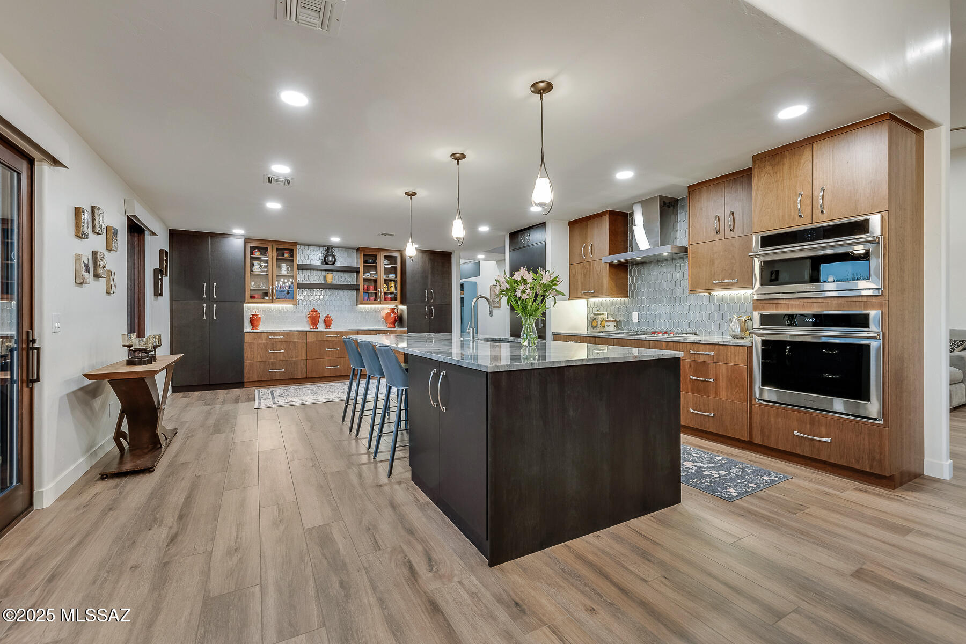
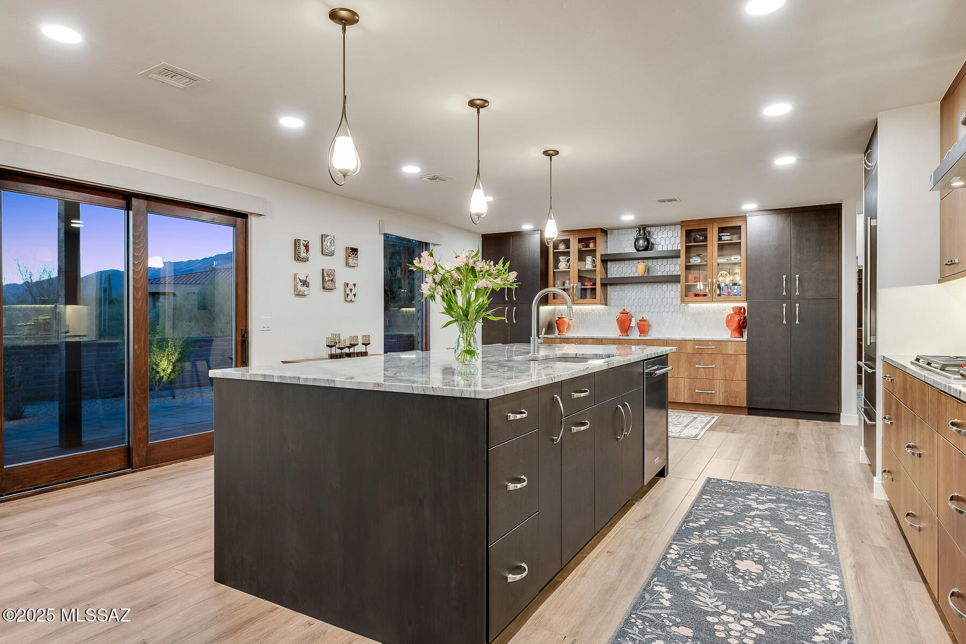
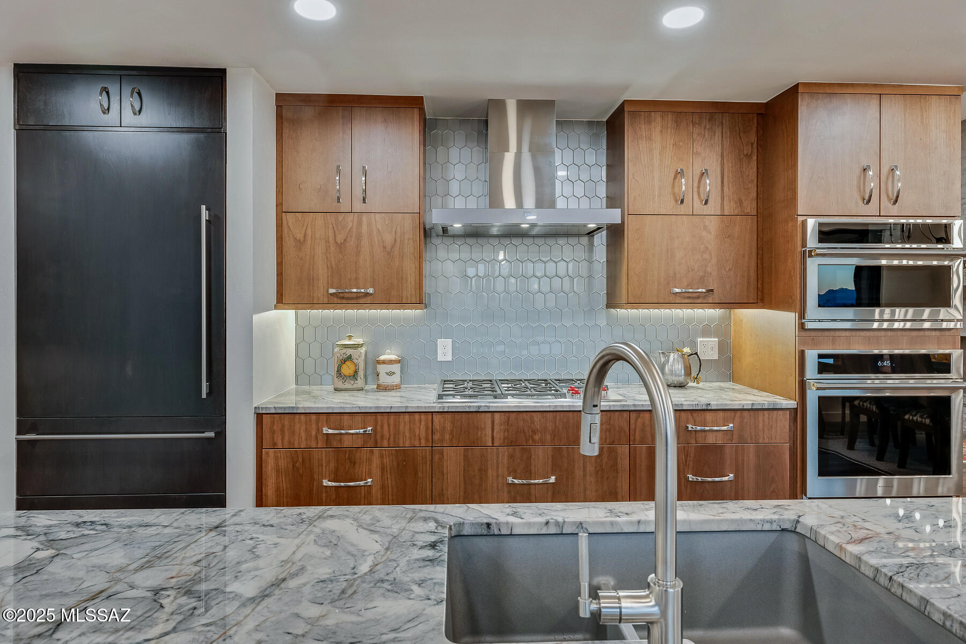
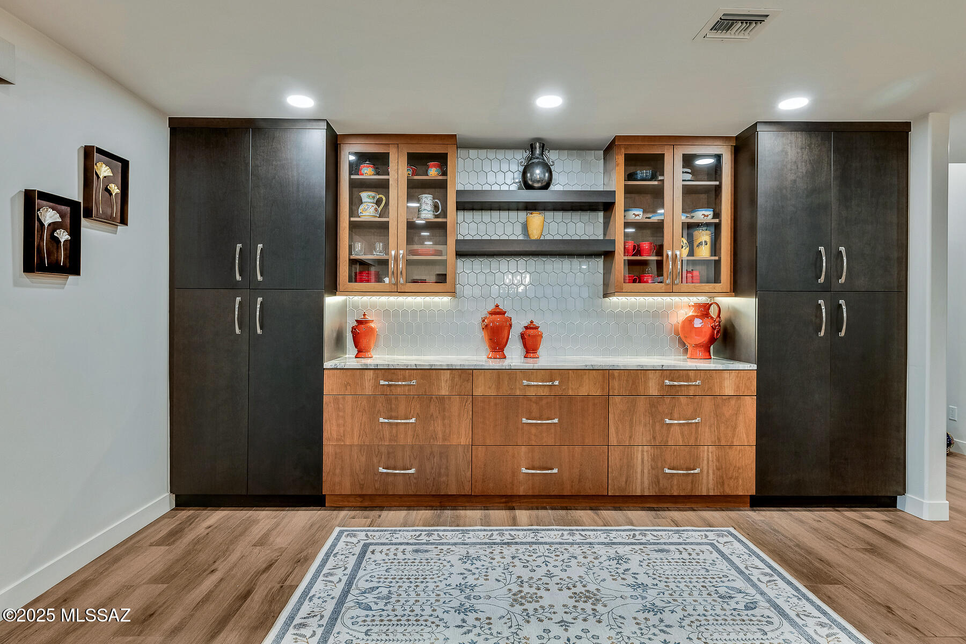
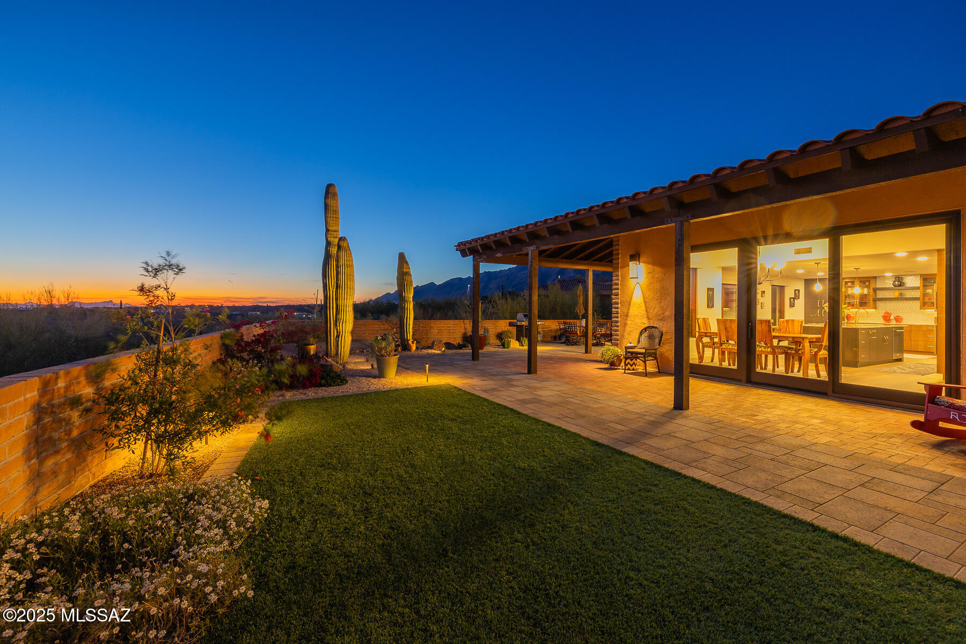
The chef's kitchen is equipped with quartzite countertops, a built-in Sub-Zero fridge, Wolf gas cooktop, GE Monogram ovens (including Advantium 5-in-1), Kitchenaid dishwasher, Blanco sink, Brizo faucet, and designer lighting from Hubbardton Forge and Hinkley.

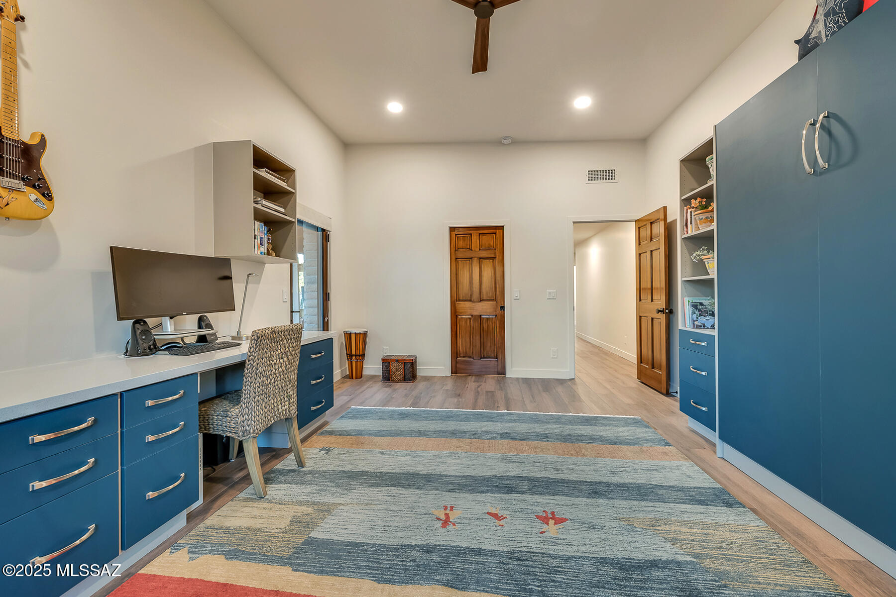
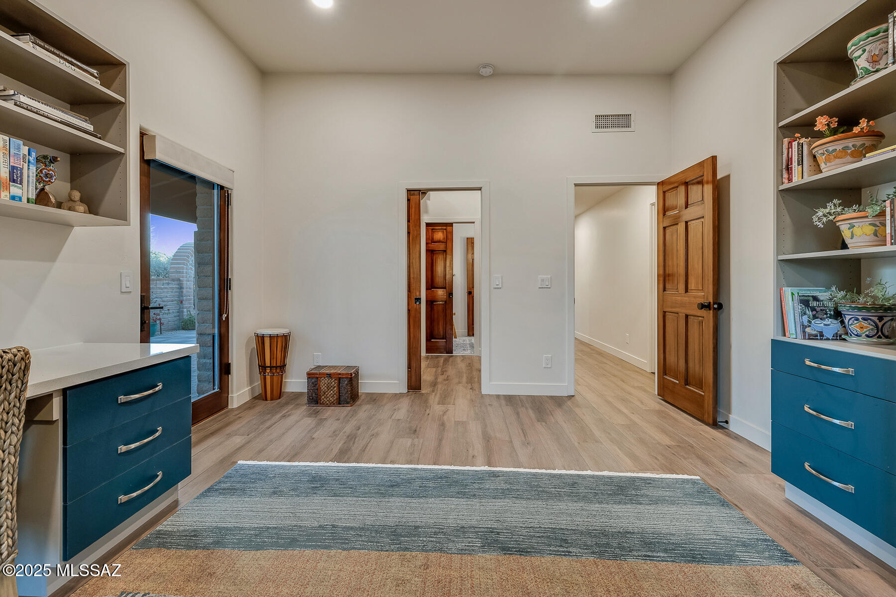
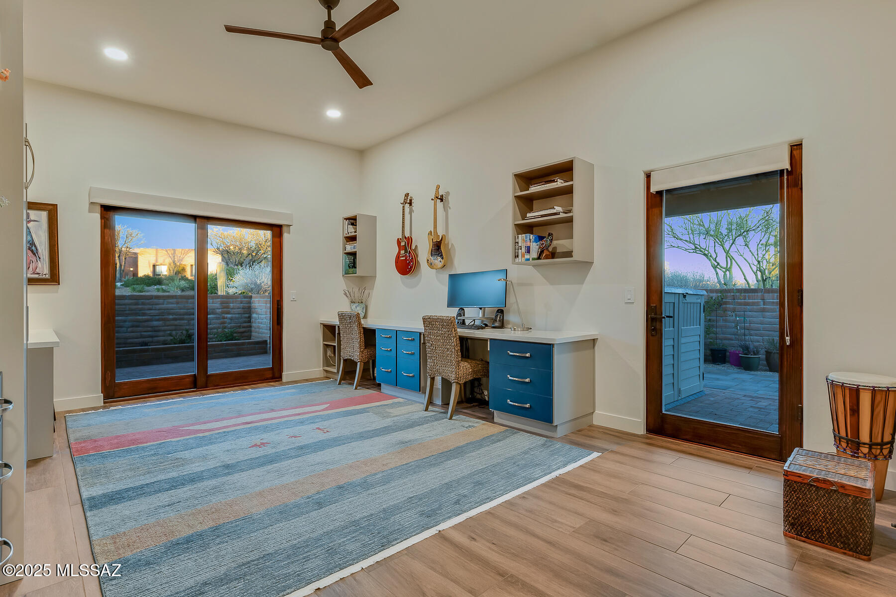
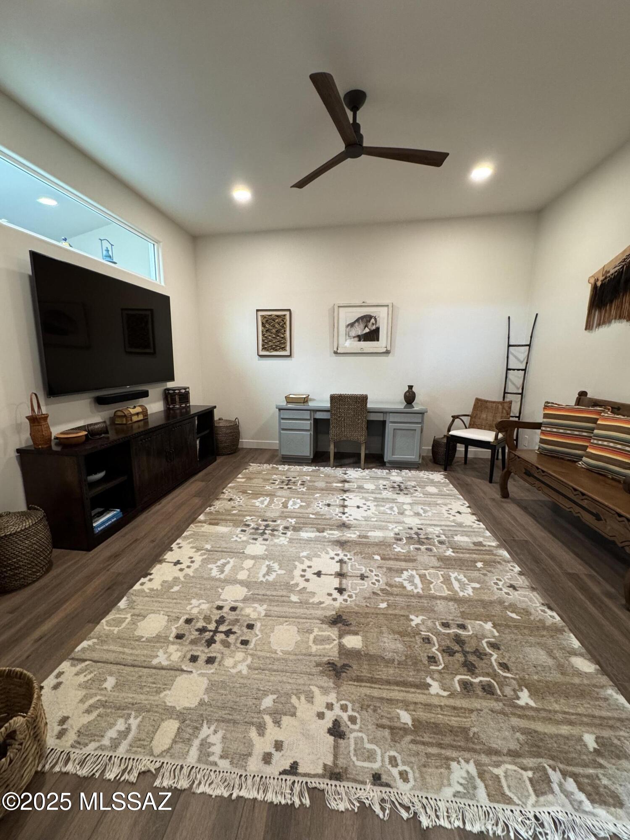
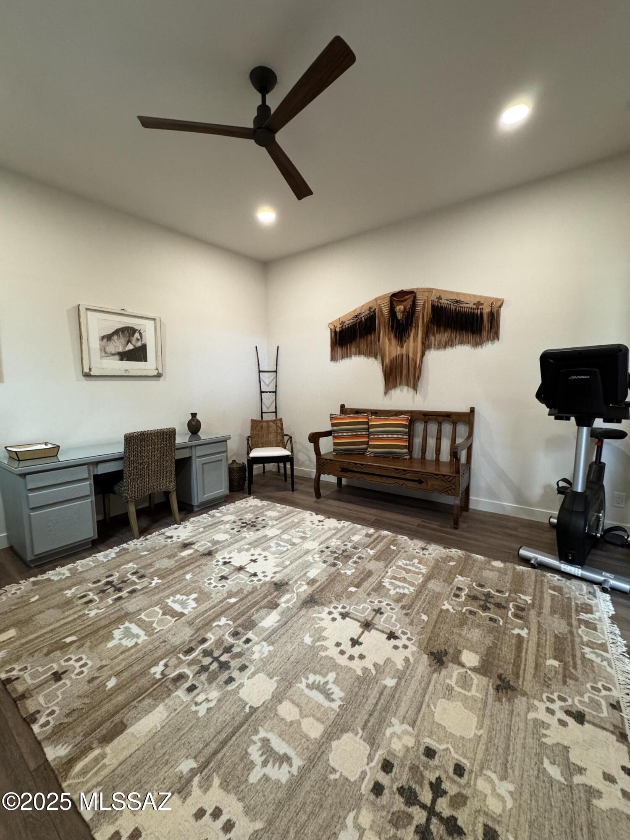
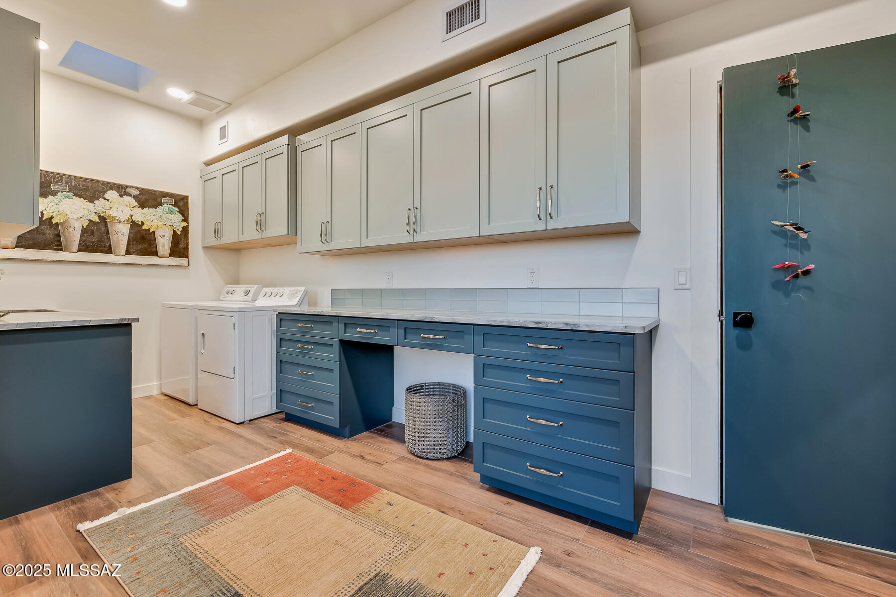
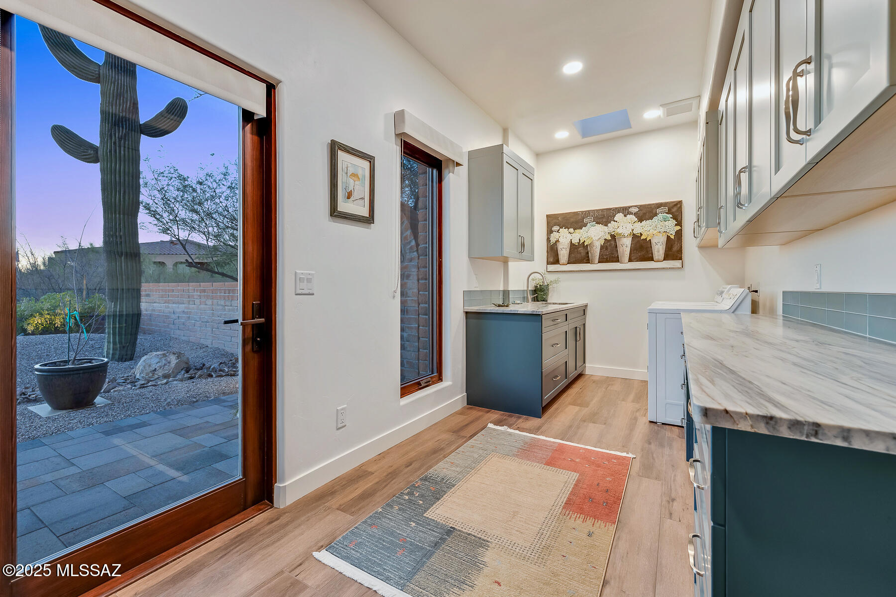
The den offers a flexible work or guest space, while the guest bedroom includes a built-in wall bed, desk, and shelving. Additional features include a spacious laundry/hobby room, motorized shades, solid wood interior doors, and built-in storage in the garage.

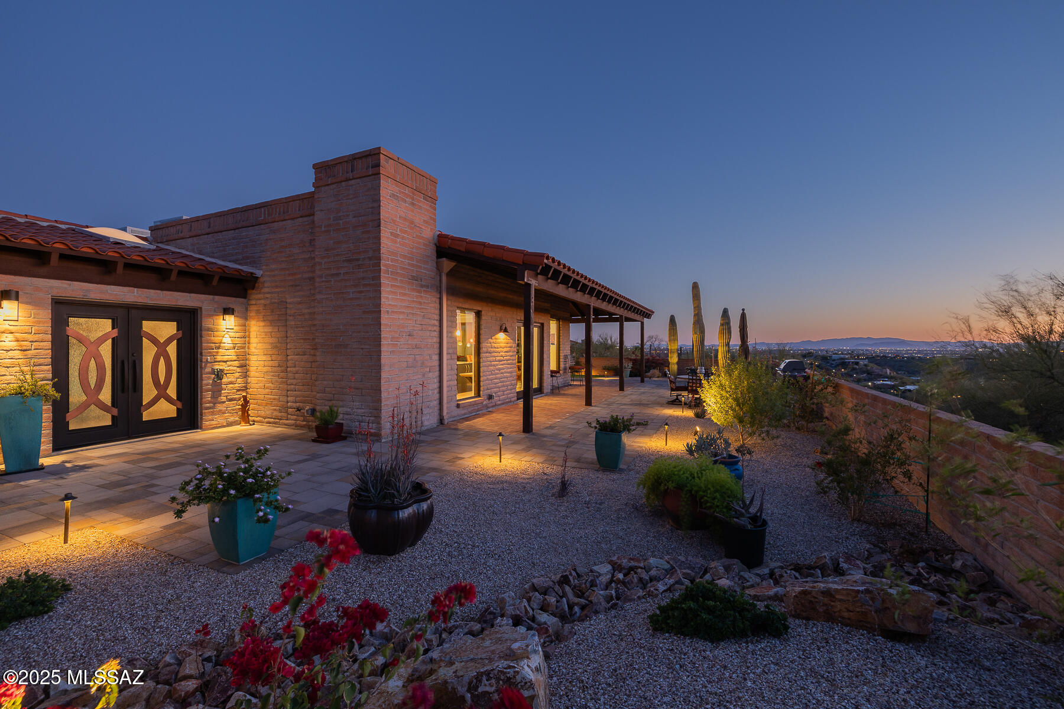
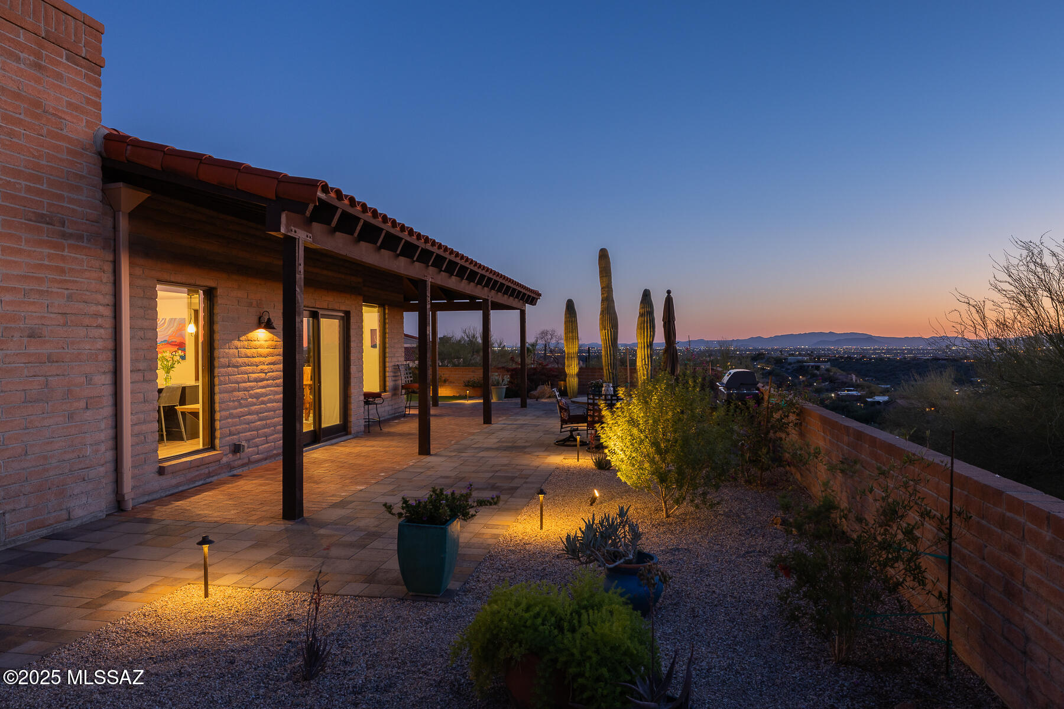
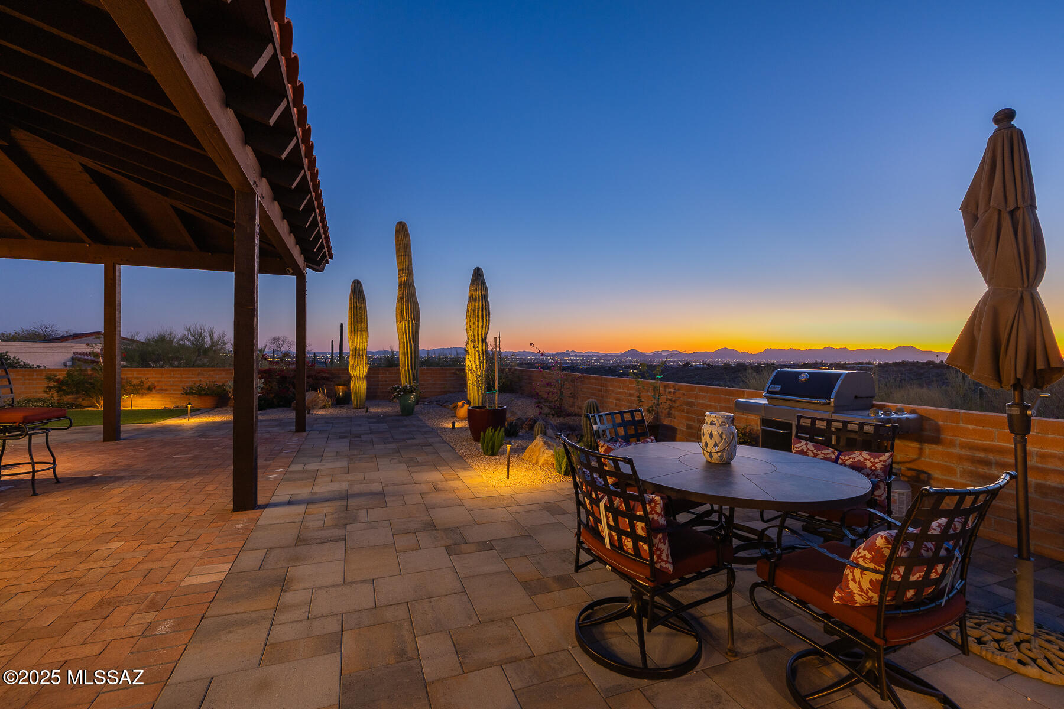
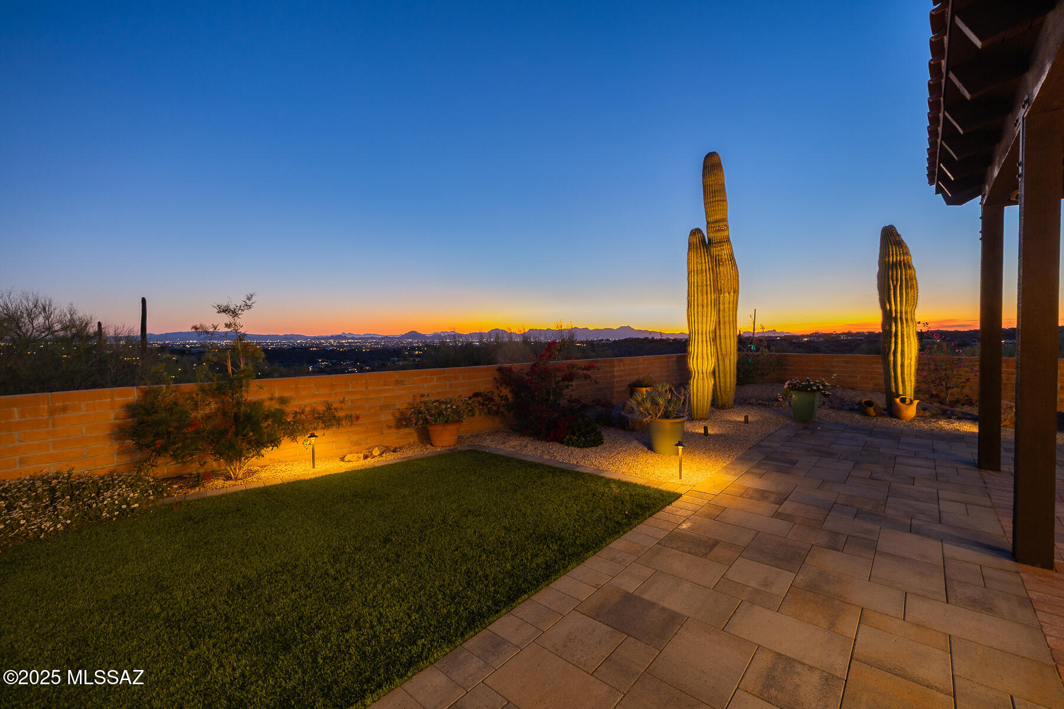
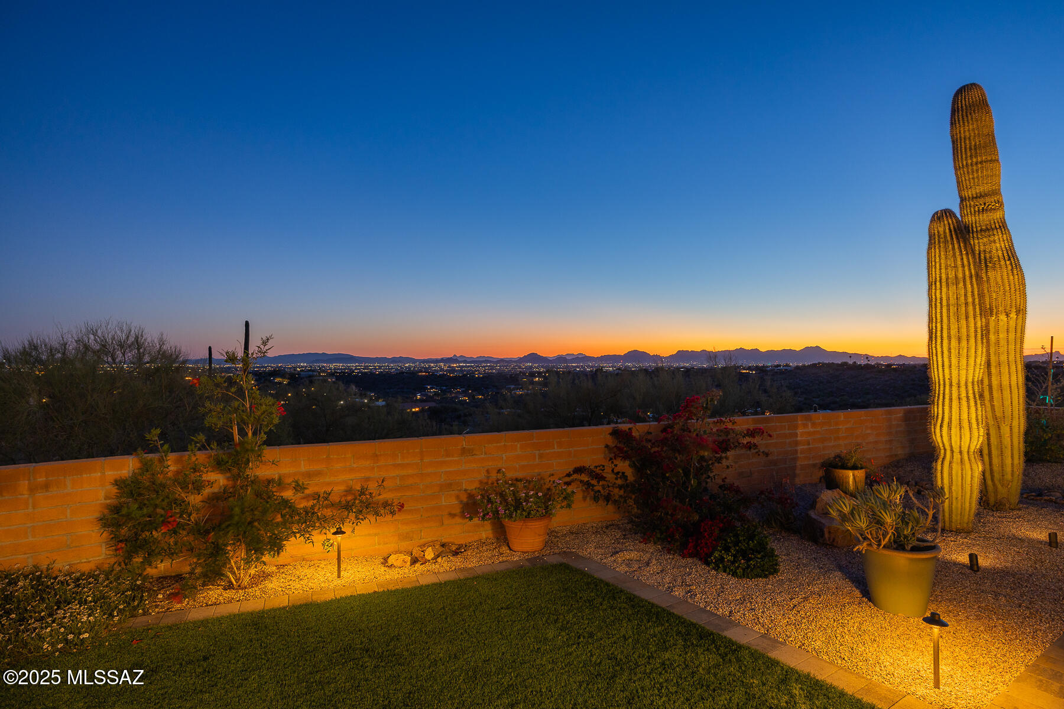
Enjoy year-round entertaining across multiple patioseach oriented for shade and views. Outdoor upgrades include all-new hardscape with pavers, artificial turf, custom metal gates, new irrigation and lighting systems, and mature desert landscaping.

Community amenities include pool, spa, and tennis. A one-of-a-kind, move-in-ready home in a premier Tucson location.
Share Property

Location

4601 N Vía Masina, Tucson, AZ 85750

Status

Sold

Date Sold

June 16, 2025

Property Amenities

Interior
Laundry room Sink, Laundry Room
Fireplace Living Room, Wood Burning
Appliances Disposal, ENERGY STAR Qualified Dishwasher, ENERGY STAR Qualified Refrigerator, ENERGY STAR Qualified Water Heater, Convection Oven, Dishwasher, Electric Oven, Exhaust Fan, Gas Cooktop, Microwave, Refrigerator
Flooring Other
Total Bedrooms: 2
Full Bathrooms: 2
Other Interior Features High Ceilings, Walk-In Closet(s), Entrance Foyer, Kitchen Island
Area & Lot
Total area 2,827 Sq.Ft.
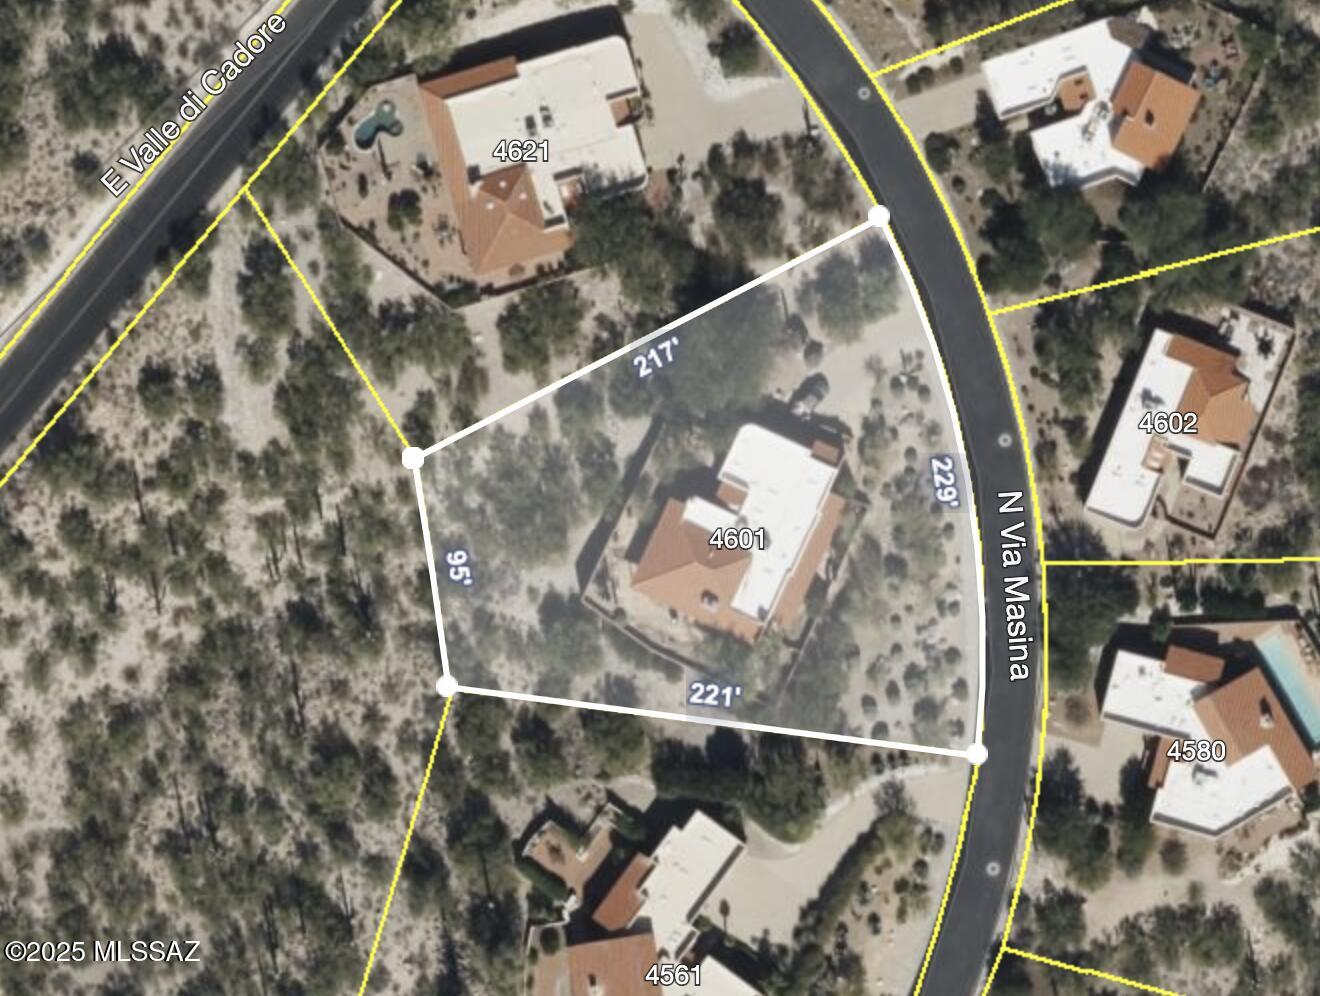
Lot Area 0.83 Acres
Living area 2,827 Sq.Ft.
MLS® ID 22511313
Year Built 1983
School District TUSD
High School Sabino
Middle School Magee
Elementary School Whitmore
View Description Sunset,Desert,Mountain(s),City,Panoramic
Architecture Styles Territorial, Southwestern
Type Residential
Status Sold
Exterior
Stories 1
Pool None
Air conditioning Heat Pump, Zoned, Ceiling Fans
Heat type Forced Air, Zoned, Heat Pump
Disability Features None
Water Source Public
Garage Space 2.0
Security Features Closed Circuit Camera(s), Carbon Monoxide Detector(s), Smoke Detector(s)
Other Exterior Features Native Plants, Courtyard
Parking Electric Door Opener, Separate Storage Area
Lot Features Subdivided, North/South Exposure
Roof Built-Up - Reflect, Tile
Utilities Sewer Connected
Finance
Sales Price $1,225,000
HOA Fees $154
Real Estate Tax $4,565 yearly

Catalina Foothills

Work With Ceci

Partner with Ceci Maus and experience the difference of working with a dedicated Tucson real estate professional. From the first consultation to closing day, Ceci takes the time to understand your goals, answer your questions, and guide you through every step of the process. With local expertise, market insight, and a client-first approach, she ensures that your journey—whether buying or selling—is smooth, stress-free, and successful.