460 S Marion Parkway Unit: 1351
VIEW PHOTOS
$595,000

460 S Marion Parkway Unit: 1351

2 Beds 2 Baths 1,272 Sq.Ft.

Description

Washington Park Living at Its Finest

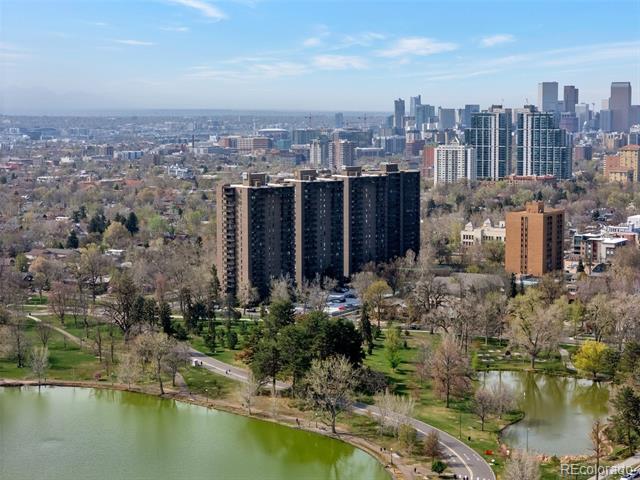
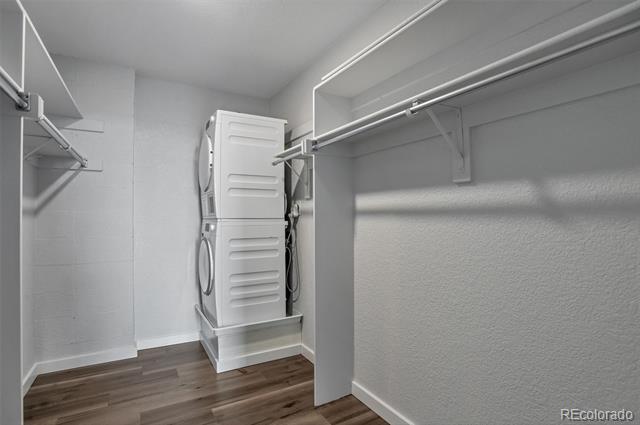
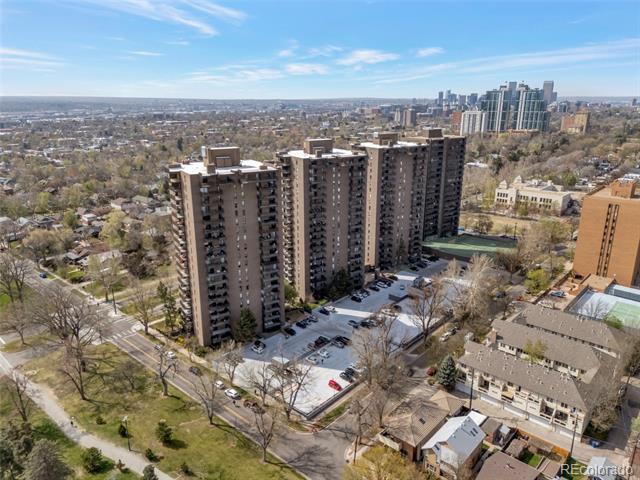
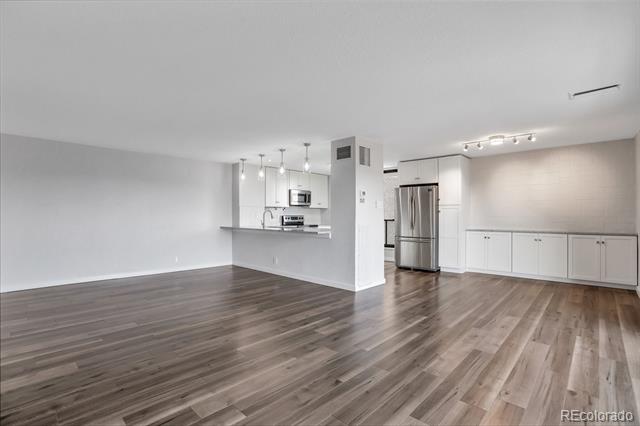
Voted the #1 neighborhood in Denver by 5280 Magazine in 2024, Washington Park remains a year-round destination beloved by both locals and visitors. Now, a rare opportunity presents itself--own a beautifully UPDATED corner unit featuring 2 bedrooms, 2 bathrooms, and the convenience of an in-unit washer and dryer.

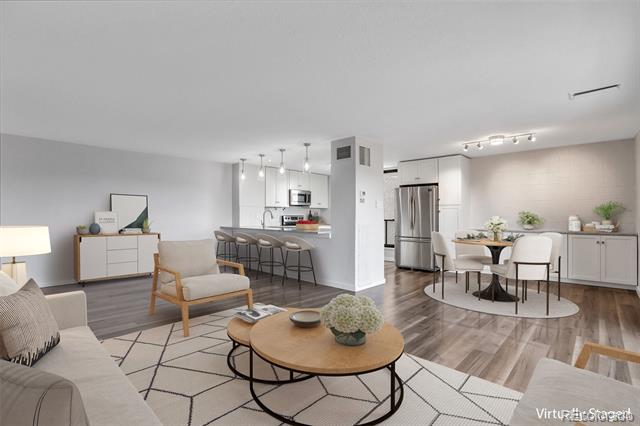
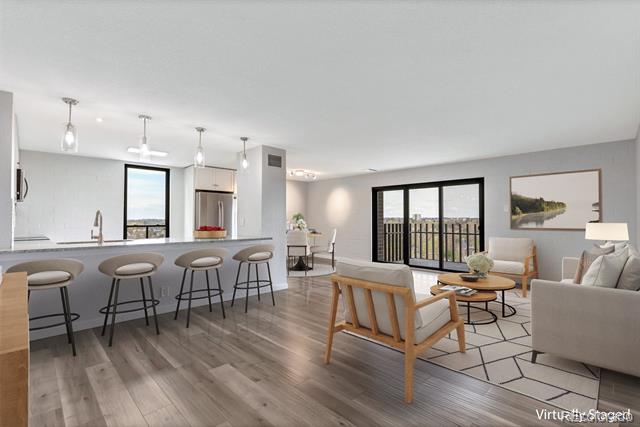
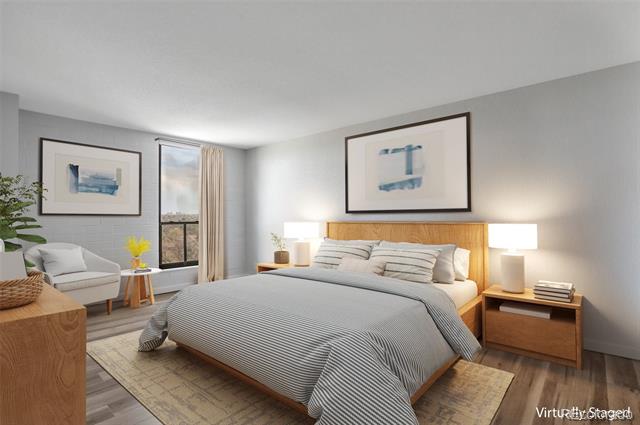
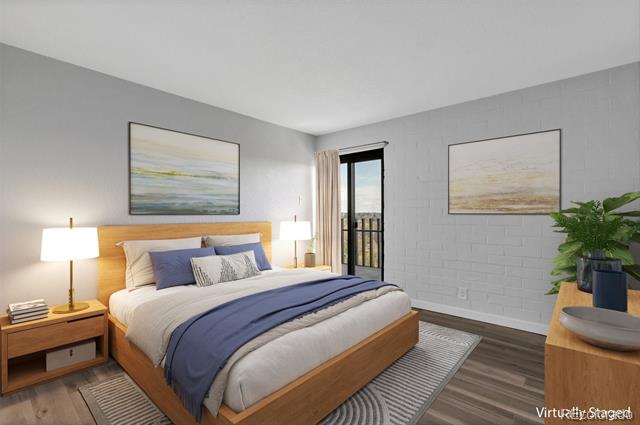
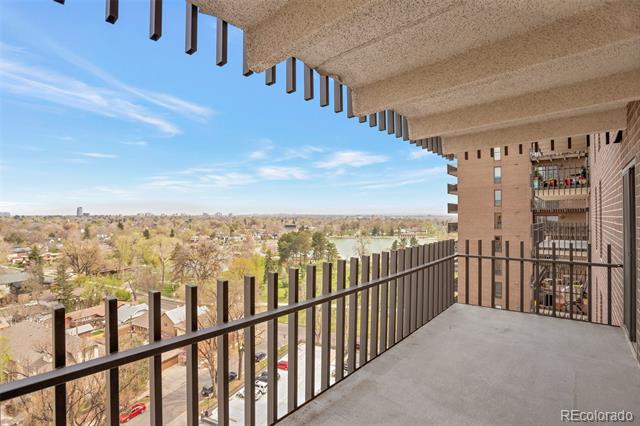
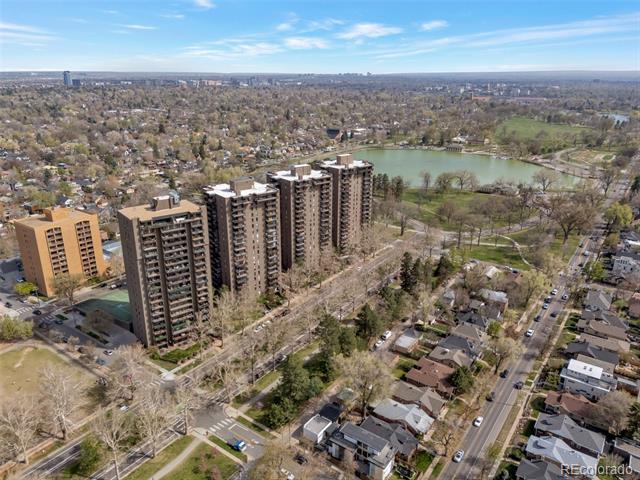
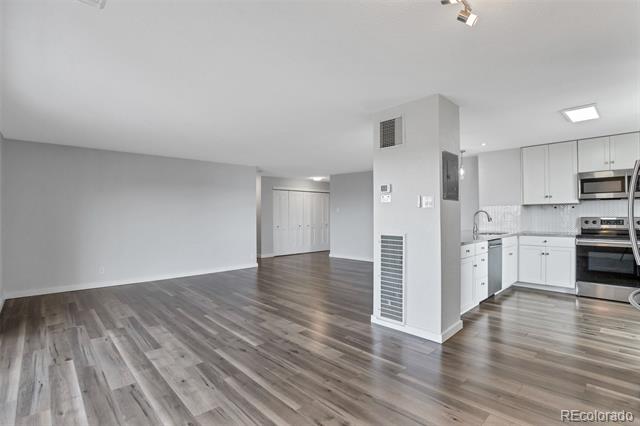
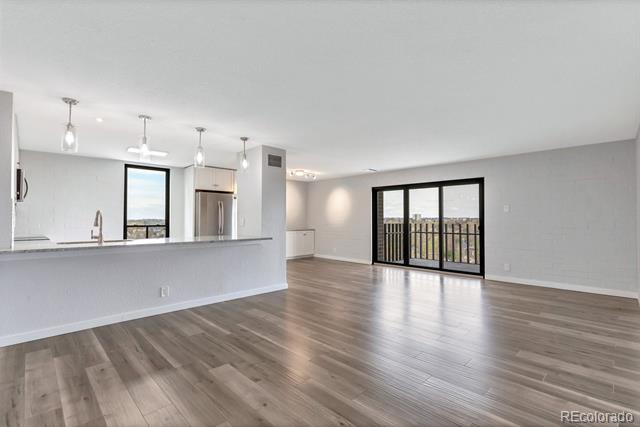
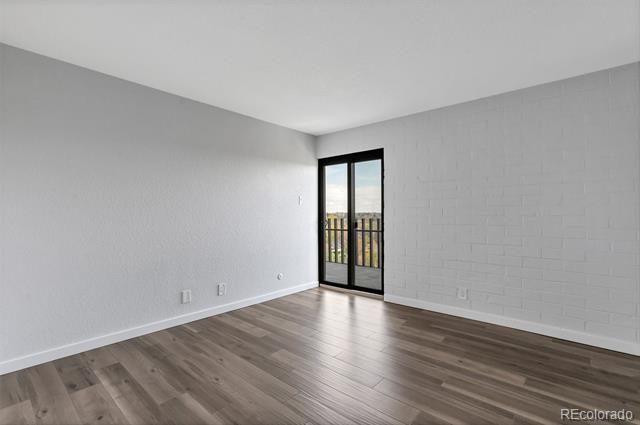
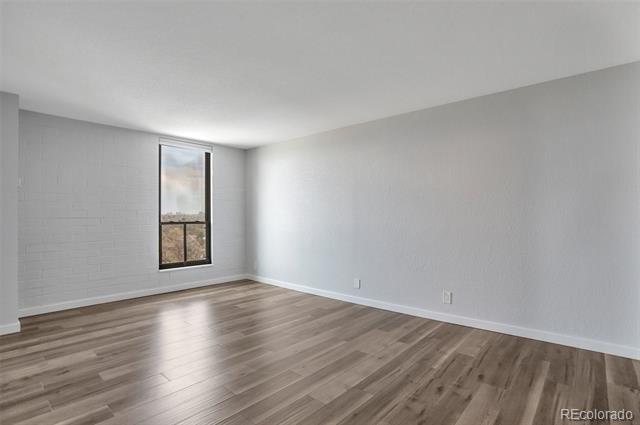
Step into a bright, open-concept living space where fresh breezes drift in from a private balcony overlooking scenic Smith Lake and the vibrant greenery of Washington Park. The balcony also connects to the second bedroom--perfect for guests, a home office, or a creative studio.

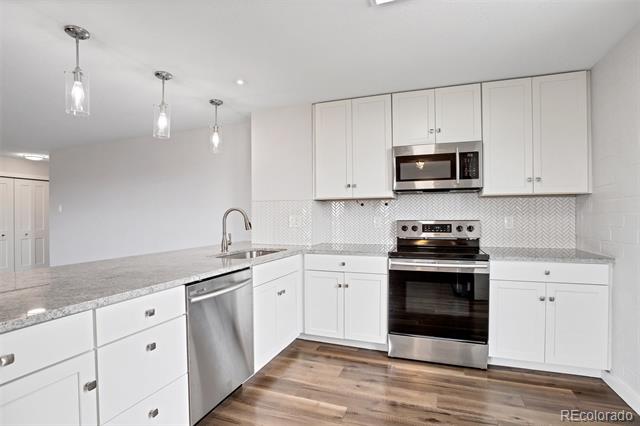
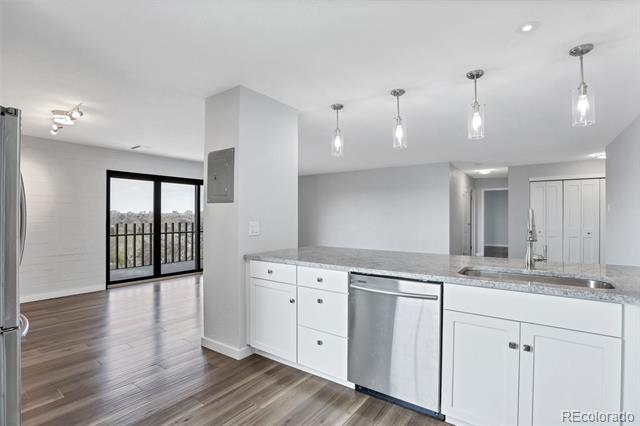
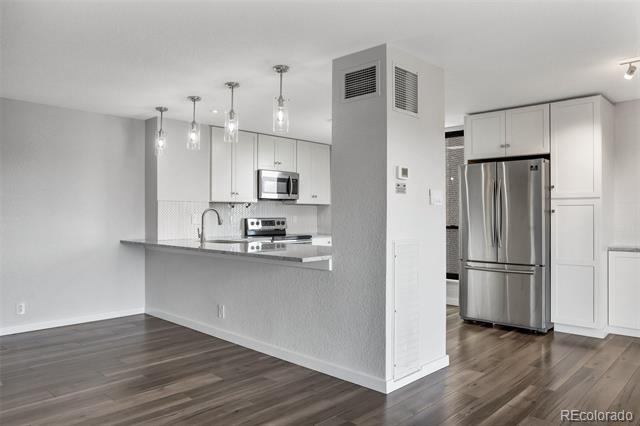
The kitchen is thoughtfully positioned with east-facing windows that welcome the morning sunshine. Enjoy your coffee at the breakfast bar while taking in the sunrise. With generous counter space and ample cabinetry, the kitchen balances both functionality and style. A dedicated dining area adjacent to the kitchen makes daily living and entertaining seamless.

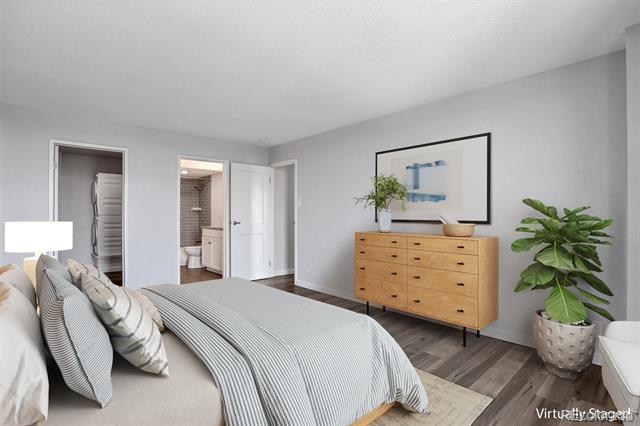
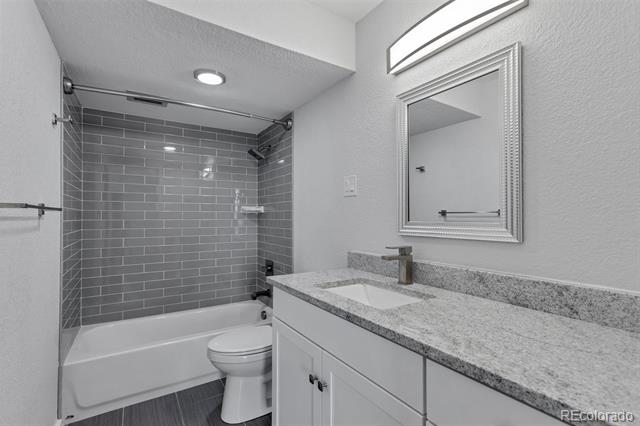
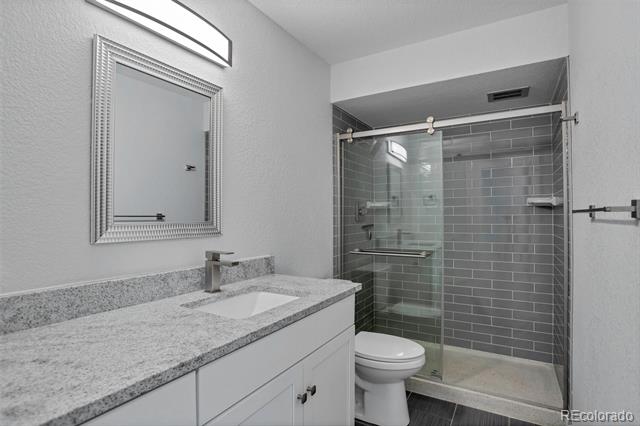
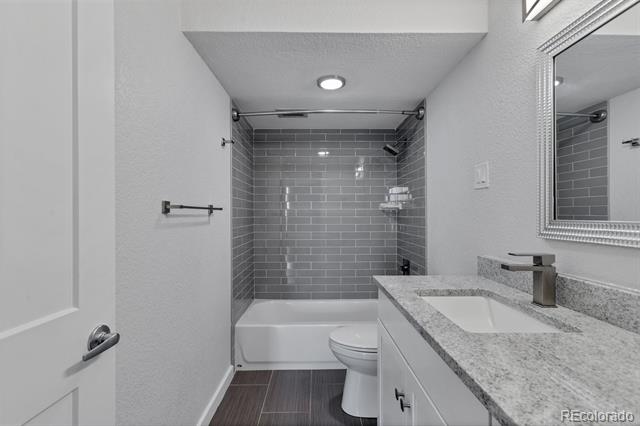
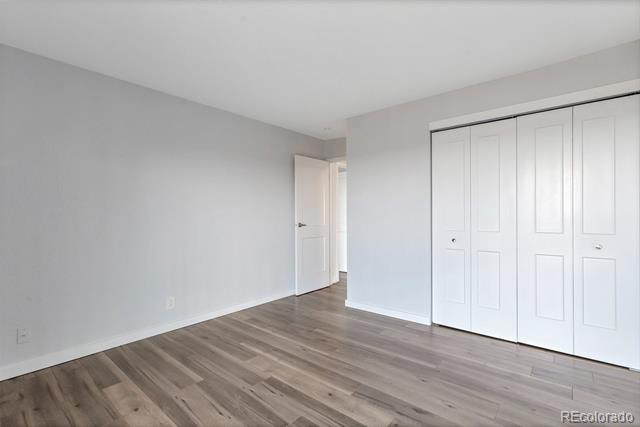
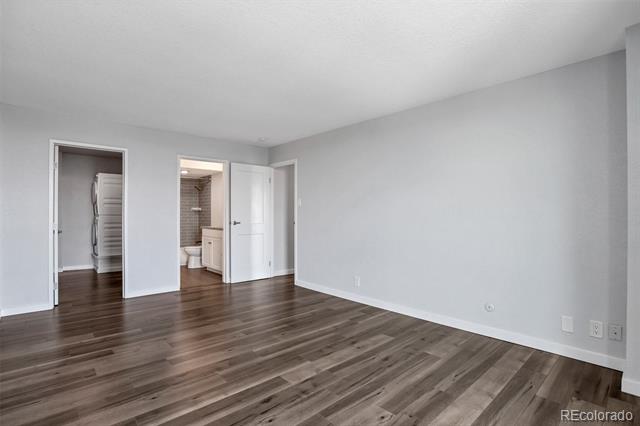
The modern hallway bathroom includes a sleek walk-in shower and stylish updates. At the back of the home, the spacious primary suite offers a true retreat, featuring a walk-in closet and a private en-suite bathroom for added comfort and seclusion.

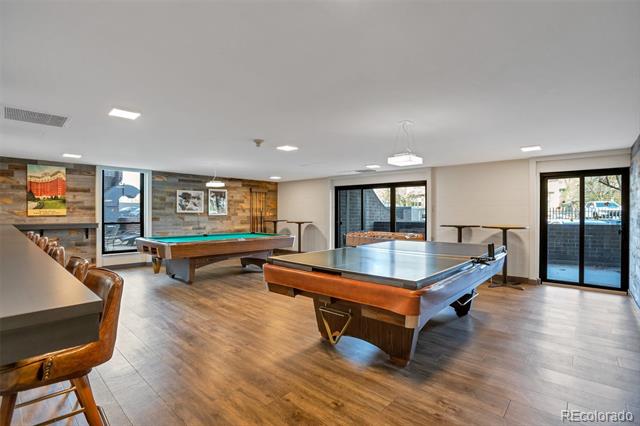
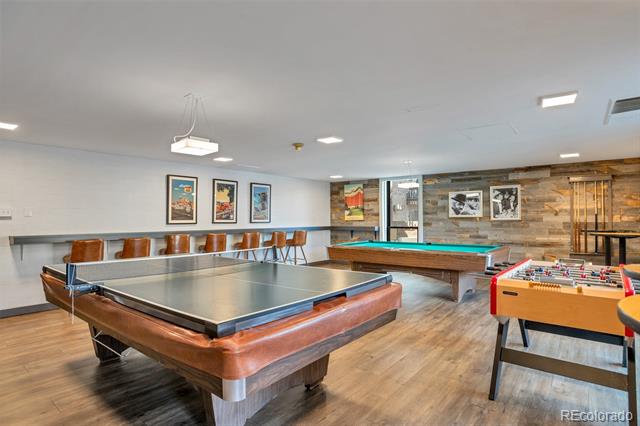
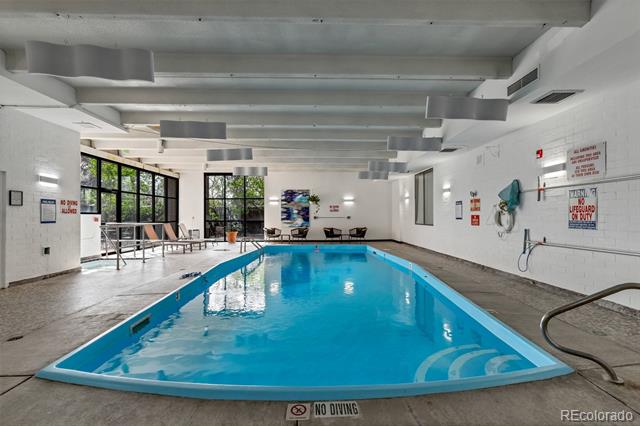
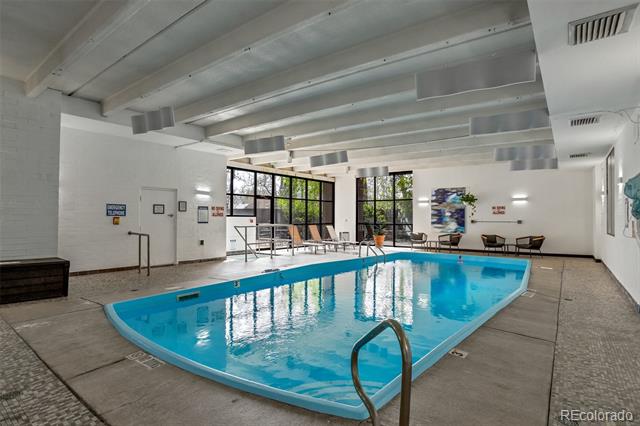
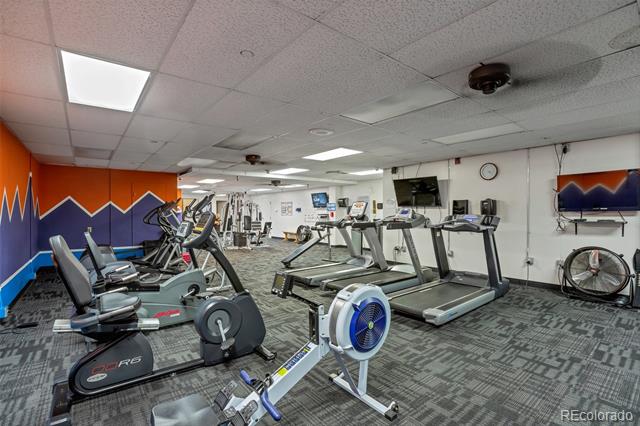
Living at Park Lane means more than just a beautiful home--it's a lifestyle. Residents enjoy a full suite of amenities, including concierge services, indoor and outdoor pools, professionally landscaped grounds, and inviting community spaces. And with Washington Park just steps from your front door, every day offers the chance to explore, unwind, and live inspired.

Share Property

Location

460 S Marion Parkway Unit: 1351, Denver, CO 80209

Status

Sold

Date Sold

May 15, 2025

Property Amenities

Interior
Appliances Dishwasher, Disposal, Dryer, Microwave, Oven, Refrigerator, Washer
Flooring Tile, Vinyl
Total Bedrooms: 2
Full Bathrooms: 2
Other Interior Features Elevator, Entrance Foyer, Kitchen Island, Open Floorplan, Primary Suite, Quartz Counters, Walk-In Closet(s)
Area & Lot
Living area 1,272 Sq.Ft.
MLS® ID 1593369
Year Built 1971
School District Denver 1
High School South
Middle School Merrill
Elementary School Steele
Architecture Styles Urban Contemporary
Type Condo
Status Sold
Exterior
Stories 1
Air conditioning Central Air
Heat type Hot Water, Natural Gas
Water Source Public
Sewer Public Sewer
Other Exterior Features Balcony
Roof Unknown
Utilities Cable Available, Electricity Available
Finance
Sales Price $595,000
HOA Fees $874 monthly
Real Estate Tax $3,095 yearly

Work With Ceci

Partner with Ceci Maus and experience the difference of working with a dedicated Tucson real estate professional. From the first consultation to closing day, Ceci takes the time to understand your goals, answer your questions, and guide you through every step of the process. With local expertise, market insight, and a client-first approach, she ensures that your journey—whether buying or selling—is smooth, stress-free, and successful.



