4596 Gibraltar Street
VIEW PHOTOS
$455,000

4596 Gibraltar Street

3 Beds 3 Baths 1,771 Sq.Ft. 5,160 Sq.Ft.

Description

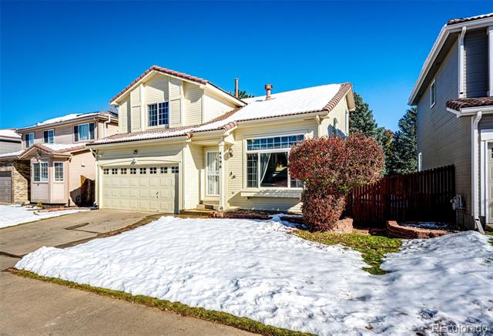
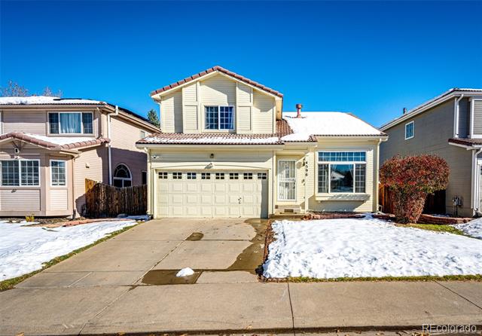
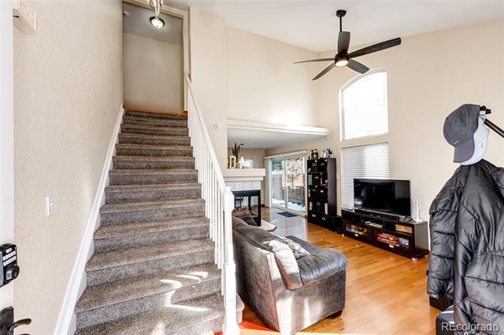
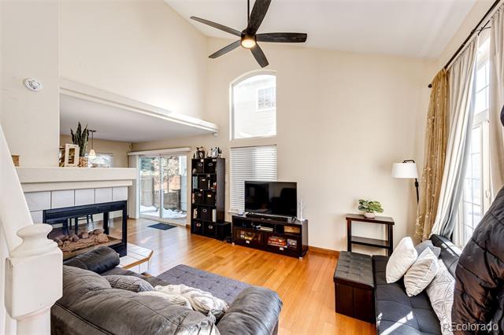
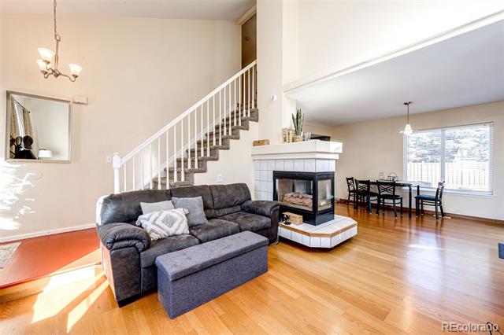
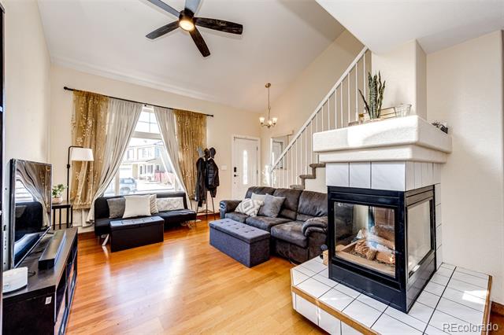
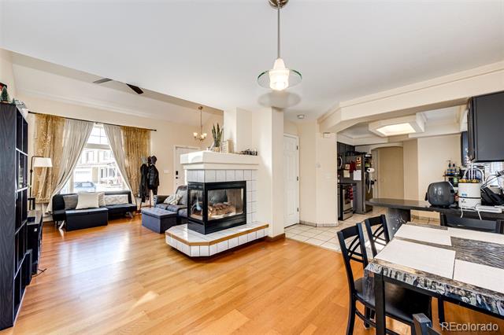
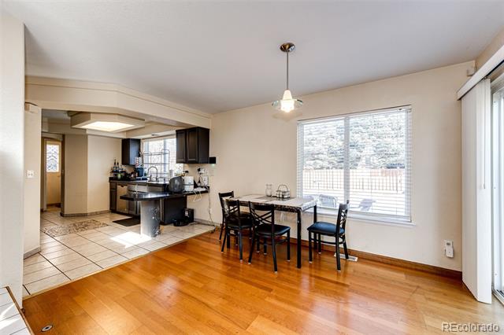
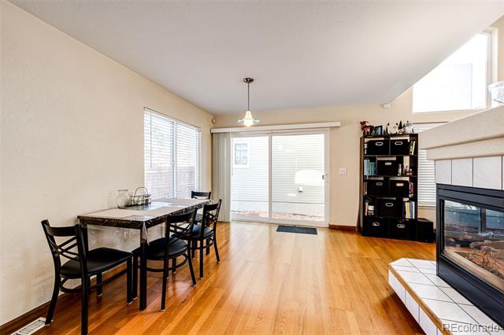
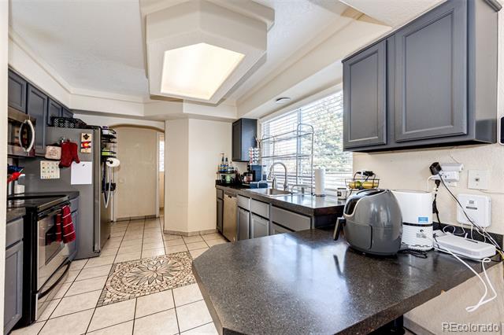
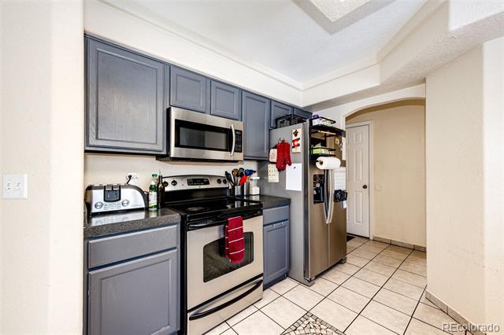
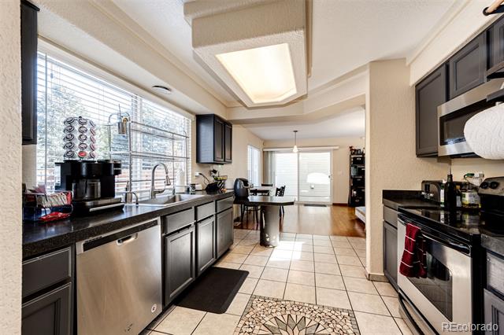
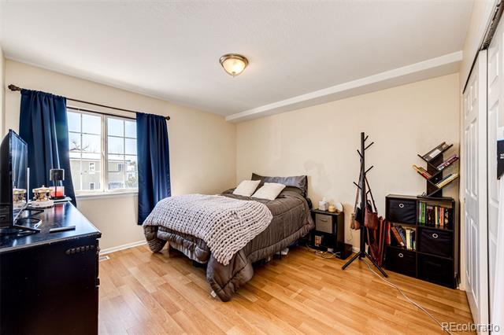
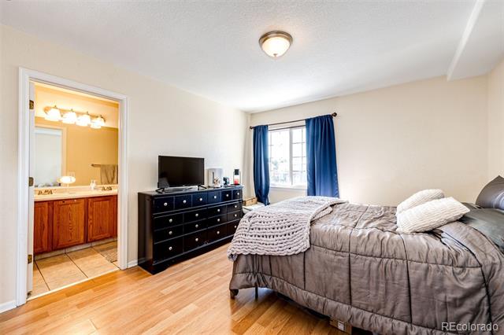
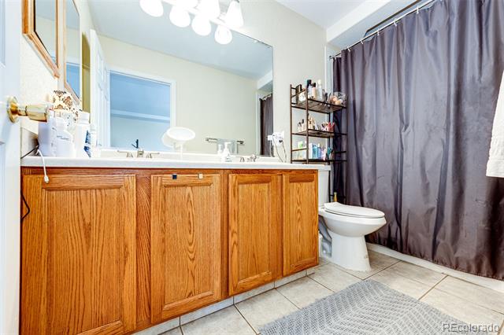
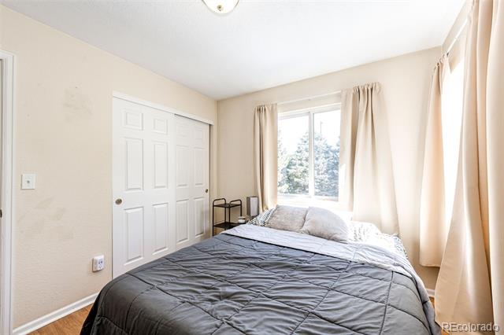
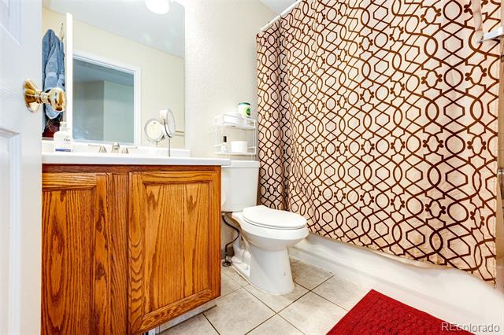
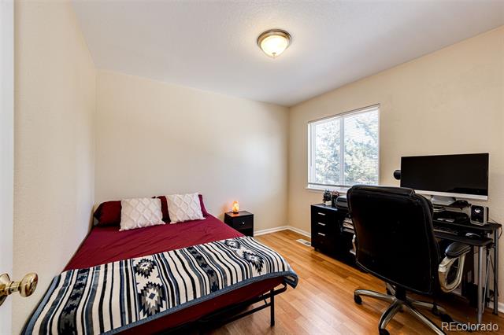
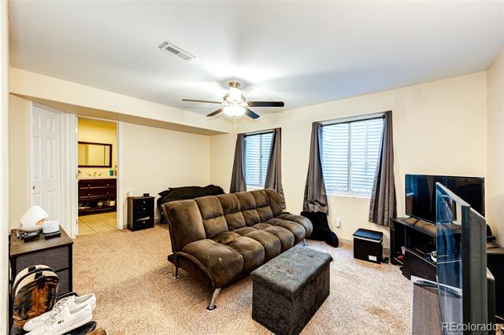
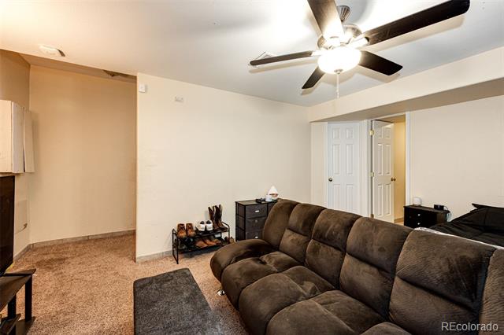
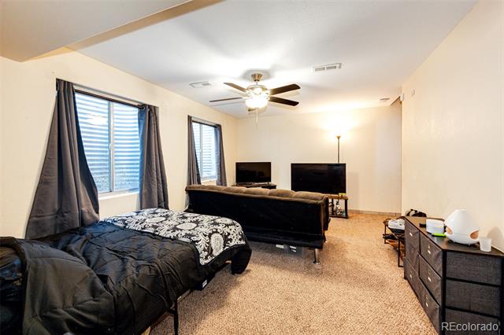
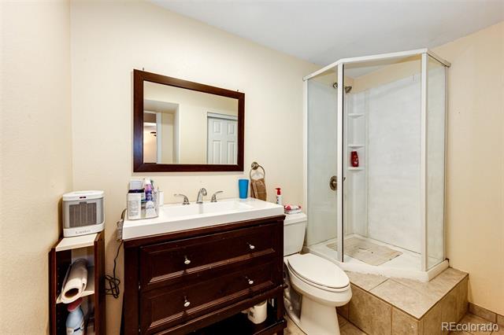
Welcome to this delightful two-story home nestled in the Green Valley Ranch community, where modern living meets suburban convenience. As you step inside, you'll immediately be greeted by vaulted ceilings, creating an open, airy ambiance that flows throughout the main level. The spacious eat-in kitchen is perfect for entertaining, with an open layout that seamlessly connects to the living areas.Upstairs, you'll find three inviting bedrooms and two bathrooms, including a private en-suite in the primary suite. The fully finished basement adds even more versatility, offering additional living space or the potential for a guest suite, complete with its own 3/4 bathroom. Situated in an ideal location, this home is just minutes away from Denver International Airport, I-70, E-470, Gaylord Rockies Resort, Buckley Space Force Base, and an abundance of dining, shopping, and recreational options. With so much to offer, this home won't last long--schedule your showing today!

Share Property

Location

4596 Gibraltar Street, Denver, CO 80249

Status

Sold

Date Sold

January 24, 2025

Property Amenities

Interior
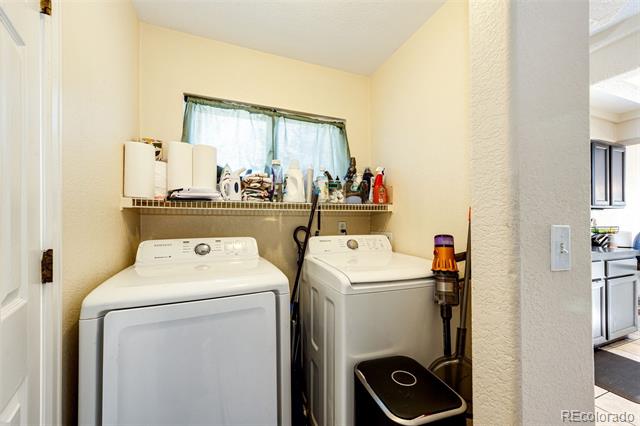
Laundry room In Unit
Fireplace Living Room
Appliances Cooktop, Dishwasher, Disposal, Dryer, Gas Water Heater, Refrigerator, Washer
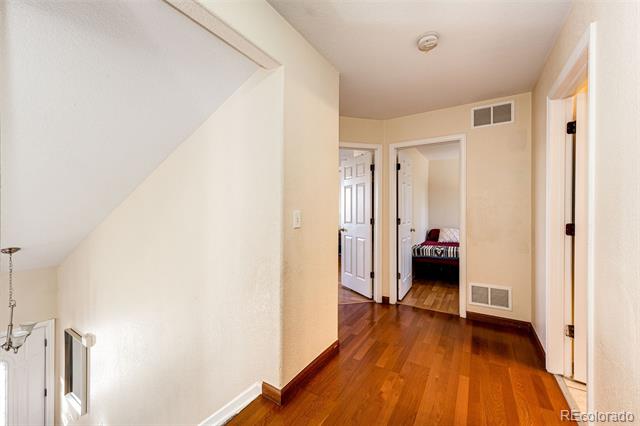
Flooring Carpet, Laminate, Tile, Wood
Total Bedrooms: 3
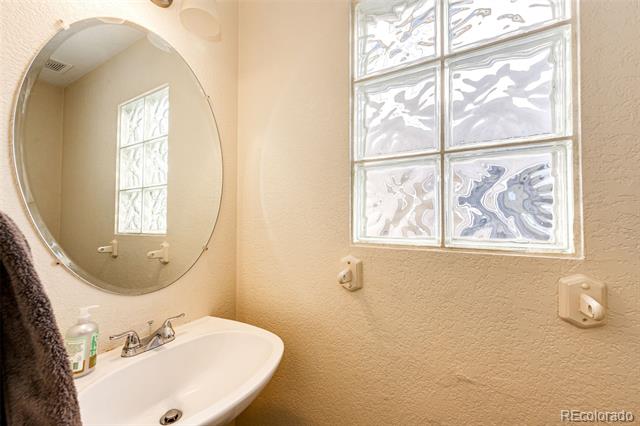
Half Bathrooms: 1
Three-Quarter Bathrooms: 1
Full Bathrooms: 1
Other Interior Features Ceiling Fan(s), Eat-in Kitchen, High Ceilings, Laminate Counters, Open Floorplan, Pantry, Primary Suite, Smoke Free, Vaulted Ceiling(s)
Area & Lot
Lot Area 5,160 Sq.Ft.
Living area 1,771 Sq.Ft.
MLS® ID 9268090
Year Built 1996
School District Denver 1
High School Montbello
Middle School Dr. Martin Luther King
Elementary School Marrama
Architecture Styles Traditional
Type Residential
Status Sold
Exterior
Stories 2
Air conditioning Central Air
Heat type Forced Air
Water Source Public
Garage Space 2.0
Sewer Public Sewer
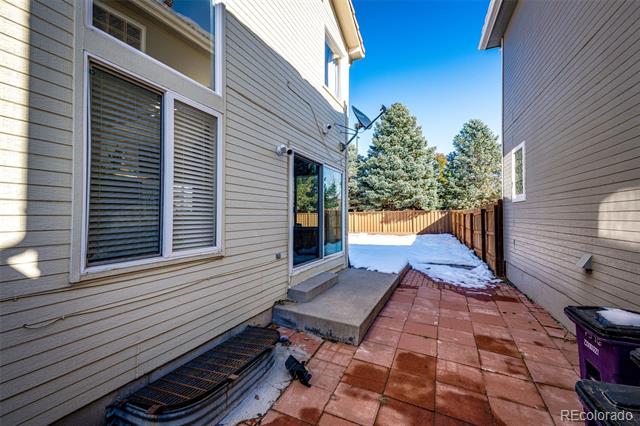
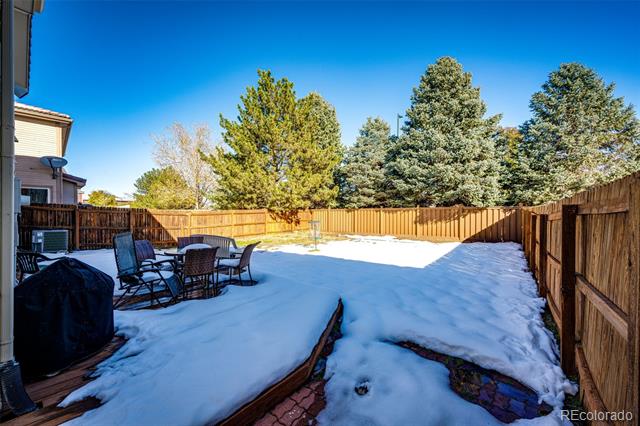
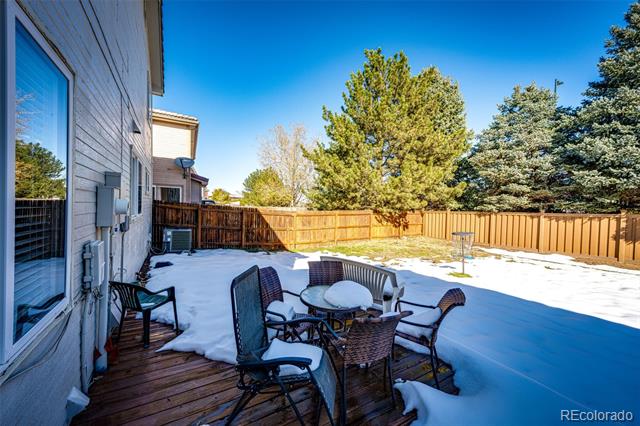
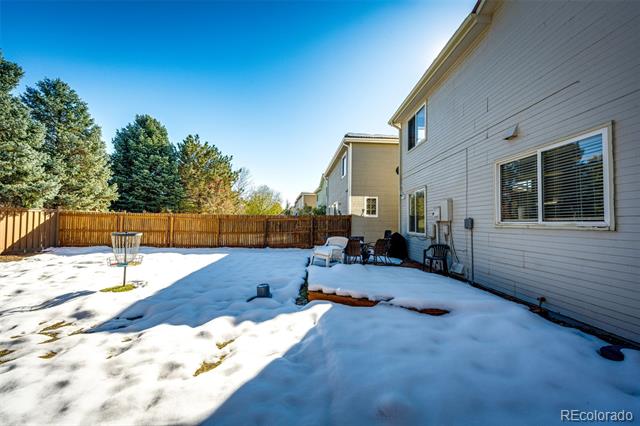
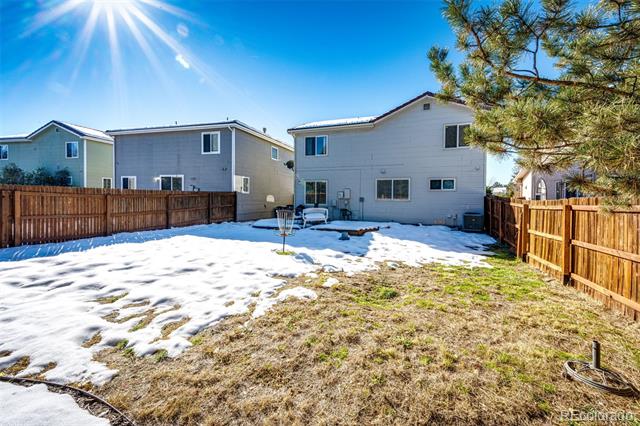
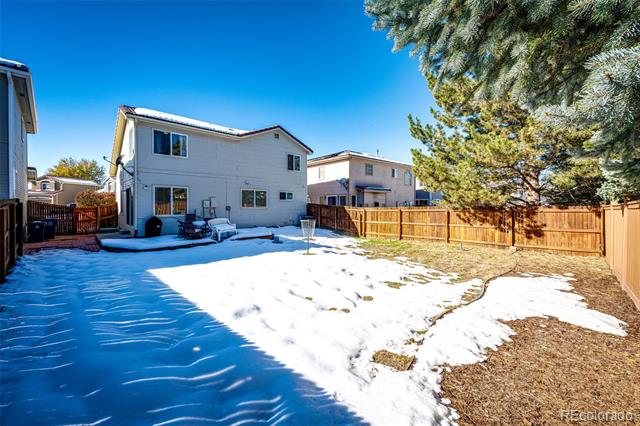
Other Exterior Features Private Yard
Lot Features Landscaped, Level, Many Trees, Near Public Transit
Roof Spanish Tile
Finance
Sales Price $455,000
Real Estate Tax $2,728 yearly

360 Virtual Tour

Take a tour of this property

Work With Ceci

Partner with Ceci Maus and experience the difference of working with a dedicated Tucson real estate professional. From the first consultation to closing day, Ceci takes the time to understand your goals, answer your questions, and guide you through every step of the process. With local expertise, market insight, and a client-first approach, she ensures that your journey—whether buying or selling—is smooth, stress-free, and successful.



