4590 Wakefield Avenue
VIEW PHOTOS
$500,455

4590 Wakefield Avenue

4 Beds 3 Baths 1,786 Sq.Ft. 5,489 Sq.Ft.

Description

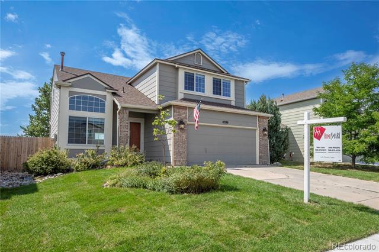
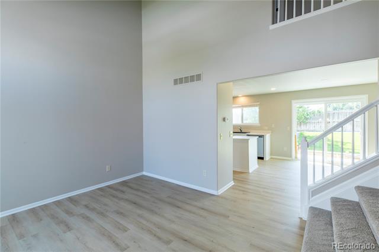
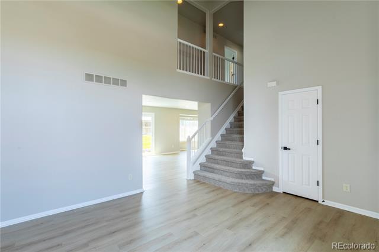
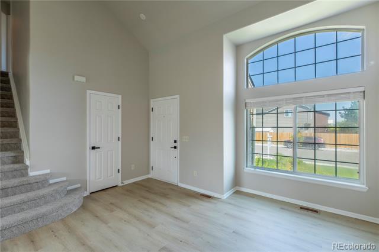
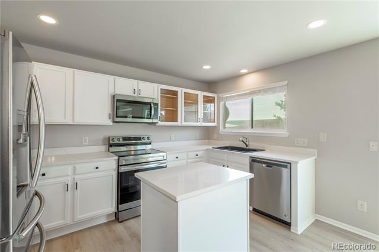
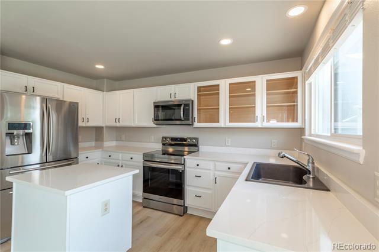
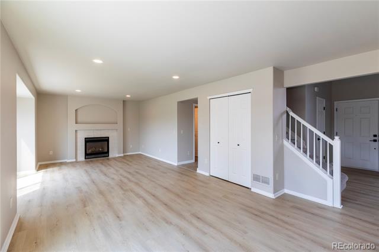
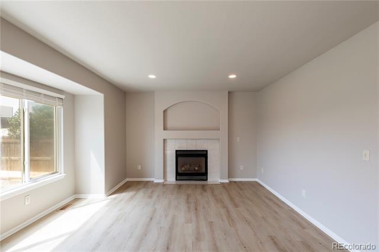
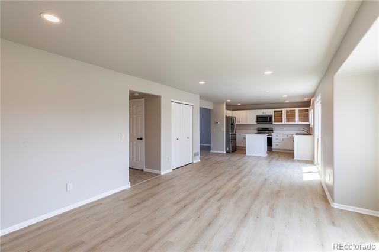
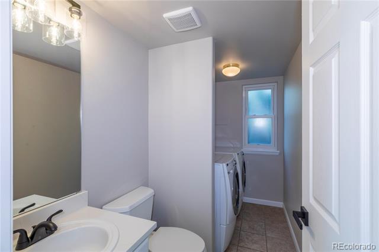
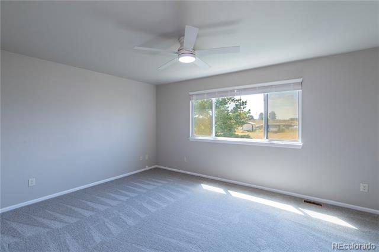
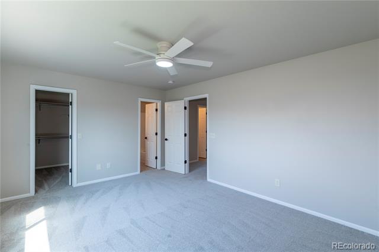
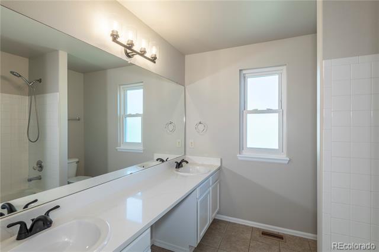
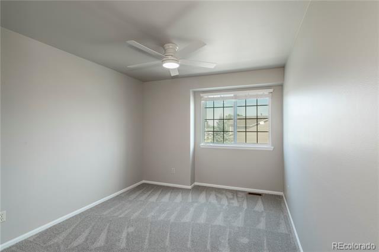
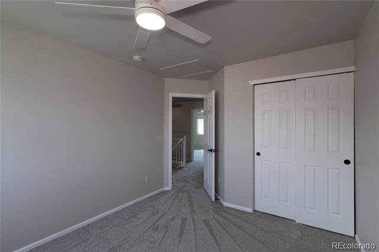
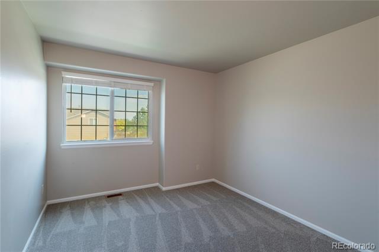
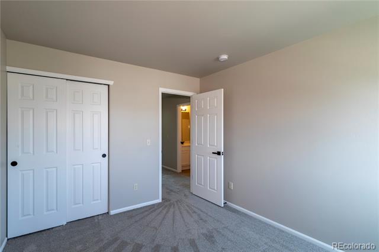
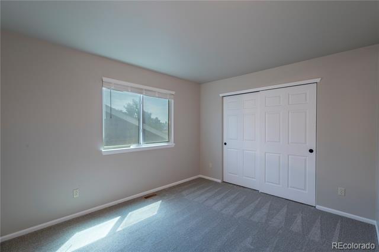
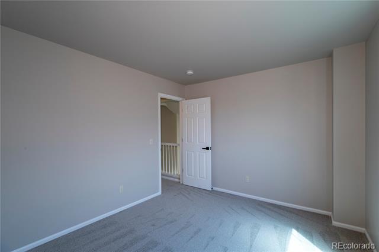
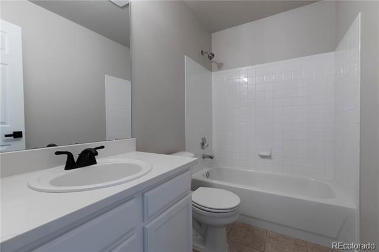
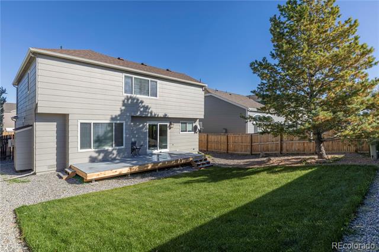
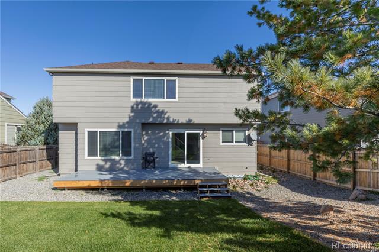
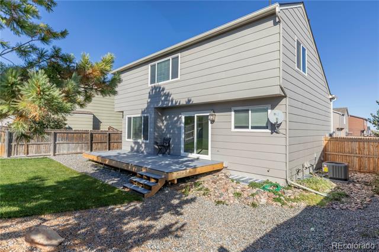
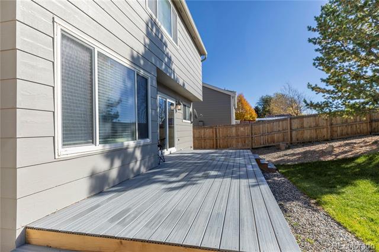
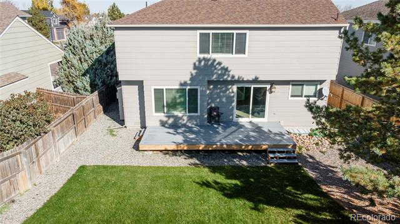
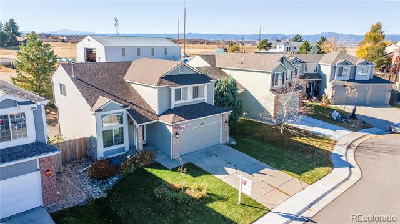
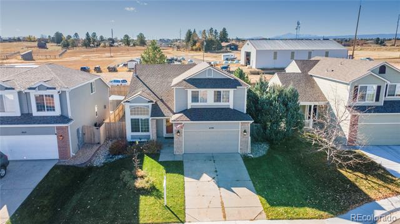
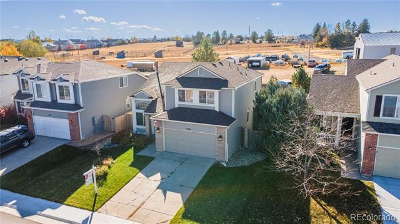
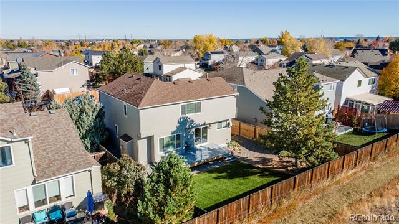
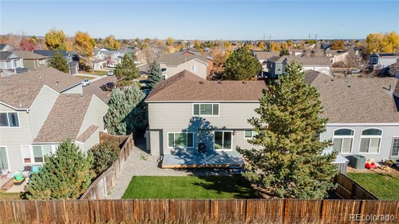
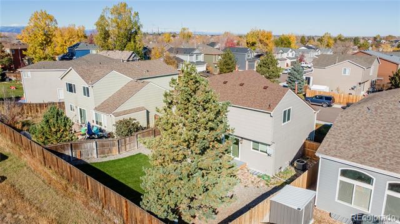
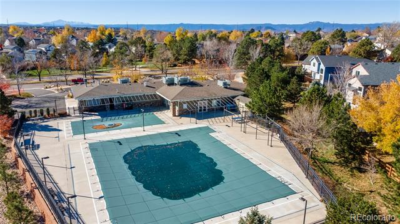
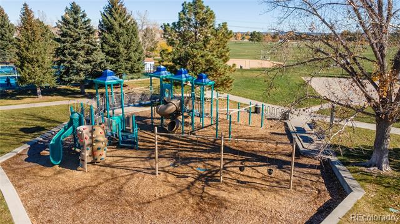
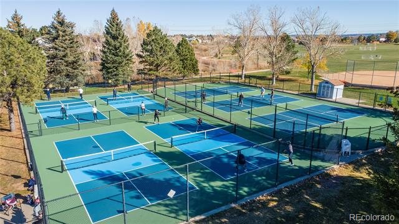
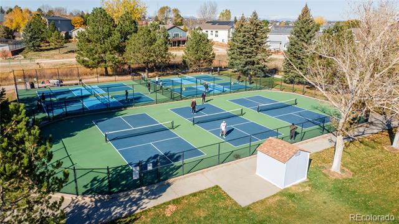
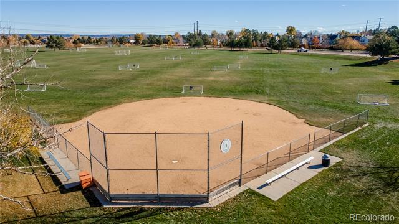
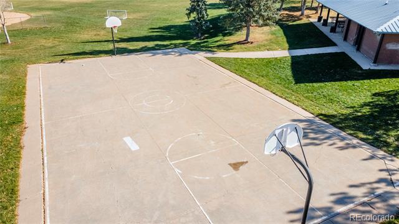
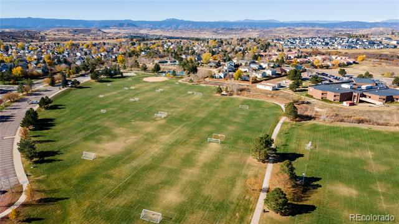
BEAUTIFUL Turn Key Family Home!!! Open Floor Plan, private backyard!!! This Home is 2,300 square ft. and has 4-bedrooms, 2,5-bathrooms , an eat-in kitchen, a large family room and laundry room. A Stunning Renovation, New Laminate Flooring, New Carpeting, New Granite Countertops and Stainless Steel Appliances, New Blinds, New hardware on cabinets and New bathroom fixtures also New Landscaping, New central air conditioning, New paint, New deck in the back yard, Furnace January 2022. All appliances including washer and dryer. This home also has an unfinished basement READY for your updates. Enjoy access to the community amenities, including a pool, multiple parks, scenic walking trails, and playgrounds. Conveniently located near top-rated schools, shopping, dining, and abundant outdoor recreation. WELCOME HOME!!! Don't miss your opportunity to make it yours!!!

Share Property

Location

4590 Wakefield Avenue, Castle Rock, CO 80104

Status

Sold

Date Sold

December 24, 2025

Property Amenities

Interior
Fireplace Family Room
Appliances Dishwasher, Disposal, Dryer, Gas Water Heater, Microwave, Range, Refrigerator, Washer
Flooring Carpet, Laminate
Total Bedrooms: 4
Half Bathrooms: 1
Three-Quarter Bathrooms: 2
Other Interior Features Breakfast Nook, Ceiling Fan(s), Kitchen Island, Primary Suite, Quartz Counters, Solid Surface Counters
Area & Lot
Lot Area 5,489 Sq.Ft.
Living area 1,786 Sq.Ft.
MLS® ID 5897515
Year Built 1998
School District Douglas RE-1
High School Douglas County
Middle School Mesa
Elementary School Rock Ridge
Architecture Styles Contemporary
Type Residential
Status Sold
Exterior
Stories 2
Air conditioning Central Air
Heat type Forced Air, Natural Gas
Water Source Public
Garage Space 2.0
Sewer Public Sewer
Parking Concrete
Lot Features Irrigated, Landscaped, Level, Sprinklers In Front, Sprinklers In Rear
Roof Composition
Finance
Sales Price $500,455
HOA Fees $200 yearly
Real Estate Tax $5,298 yearly

Work With Ceci

Partner with Ceci Maus and experience the difference of working with a dedicated Tucson real estate professional. From the first consultation to closing day, Ceci takes the time to understand your goals, answer your questions, and guide you through every step of the process. With local expertise, market insight, and a client-first approach, she ensures that your journey—whether buying or selling—is smooth, stress-free, and successful.


