4583 S Moon River Place
VIEW PHOTOS
$650,000

4583 S Moon River Place

2 Beds 2 Baths 2,523 Sq.Ft. 0.57 Acres

Description

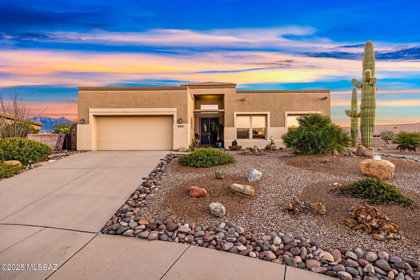
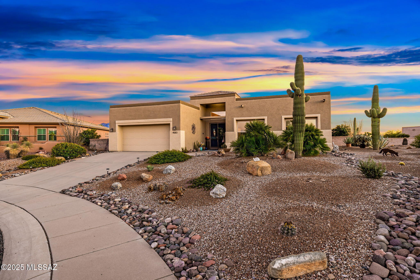
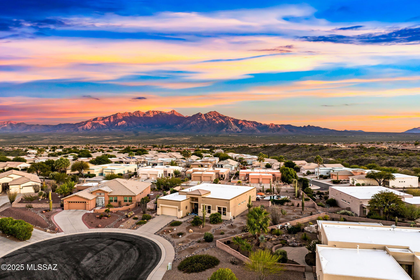
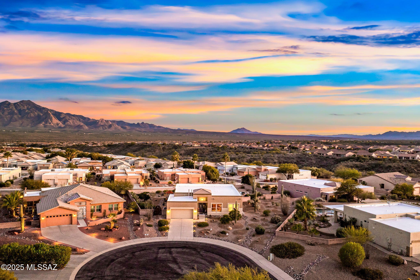
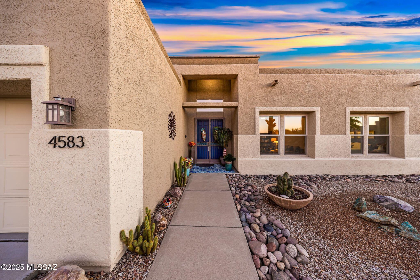
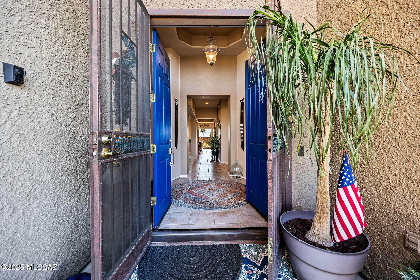
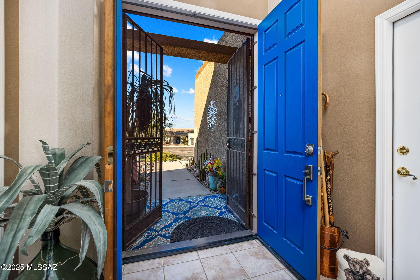
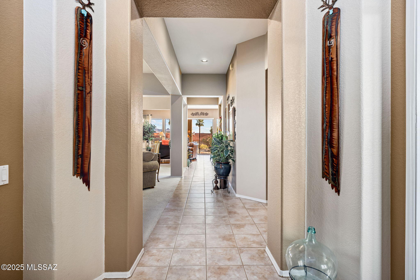
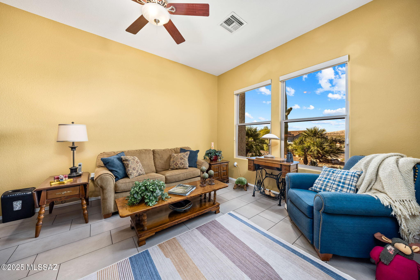
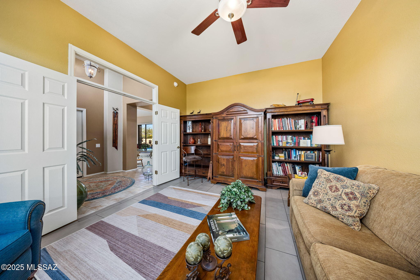
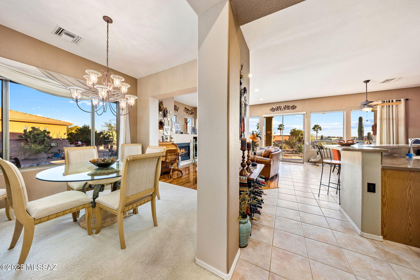
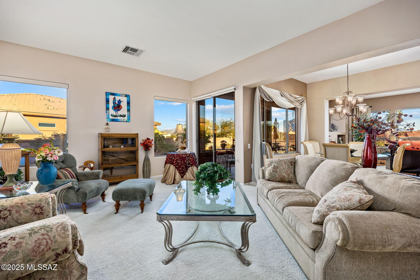
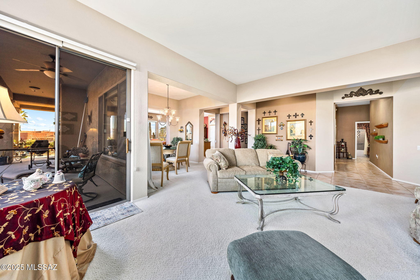
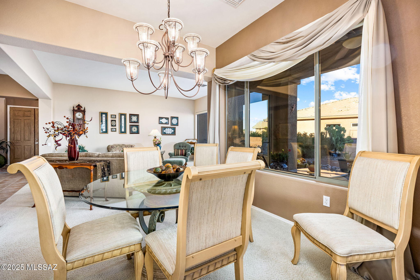
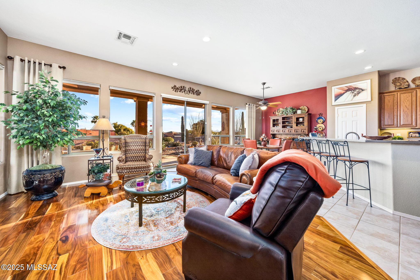
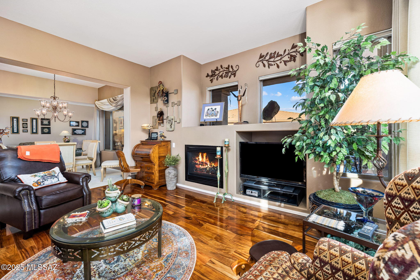
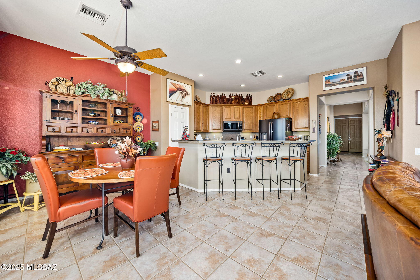
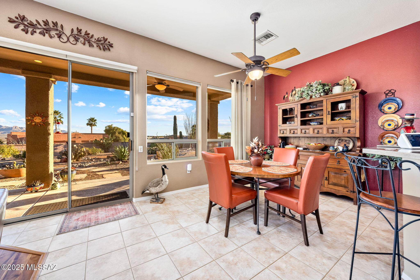
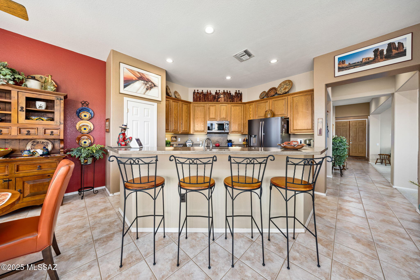
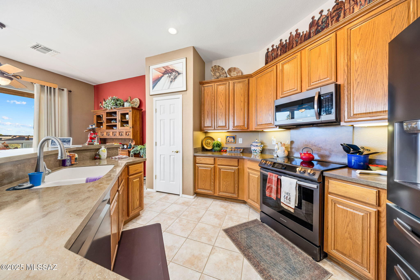
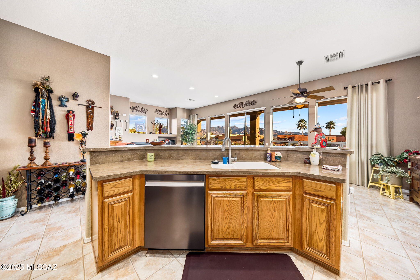
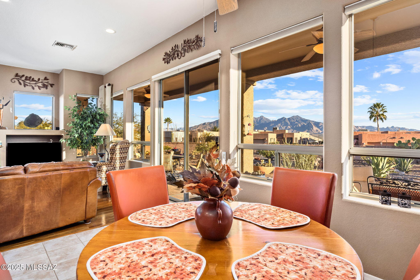
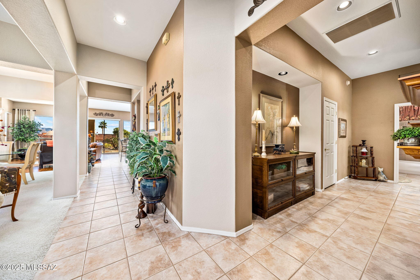
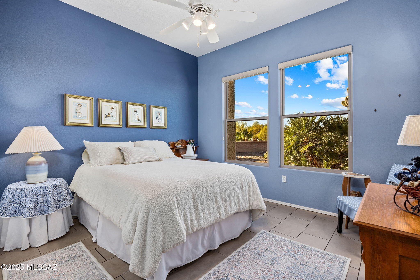
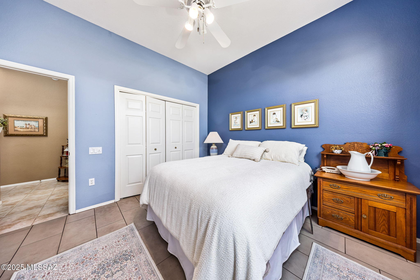
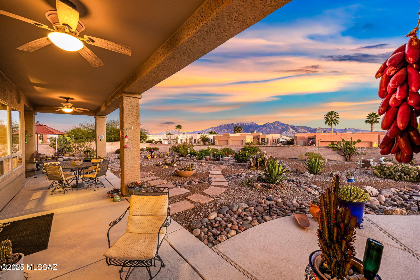
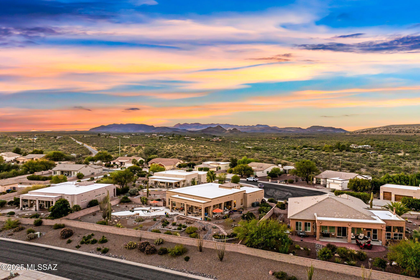
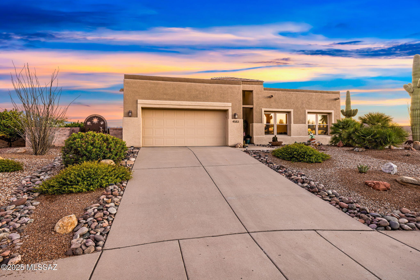
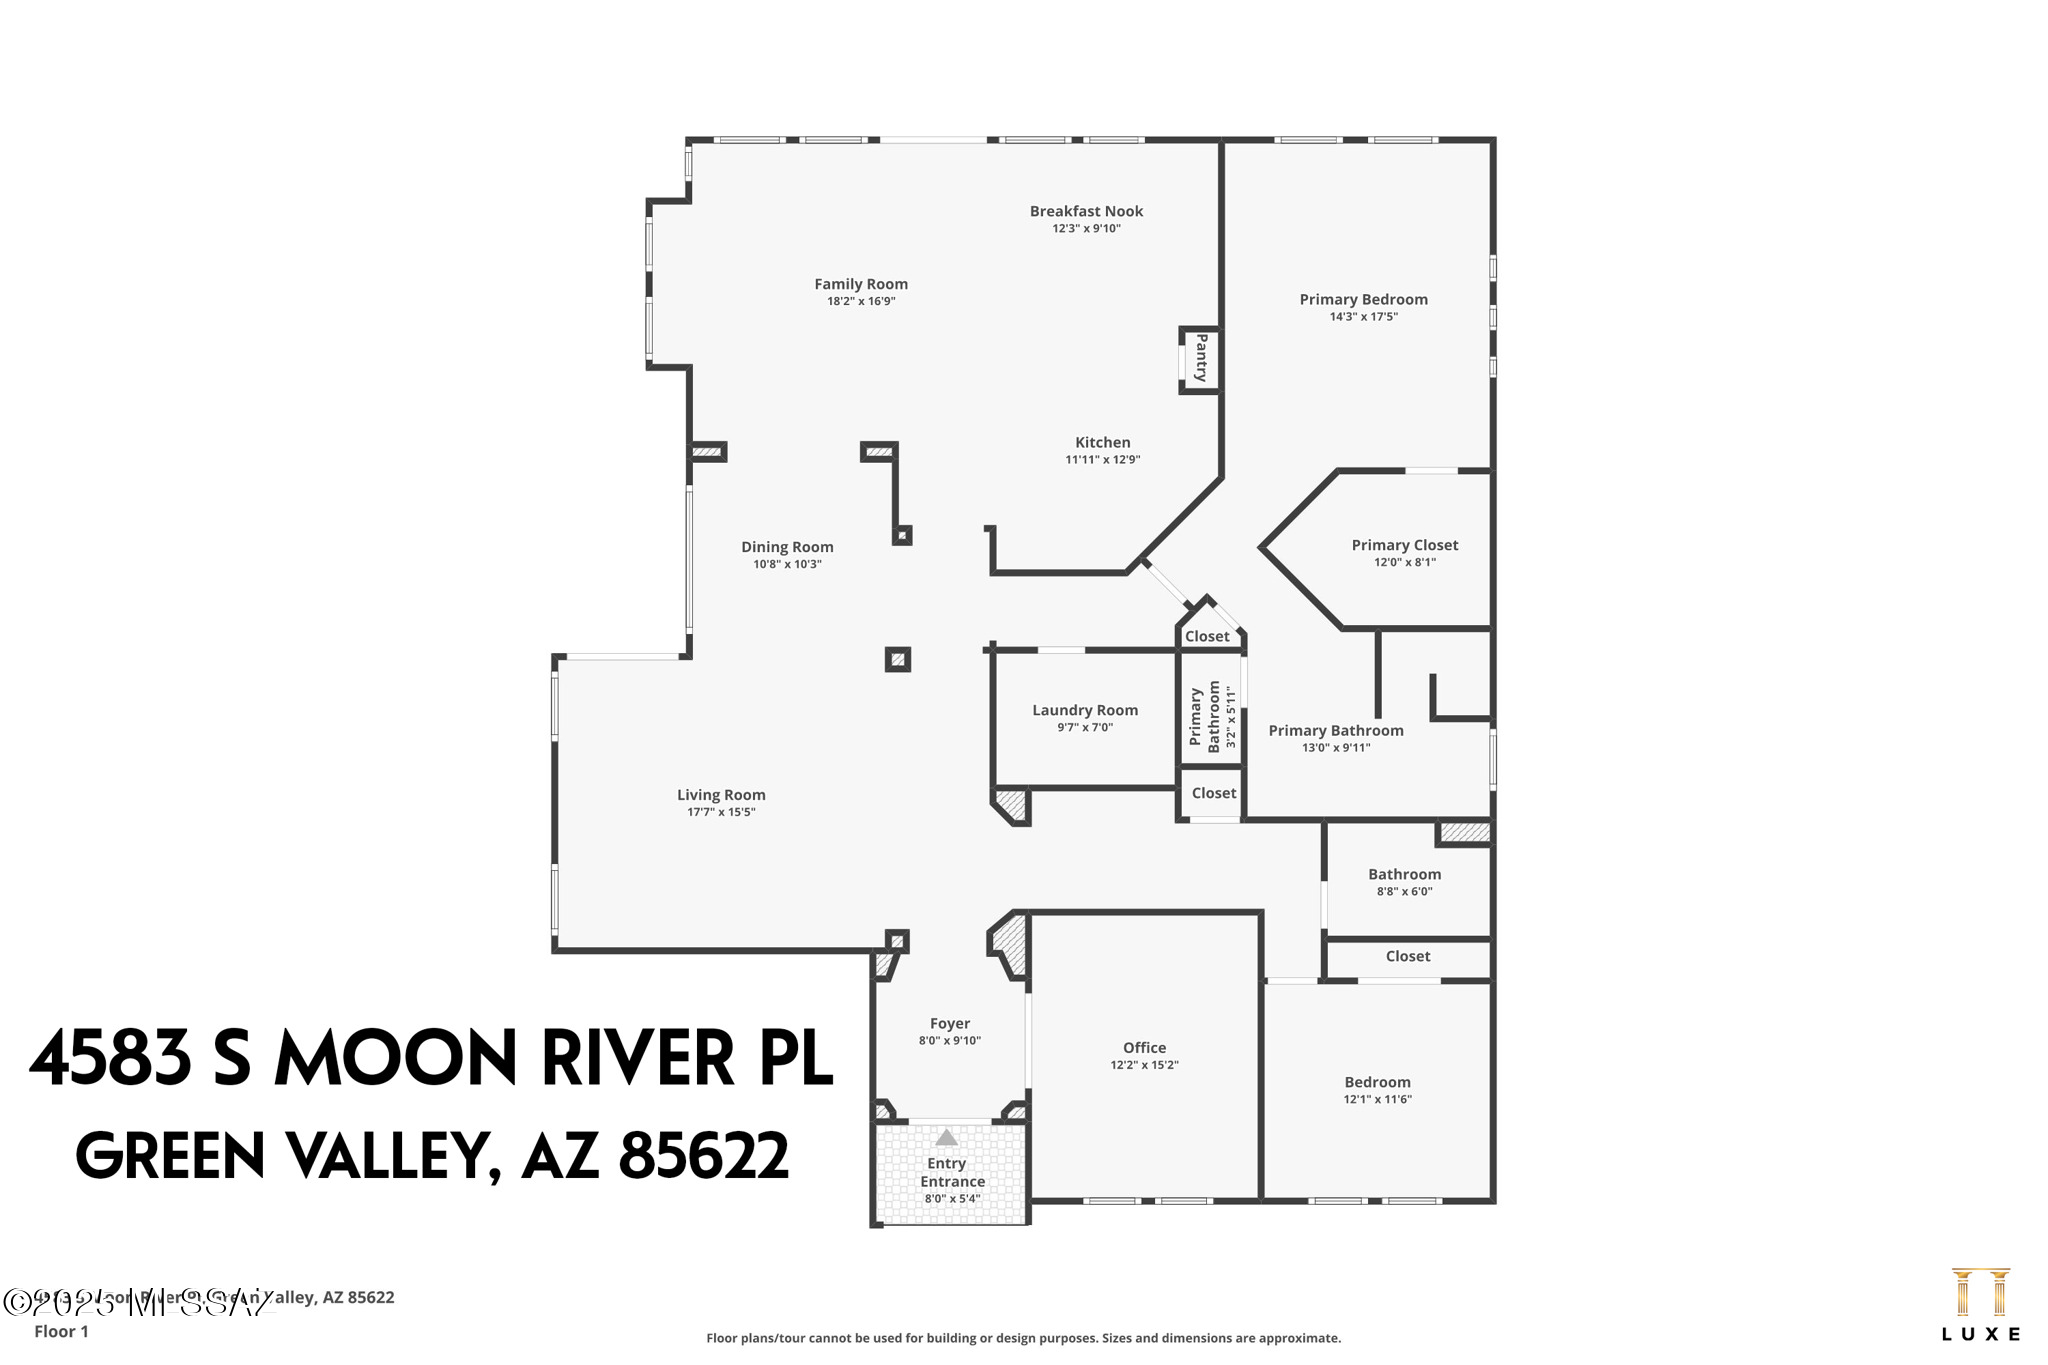
Gorgeous 2 Bd/2 Bath home PLUS Den is located in the gated area of San Ignacio Vistas II w/fabulous mountain views! From the moment you step into this Impeccably Maintained property you will be delighted by how Spacious, Bright and Beautiful this home is. The foyer welcomes you to an open floor plan designed for comfortable living that is complimented by southwest tones, an elegant combination of ceramic tile, engineered hard wood & carpeted flooring, high ceilings with window walls that let in an abundance of natural light & showcases stunning garden/mountain/pool views! The spacious living room offers a separate Formal Dining Area that is perfect for special occasions or enjoying game night with friends. An additional family room adjoins the kitchen and features a gas fireplace w/eat in nook area, Corian countertops, Tuscan SS Appliances, Pantry Closet, Convection Range, a breakfast bar and much more...

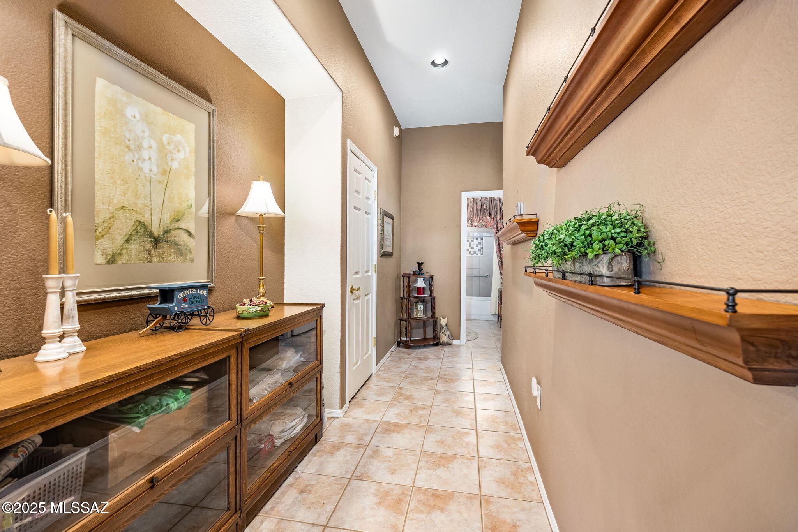
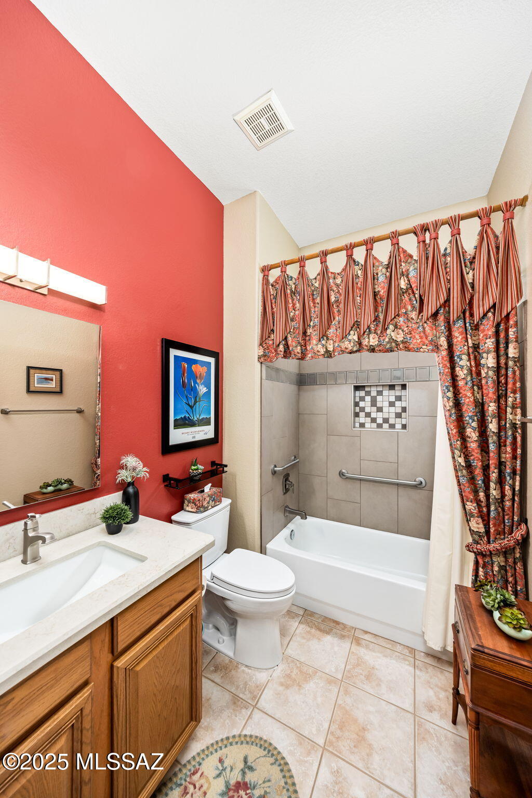
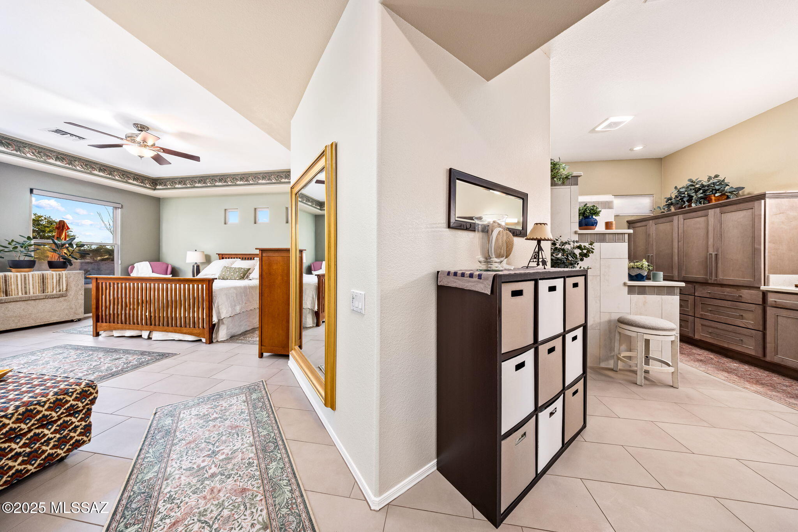
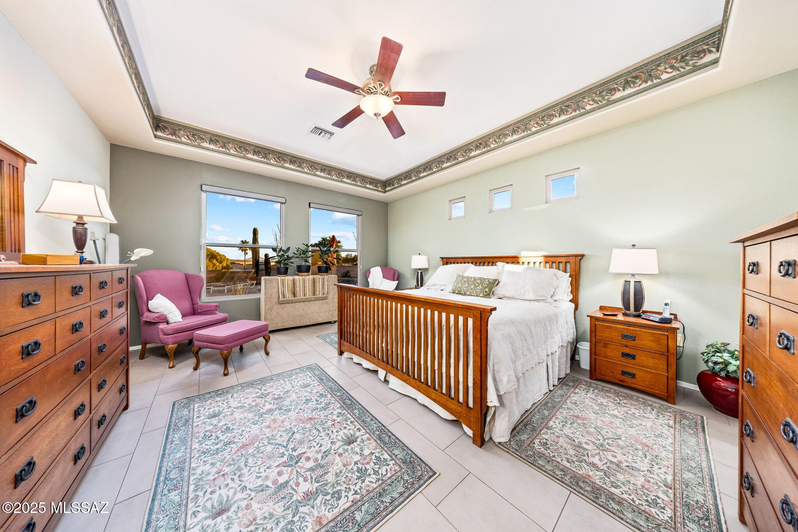
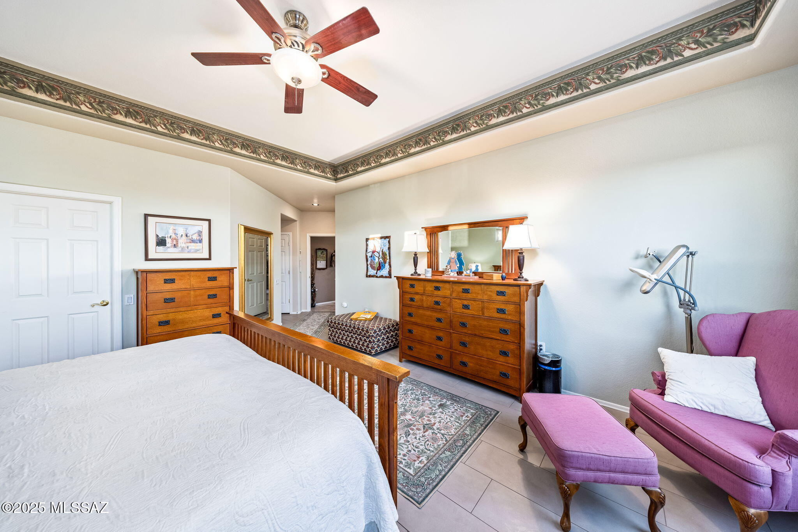
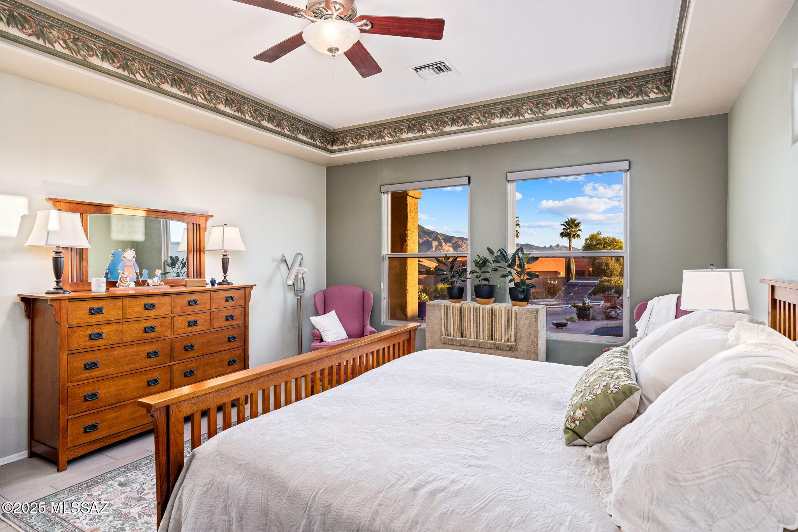
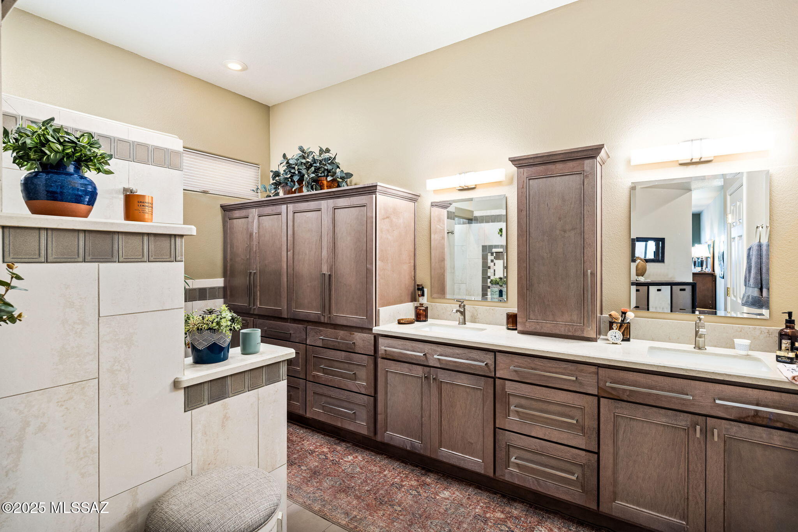
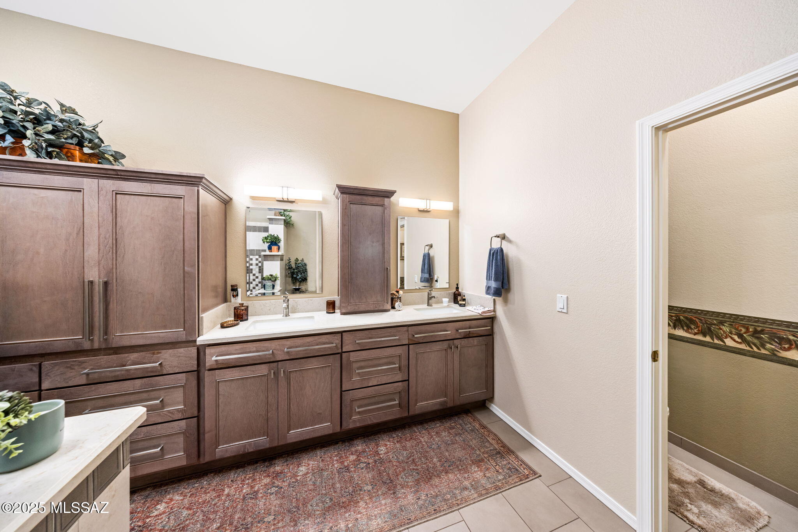
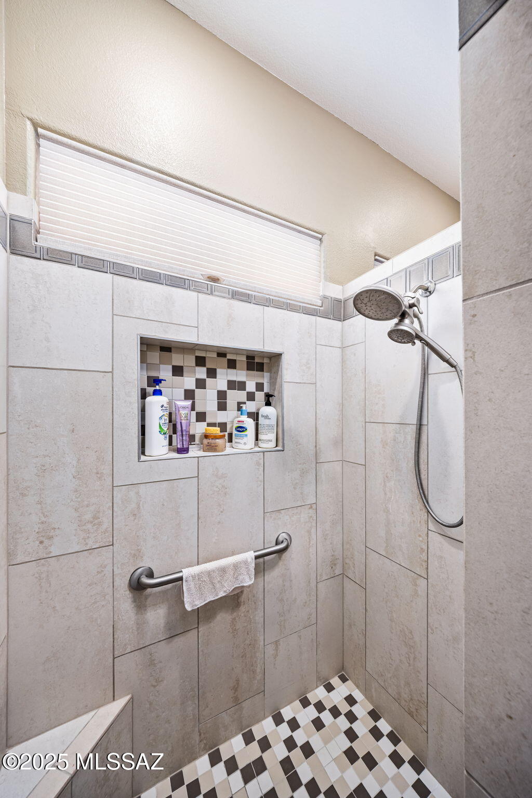
Retire to the Primary Suite that also boasts beautiful garden/mountain views, an updated stunning primary bath w/plenty of cabinets for storage, a double sink vanity, quartz CT, walk-in shower and a large walk-in closet. The hall bath with tub & shower accommodates guests in a separate wing for added privacy.
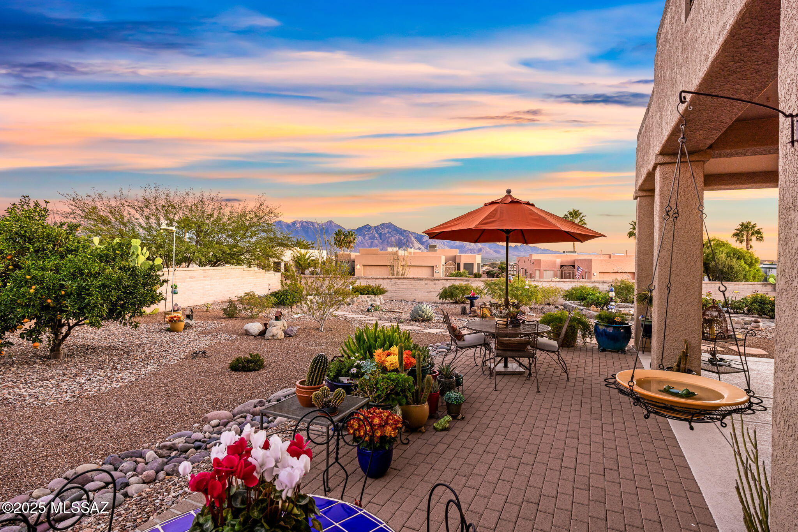
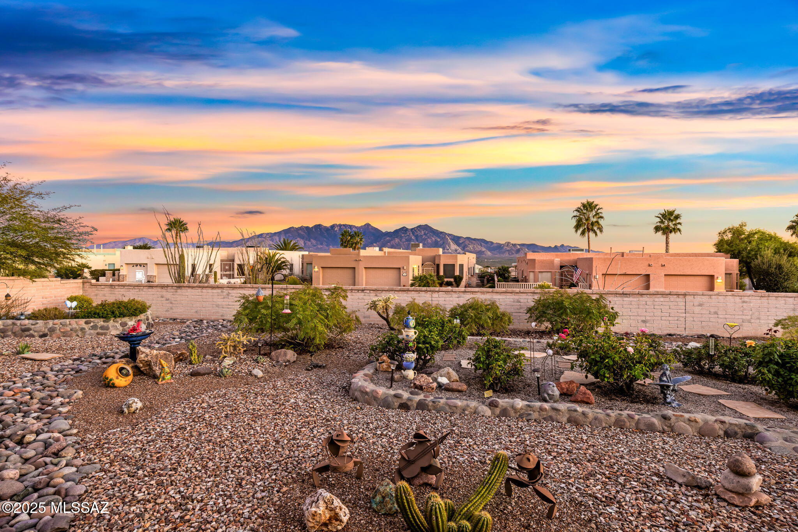
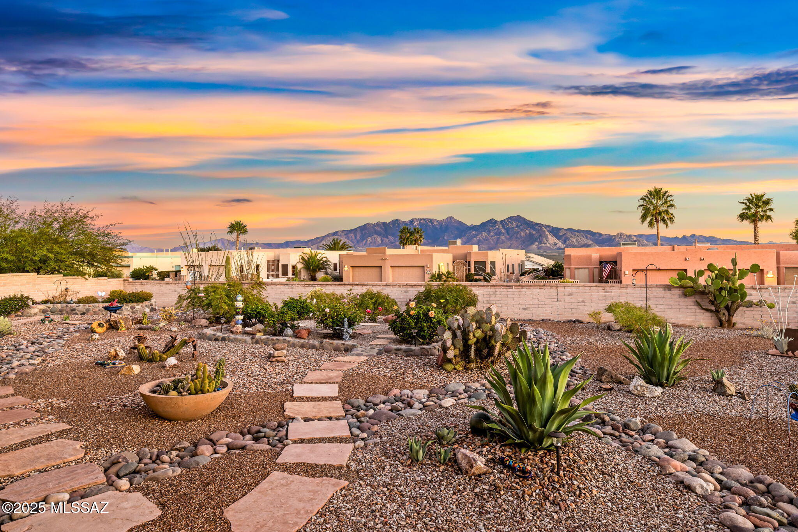
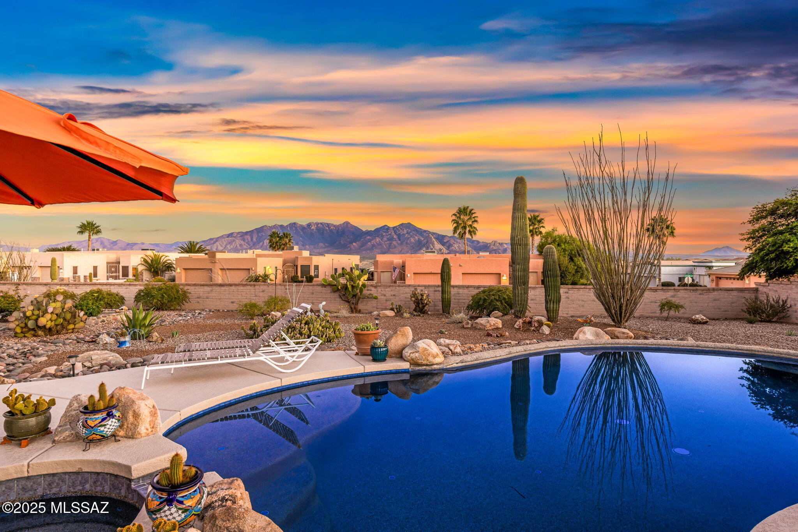
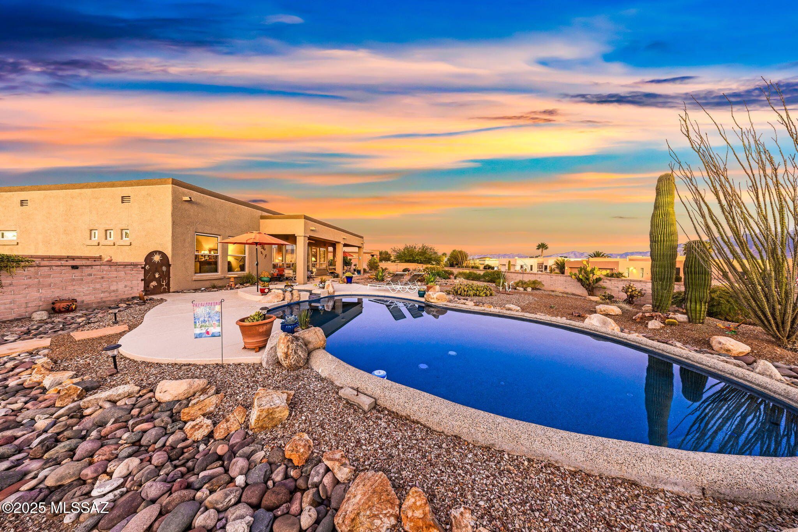
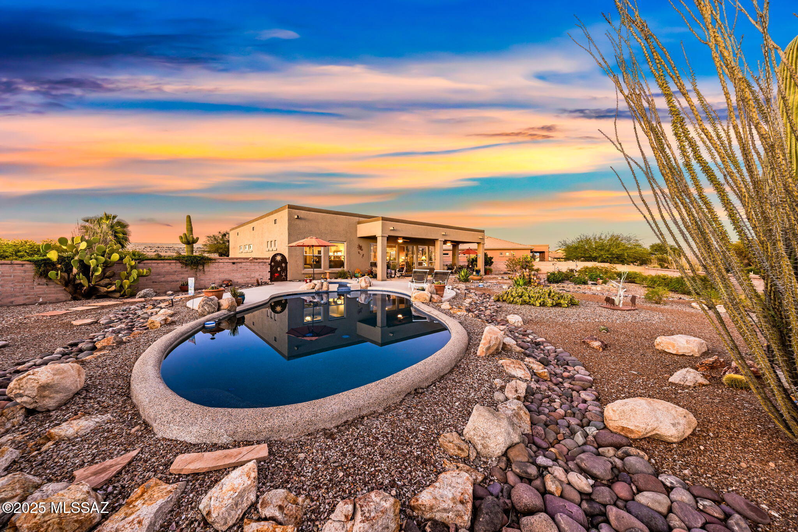
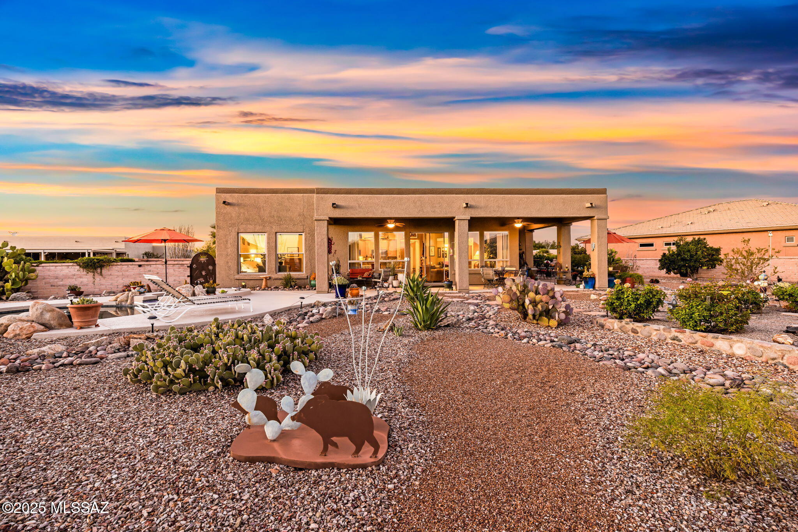
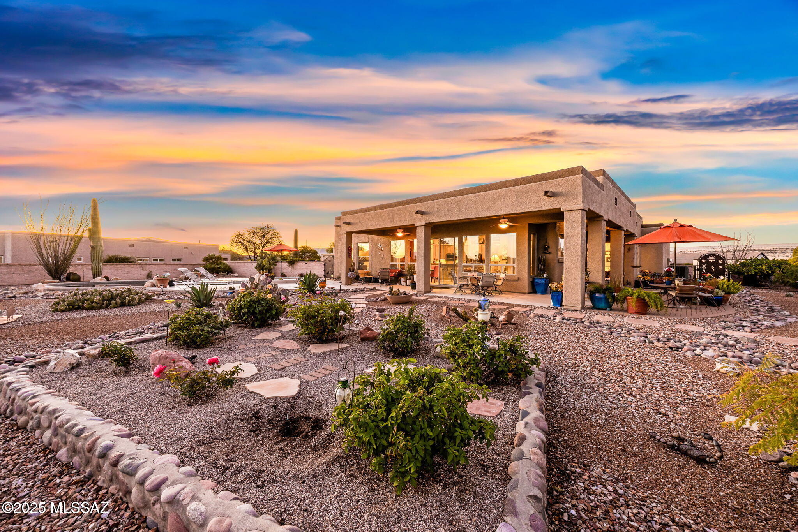
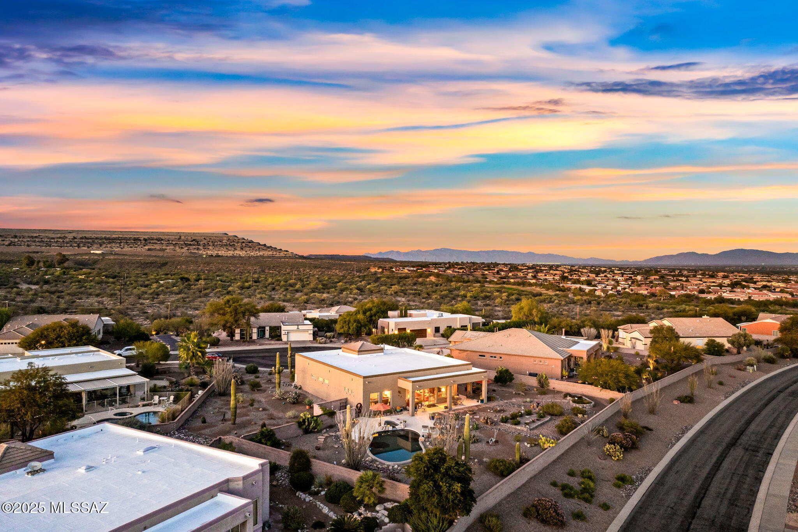
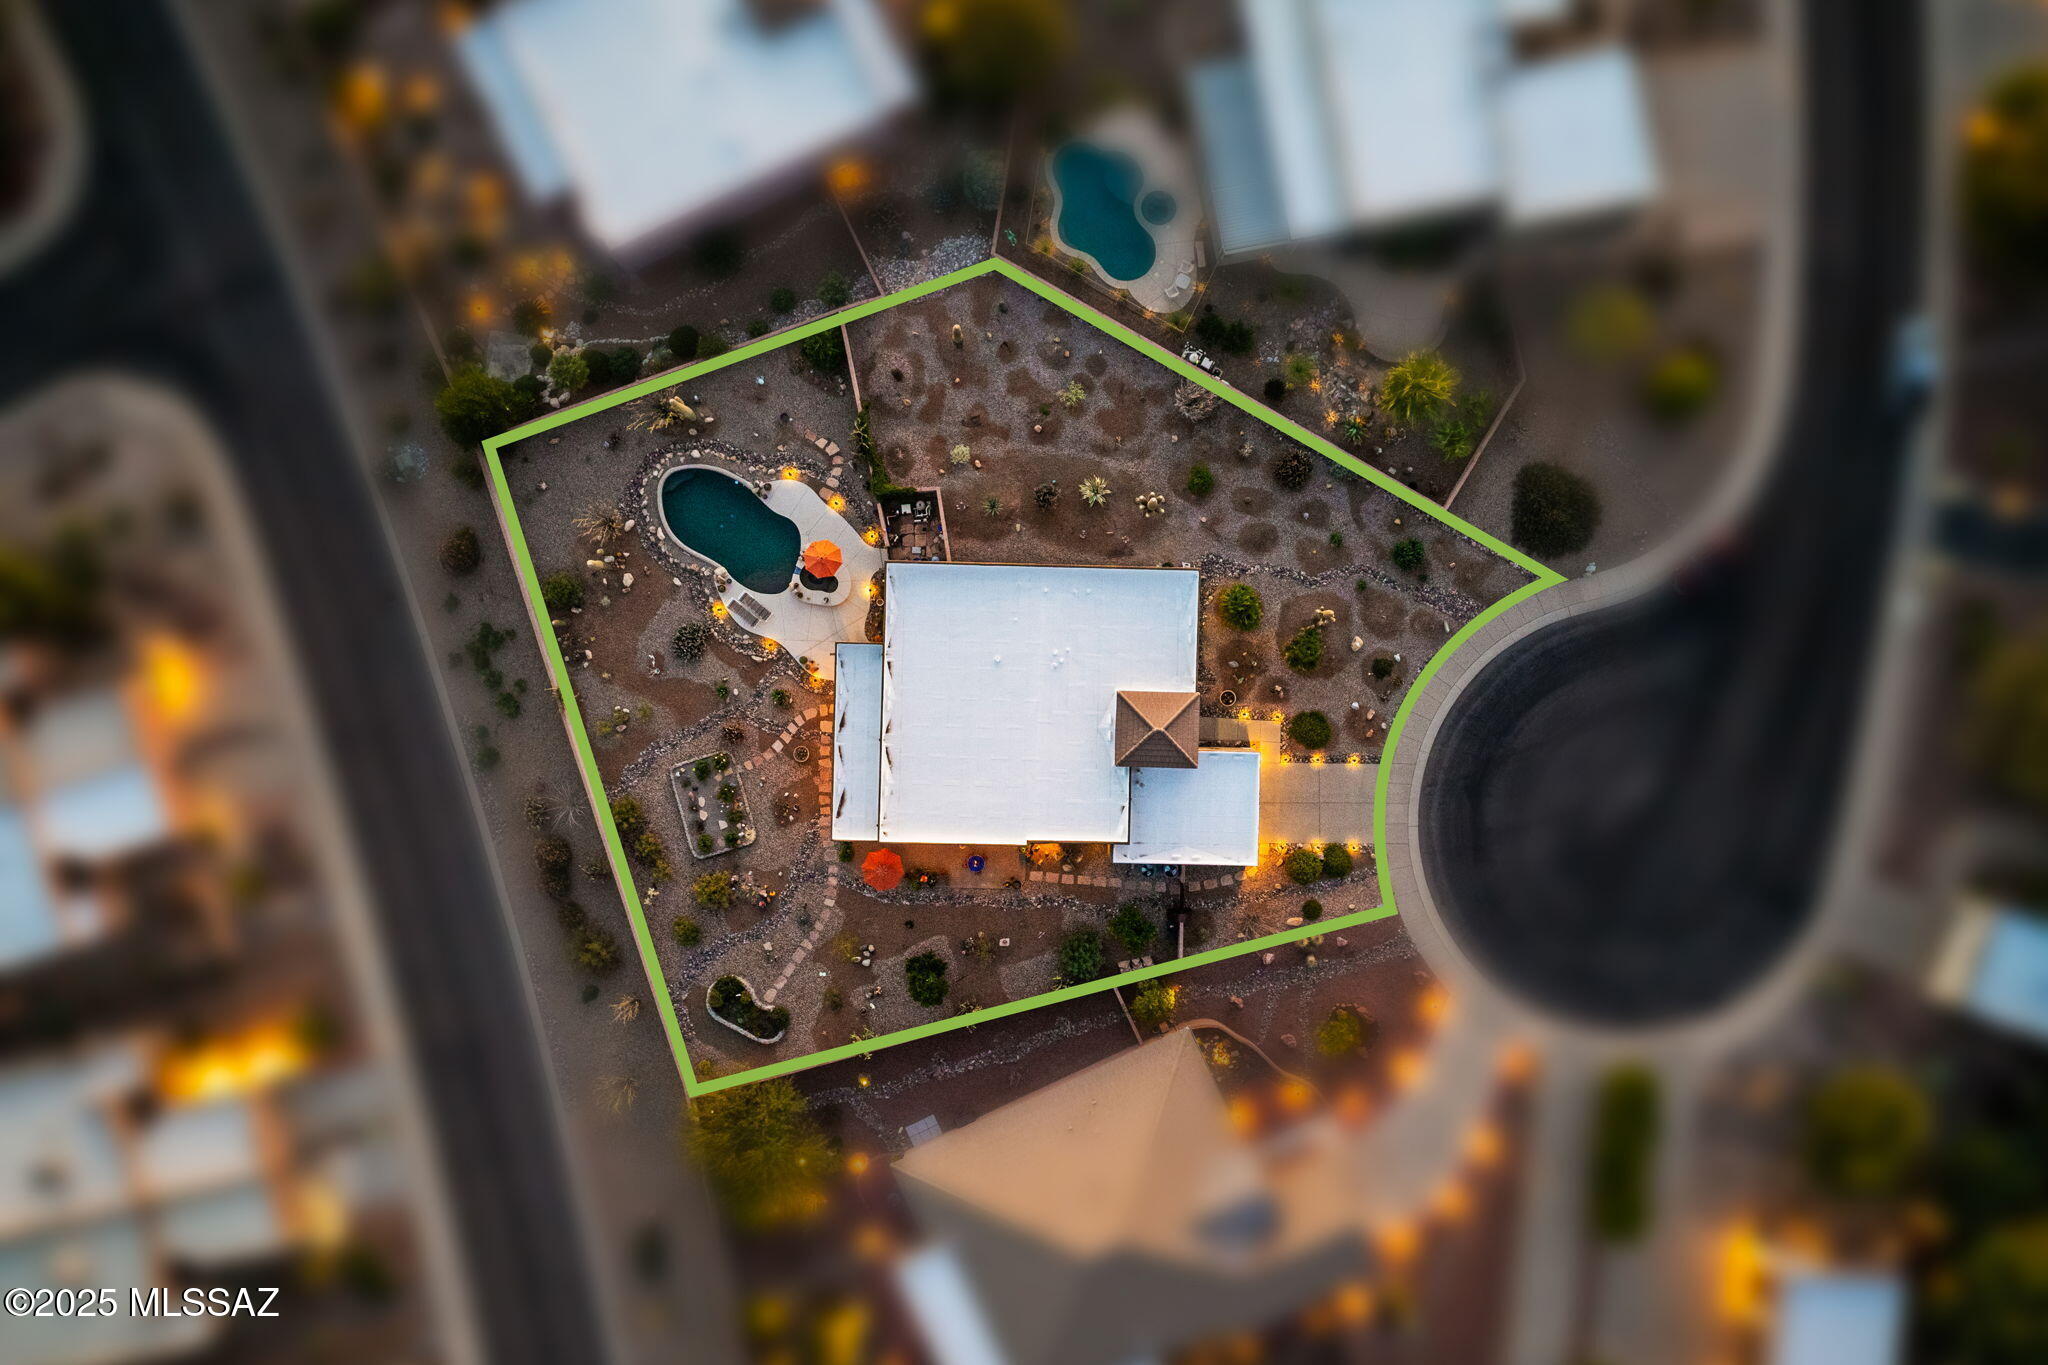
If you enjoy gardening and a tranquil space to relax and unwind, you will absolutely fall in love with the meticulously maintained yard, featuring raised flower beds, resort style pool, lush vegetation and the expansive patio areas perfect for entertaining! Welcome Home...

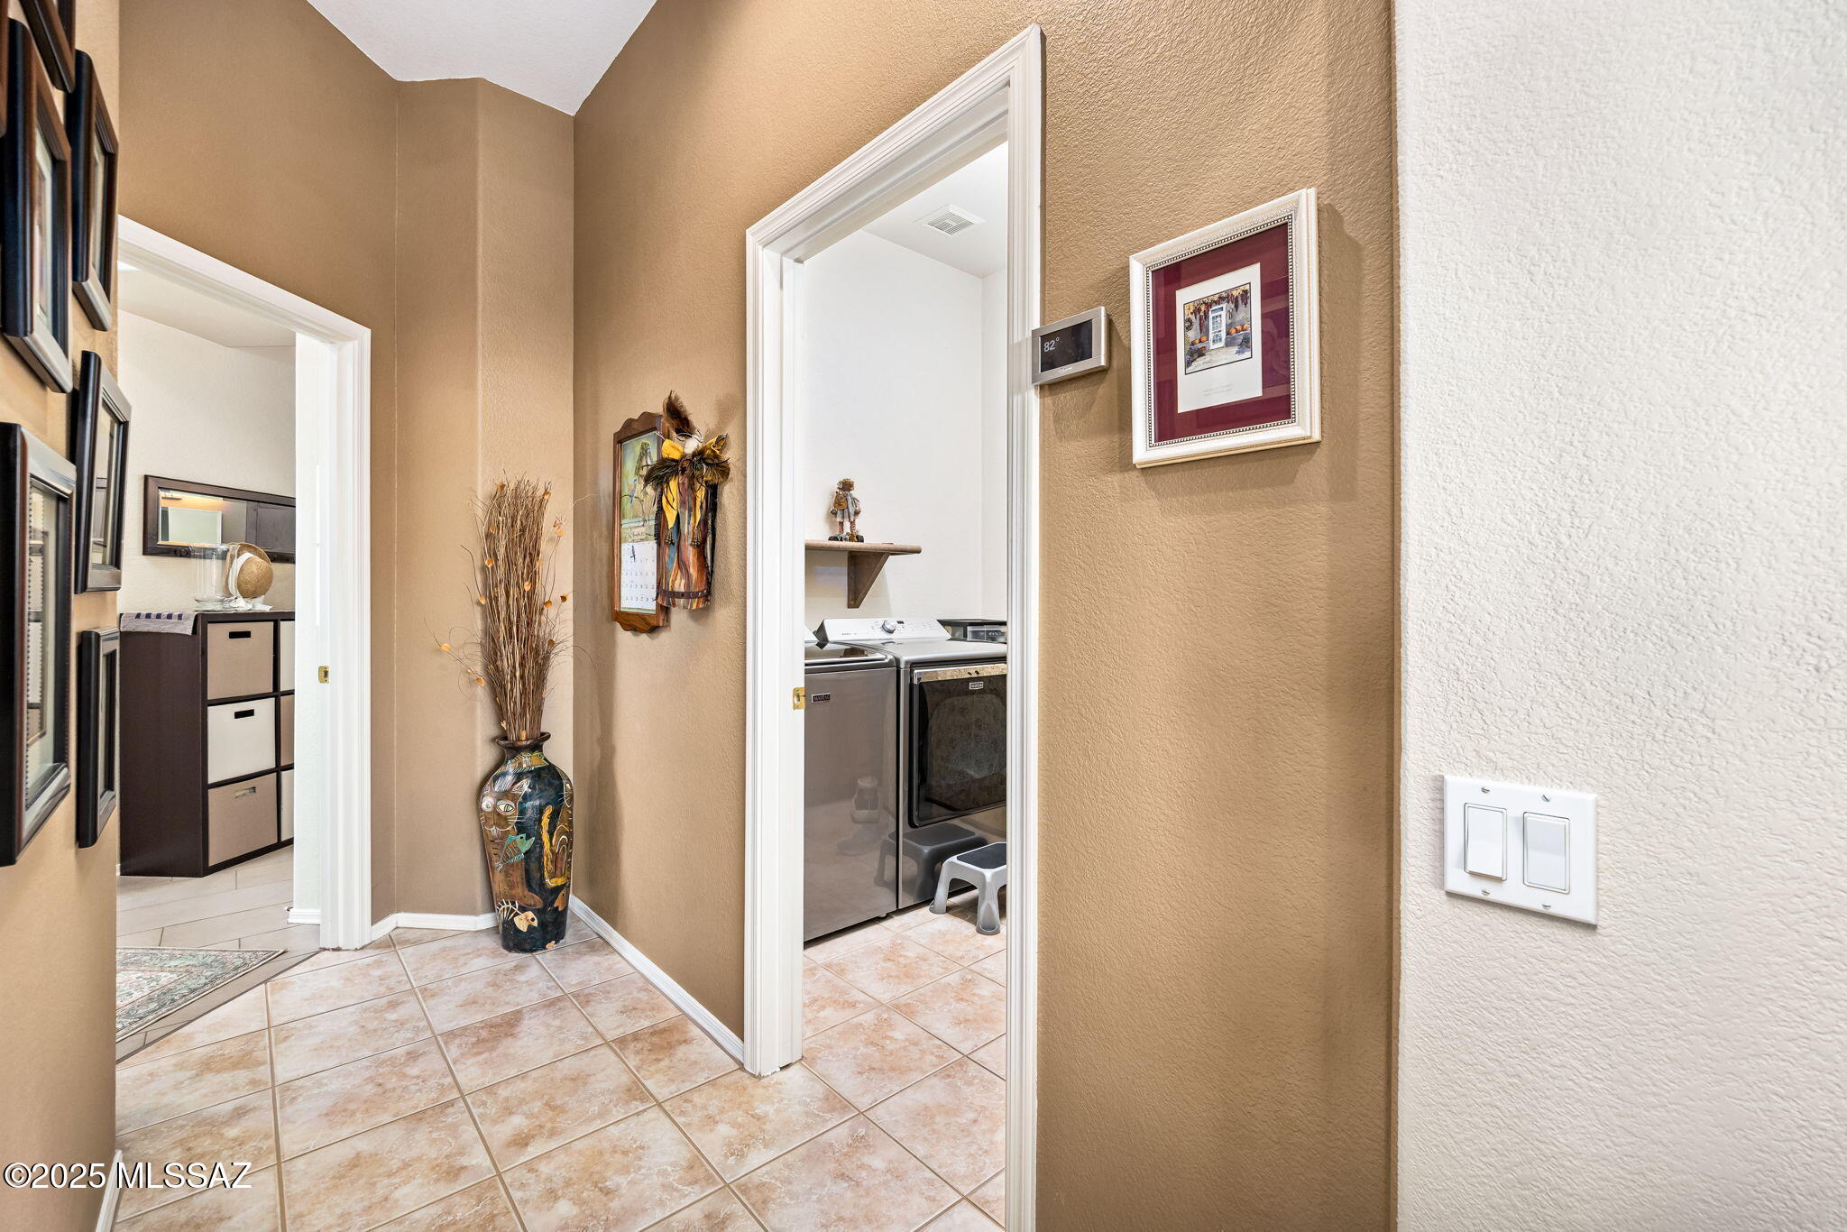
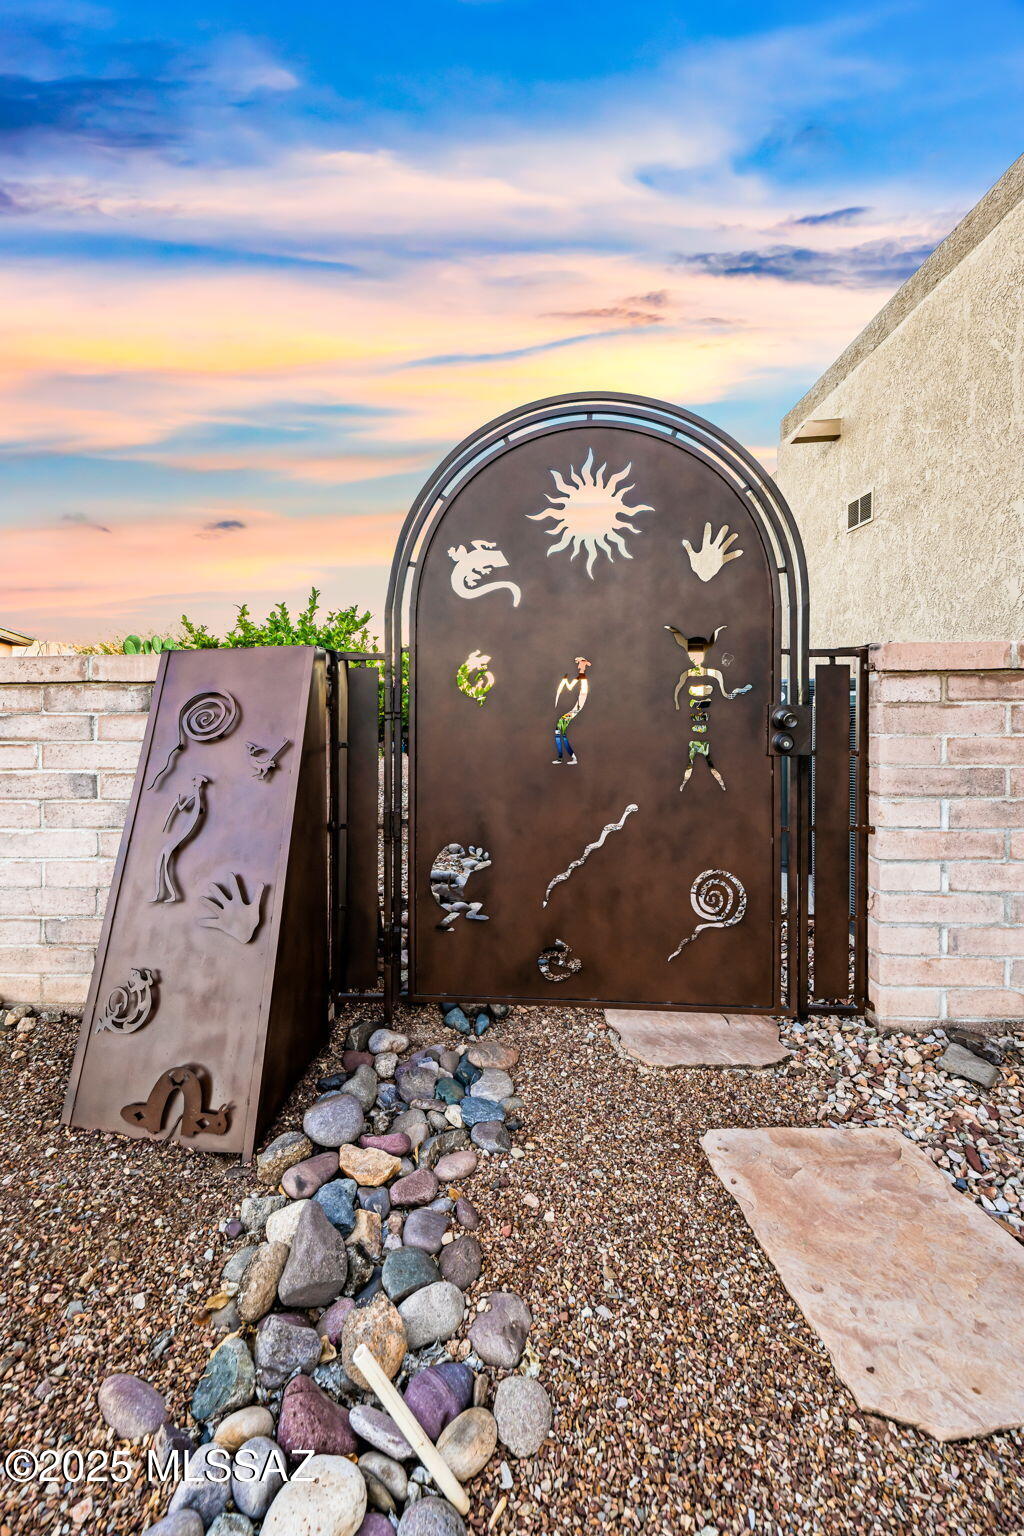
NOTE: Exterior Painted 2024 ; Roof Recoated 2023/Parapets 2024; Washer Dryer 2019; Kitchen Counter 2020; Primary & Guest Bath remodeled; Irrigation redone 2022; Pool Heater 2022; Cool Decking 2023; HVAC Replaced 2019; Garage Opener 2024, 12 Windows Replaced; Designer Gates; Kitchen Appliances 2021.
Most Furniture is available by separate bill of sale.

Share Property

Location

4583 S Moon River Place, Green Valley, AZ 85622

Status

Sold

Date Sold

June 24, 2026

Property Amenities

Interior
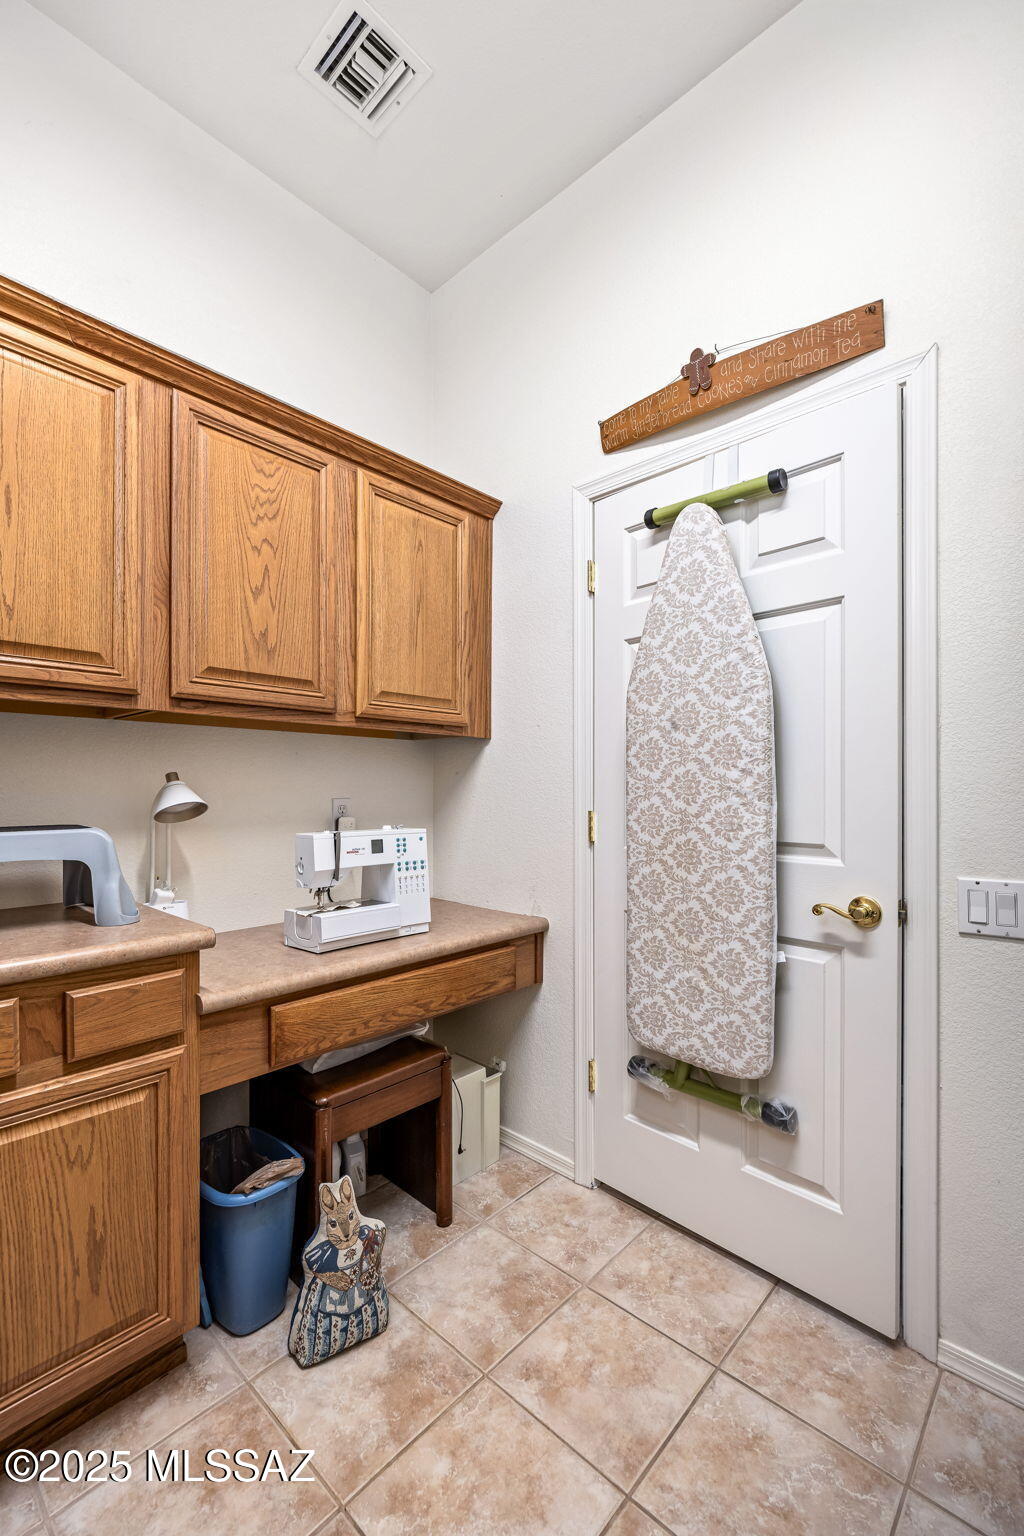
Laundry room Other, Dryer, Washer, Laundry Room
Fireplace Gas, Great Room
Appliances Disposal, Convection Oven, Dishwasher, Electric Range, Microwave, Refrigerator
Flooring Engineered Wood, Carpet, Ceramic Tile
Total Bedrooms: 2
Full Bathrooms: 2
Other Interior Features High Ceilings, Walk-In Closet(s), Entrance Foyer, Cathedral Ceiling(s), Kitchen Island
Area & Lot
Total area 2,523 Sq.Ft.
Lot Area 0.57 Acres
Living area 2,523 Sq.Ft.
MLS® ID 22530677
Year Built 2001
School District Continental Elementary School District #39
High School Optional
Middle School Continental
Elementary School Continental
View Description Mountain(s),Sunrise,Sunset
Architecture Styles Southwestern
Type Residential
Status Sold
Exterior
Stories 1
Pool Conventional, Heated
Air conditioning Central Air, Dual, Zoned, Ceiling Fans
Heat type Forced Air, Natural Gas
Disability Features Door Levers, Level, Roll-In Shower, Wide Doorways
Water Source Water Company
Garage Space 2.0
Security Features Carbon Monoxide Detector(s), Smoke Detector(s), Wrought Iron Security Door
Other Exterior Features Other, Native Plants, See Remarks
Parking Electric Door Opener, Attached Garage Cabinets
Lot Features East/West Exposure, Elevated Lot, Subdivided, Decorative Gravel, Shrubs, Sprinkler/Drip, Sprinklers In Front, Cul-De-Sac
Roof Built-Up
Utilities Sewer Connected
Finance
Sales Price $650,000
HOA Fees $72 yearly
Real Estate Tax $3,751 yearly

360 Virtual Tour

Take a tour of this property

Work With Ceci

Partner with Ceci Maus and experience the difference of working with a dedicated Tucson real estate professional. From the first consultation to closing day, Ceci takes the time to understand your goals, answer your questions, and guide you through every step of the process. With local expertise, market insight, and a client-first approach, she ensures that your journey—whether buying or selling—is smooth, stress-free, and successful.


