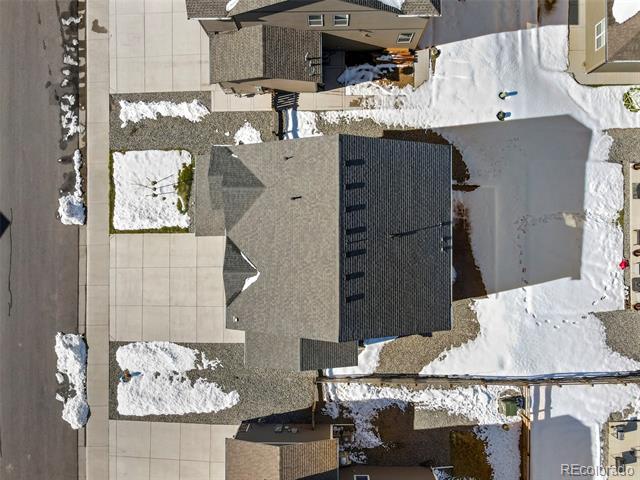
45827 Red Tail Drive
VIEW PHOTOS
$455,000

45827 Red Tail Drive

4 Beds 3 Baths 2,454 Sq.Ft. 6,098.4 Sq.Ft.

Description

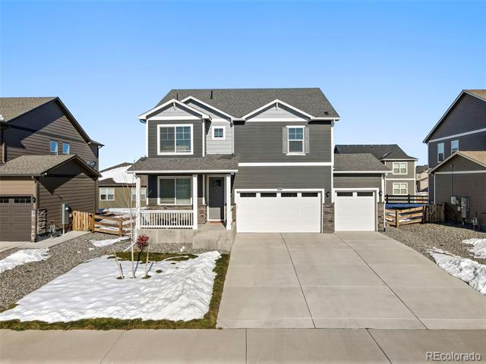
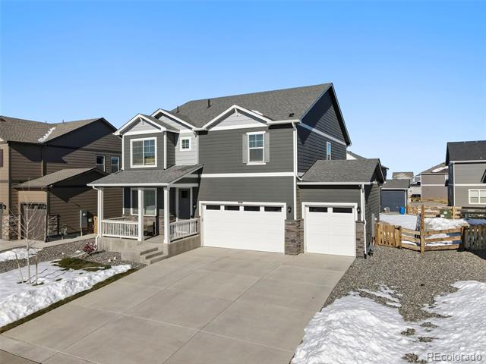
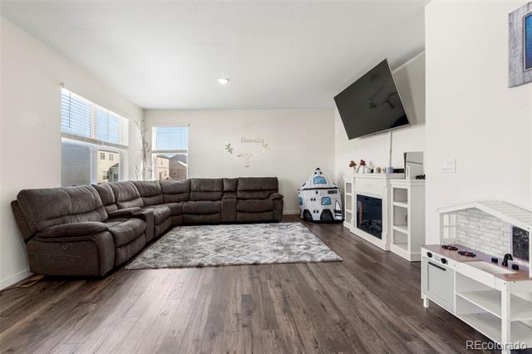
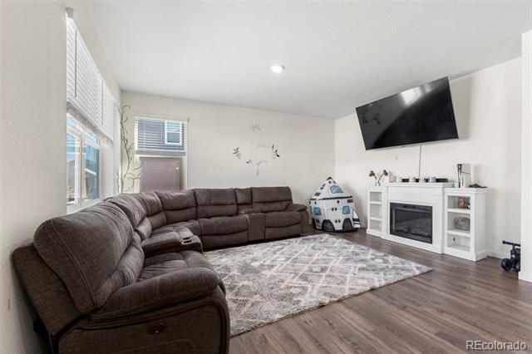
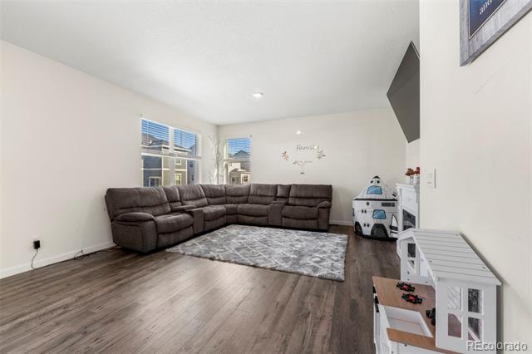
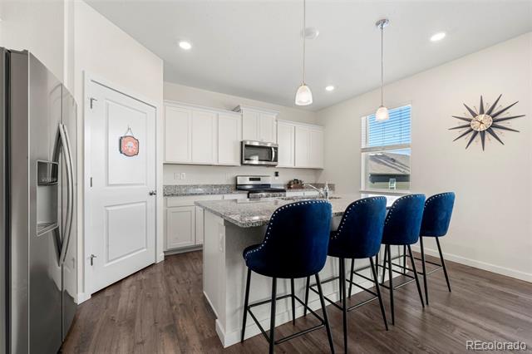
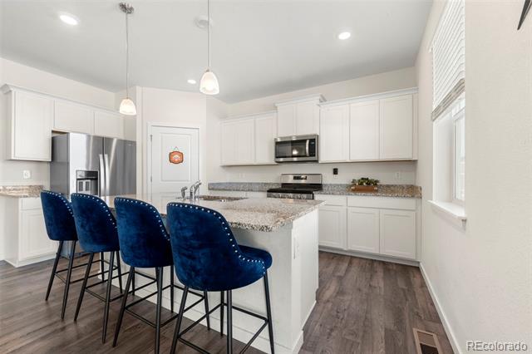
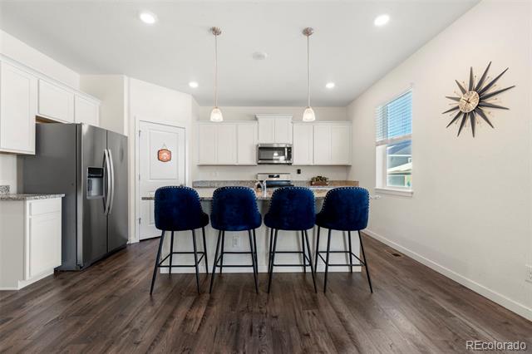
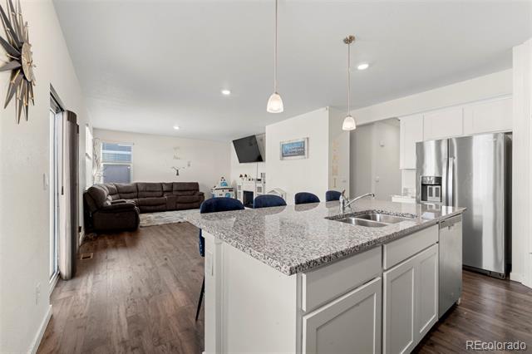
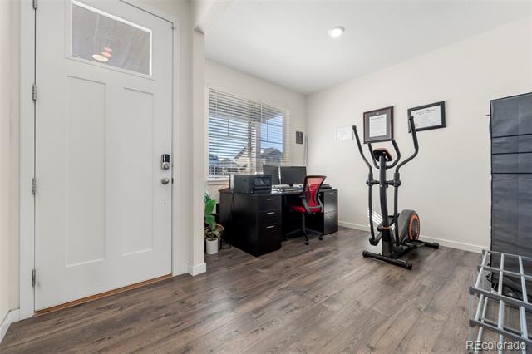
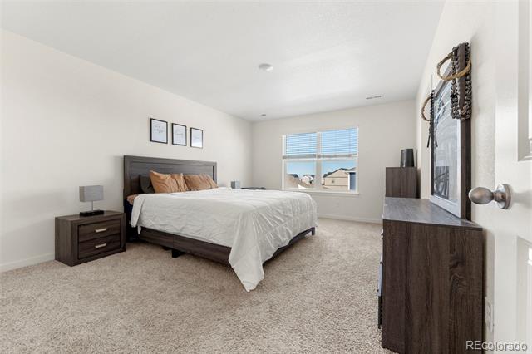
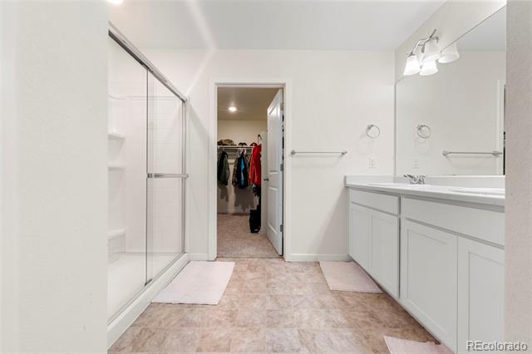
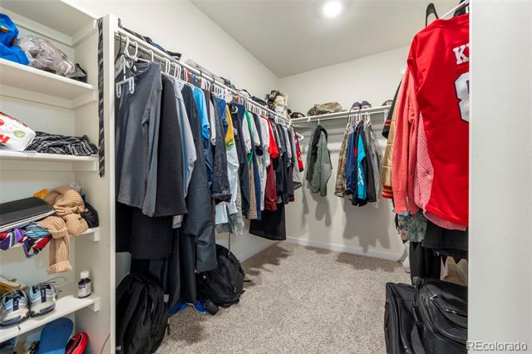
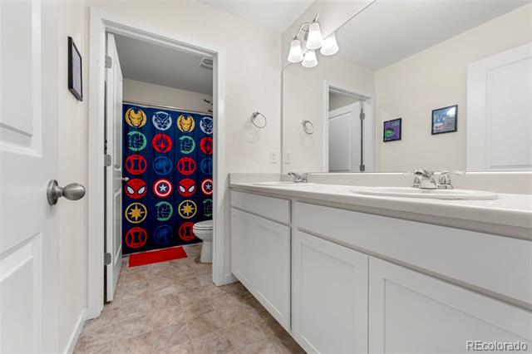
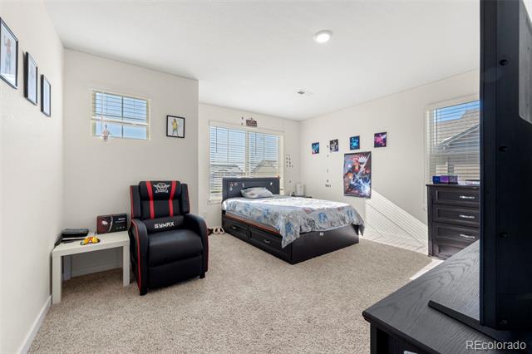
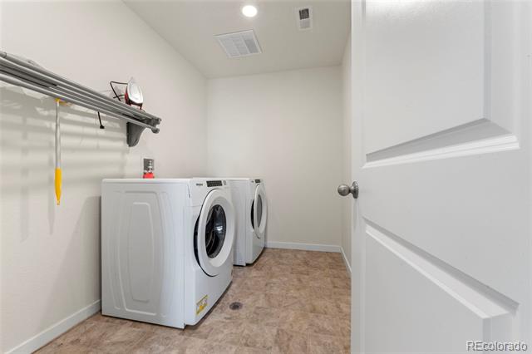
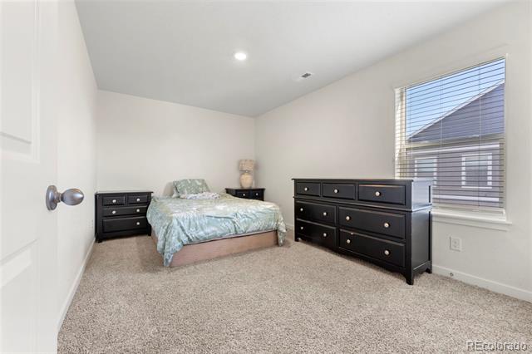
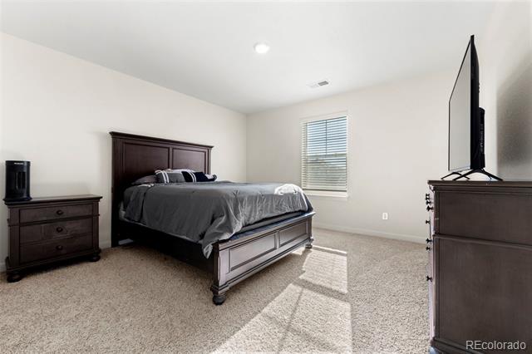
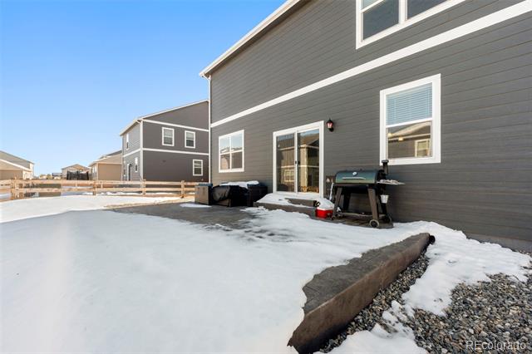
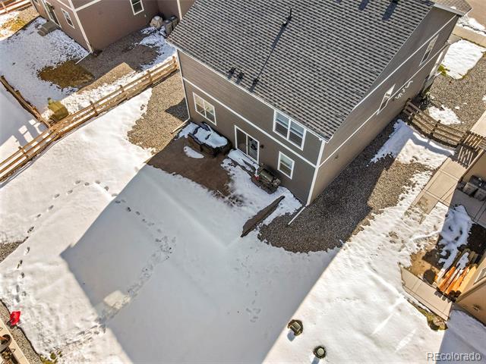
Welcome to Sky View in Bennett, where small-town charm meets modern living! This 2,398 sq. ft. home offers 4 bedrooms, 2.5 baths, an open floor plan, stainless steel appliances, granite countertops, and an office. Enjoy the convenience of upstairs laundry, a 3-car garage, and a landscaped backyard with a large concrete patio. Just 15 minutes east of E-470, this home provides easy access to shopping, schools, and recreation.

Share Property

Location

45827 Red Tail Drive, Bennett, CO 80102

Status

Sold

Date Sold

March 20, 2025

Property Amenities

Interior
Laundry room Laundry Closet
Appliances Dishwasher, Disposal, Gas Water Heater, Microwave, Refrigerator, Self Cleaning Oven, Sump Pump, Tankless Water Heater
Flooring Carpet, Laminate, Vinyl
Total Bedrooms: 4
Half Bathrooms: 1
Three-Quarter Bathrooms: 1
Full Bathrooms: 1
Other Interior Features Block Counters, Entrance Foyer, Granite Counters, Kitchen Island, Laminate Counters, Open Floorplan, Pantry, Primary Suite, Smart Lights, Smart Thermostat, Smoke Free, Walk-In Closet(s), Wired for Data
Area & Lot
Lot Area 6,098.4 Sq.Ft.
Living area 2,454 Sq.Ft.
MLS® ID 8085285
Year Built 2021
School District Bennett 29-J
High School Bennett
Middle School Bennett
Elementary School Bennett
Architecture Styles Traditional
Type Residential
Status Sold
Exterior
Stories 2
Air conditioning Central Air
Heat type Forced Air, Natural Gas
Water Source Public
Garage Space 3.0
Sewer Public Sewer
Other Exterior Features Private Yard
Parking Concrete
Lot Features Landscaped, Master Planned, Sprinklers In Front
Roof Shingle
Utilities Cable Available, Electricity Connected, Internet Access (Wired), Natural Gas Connected, Phone Available
Finance
Sales Price $455,000
HOA Fees $89 monthly
Real Estate Tax $5,099 yearly

Work With Ceci

Partner with Ceci Maus and experience the difference of working with a dedicated Tucson real estate professional. From the first consultation to closing day, Ceci takes the time to understand your goals, answer your questions, and guide you through every step of the process. With local expertise, market insight, and a client-first approach, she ensures that your journey—whether buying or selling—is smooth, stress-free, and successful.


