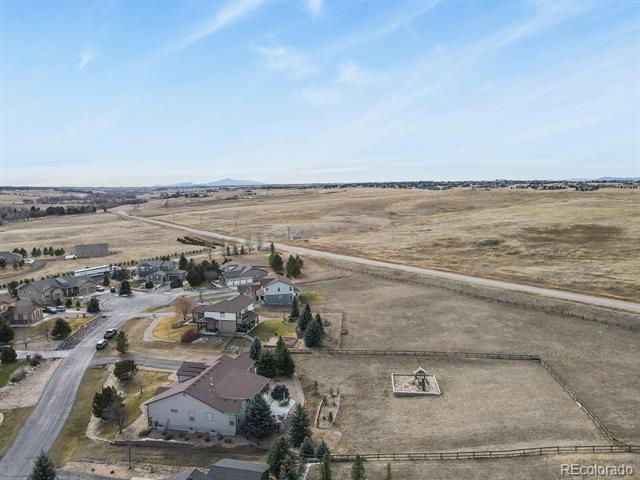
4555 Pleasant Valley Circle
VIEW PHOTOS
$809,163

4555 Pleasant Valley Circle

4 Beds 4 Baths 4,543 Sq.Ft. 1.34 Acres

Description

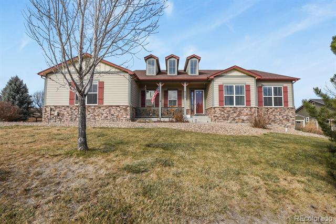
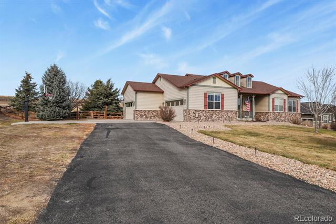
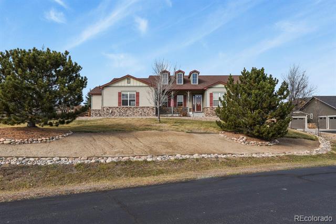
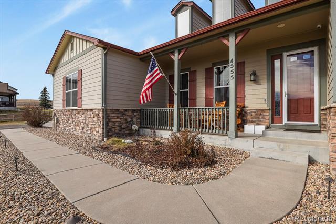
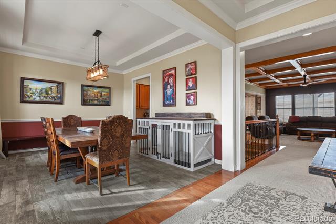
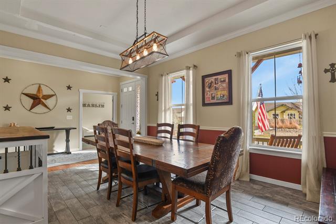
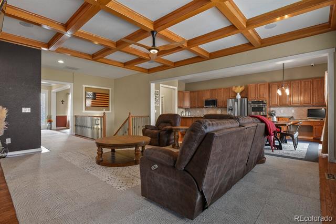
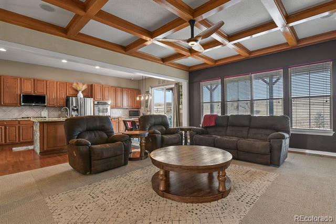
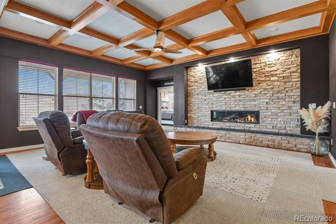
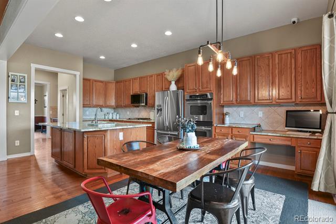
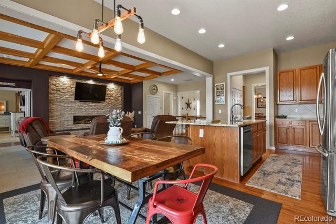
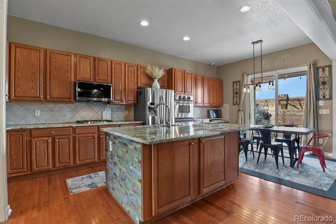
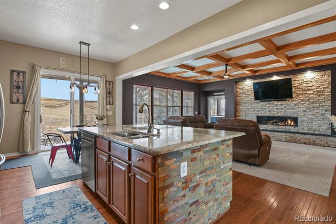
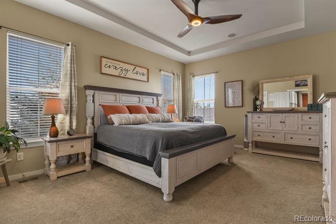
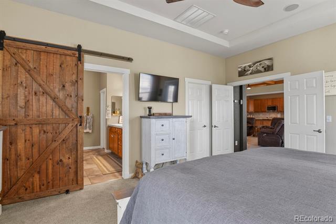
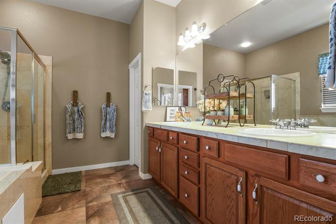
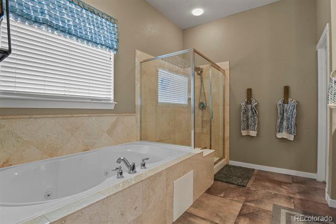
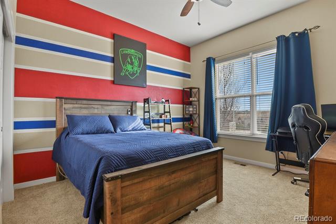
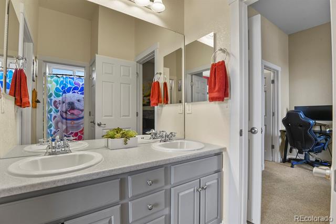
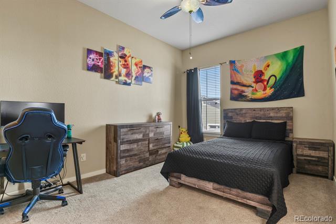
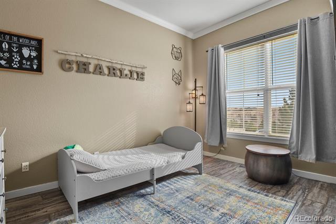
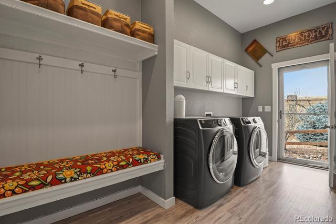
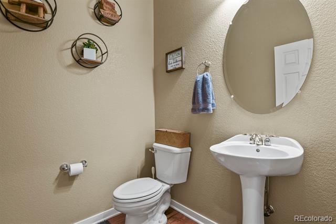
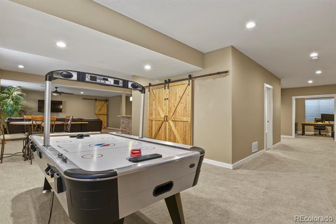
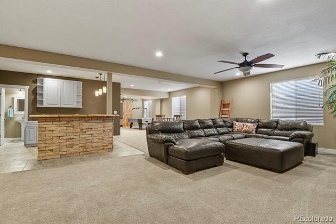
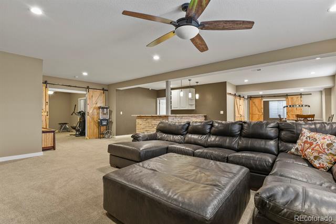
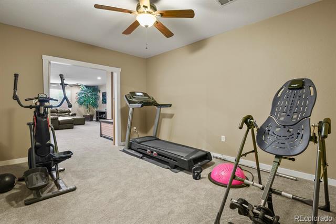
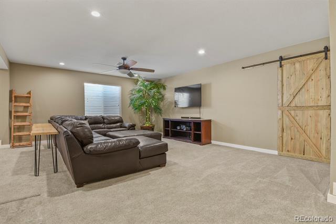
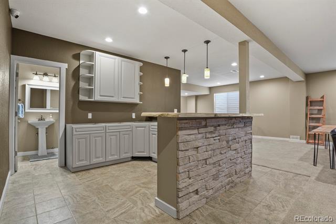
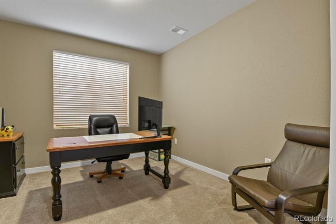
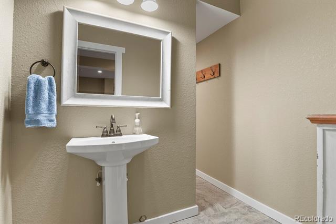
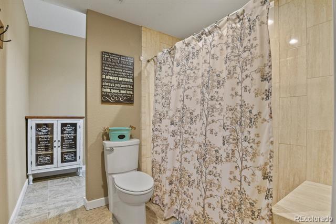
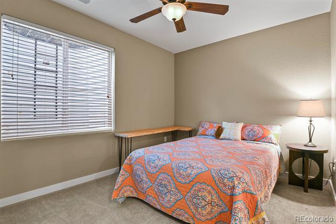
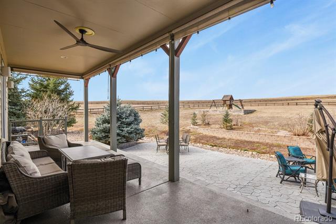
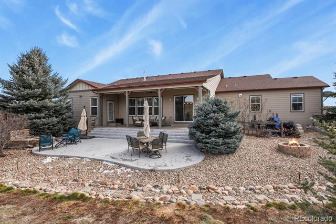
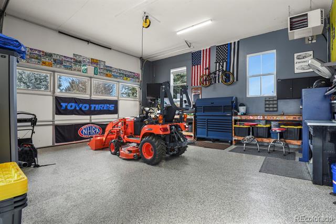
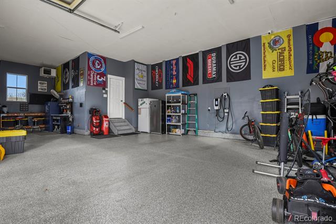
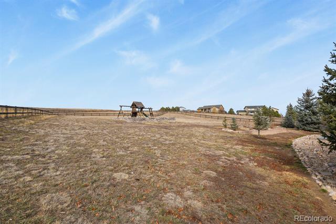
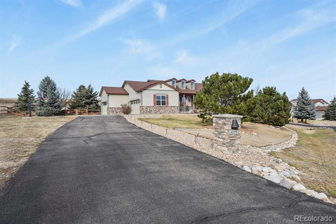
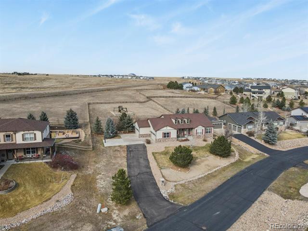
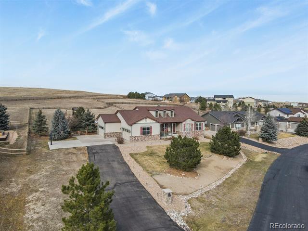
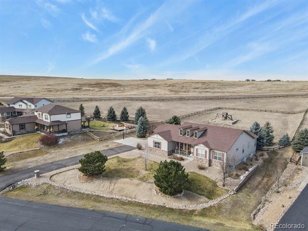
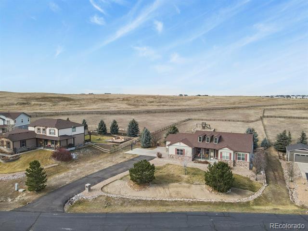
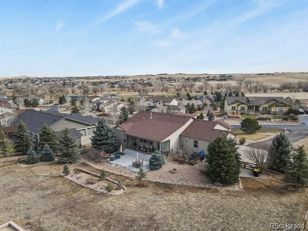
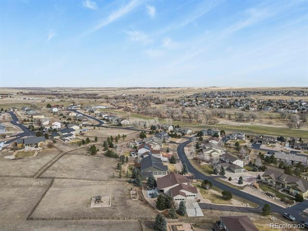
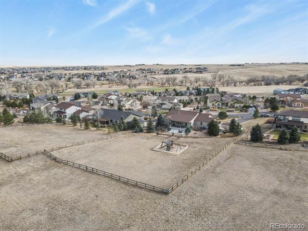
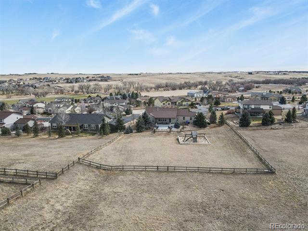
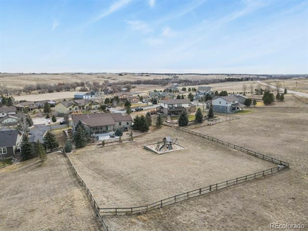
Pride of ownership shows in this spacious ranch floor plan! Openness galore inside & out; fully fenced with gate. Enjoy coffee on the front porch in the fresh country air. Entrance to the home has hardwood flooring. This home has a formal dining as you enterat the left. Office is to the right of front door; currently being used as a bedroom. Three bedrooms & 3 bathrooms upstairs. (one jack-n-jill) Family room ceiling has wood design. Stunning upgraded fireplace w/ blower & stone surround; ledge to sit. Kitchen is open to all w/ an island, stainless steel appl, gas stove, double oven, built in desk area, eat in space & butlers pantry. Slider to back covered patio. Primary suite has a door to back patio & walk in closet. Ceiling fan is big a$$ brand. Attached 5 piece bath w/ jetted tub. Laundry is off the garage w/ a mud area to drop all, cabinets & door to back patio w/ dog door. Basement is open & plenty of space to use as you wish.(office, game, family, dining, bar "live edge beetle kill pine", exercise, etc) One bedroom & bath. Bar area is plumbed for water; needs a sink & countertops. Good storage. Enjoy happy hour on the back covered patio that has coated concrete surface, ceiling fan, shades & lights. Stamped concrete area as well. Gas Firepit w/ water feature. Wood burning firepit. Playset. Property lines are back further than front fence. Space for an outbuilding if needed. Four car attached garage & extra concrete added for basketball hoop. Garage is heated, has an EV charger & water spigot. Class 4 roof. 75 gal gas water heater. Humidifier. Sump pump. Reolink camera system. Surround sound. AC. Radon mitigation system. Alarm. Keyless pad to garage & front door. Ring doorbell. Any curtains/blinds in home at time of showing will stay. Internet is Aerux broadband, its fiber optic. Away from the hustle yet close enough to amenities. Golf course, clubhouse w/ restaurant pretty much out the backdoor. This homes fits all needs! Must see.

Share Property

Location

4555 Pleasant Valley Circle, Elizabeth, CO 80107

Status

Sold

Date Sold

February 19, 2026

Property Amenities

Interior
Laundry room In Unit
Fireplace Family Room
Appliances Dishwasher, Disposal, Double Oven, Freezer, Gas Water Heater, Humidifier, Microwave, Range, Range Hood, Refrigerator, Self Cleaning Oven, Sump Pump
Flooring Carpet, Laminate, Tile, Wood
Total Bedrooms: 4
Half Bathrooms: 1
Full Bathrooms: 3
Other Interior Features Breakfast Nook, Ceiling Fan(s), Eat-in Kitchen, Entrance Foyer, Five Piece Bath, Granite Counters, Jack Jill Bath, Jet Action Tub, Kitchen Island, Open Floorplan, Pantry, Primary Suite, Radon Mitigation System, Smoke Free, Walk-In Closet(s)
Area & Lot
Lot Area 1.34 Acres
Living area 4,543 Sq.Ft.
MLS® ID 3551215
Year Built 2006
School District Elizabeth C-1
High School Elizabeth
Middle School Elizabeth
Elementary School Singing Hills
Architecture Styles Traditional
Type Residential
Status Sold
Exterior
Stories 1
Air conditioning Central Air
Heat type Forced Air, Natural Gas
Water Source Public
Garage Space 4.0
Sewer Public Sewer
Other Exterior Features Fire Pit, Playground, Private Yard, Rain Gutters, Water Feature
Parking 220 Volts, Concrete, Electric Vehicle Charging Station(s), Finished, Floor Coating, Heated Garage, Lighted
Lot Features Cul-De-Sac, Landscaped, Sprinklers In Front, Sprinklers In Rear
Roof Composition
Utilities Cable Available, Electricity Connected, Internet Access (Wired), Natural Gas Connected, Phone Available
Finance
Sales Price $809,163
HOA Fees $128 quarterly
Real Estate Tax $7,264 yearly

Work With Ceci

Partner with Ceci Maus and experience the difference of working with a dedicated Tucson real estate professional. From the first consultation to closing day, Ceci takes the time to understand your goals, answer your questions, and guide you through every step of the process. With local expertise, market insight, and a client-first approach, she ensures that your journey—whether buying or selling—is smooth, stress-free, and successful.


