
4544 Vrain Street
4544 Vrain Street
4544 Vrain Street
4544 Vrain Street
4544 Vrain Street
4544 Vrain Street
4544 Vrain Street
4544 Vrain Street
4544 Vrain Street
4544 Vrain Street
4544 Vrain Street
4544 Vrain Street
4544 Vrain Street
4544 Vrain Street
4544 Vrain Street
4544 Vrain Street
4544 Vrain Street
4544 Vrain Street
4544 Vrain Street
4544 Vrain Street
4544 Vrain Street
4544 Vrain Street
4544 Vrain Street
4544 Vrain Street
4544 Vrain Street
4544 Vrain Street
4544 Vrain Street
4544 Vrain Street
4544 Vrain Street
4544 Vrain Street
4544 Vrain Street
4544 Vrain Street
4544 Vrain Street
4544 Vrain Street
4544 Vrain Street
4544 Vrain Street
4544 Vrain Street
4544 Vrain Street
4544 Vrain Street
4544 Vrain Street
VIEW PHOTOS
$1,260,000

4544 Vrain Street

4 Beds 4 Baths 2,287 Sq.Ft. 6,250 Sq.Ft.

Description

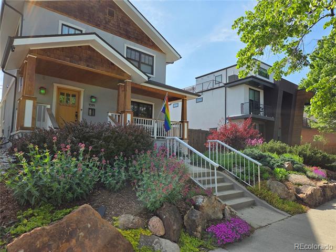
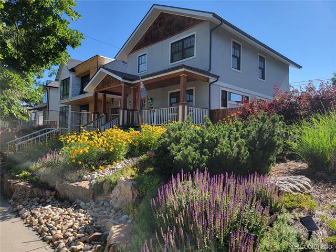
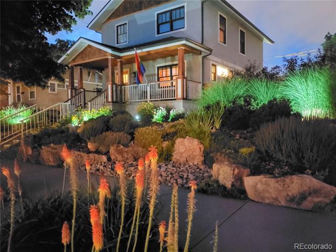
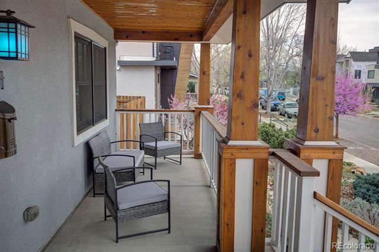
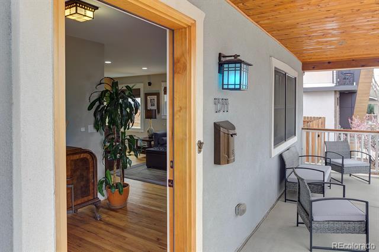
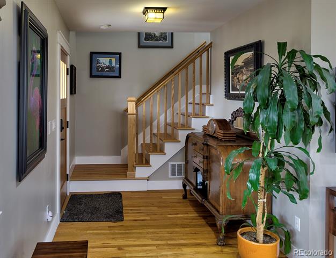
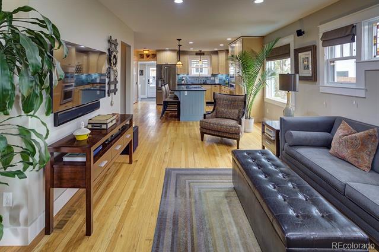
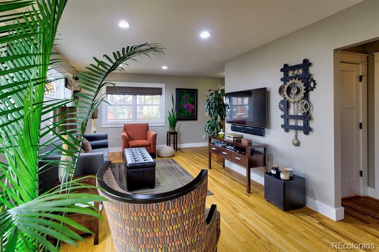
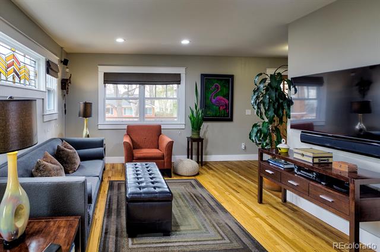
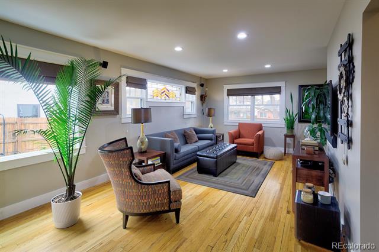
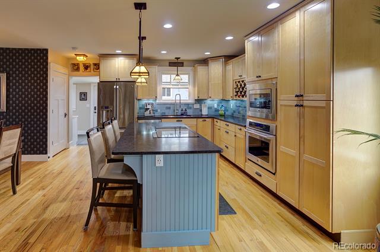
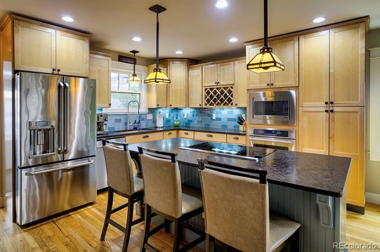
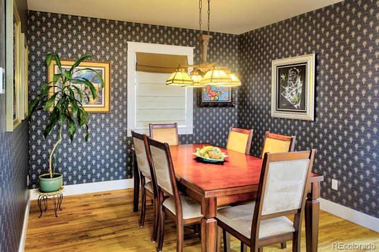
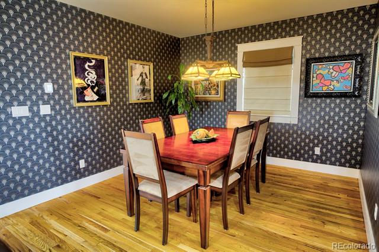
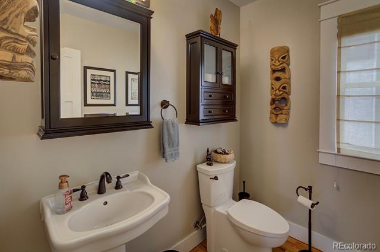
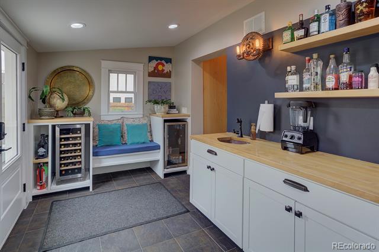
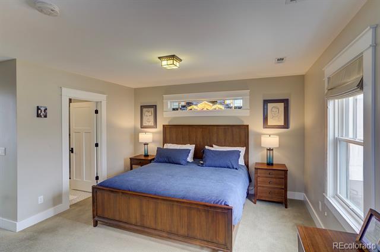
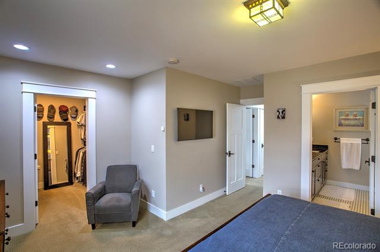
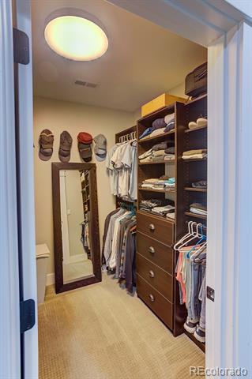
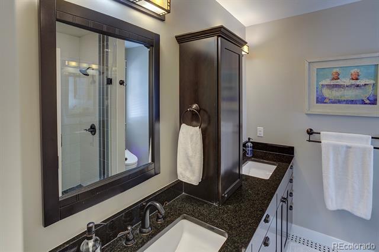
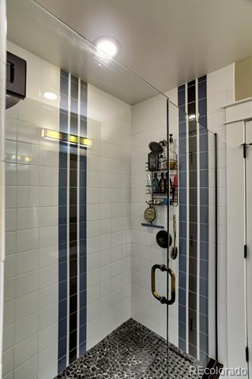
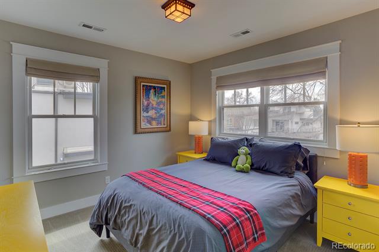
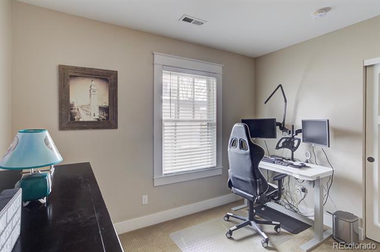
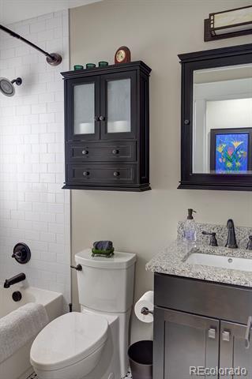
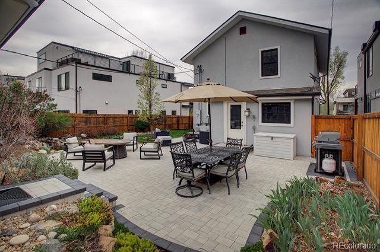
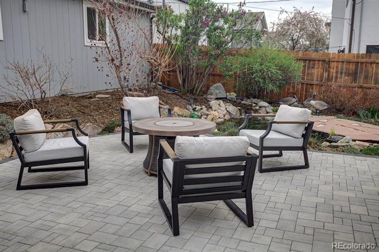
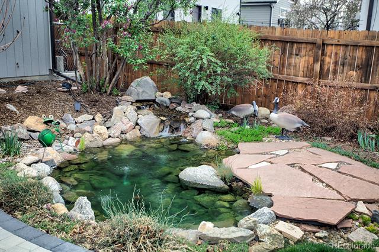
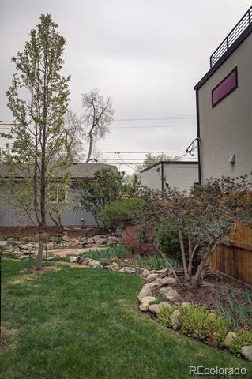
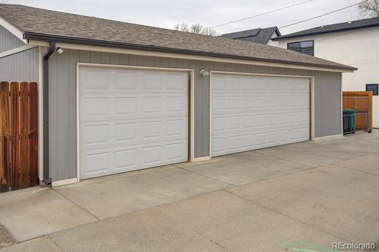
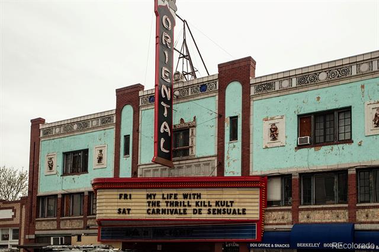
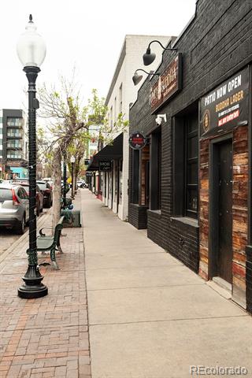
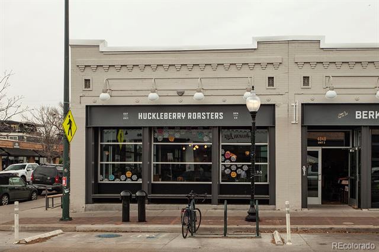
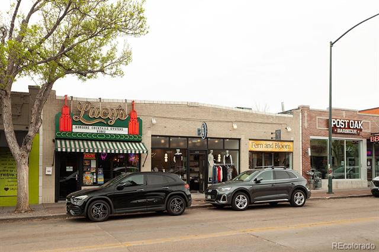
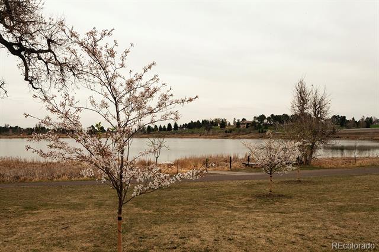
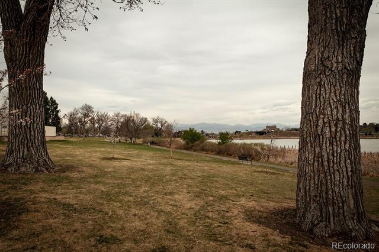
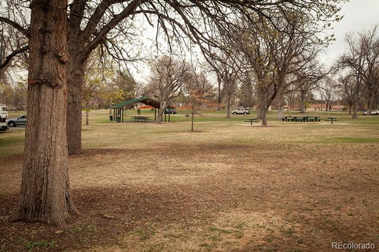
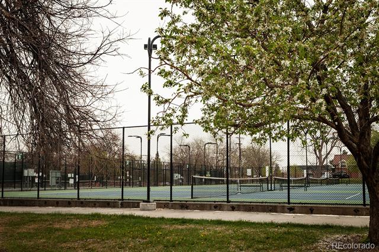
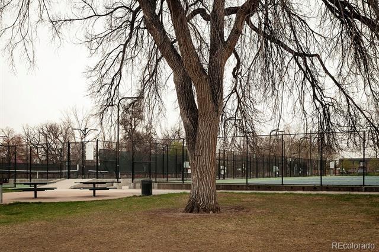
Do you love walking to restaurants, boutique shopping and vibrant neighborhood hotspots? Do you enjoy biking, jogging, scootering and an active city lifestyle? Come experience the cool vibe and inviting surroundings of this stylish and tastefully renovated craftsman 2 story featuring a fully fenced, private, low maintenance yard, complete with huge outdoor patio, Koi pond, dog run, and additional lush greenery! A rare 3 car garage plus extra off-street parking provide exceptional convenience and added value. Inside you'll find a thoughtfully designed home filled with impressive details, including a sleek induction stove, abundant cabinet space, and a layout that perfectly blends comfort, style, and functionality. Special features include: Solar (paid in full), Dual zone HVAC, tankless hot water heater, seldom available double lot, water wise landscaping, .5 blocks to Berkeley Park, 2 blocks to Tennyson District, minutes to Downtown Denver and the foothills! In a family friendly neighborhood where kids and pets are welcome, opportunities like this are hard to find! Act now before it's gone!

Share Property

Location

4544 Vrain Street, Denver, CO 80212

Status

Sold

Date Sold

July 1, 2026

Property Amenities

Interior
Appliances Dishwasher, Disposal, Dryer, Gas Water Heater, Microwave, Tankless Water Heater, Washer, Wine Cooler
Flooring Carpet, Tile, Wood
Total Bedrooms: 4
Half Bathrooms: 1
Three-Quarter Bathrooms: 2
Full Bathrooms: 1
Area & Lot
Lot Area 6,250 Sq.Ft.
Living area 2,287 Sq.Ft.
MLS® ID 9472229
Year Built 1924
School District Denver 1
High School North
Middle School Skinner
Elementary School Centennial
Architecture Styles Traditional
Type Residential
Status Sold
Exterior
Stories 2
Air conditioning Central Air
Heat type Active Solar, Forced Air, Natural Gas
Water Source Public
Garage Space 3.0
Sewer Public Sewer
Other Exterior Features Dog Run, Garden, Private Yard
Lot Features Level, Sprinklers In Front, Sprinklers In Rear
Roof Composition
Utilities Electricity Connected, Natural Gas Connected
Finance
Sales Price $1,260,000
Real Estate Tax $5,988 yearly

Work With Ceci

Partner with Ceci Maus and experience the difference of working with a dedicated Tucson real estate professional. From the first consultation to closing day, Ceci takes the time to understand your goals, answer your questions, and guide you through every step of the process. With local expertise, market insight, and a client-first approach, she ensures that your journey—whether buying or selling—is smooth, stress-free, and successful.



