4544 S Routt Street
4544 S Routt Street
4544 S Routt Street
4544 S Routt Street
4544 S Routt Street
4544 S Routt Street
4544 S Routt Street
4544 S Routt Street
4544 S Routt Street
4544 S Routt Street
4544 S Routt Street
4544 S Routt Street
4544 S Routt Street
4544 S Routt Street
4544 S Routt Street
4544 S Routt Street
4544 S Routt Street
4544 S Routt Street
4544 S Routt Street
4544 S Routt Street
4544 S Routt Street
4544 S Routt Street
4544 S Routt Street
4544 S Routt Street
4544 S Routt Street
4544 S Routt Street
4544 S Routt Street
4544 S Routt Street
4544 S Routt Street
4544 S Routt Street
VIEW PHOTOS
$593,000

4544 S Routt Street

3 Beds 2 Baths 986 Sq.Ft. 9,540 Sq.Ft.

Description

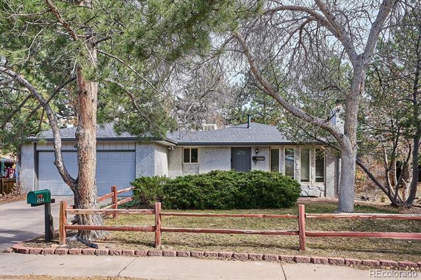
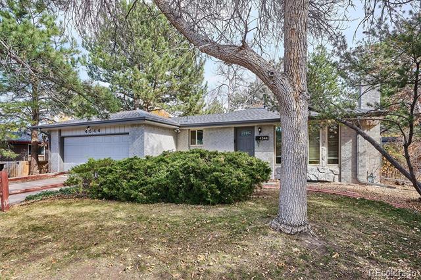
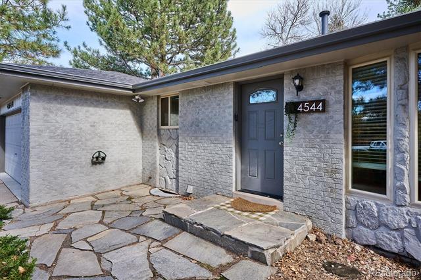
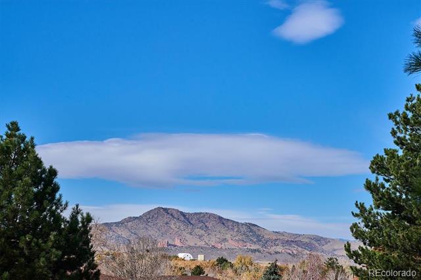
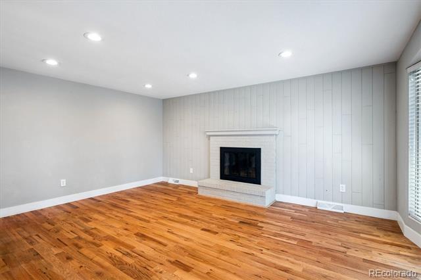
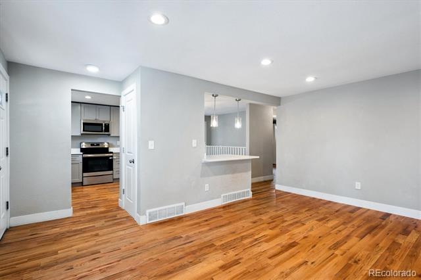
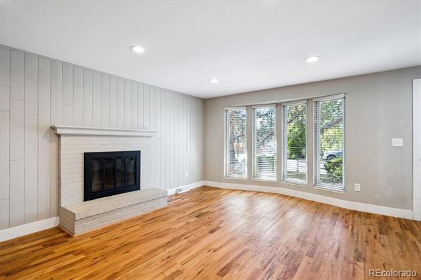
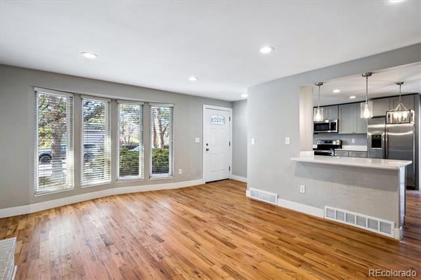
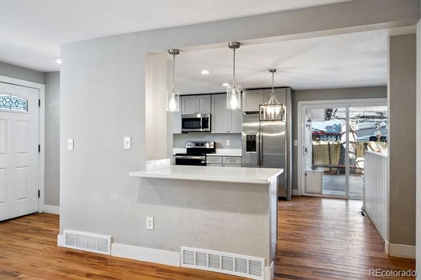
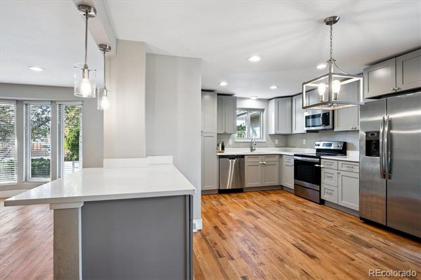
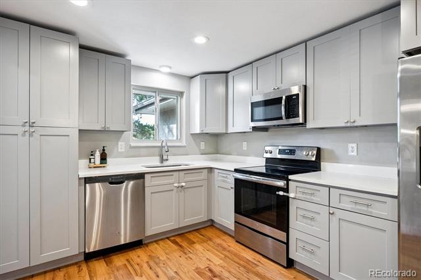
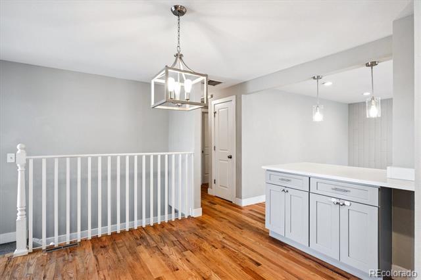
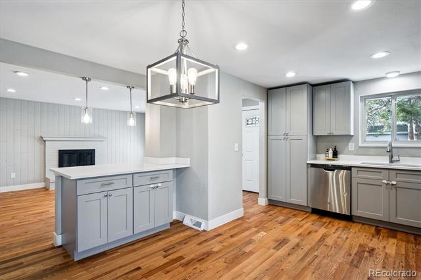
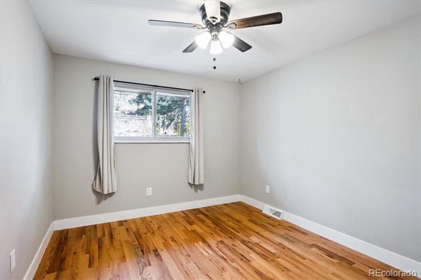
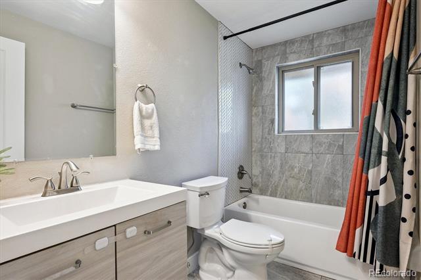
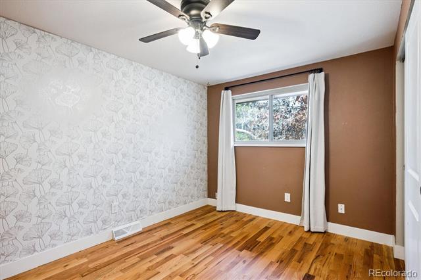
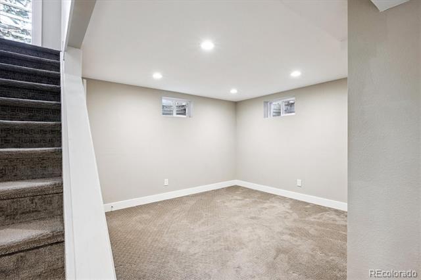
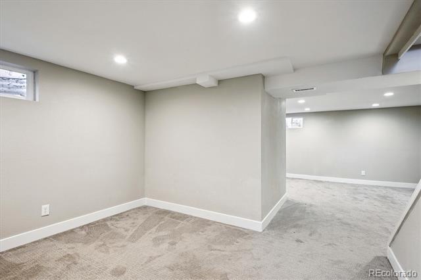
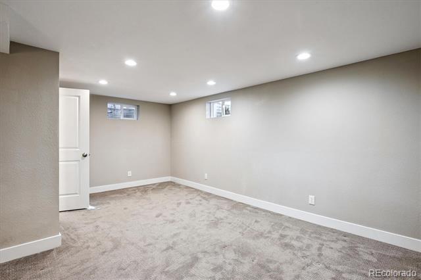
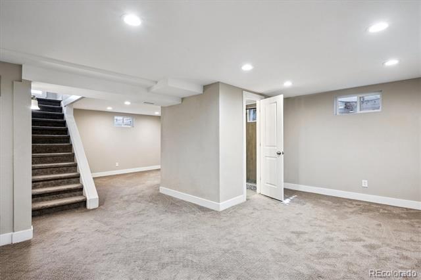
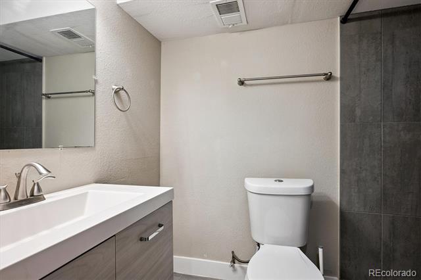
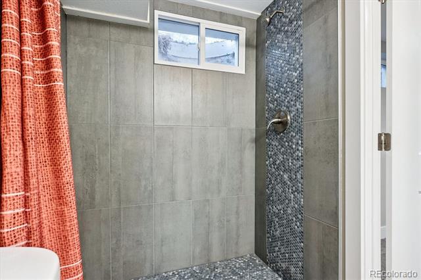
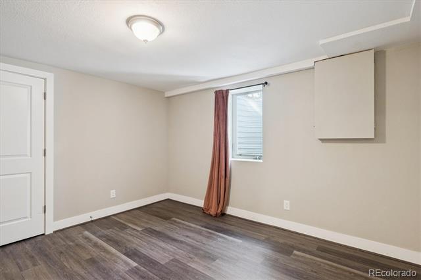
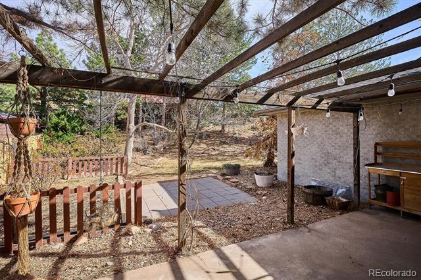
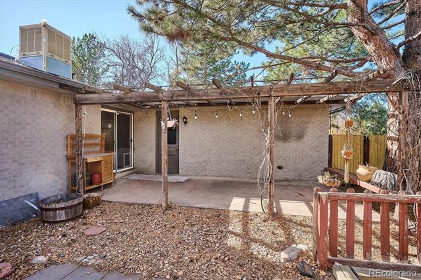
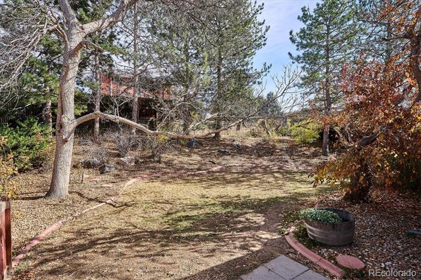
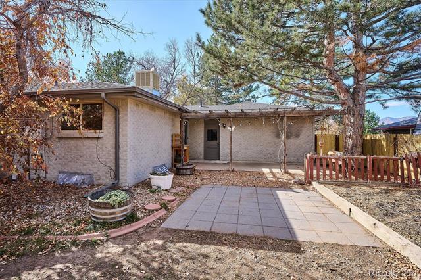
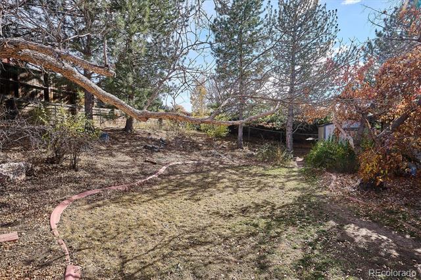
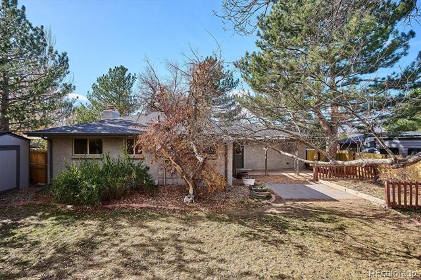
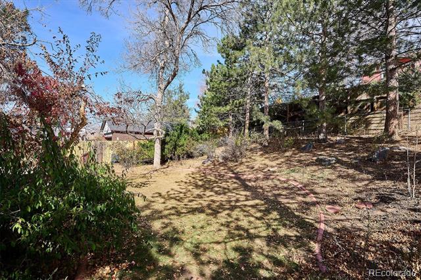
Beautiful Family Home. Situated in the Lakehurst Community. This wonderful 3 Bedroom 2 Bathroom Home has been recently updated. The modern kitchen opening to the living/family room has newer cabinets, stainless appliances and quartz counters. The home is light and bright with an open floor plan. Wood floors throughout. The living room complete with fireplace has great bay windows, west facing. Bedrooms are great in size, bathrooms are all remodeled and modern. The lower level, accessed via an open staircase, is newly remodeled as well with another large bedroom, additional modern bathroom, large family space and another bonus area. The kitchen dining area opens out to a private patio and rear yard. The rear yard is beautiful and private. Completely fenced with plenty of trees and lawn area. Just a great space to enjoy. From the front patio you can sit and enjoy the stunning view of Red Rocks and the Foothills. This home is situated in a great community and just a short walk to Harriman Lake and Open space, close to all amenities and freeways. Just a perfect place to call home.

Share Property

Location

4544 S Routt Street, Littleton, CO 80127

Status

Sold

Date Sold

January 9, 2026

Property Amenities

Interior
Fireplace Living Room
Appliances Dishwasher, Microwave, Range, Refrigerator
Flooring Carpet, Tile, Wood
Total Bedrooms: 3
Three-Quarter Bathrooms: 1
Full Bathrooms: 1
Other Interior Features Breakfast Nook, Ceiling Fan(s), Eat-in Kitchen, Quartz Counters, Radon Mitigation System, Smoke Free
Area & Lot
Lot Area 9,540 Sq.Ft.
Living area 986 Sq.Ft.
MLS® ID 4905002
Year Built 1977
School District Jefferson County R-1
High School Bear Creek
Middle School Carmody
Elementary School Kendallvue
Architecture Styles Bungalow, Traditional
Type Residential
Status Sold
Exterior
Stories 1
Air conditioning Evaporative Cooling
Heat type Forced Air
Water Source Public
Garage Space 2.0
Sewer Public Sewer
Other Exterior Features Garden, Private Yard, Rain Gutters
Lot Features Corner Lot, Landscaped, Level
Roof Composition
Utilities Cable Available, Electricity Connected, Natural Gas Connected
Finance
Sales Price $593,000
Real Estate Tax $3,503 yearly

360 Virtual Tour

Take a tour of this property

Work With Ceci

Partner with Ceci Maus and experience the difference of working with a dedicated Tucson real estate professional. From the first consultation to closing day, Ceci takes the time to understand your goals, answer your questions, and guide you through every step of the process. With local expertise, market insight, and a client-first approach, she ensures that your journey—whether buying or selling—is smooth, stress-free, and successful.


