4530 S Verbena Street Unit: 335
VIEW PHOTOS
$1,175,000

4530 S Verbena Street Unit: 335

5 Beds 3 Baths 4,582 Sq.Ft. 0.09 Sq.Ft.

Description

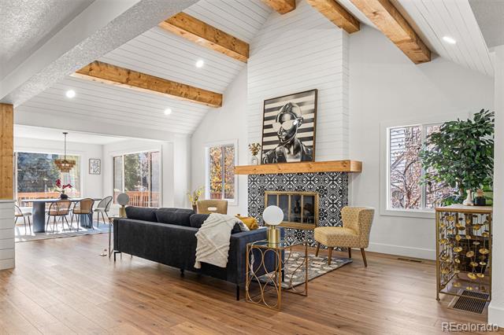
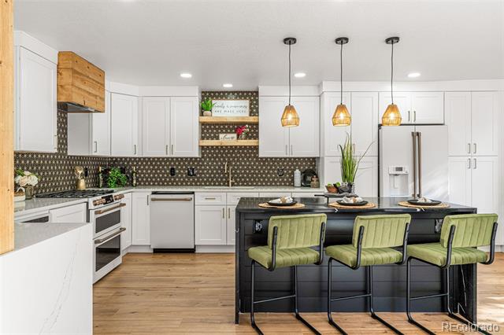
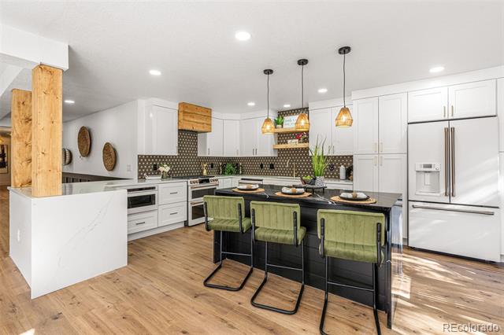
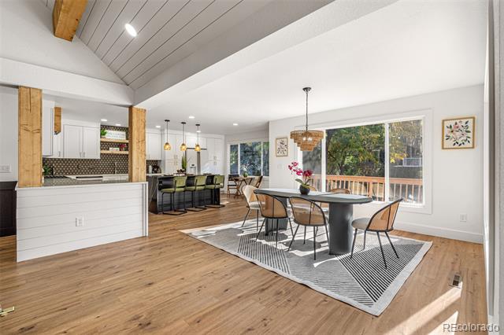
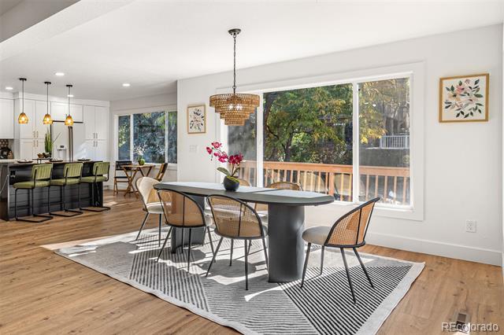
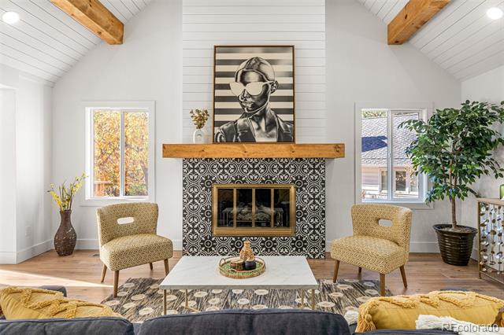
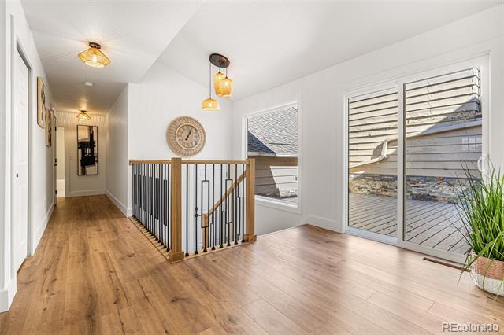
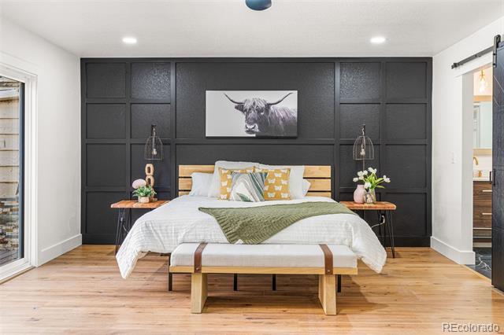
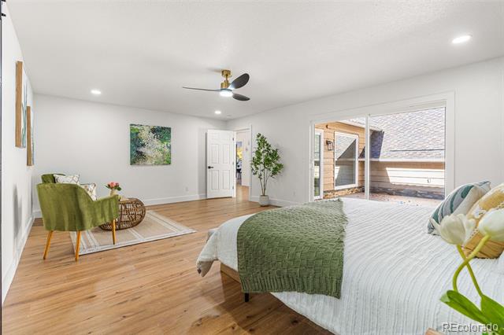
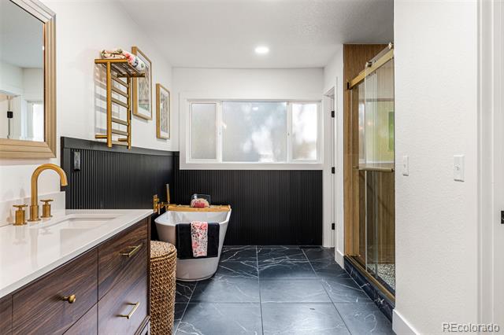
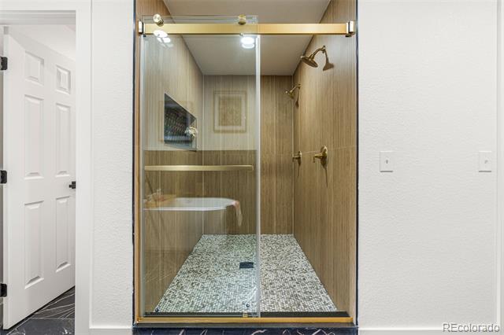
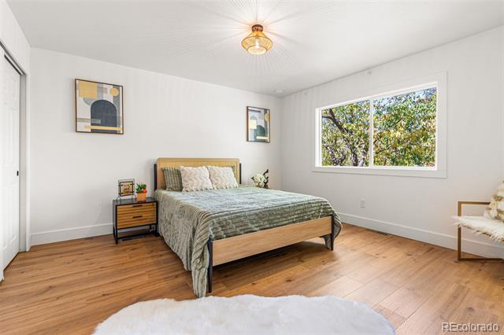
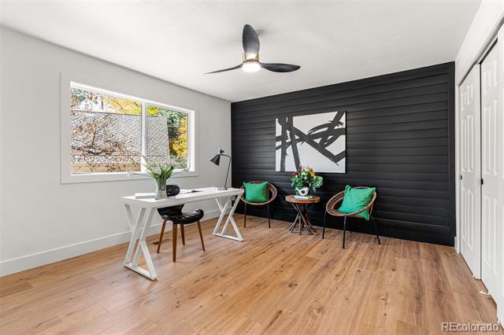
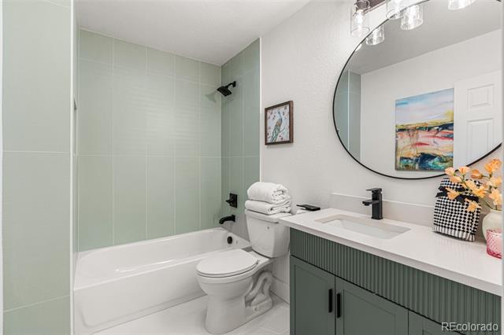
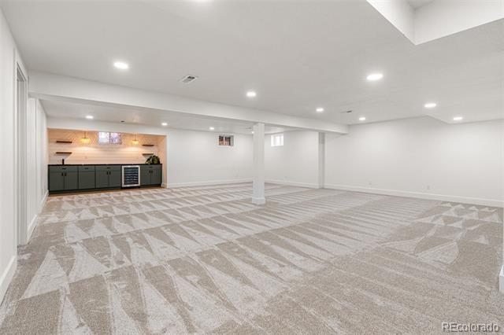
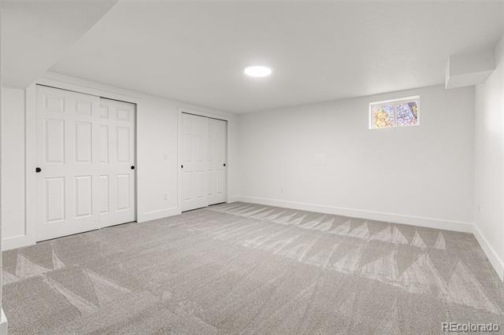
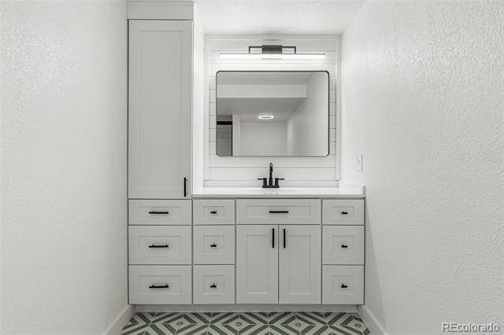
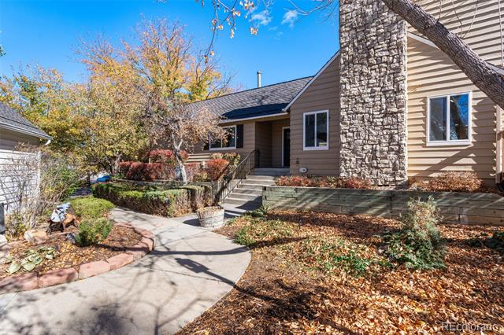
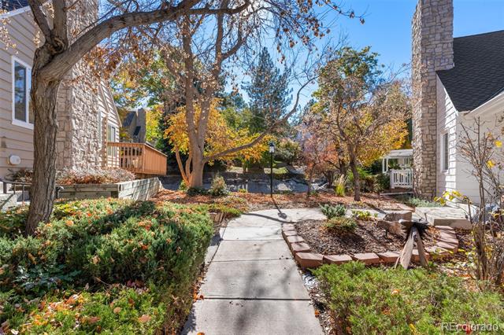
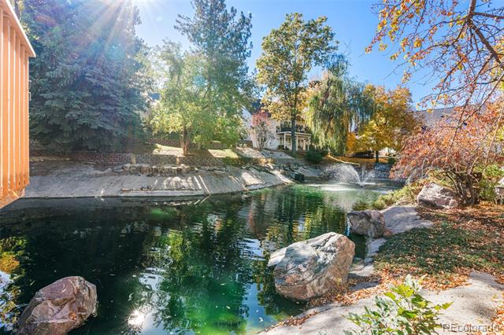
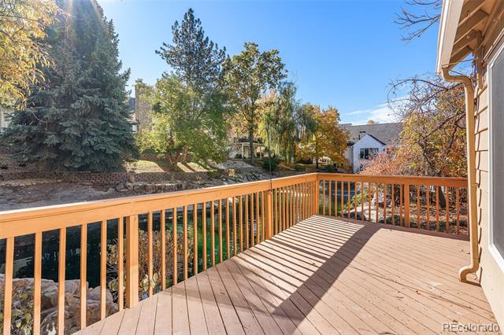
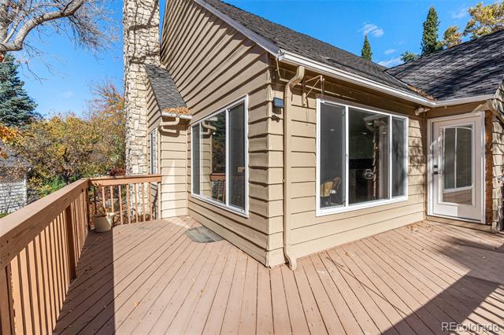
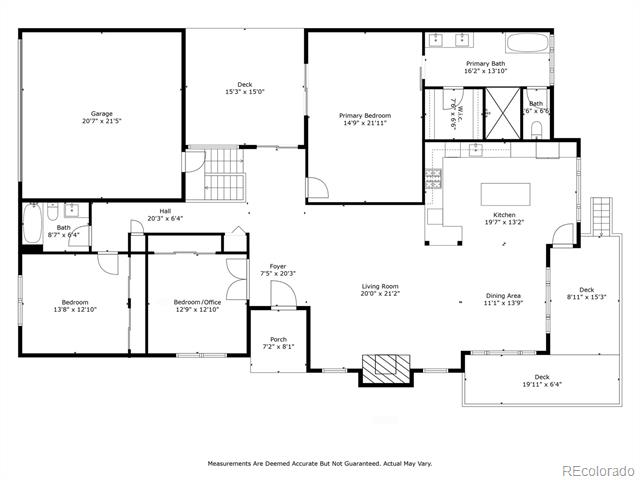
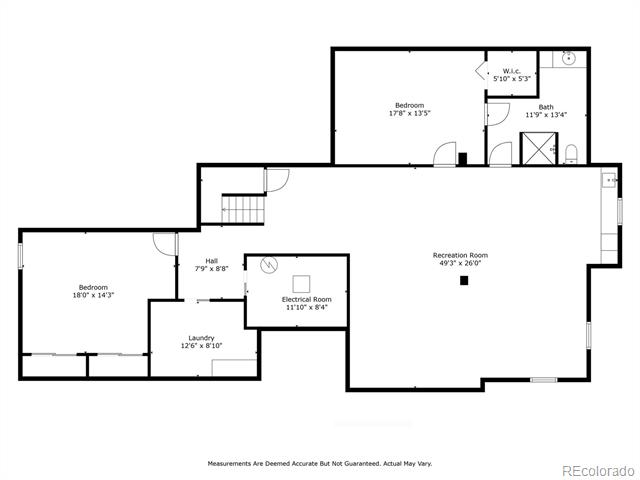
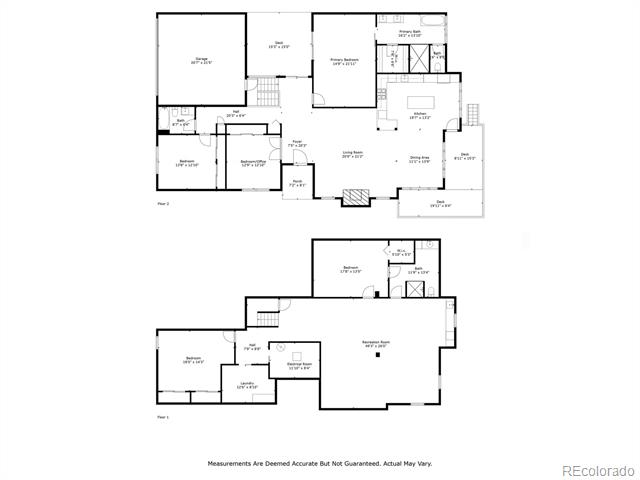
One of the best locations in Stoney Brook, overlooking large pond with fountain. Home has been beautifully remodeled from top to bottom. There is literally nothing left to do except move in. As you enter the home, you will be immediately drawn to the vaulted ceilings with tongue and grove shiplap and custom wood beams. The gas fireplace has been completely transformed to include designer tile, a custom mantal and shiplap. The kitchen is a chef's dream with new cabinets, center island, upgraded GE Cafe appliances, Calcutta quartz countertops with waterfall finishes, two built-in pantries, designer tile and custom shelves and exhaust fan cover. The kitchen is the heart of the home with an open concept flowing into the dining & living room. The main floor area has large windows that makes the space bright & allows wonderful views of the pond. The large main floor primary bedroom has a custom designed feature wall & new sliding glass door that allows access to the private patio area. The 5-piece primary bath includes a large 2 headed walk-in shower, soaking tub, custom wall feature, towel warmer and walk-in closet. A custom-made stair rail and wood stairs lead downstairs to a large open space that would be great for entertaining with built in wet bar that includes a mini refrigerator & shiplap feature wall. In addition, the basement has 2 additional non-conforming bedrooms, large laundry room with built in cabinets and remodeled ensuite bath. The home also features a new high efficiency furnace, AC, windows, waterproof laminate flooring, interior/exterior doors, trim, paint, electrical panel, lighting, new plumbing, sewer repair & garage door. Stoney Brook is a lovely community known for its beautiful ponds, landscaping & flower gardens. Great location, blocks from DTC and easy access to 225 and I-25. Includes a 1-year home warranty.

Share Property

Location

4530 S Verbena Street Unit: 335, Denver, CO 80237

Status

Sold

Date Sold

April 7, 2025

Property Amenities

Interior
Laundry room In Unit
Fireplace Gas, Living Room
Appliances Bar Fridge, Convection Oven, Dishwasher, Disposal, Gas Water Heater, Microwave, Oven, Range, Range Hood, Refrigerator, Self Cleaning Oven, Smart Appliances
Flooring Carpet, Laminate
Total Bedrooms: 5
Three-Quarter Bathrooms: 1
Full Bathrooms: 2
Other Interior Features Breakfast Nook, Ceiling Fan(s), Eat-in Kitchen, Five Piece Bath, High Ceilings, Kitchen Island, Open Floorplan, Pantry, Primary Suite, Quartz Counters, Smoke Free, TG Ceilings, Vaulted Ceiling(s), Walk-In Closet(s), Wet Bar
Area & Lot
Lot Area 0.09 Sq.Ft.
Living area 4,582 Sq.Ft.
MLS® ID 3463860
Year Built 1978
School District Denver 1
High School Thomas Jefferson
Middle School Hamilton
Elementary School Samuels
View Description Lake
Architecture Styles Contemporary
Type Townhouse
Status Sold
Exterior
Stories 1
Air conditioning Central Air
Heat type Forced Air
Water Source Public
Garage Space 2.0
Sewer Public Sewer
Other Exterior Features Lighting
Parking Concrete
Lot Features Landscaped, Master Planned, Near Public Transit
Roof Composition
Utilities Cable Available, Electricity Connected, Natural Gas Connected
Finance
Sales Price $1,175,000
HOA Fees $765 monthly
Real Estate Tax $2,912 yearly

360 Virtual Tour

Take a tour of this property

Work With Ceci

Partner with Ceci Maus and experience the difference of working with a dedicated Tucson real estate professional. From the first consultation to closing day, Ceci takes the time to understand your goals, answer your questions, and guide you through every step of the process. With local expertise, market insight, and a client-first approach, she ensures that your journey—whether buying or selling—is smooth, stress-free, and successful.



