4529 Castle Lane
4529 Castle Lane
4529 Castle Lane
4529 Castle Lane
4529 Castle Lane
4529 Castle Lane
4529 Castle Lane
4529 Castle Lane
4529 Castle Lane
4529 Castle Lane
4529 Castle Lane
4529 Castle Lane
4529 Castle Lane
4529 Castle Lane
4529 Castle Lane
4529 Castle Lane
4529 Castle Lane
4529 Castle Lane
4529 Castle Lane
4529 Castle Lane
4529 Castle Lane
4529 Castle Lane
4529 Castle Lane
4529 Castle Lane
4529 Castle Lane
4529 Castle Lane
4529 Castle Lane
4529 Castle Lane
4529 Castle Lane
4529 Castle Lane
4529 Castle Lane
4529 Castle Lane
4529 Castle Lane
4529 Castle Lane
4529 Castle Lane
4529 Castle Lane
4529 Castle Lane
4529 Castle Lane
4529 Castle Lane
4529 Castle Lane
4529 Castle Lane
4529 Castle Lane
4529 Castle Lane
4529 Castle Lane
4529 Castle Lane
4529 Castle Lane
4529 Castle Lane
4529 Castle Lane
4529 Castle Lane
4529 Castle Lane
VIEW PHOTOS
$1,145,000

4529 Castle Lane

4 Beds 4 Baths 3,930 Sq.Ft. 9,570 Sq.Ft.

Description

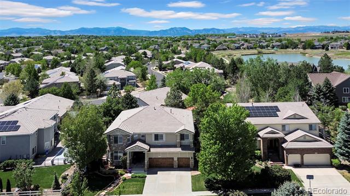
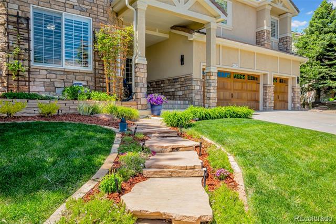
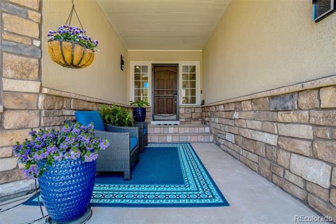
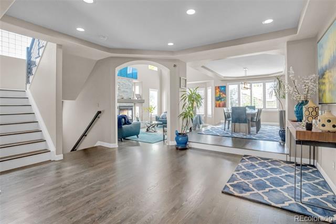
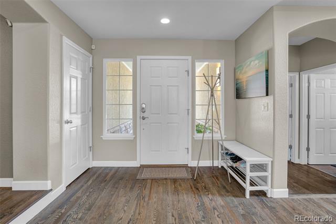
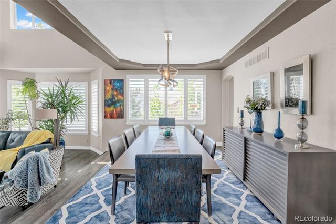
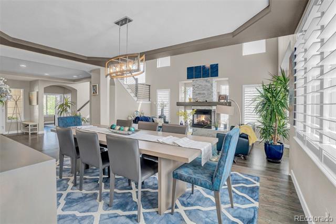
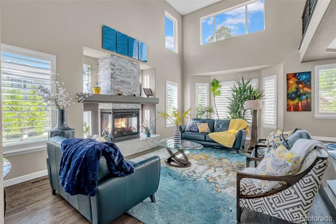
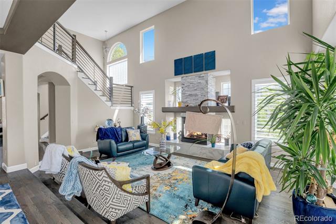
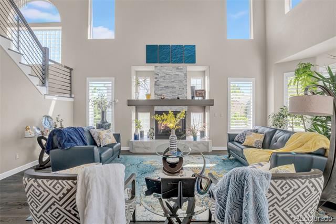
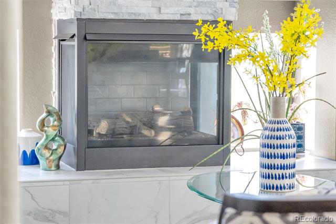
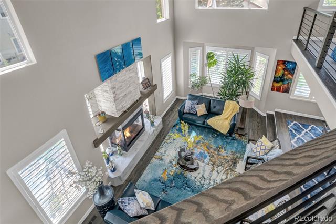
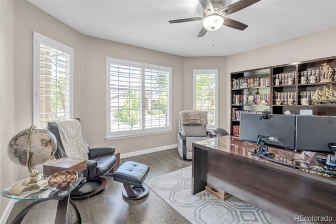
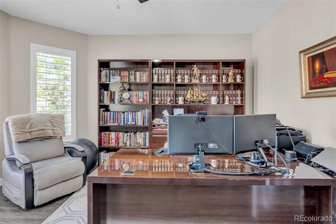
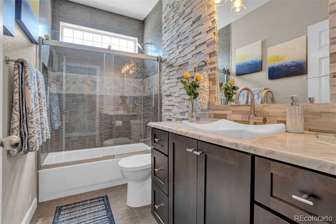
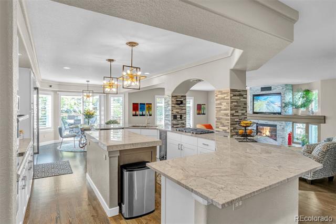
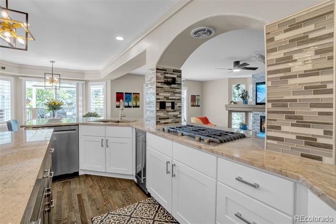
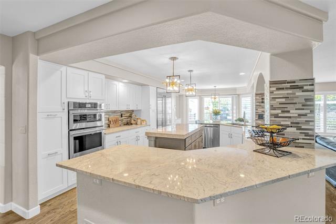
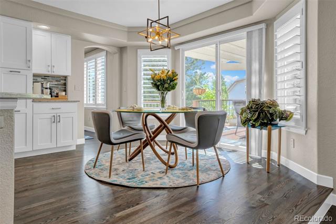
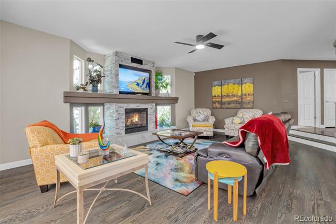
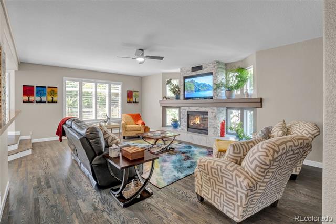
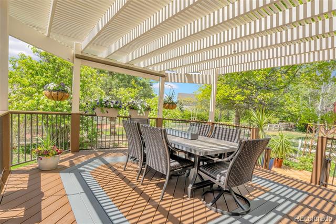
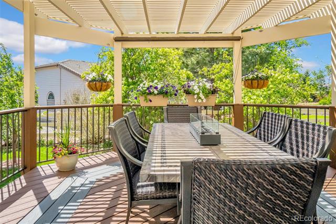
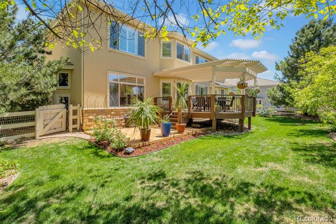
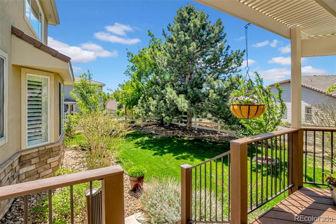
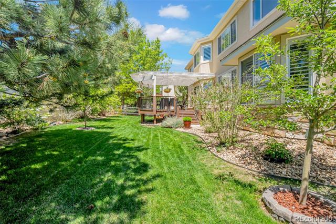
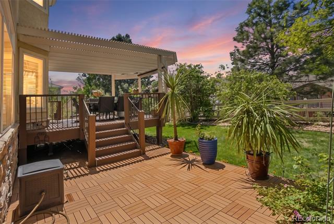
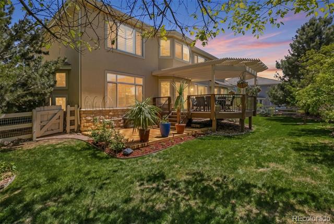
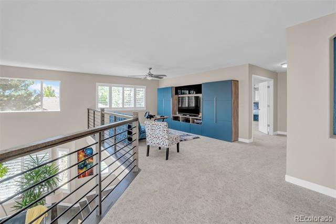
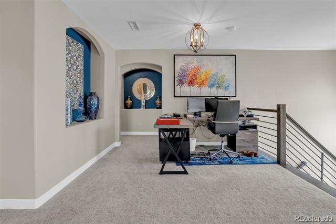
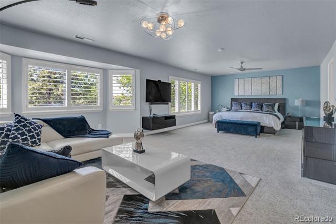
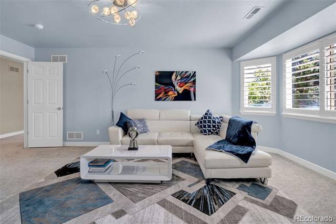
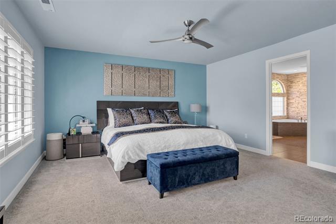
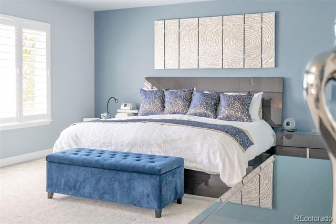
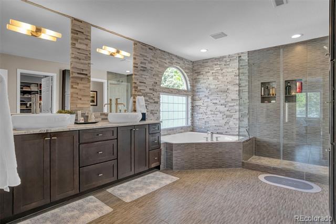
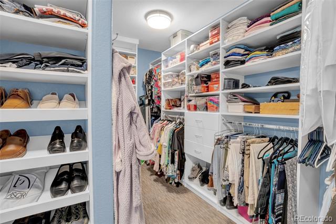
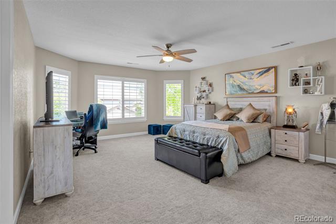
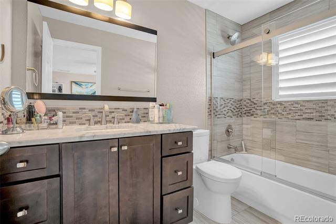
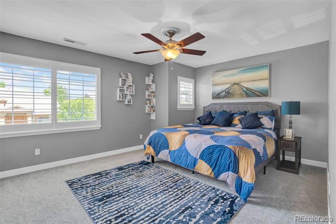
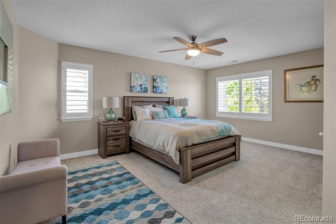
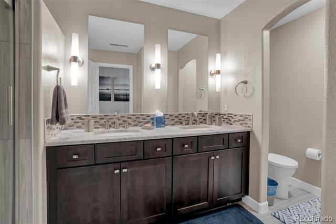
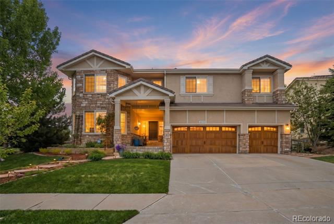
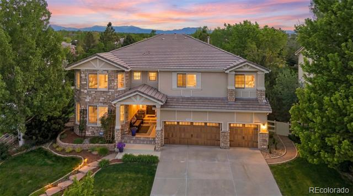
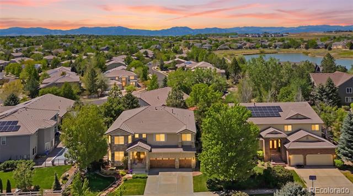
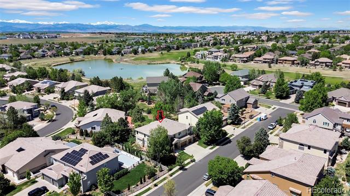
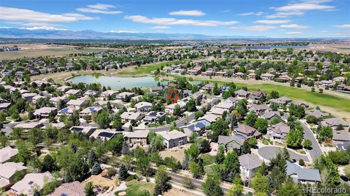
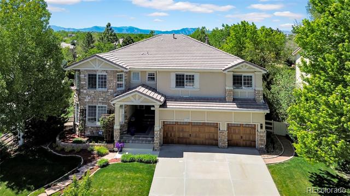
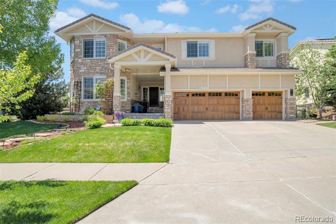
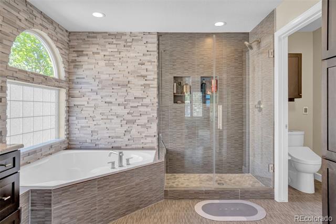
Step into this elegant Broadlands home and experience this meticulously updated and maintained home featuring oak hardwood floors throughout the main level, natural stone countertops, custom lighting, large spacious rooms, modern kitchen and gorgeous bathrooms. This home is full of natural light from the many windows all custom fitted w/ Hunter-Douglas plantation shutters. The renovated gourmet kitchen features white Shaker cabinets, Jenn Air appliances, granite countertops, cabinet pullouts, 5 burner gas cooktop, built-in refrig/freezer, oven/MW/conv oven combo, dishwasher, and beverage cooler. The kitchen flows into the cozy family room with stone fireplace, breakfast area, and access to the outdoor living space, providing the perfect solution for entertaining at home and on the deck and patio. The main floor also features a spacious office that can double as a 5th bedroom w/ adjacent full bathroom. The 2nd floor has a loft area with cabinets, office space, and four bedrooms with custom closets. The primary suite is immense and includes a private retreat/sitting area, 5-pc bath with radiant floor heating, bidet seat, and custom closet. The 2nd bedroom is a junior suite with private bathroom. The magnificent bathrooms are fitted with marble countertops, superior plumbing fixtures, frameless glass enclosures, tile floors, and stone accents. All mechanicals upgraded-furnace & A/C (2019/2020), water heaters (2018), appliances (2022). The unfinished basement is an open canvas that can be upgraded to meet your dream. Not only is this a beautiful house to enjoy, but a great way to enjoy Colorado outdoor living with your deck and patio space, a fully landscaped yard with flowering shrubs and annuals. The neighborhood features trails, ponds, golf course, pool, clubhouse, tennis courts, and parks. Convenient to shops, grocery store, and excellent local schools with easy access to I-25 and tollway. Seller is offering a $10k concession for closing & loan points
Share Property

Location

4529 Castle Lane, Broomfield, CO 80023

Status
Sold

Date Sold

June 22, 2026

Property Amenities

Interior
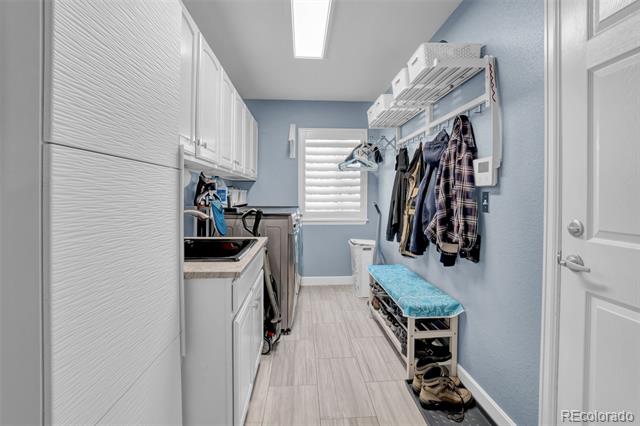
Laundry room Laundry Closet
Fireplace Family Room, Living Room
Appliances Convection Oven, Cooktop, Dishwasher, Disposal, Dryer, Gas Water Heater, Microwave, Oven, Refrigerator, Sump Pump, Washer, Wine Cooler
Flooring Carpet, Wood
Total Bedrooms: 4
Full Bathrooms: 4
Other Interior Features Ceiling Fan(s), Five Piece Bath, Granite Counters, High Ceilings, High Speed Internet, Kitchen Island, Marble Counters, Pantry, Primary Suite, Radon Mitigation System, Smart Thermostat, Utility Sink, Walk-In Closet(s)
Area & Lot
Lot Area 9,570 Sq.Ft.
Living area 3,930 Sq.Ft.
MLS® ID 5140308
Year Built 2001
School District Adams 12 5 Star Schl
High School Legacy
Middle School Westlake
Elementary School Coyote Ridge
Type Residential
Status Sold
Exterior
Stories 2
Air conditioning Central Air
Heat type Forced Air, Natural Gas
Water Source Public
Garage Space 3.0
Sewer Public Sewer
Other Exterior Features Garden, Private Yard, Rain Gutters
Parking Concrete, Dry Walled, Finished, Insulated, Lighted
Lot Features Irrigated, Landscaped, Level, Sprinklers In Front, Sprinklers In Rear
Roof Concrete
Utilities Cable Available, Electricity Available, Electricity Connected, Internet Access (Wired), Natural Gas Available, Natural Gas Connected, Phone Available
Finance
Sales Price $1,145,000
HOA Fees $80 quarterly
Real Estate Tax $7,690 yearly

360 Virtual Tour

Take a tour of this property

Work With Ceci

Partner with Ceci Maus and experience the difference of working with a dedicated Tucson real estate professional. From the first consultation to closing day, Ceci takes the time to understand your goals, answer your questions, and guide you through every step of the process. With local expertise, market insight, and a client-first approach, she ensures that your journey—whether buying or selling—is smooth, stress-free, and successful.