45025 Antler Circle
45025 Antler Circle
45025 Antler Circle
45025 Antler Circle
45025 Antler Circle
45025 Antler Circle
45025 Antler Circle
45025 Antler Circle
45025 Antler Circle
45025 Antler Circle
45025 Antler Circle
45025 Antler Circle
45025 Antler Circle
45025 Antler Circle
45025 Antler Circle
45025 Antler Circle
45025 Antler Circle
45025 Antler Circle
45025 Antler Circle
45025 Antler Circle
45025 Antler Circle
45025 Antler Circle
45025 Antler Circle
45025 Antler Circle
45025 Antler Circle
45025 Antler Circle
45025 Antler Circle
45025 Antler Circle
45025 Antler Circle
45025 Antler Circle
45025 Antler Circle
45025 Antler Circle
45025 Antler Circle
45025 Antler Circle
45025 Antler Circle
45025 Antler Circle
45025 Antler Circle
45025 Antler Circle
45025 Antler Circle
45025 Antler Circle
45025 Antler Circle
45025 Antler Circle
45025 Antler Circle
45025 Antler Circle
45025 Antler Circle
45025 Antler Circle
45025 Antler Circle
45025 Antler Circle
45025 Antler Circle
45025 Antler Circle
VIEW PHOTOS
$842,000

45025 Antler Circle

4 Beds 3 Baths 3,446 Sq.Ft. 5.26 Acres

Description

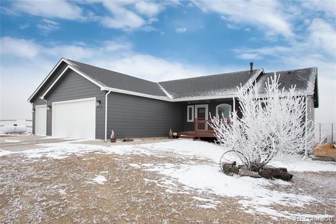
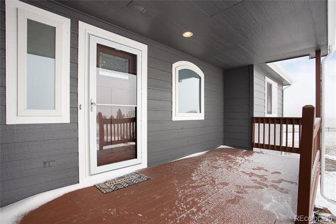
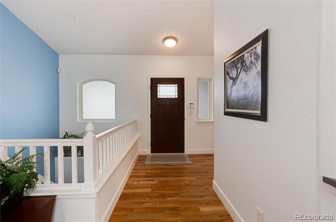
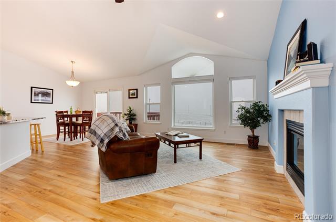
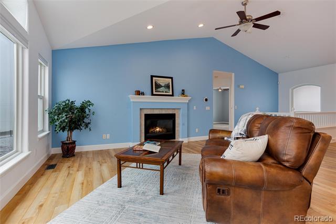
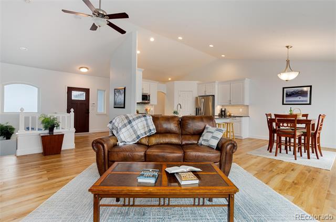
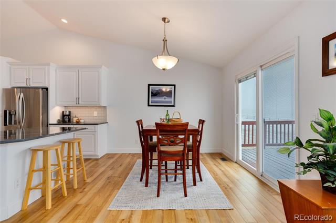
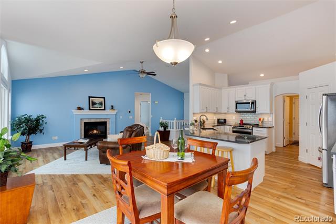
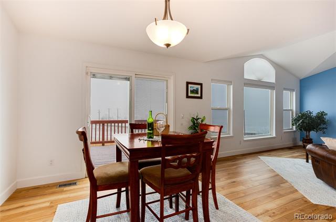
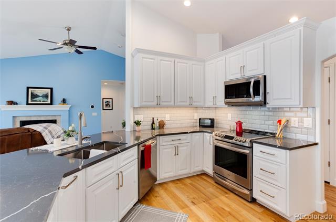
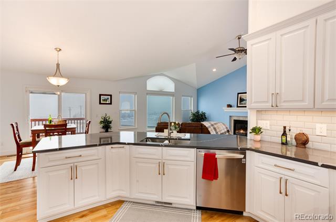
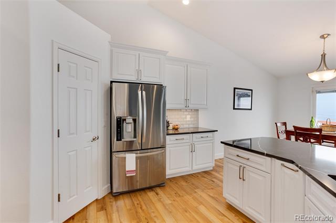
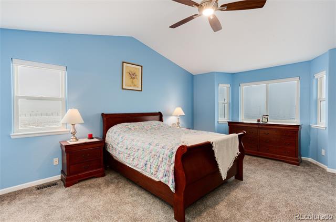
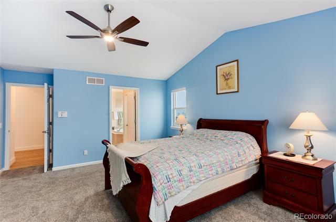
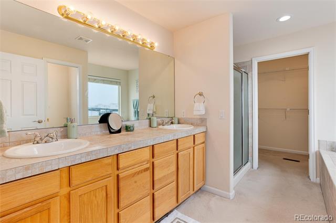
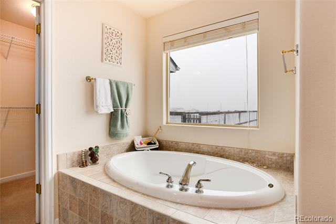
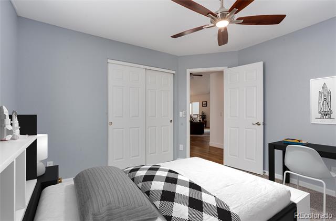
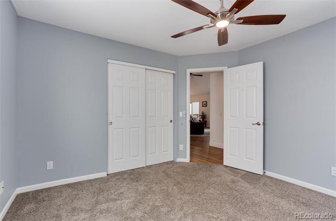
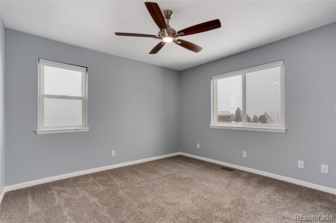
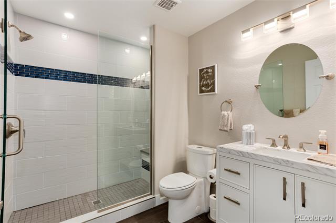
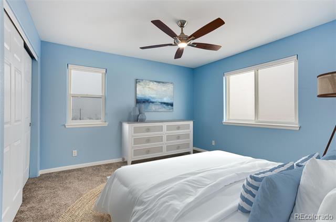
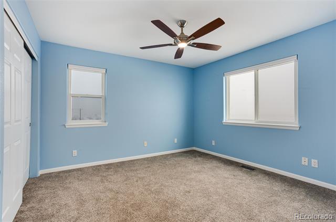
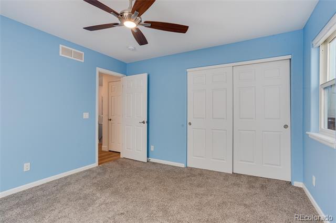
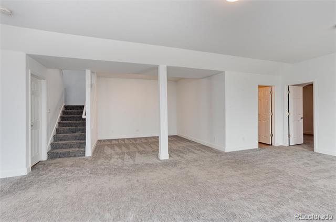
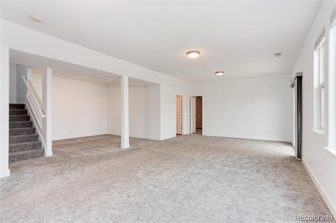
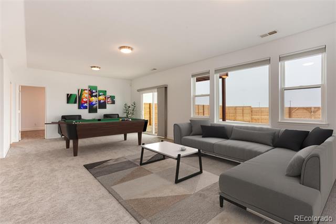
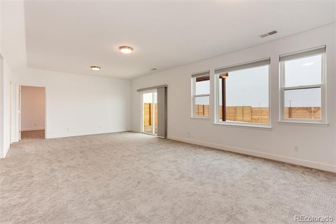
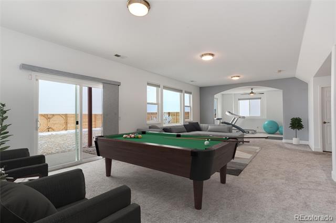
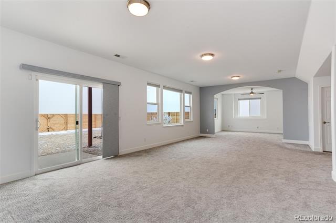
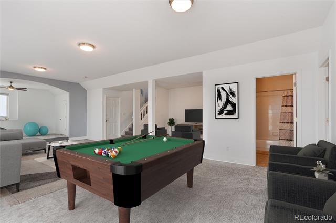
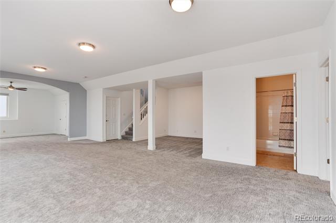
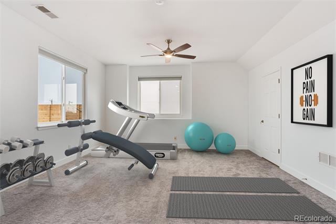
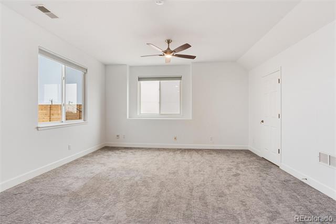
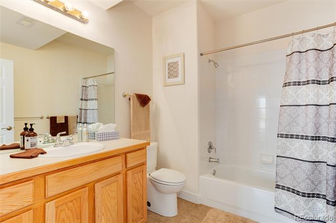
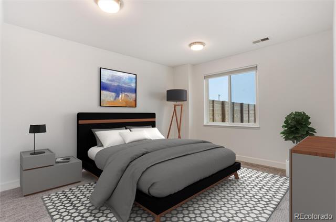
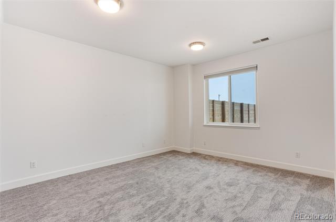
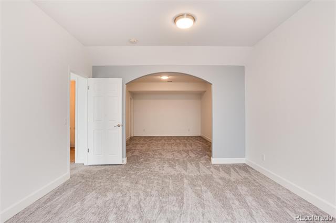
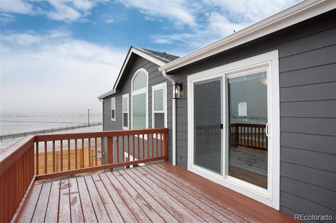
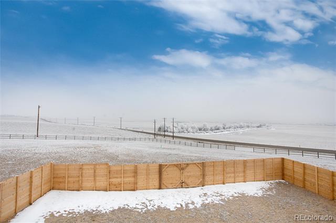
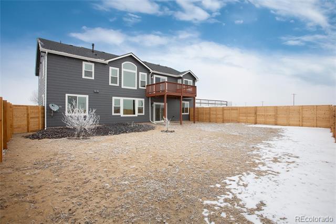
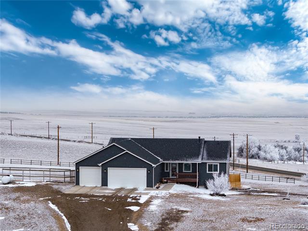
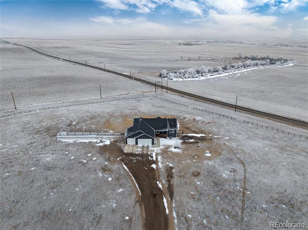
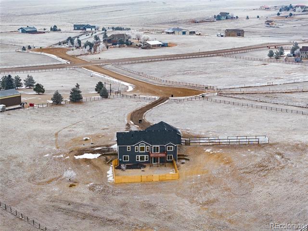
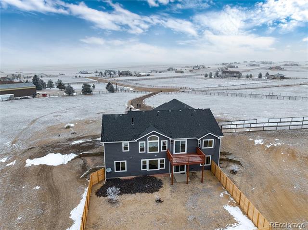
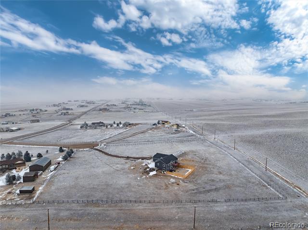
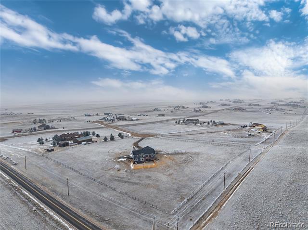
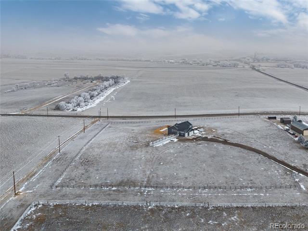
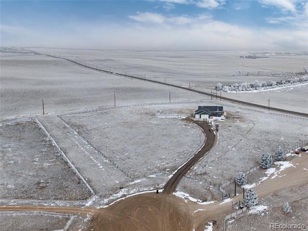
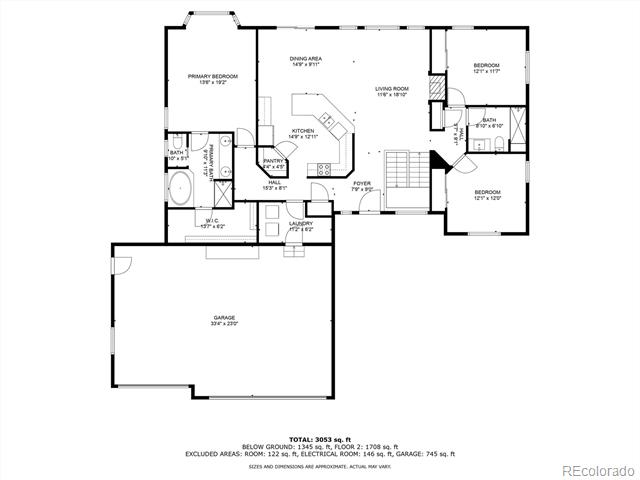
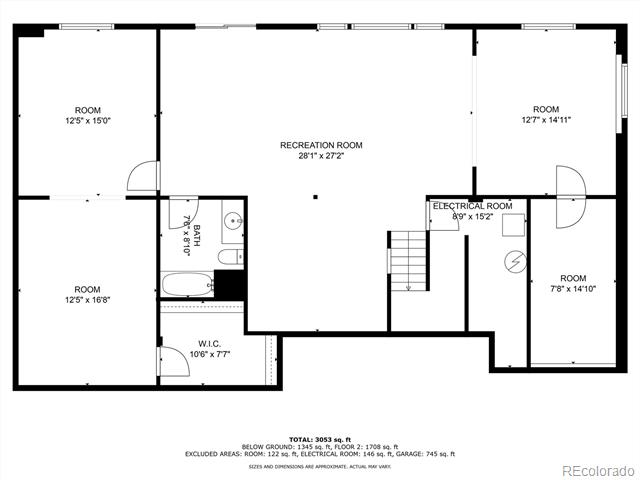
Nestled at the end of a quiet cul-de-sac within a small well-cared-for community known as Outback Estates -- this meticulously updated ranch-style home provides peaceful westerly views of open cattle range revealing our front range mountains above. At over 3,500 square feet, this spacious home sits on a fully fenced 5.26 acres with scenic country views all around. Many, many updates throughout signify just how well cared-for this home has been. A brand new Furnace and Air Conditioner, quality engineered plank wood flooring, newer carpeting throughout the home and beautifully updated bathrooms are just the start. The kitchen provides newer stainless appliances, gorgeous quartz countertops, a step-in pantry and a deep double SS sink. The "new and newer" continues on with new toilets throughout, new light fixtures, new ceiling fans throughout, all new nickel door hardware, newer front door, plus -- all windows throughout the home were replaced just 6 years ago. Moving on to the primary suite which sits comfortably secluded from the secondary bedrooms, it is outfitted with a cathedral ceiling, new ceiling fan and a comfortable 5-piece en-suite bath which provides a deep soaking tub and very spacious walk-in closet. The very spacious, full, finished walk-out basement provides not only one, but potentially two conforming bedrooms with respective walk-in closets. It's main areas provide for a second family room or substantial game room and den area -- all with lots of natural light. The attached 3-car garage is not only over-sized, insulated and drywalled, but is also "heated"! And, if you work from home or have multiple online streamers, take comfort in knowing that this home has Gigabit Fiber Internet available! We're just 20 minutes to the town of Elizabeth, 25 to Parker and only 20 minutes to the Southlands Mall and E470 corridor. Come see us -- today!

Share Property

Location

45025 Antler Circle, Elizabeth, CO 80107

Status

Sold

Date Sold

March 14, 2025

Property Amenities

Interior
Fireplace Family Room
Appliances Dishwasher, Disposal, Dryer, Gas Water Heater, Microwave, Range, Refrigerator, Washer
Flooring Carpet, Tile, Wood
Total Bedrooms: 4
Full Bathrooms: 3
Other Interior Features Ceiling Fan(s), Five Piece Bath, High Ceilings, High Speed Internet, Open Floorplan, Pantry, Primary Suite, Quartz Counters, Smoke Free, Tile Counters, Walk-In Closet(s)
Area & Lot
Lot Area 5.26 Acres
Living area 3,446 Sq.Ft.
MLS® ID 7688410
Year Built 2000
School District Elizabeth C-1
High School Elizabeth
Middle School Elizabeth
Elementary School Singing Hills
View Description Meadow,Mountain(s)
Type Residential
Status Sold
Exterior
Stories 1
Air conditioning Attic Fan, Central Air
Heat type Forced Air, Propane
Water Source Well
Garage Space 3.0
Sewer Septic Tank
Other Exterior Features Dog Run, Private Yard
Parking Dry Walled, Exterior Access Door, Heated Garage, Insulated, Oversized
Lot Features Cul-De-Sac, Meadow, Suitable For Grazing
Roof Composition
Utilities Internet Access (Wired), Phone Available, Propane
Finance
Sales Price $842,000
Real Estate Tax $3,590 yearly

Work With Ceci

Partner with Ceci Maus and experience the difference of working with a dedicated Tucson real estate professional. From the first consultation to closing day, Ceci takes the time to understand your goals, answer your questions, and guide you through every step of the process. With local expertise, market insight, and a client-first approach, she ensures that your journey—whether buying or selling—is smooth, stress-free, and successful.


