4500 N Jebel Street
4500 N Jebel Street
4500 N Jebel Street
4500 N Jebel Street
4500 N Jebel Street
4500 N Jebel Street
4500 N Jebel Street
4500 N Jebel Street
4500 N Jebel Street
4500 N Jebel Street
4500 N Jebel Street
4500 N Jebel Street
4500 N Jebel Street
4500 N Jebel Street
4500 N Jebel Street
4500 N Jebel Street
4500 N Jebel Street
4500 N Jebel Street
4500 N Jebel Street
4500 N Jebel Street
4500 N Jebel Street
4500 N Jebel Street
4500 N Jebel Street
4500 N Jebel Street
4500 N Jebel Street
4500 N Jebel Street
4500 N Jebel Street
4500 N Jebel Street
4500 N Jebel Street
4500 N Jebel Street
4500 N Jebel Street
4500 N Jebel Street
4500 N Jebel Street
4500 N Jebel Street
4500 N Jebel Street
4500 N Jebel Street
4500 N Jebel Street
VIEW PHOTOS
$442,000

4500 N Jebel Street

3 Beds 2 Baths 1,376 Sq.Ft. 7,770 Sq.Ft.

Description

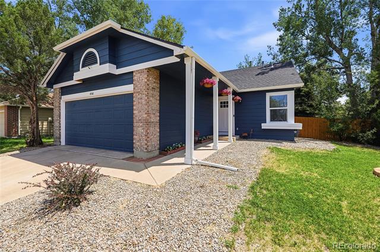
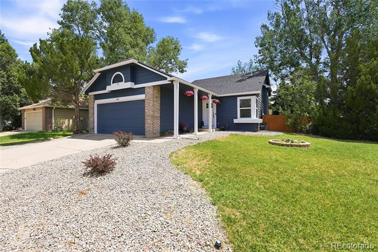
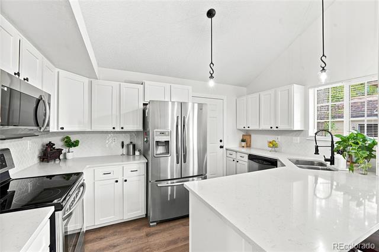
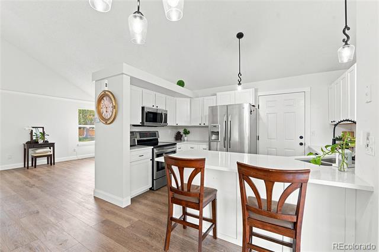
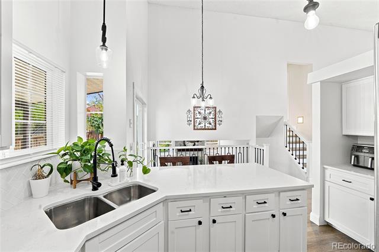
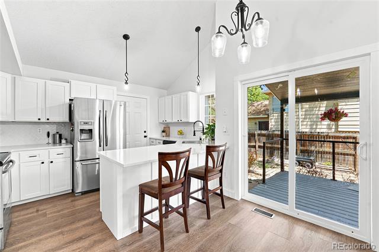
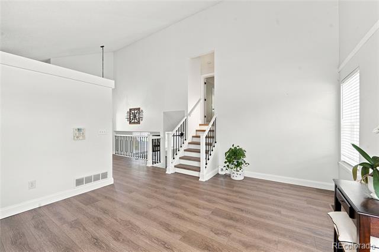
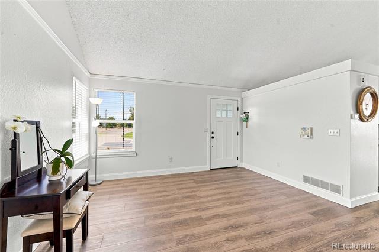
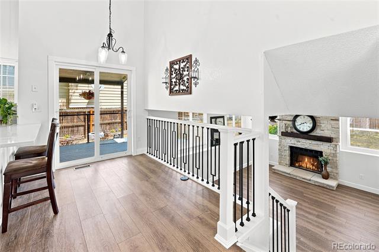
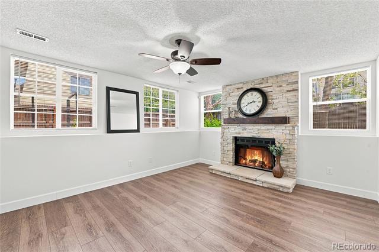
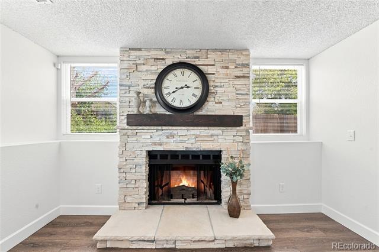
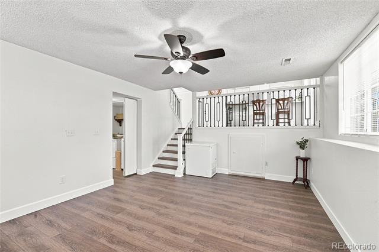
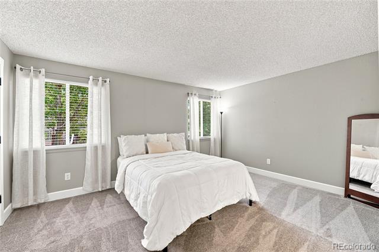
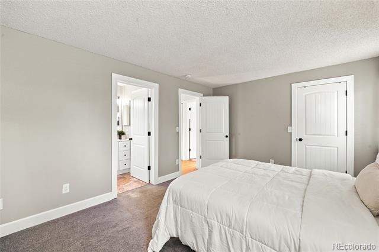
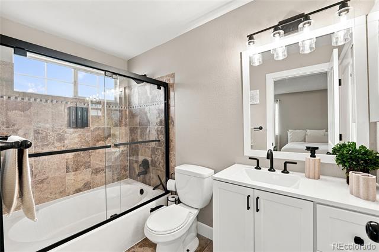
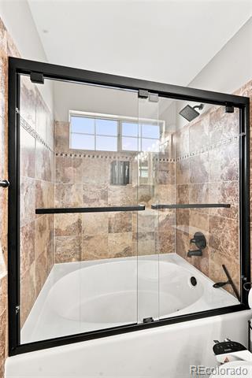
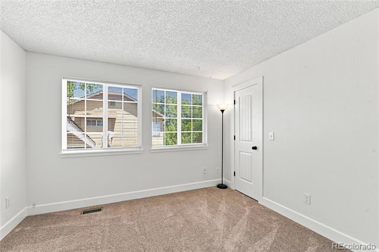
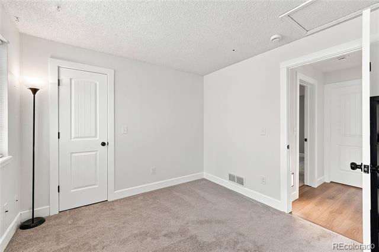
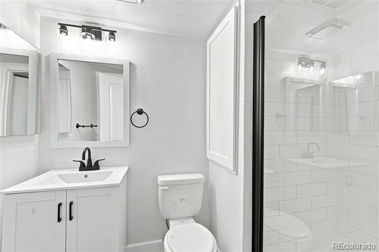
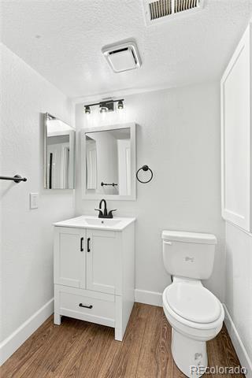
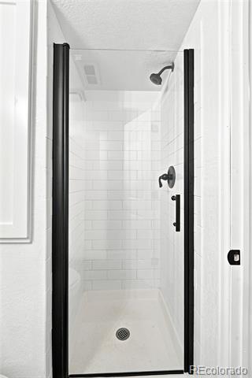
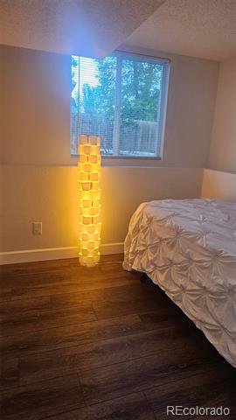
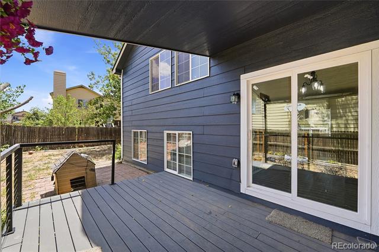
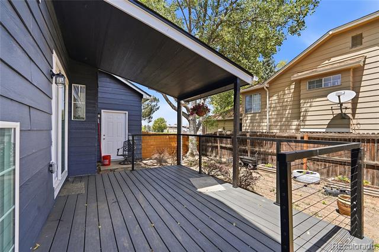
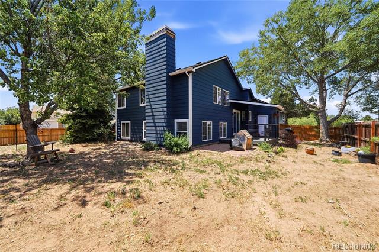
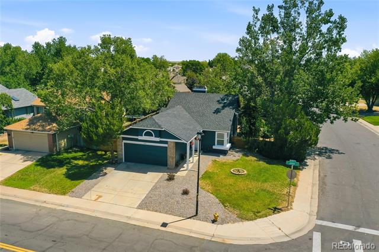
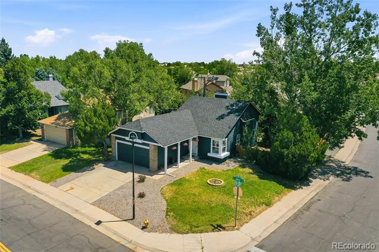
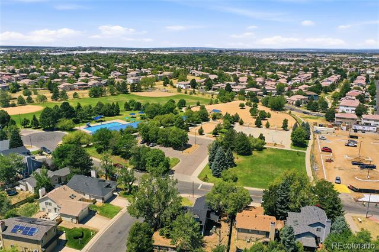
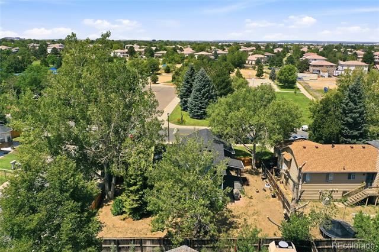
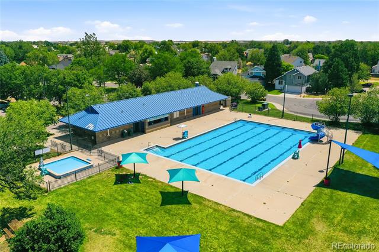
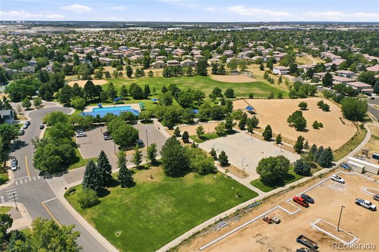
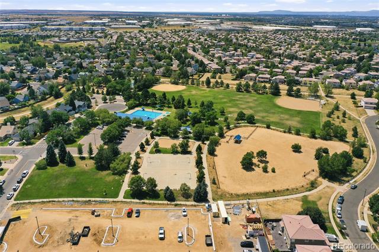
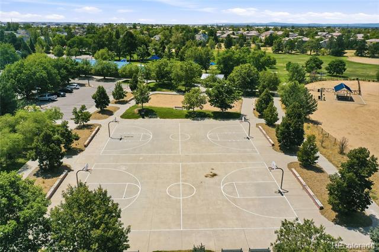
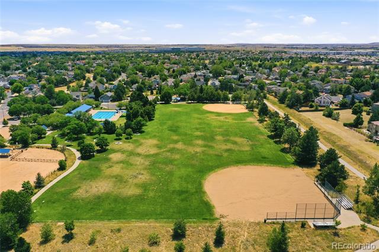
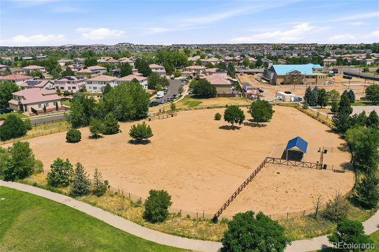
Beautifully updated 3 bed 2 bath multi-level home on a desirable large corner lot, offering vaulted ceilings and abundant natural light for a bright, open feel. The remodeled kitchen features white cabinetry, quartz countertops, and a clean design. New luxury vinyl flooring spans the main and lower levels, complemented by fresh interior and exterior paint. Updated bathrooms with beautiful tile work, 2025 Furnace, and the roof was installed this year. The lower-level family room includes a cozy fireplace and beautiful mantle, adding an inviting space to this home. Enjoy added privacy and curb appeal outdoors, along with a prime location near parks, a dog park, baseball fields, and a community pool--ideal for an active Colorado lifestyle. Move-in ready. HOA fee included in property tax.This home does come with an AC unit. This property qualifies for a $5000 buyer credit from a local bank which can be used towards closing costs and prepaids. It also qualifies for 100% financing with no mortgage insurance. Please see broker remarks.

Share Property

Location

4500 N Jebel Street, Denver, CO 80249

Status

Sold

Date Sold

August 31, 2026

Property Amenities

Interior
Fireplace Family Room, Wood Burning
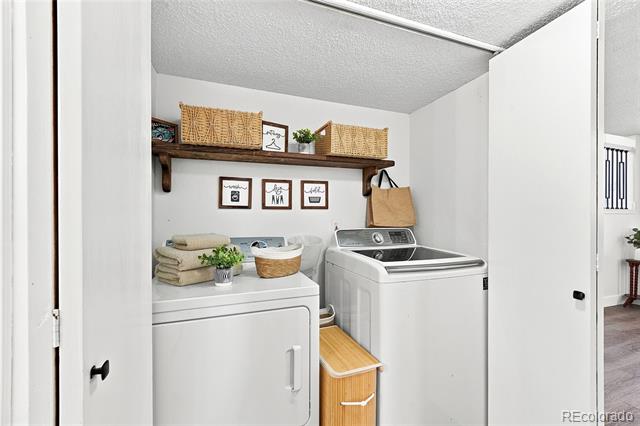
Appliances Dishwasher, Disposal, Dryer, Microwave, Range, Range Hood, Refrigerator, Washer
Flooring Carpet, Tile, Vinyl
Total Bedrooms: 3
Three-Quarter Bathrooms: 1
Full Bathrooms: 1
Other Interior Features Eat-in Kitchen, High Ceilings, Kitchen Island, Quartz Counters
Area & Lot
Lot Area 7,770 Sq.Ft.
Living area 1,376 Sq.Ft.
MLS® ID 9243431
Year Built 1986
School District Denver 1
High School DSST: Green Valley Ranch
Middle School DSST: Green Valley Ranch
Elementary School Green Valley
Architecture Styles Traditional
Type Residential
Status Sold
Exterior
Air conditioning Central Air
Heat type Forced Air
Garage Space 2.0
Sewer Public Sewer
Other Exterior Features Private Yard
Lot Features Corner Lot, Level
Roof Shingle
Utilities Cable Available, Electricity Connected, Natural Gas Available
Finance
Sales Price $442,000
Real Estate Tax $2,681 yearly

Work With Ceci

Partner with Ceci Maus and experience the difference of working with a dedicated Tucson real estate professional. From the first consultation to closing day, Ceci takes the time to understand your goals, answer your questions, and guide you through every step of the process. With local expertise, market insight, and a client-first approach, she ensures that your journey—whether buying or selling—is smooth, stress-free, and successful.



