4498 Buena Vista Court
VIEW PHOTOS
$750,000

4498 Buena Vista Court

4 Beds 4 Baths 4,020 Sq.Ft. 10,890 Sq.Ft.

Description

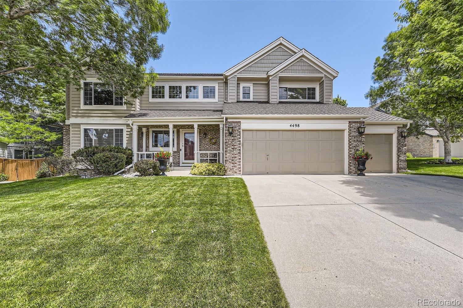
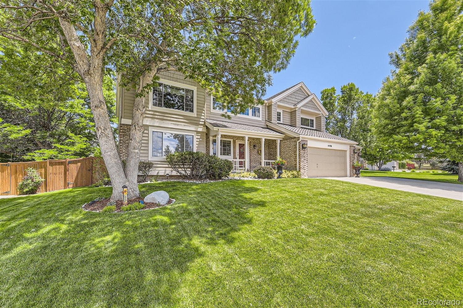
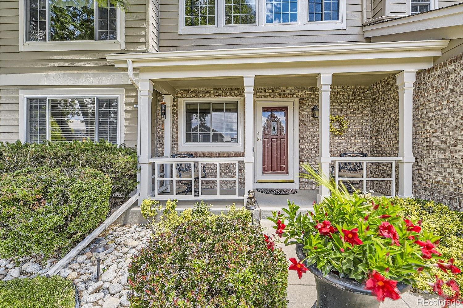
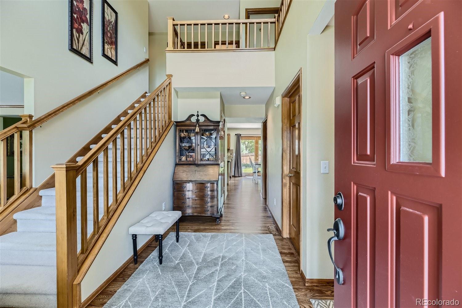
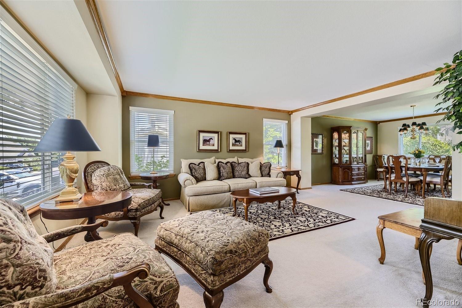
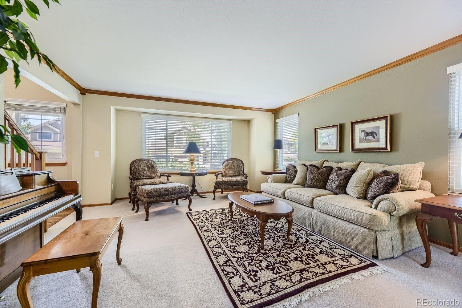
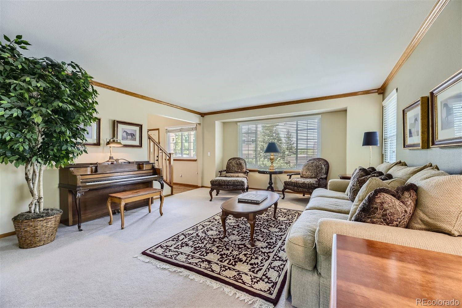
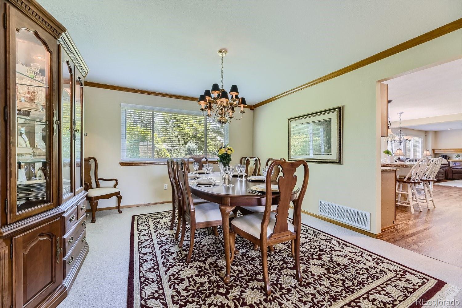
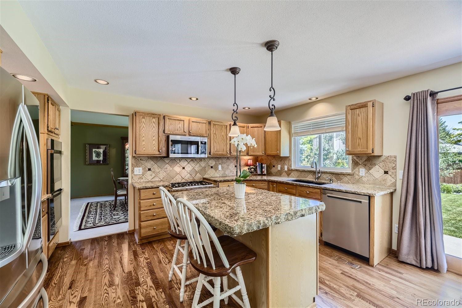
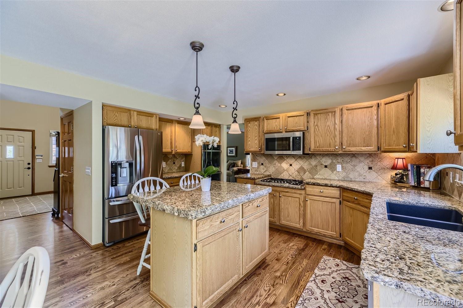
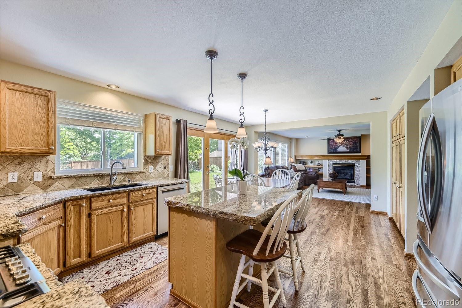
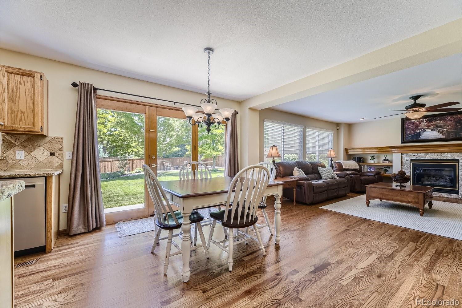
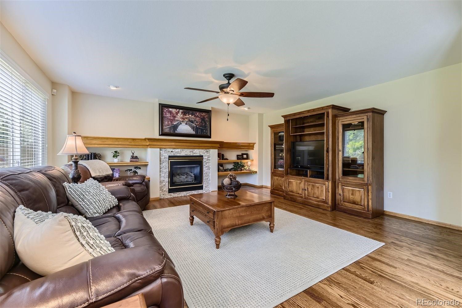
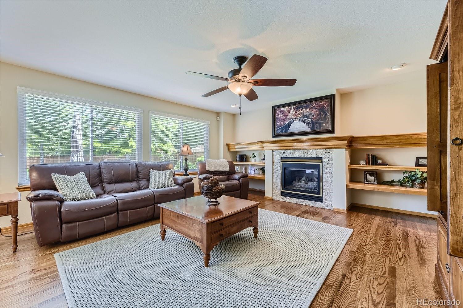
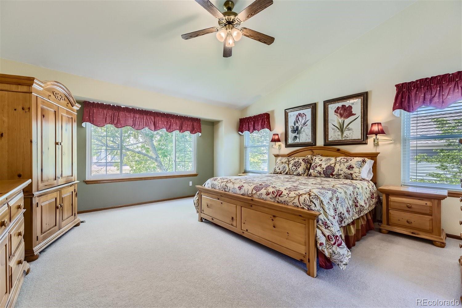
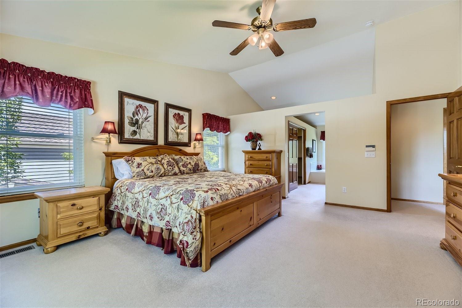
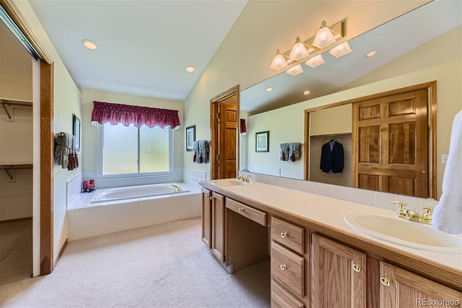
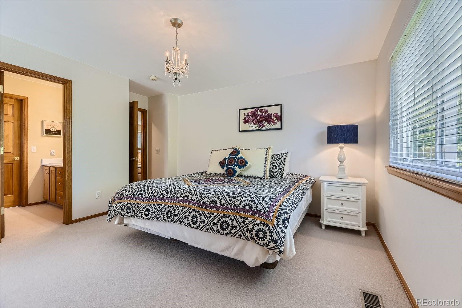
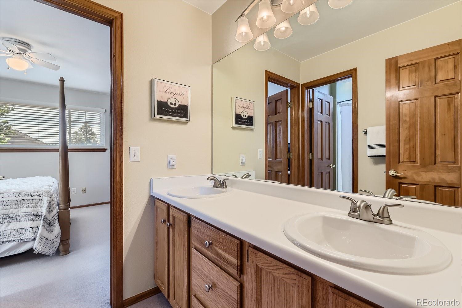
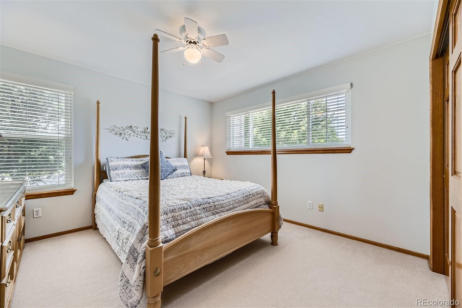
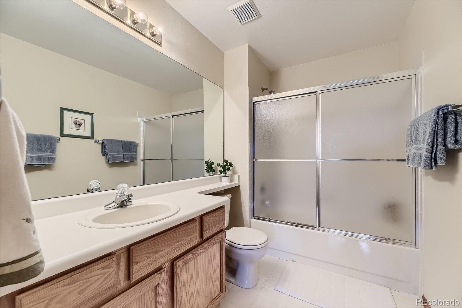
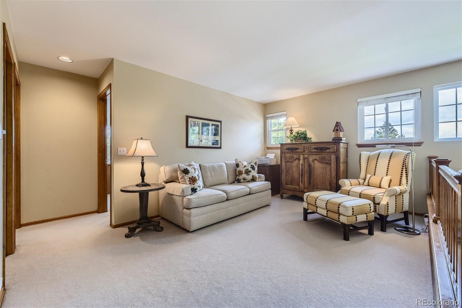
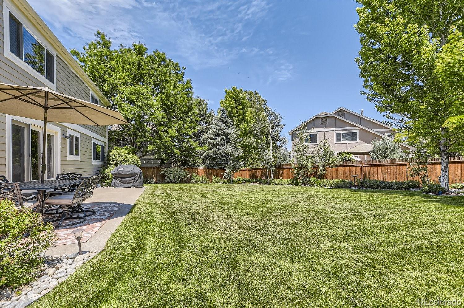
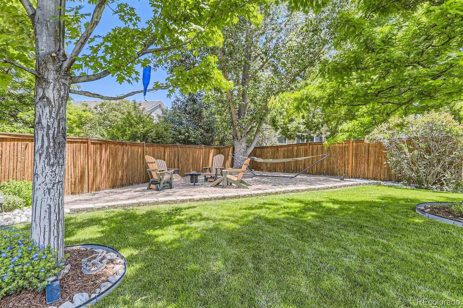
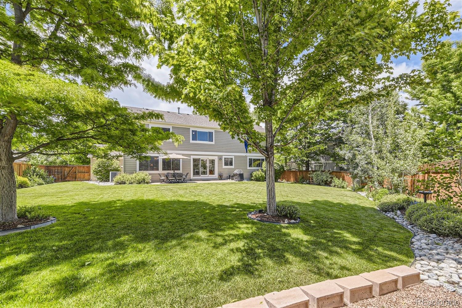
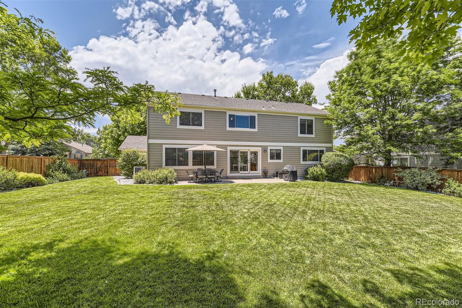
Welcome to this beautiful two-story home located on a quiet cul-de-sac in the far West side of The Meadows! Impressive mature landscape on .25 acre lot with large backyard and park-like setting including large trees, perennials, 27x10 concrete patio, sprinkler, fully fenced. Interior features include 4 large bedrooms, 3 full baths (one Jack & Jill), spacious loft area, gourmet kitchen w/granite countertops, gas cooktop, stainless appliances, upgraded fixtures. Adjoining family room features a stacked stone gas fireplace and newly laid hardwood floors. Elegant formal dining room and adjoining living room perfect for entertaining. Plenty of storage in unfinished basement or oversized 3-car garage. This impeccably clean property has been lovingly maintained and updated by the same owners for 26 years and is a perfect place to call home. Close to schools, abundant Castle Rock shopping areas/restaurants, walking trails, Butterfield Park, 20 minutes to DTC. One year Buyer Home Warranty included!

Share Property

Location

4498 Buena Vista Court, Castle Rock, CO 80109

Status

Sold

Date Sold

October 8, 2024

Property Amenities

Interior
Fireplace Family Room, Gas Log
Appliances Cooktop, Dishwasher, Disposal, Double Oven, Microwave, Refrigerator, Self Cleaning Oven, Sump Pump
Flooring Carpet, Linoleum, Tile, Wood
Total Bedrooms: 4
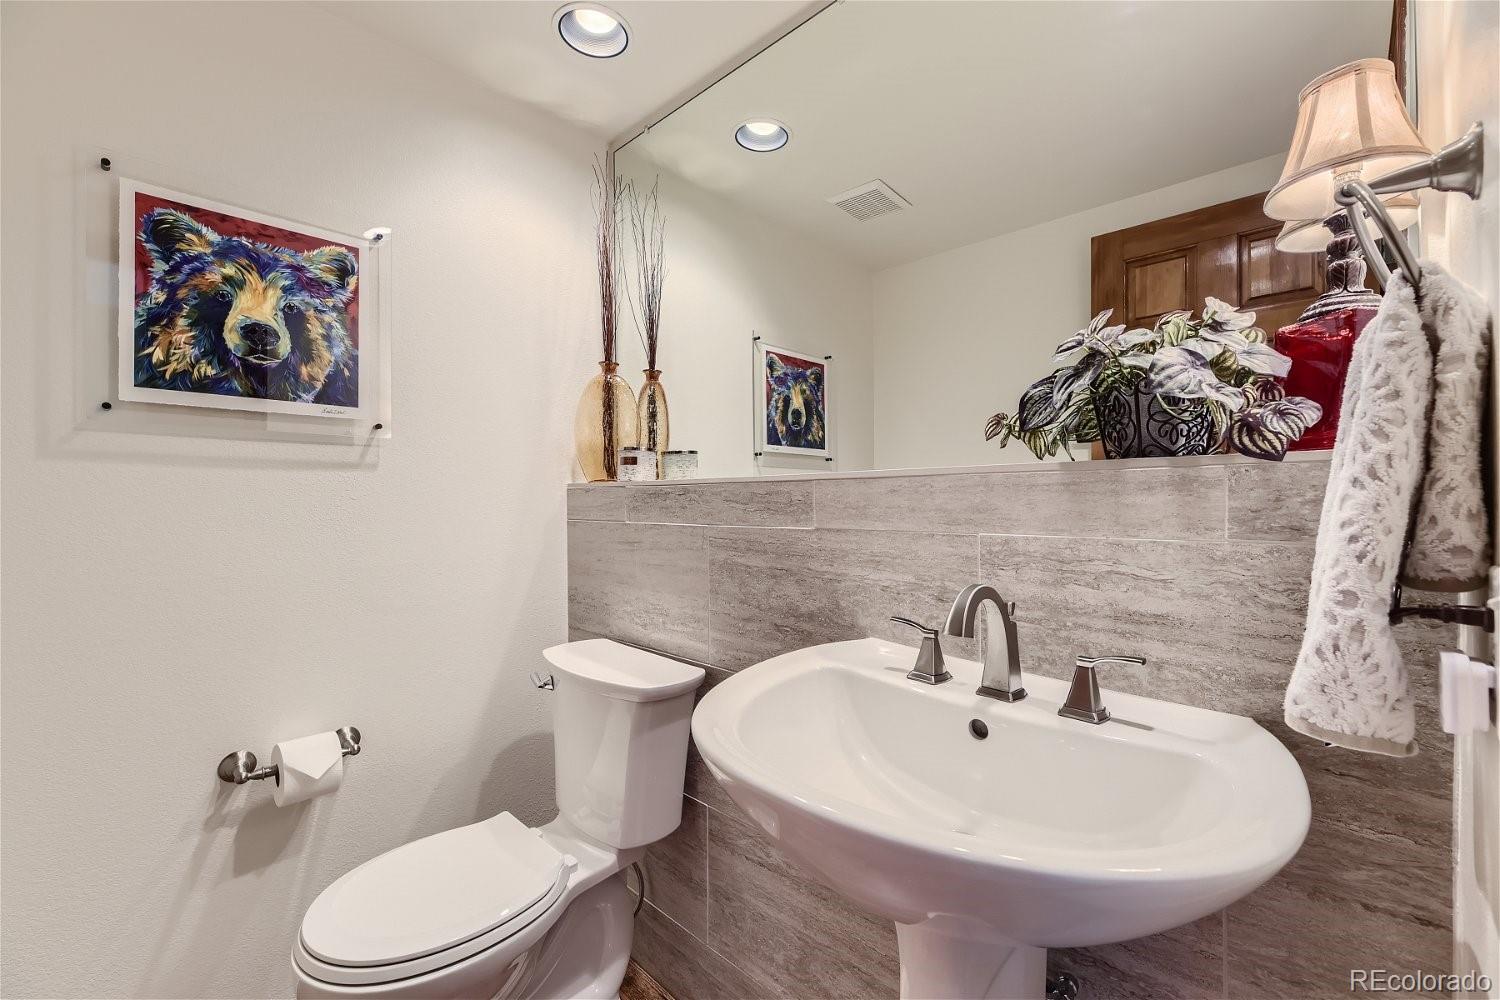
Half Bathrooms: 1
Full Bathrooms: 3
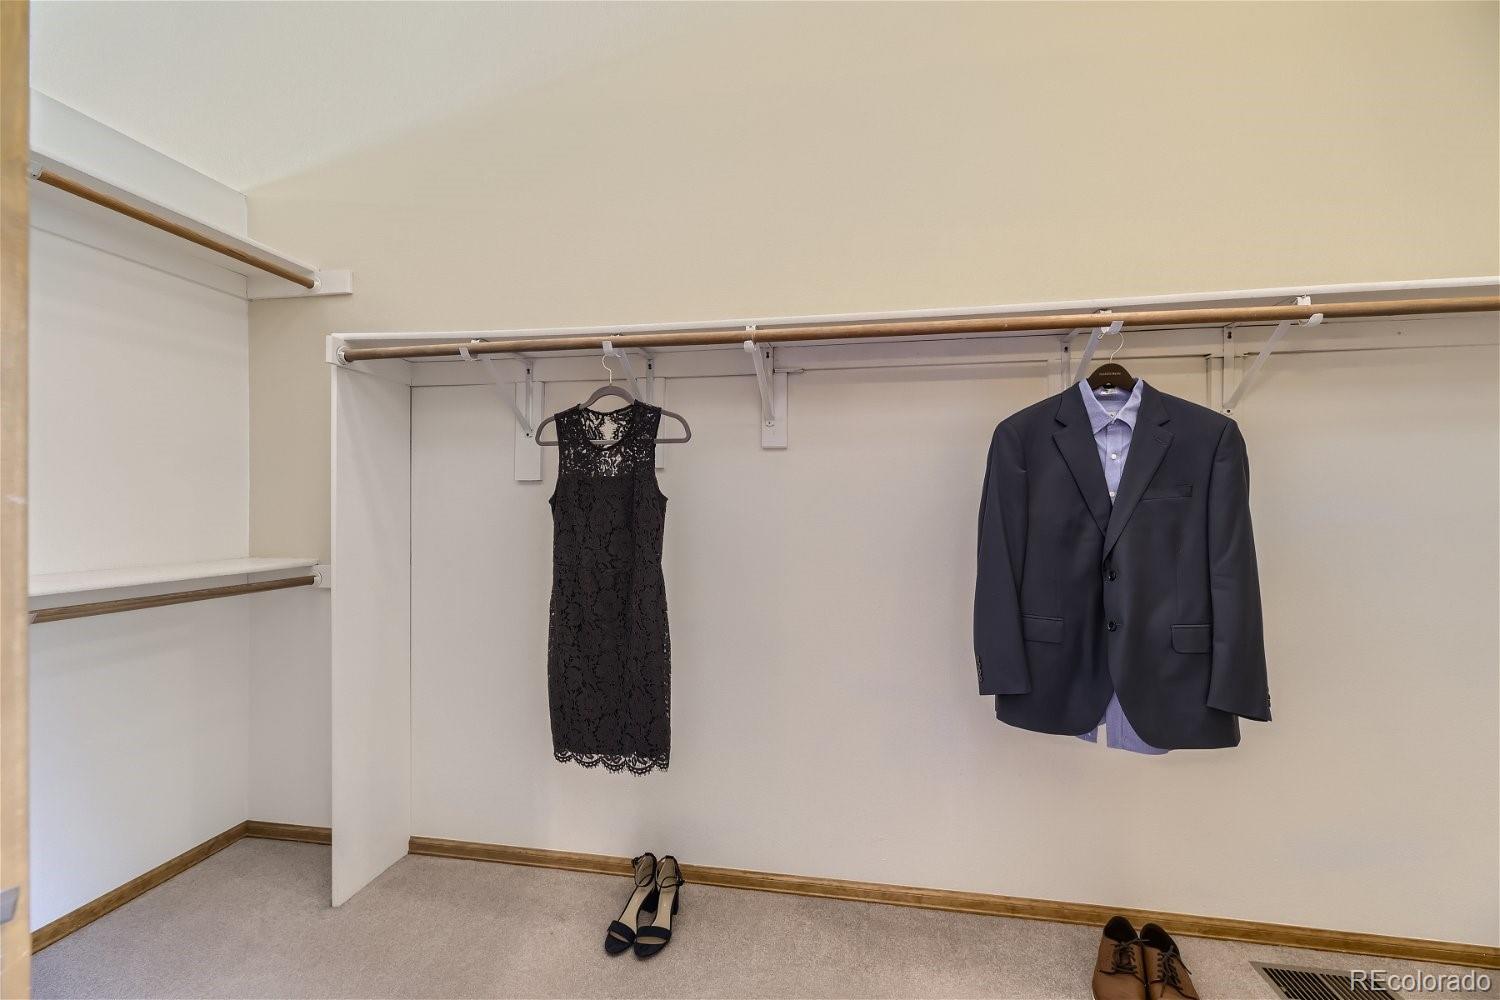
Other Interior Features Ceiling Fan(s), Eat-in Kitchen, Entrance Foyer, Five Piece Bath, Granite Counters, High Ceilings, Jack Jill Bathroom, Kitchen Island, Laminate Counters, Primary Suite, Smoke Free, Vaulted Ceiling(s), Walk-In Closet(s)
Area & Lot
Total area 4,020 Sq.Ft.
Lot Area 10,890 Sq.Ft.
Living area 4,020 Sq.Ft.
MLS® ID 2436894
Year Built 1994
School District Douglas RE-1
High School Castle View
Middle School Castle Rock
Elementary School Meadow View
View Description Meadow,Mountain(s)
Type Residential
Status Sold
Exterior
Stories 2
Air conditioning Central Air
Heat type Forced Air, Natural Gas
Water Source Public
Garage Space 3.0
Security Features Carbon Monoxide Detector(s), Security System, Smoke Detector(s), Video Doorbell
Sewer Public Sewer
Other Exterior Features Private Yard
Parking Concrete
Lot Features Cul-De-Sac, Landscaped, Many Trees, Sprinklers In Front, Sprinklers In Rear
Roof Composition
Utilities Cable Available, Electricity Connected, Natural Gas Connected, Phone Connected
Finance
Sales Price $750,000
HOA Fees $205
Real Estate Tax $4,499 yearly

360 Virtual Tour

Take a tour of this property

Work With Ceci

Partner with Ceci Maus and experience the difference of working with a dedicated Tucson real estate professional. From the first consultation to closing day, Ceci takes the time to understand your goals, answer your questions, and guide you through every step of the process. With local expertise, market insight, and a client-first approach, she ensures that your journey—whether buying or selling—is smooth, stress-free, and successful.


