447 Crescent Lake Road
VIEW PHOTOS
$868,000

447 Crescent Lake Road

4 Beds 3 Baths 3,089 Sq.Ft. 1.41 Acres

Description

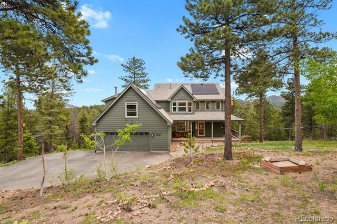
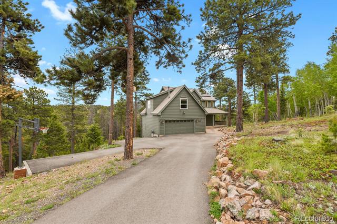
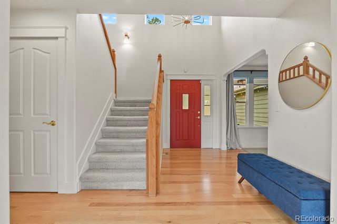
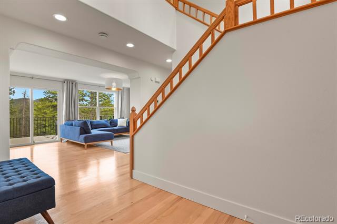
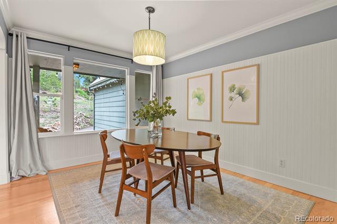
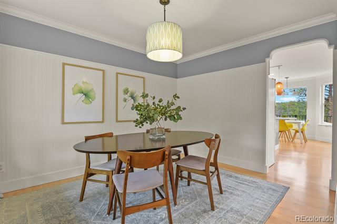
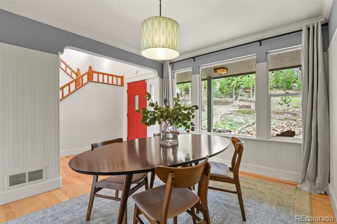
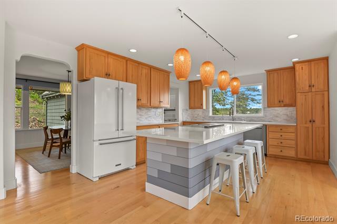
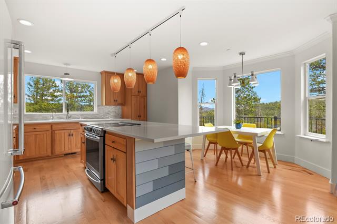
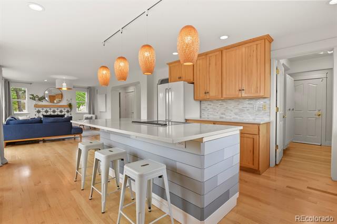
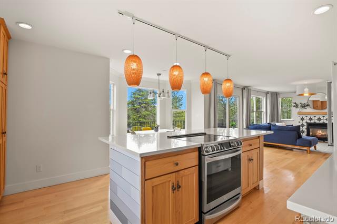
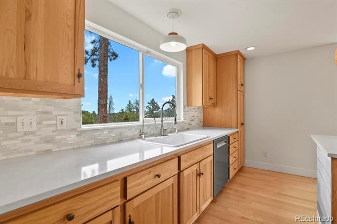
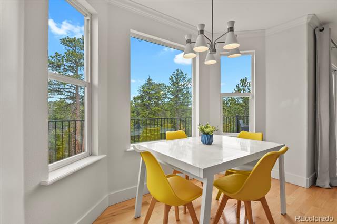
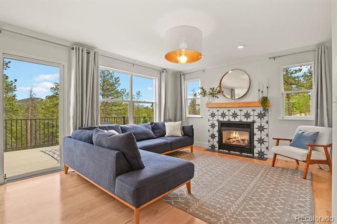
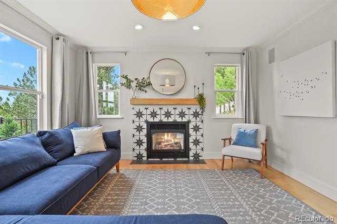
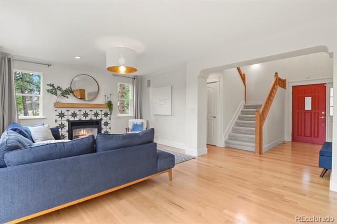
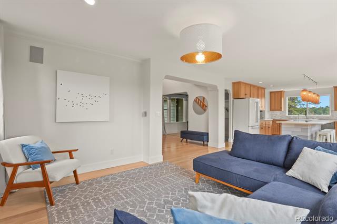
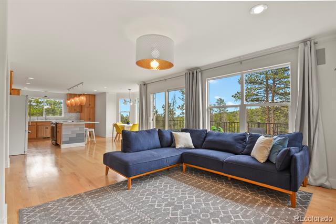
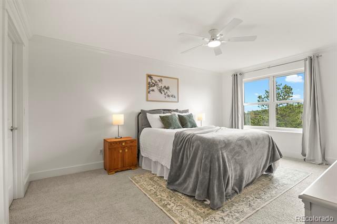
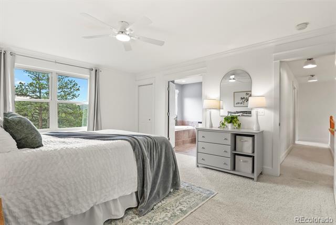
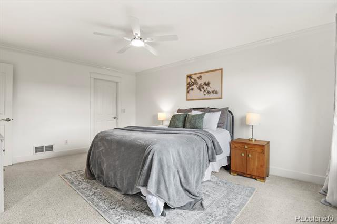
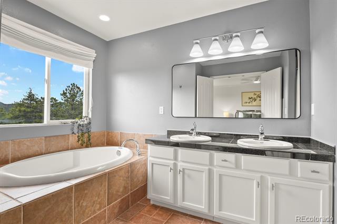
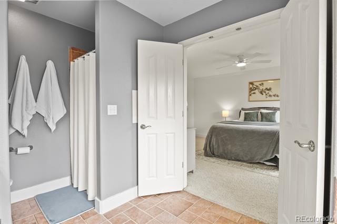
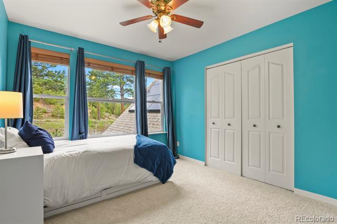
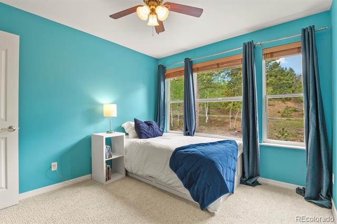
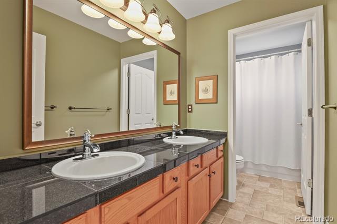
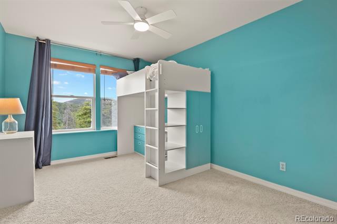
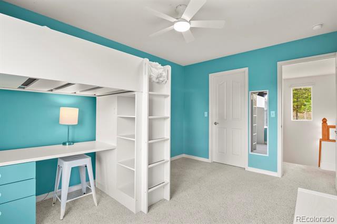
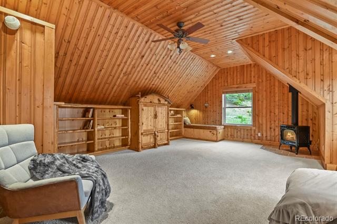
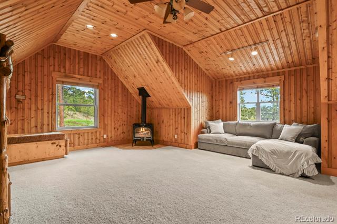
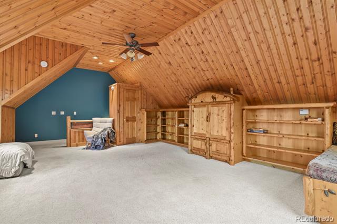
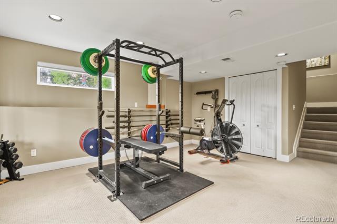
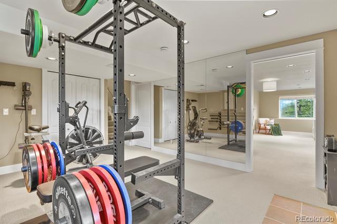
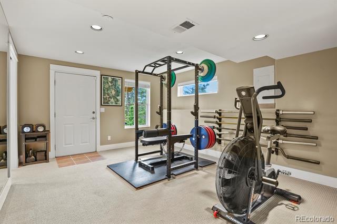
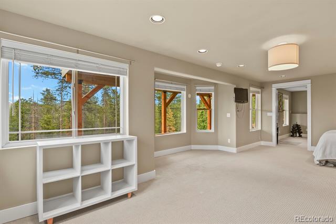
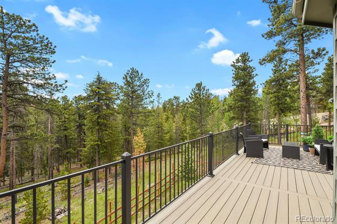
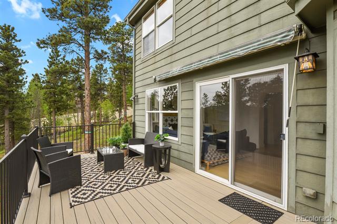
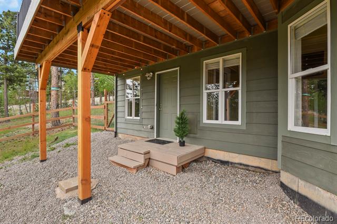
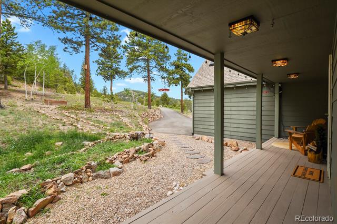
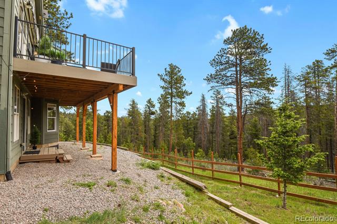
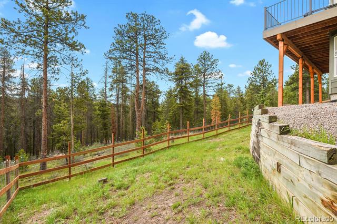
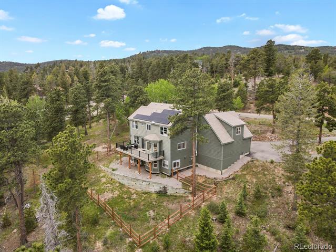
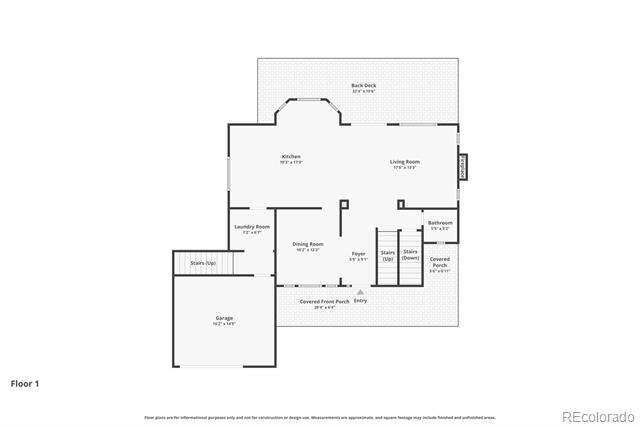
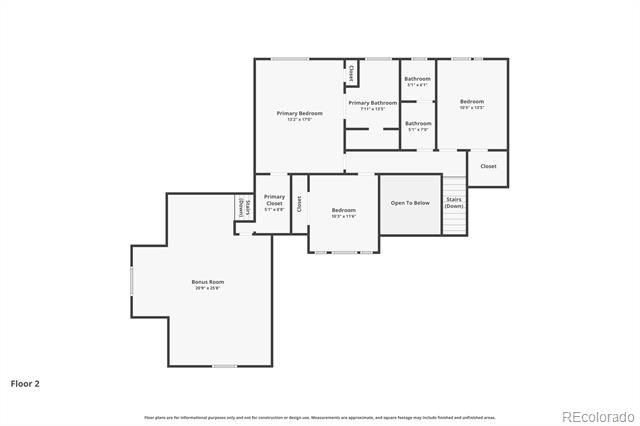
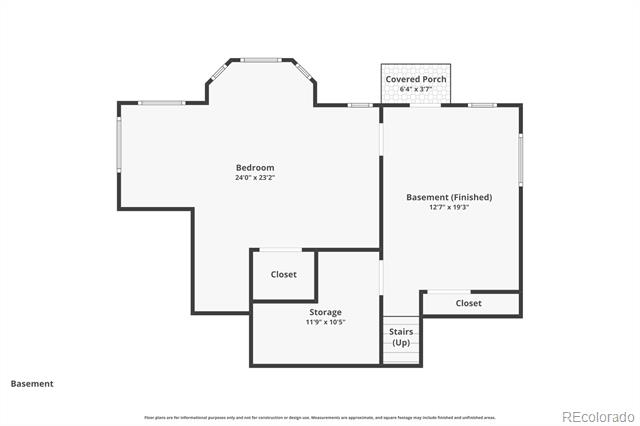
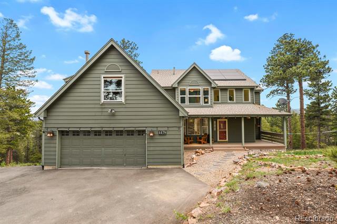
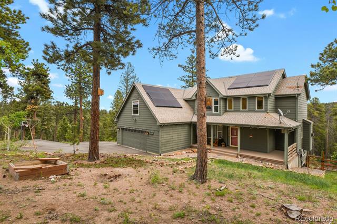
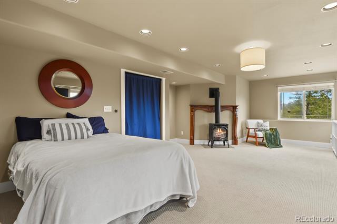
Tucked among aspens and pines on 1.41 private acres in sought-after Crescent Lake Estates, this beautifully updated Coal Creek Canyon retreat offers mountain tranquility, modern comfort, and easy access to Boulder, Denver, and Eldora Ski Area--all within 30 minutes. Enjoy breathtaking views, abundant wildlife, and frequent visits from moose, deer, and wild turkeys. Designed for comfort and peace of mind, the property features ADT security with door/window and glass-break sensors, plus a newly installed Tesla solar system with Powerwall battery backup, providing electricity during power outages, and an EV charging station in the garage. Outside, you'll find a newly paved driveway with additional parking, updated landscaping, a newly fenced yard ideal for pets, and a new TimberTech deck with matching fascia--perfect for relaxing or entertaining. Inside, extensive updates include refinished hickory hardwood floors, fresh paint, custom lighting, crown molding, and updated appliances. The remodeled kitchen showcases quartz countertops, a large island, rich wood cabinetry, natural stone backsplash, shiplap accents, and a bright breakfast nook. The main level also features a welcoming living room with a natural gas fireplace and a formal dining room. Upstairs, the spacious primary suite offers a five-piece bath, walk-in closet, and a hidden cabin-inspired bonus room with vaulted ceilings and a fireplace. Two additional bedrooms and a full bath with dual vanities complete the upper level. The walk-out lower level provides a guest or bonus room with fireplace, a fitness area, and ample storage. Additional improvements include a new well pump and radon mitigation system. An oversized two-car garage offers upgraded lighting, storage, and a butcher block workspace. One of only two homes in the neighborhood with private access to the community greenbelt, this exceptional property delivers privacy, thoughtful upgrades, energy efficiency, and the best of Colorado mountain living.
Share Property

Location

447 Crescent Lake Road, Golden, CO 80403

Status

Sold

Date Sold

July 14, 2026

Property Amenities

Interior
Fireplace Great Room, Living Room, Rec/Bonus Room
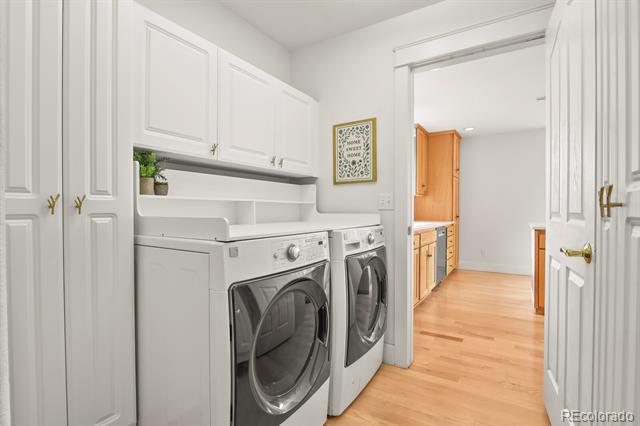
Appliances Dishwasher, Disposal, Dryer, Freezer, Oven, Refrigerator, Washer
Flooring Carpet, Tile, Wood
Total Bedrooms: 4
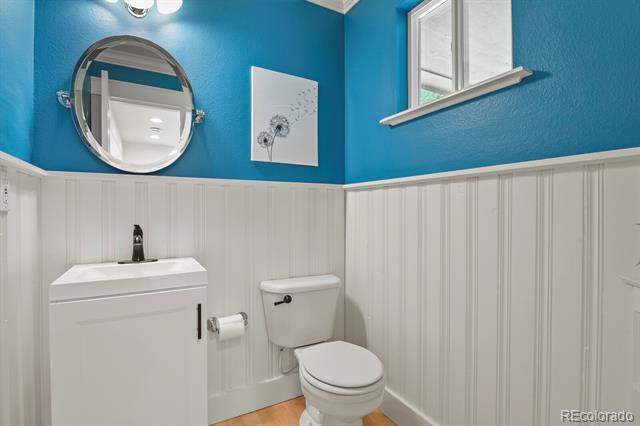
Half Bathrooms: 1
Full Bathrooms: 2
Other Interior Features Built-in Features, Ceiling Fan(s), Eat-in Kitchen, Five Piece Bath, High Speed Internet, Kitchen Island, Primary Suite, Quartz Counters, Radon Mitigation System, Smoke Free
Area & Lot
Lot Area 1.41 Acres
Living area 3,089 Sq.Ft.
MLS® ID 6462407
Year Built 1997
School District Boulder Valley RE 2
High School Nederland Middle/Sr
Middle School Nederland Middle/Sr
Elementary School Nederland
Architecture Styles Mountain Contemporary
Type Residential
Status Sold
Exterior
Stories 2
Air conditioning None
Heat type Forced Air
Water Source Well
Garage Space 2.0
Sewer Septic Tank
Other Exterior Features Lighting, Private Yard, Rain Gutters
Parking 220 Volts, Asphalt, Insulated, Lighted
Lot Features Landscaped, Rolling Slope
Roof Composition
Utilities Electricity Connected, Natural Gas Connected
Finance
Sales Price $868,000
HOA Fees $500 yearly
Real Estate Tax $4,648 yearly

360 Virtual Tour

Take a tour of this property

Work With Ceci

Partner with Ceci Maus and experience the difference of working with a dedicated Tucson real estate professional. From the first consultation to closing day, Ceci takes the time to understand your goals, answer your questions, and guide you through every step of the process. With local expertise, market insight, and a client-first approach, she ensures that your journey—whether buying or selling—is smooth, stress-free, and successful.