445 Wright Street Unit: 314
VIEW PHOTOS
$328,000

445 Wright Street Unit: 314

2 Beds 1 Bath 1,071 Sq.Ft.

Description

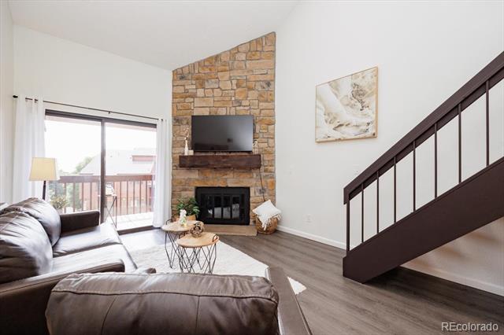
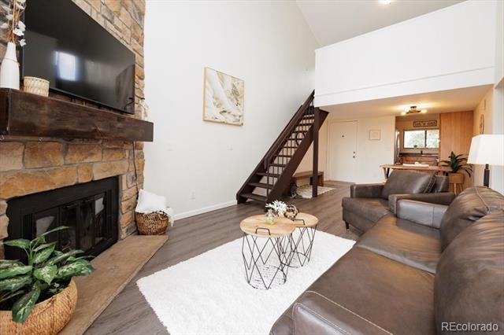
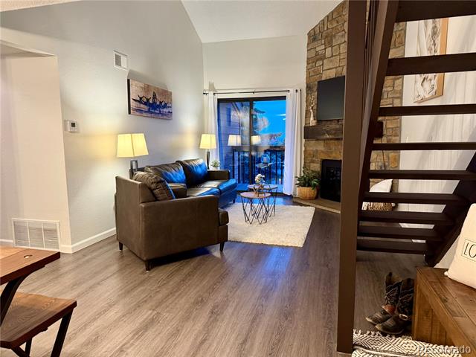
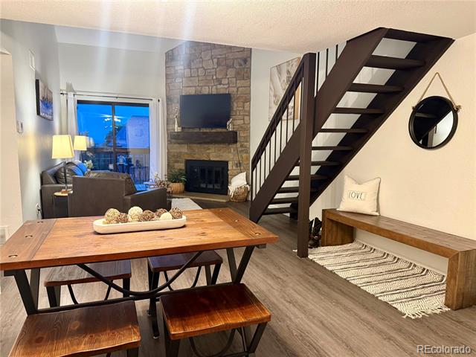
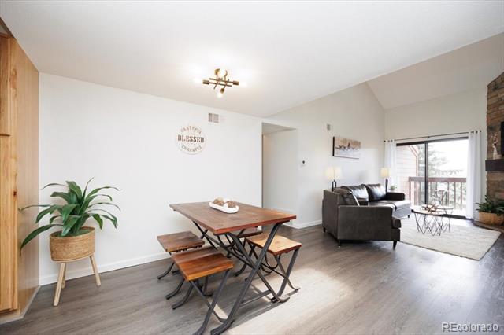
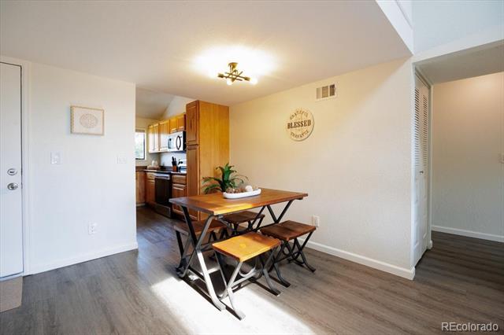
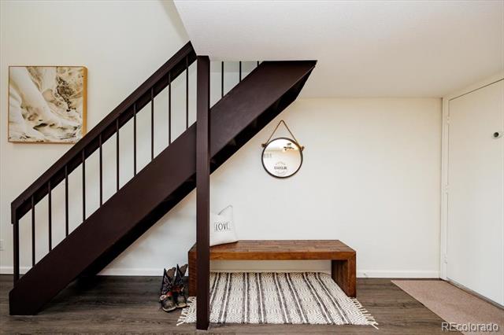
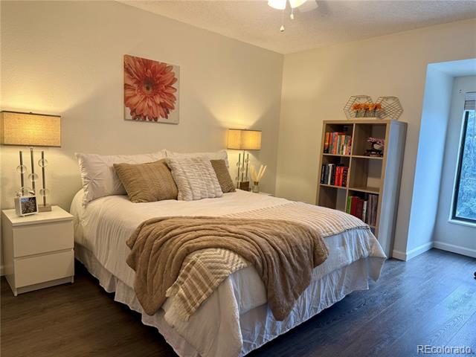
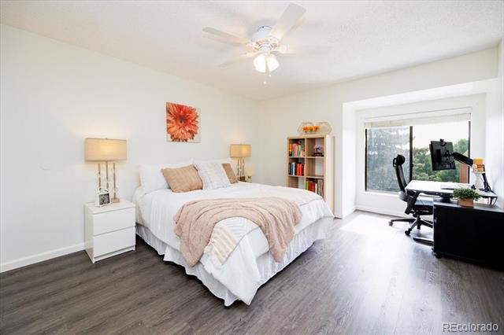
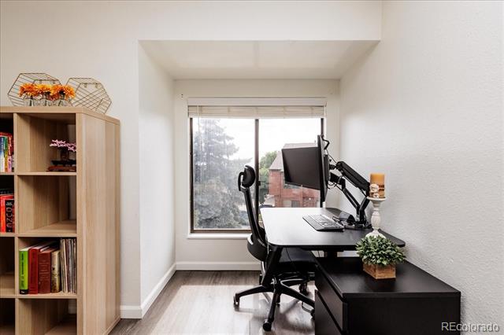
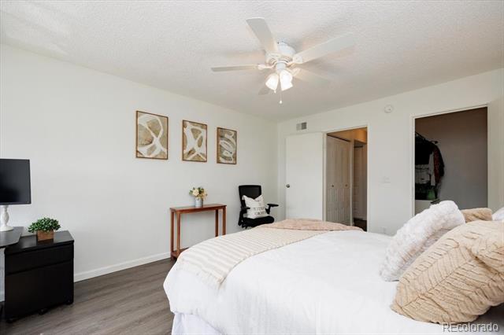
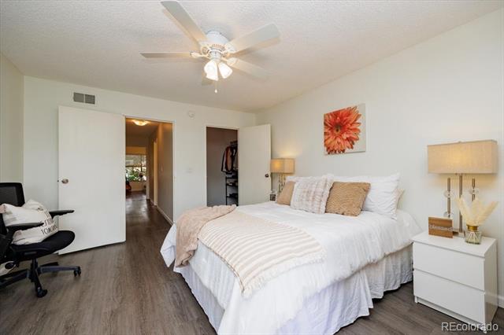
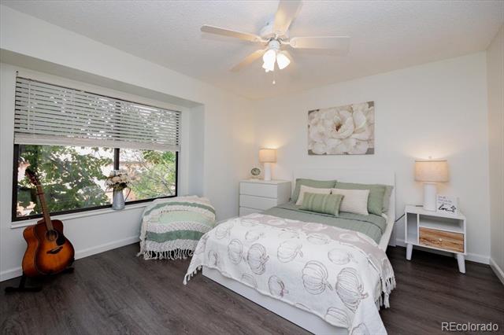
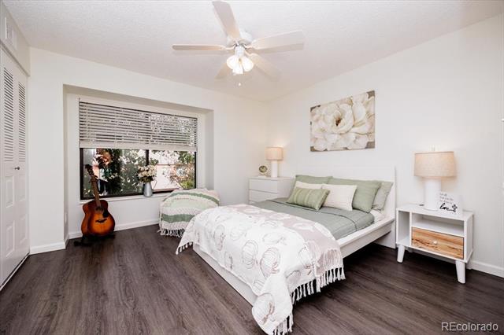
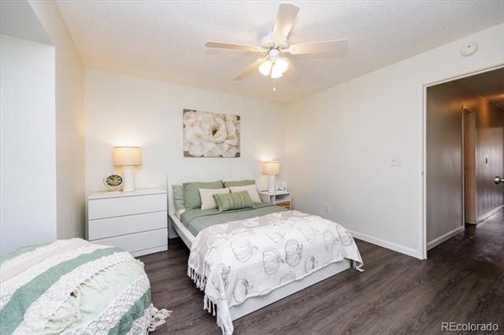
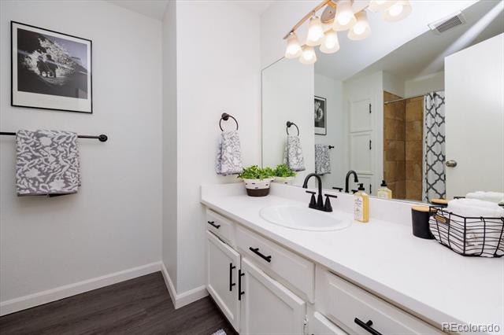
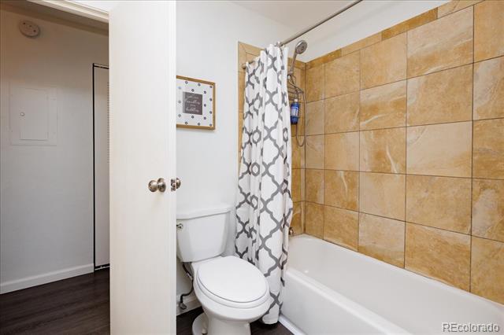
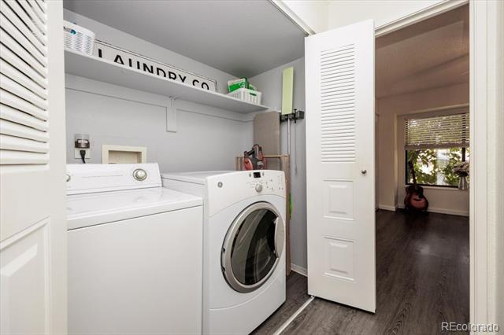
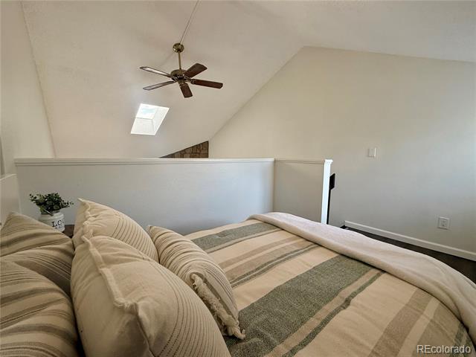
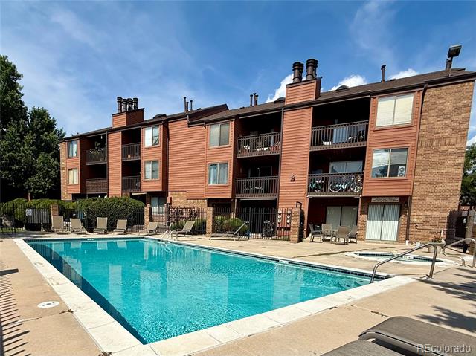
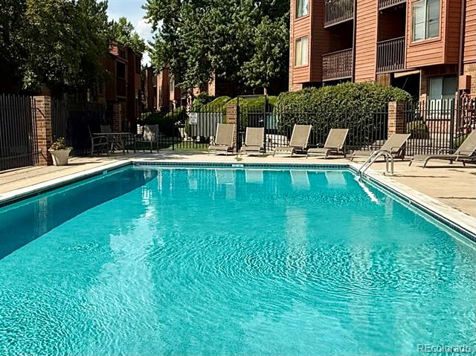
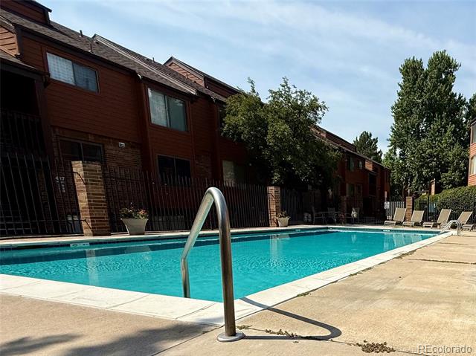
HOT PROPERTY! Back on the market, we were set to close October 3rd, but the buyers got cold feet and forfeited their earnest money. This home went under contract the first weekend it was on the market, so don't miss out this time around! Interest rates have dropped! NOW is the perfect time to buy. You are going to love this end unit, 2 bedroom condo, that lives like a 3 bedroom with its extra loft area. The two lower bedrooms are huge; one features a walk-in closet, while the other has a very large closet that runs the entire wall. Upstairs you will find a private loft area, great for an extra bedroom, office or workout room. The possibilities are endless. The bathroom showcases a beautiful new quartz countertop, adding a touch of luxury. There is a laundry closet in the hallway, complete with a washer and dryer included. Step out onto the balcony to enjoy beautiful views of the sun rising, with the pool conveniently located right below offering easy access to the hot tub after a long day of work. The charming fireplace adds warmth in the winter and provides a lovely spot to hang Christmas stockings.
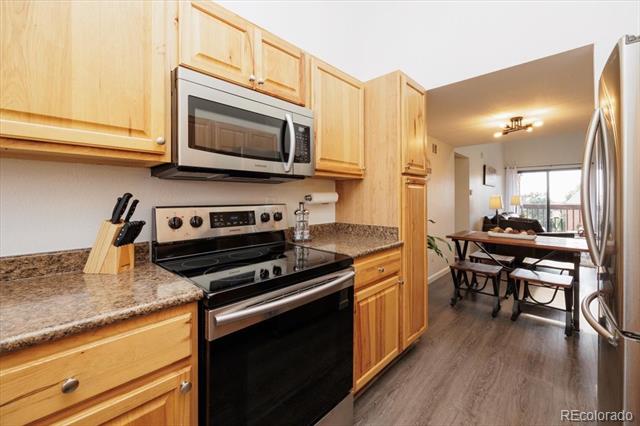
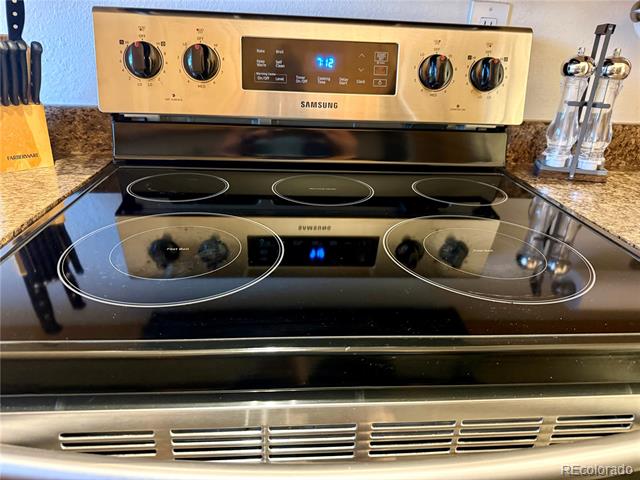
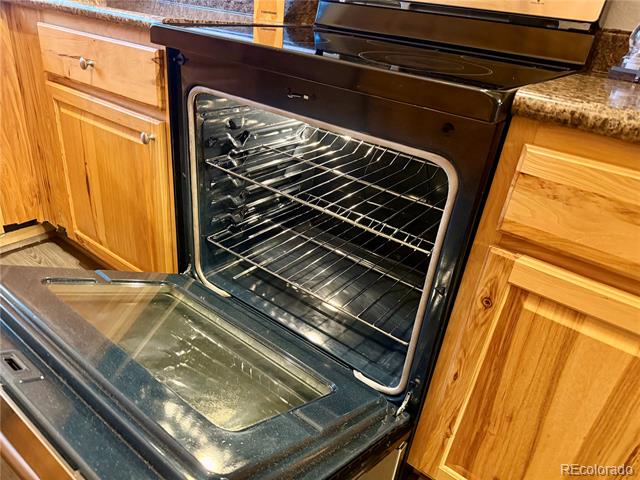
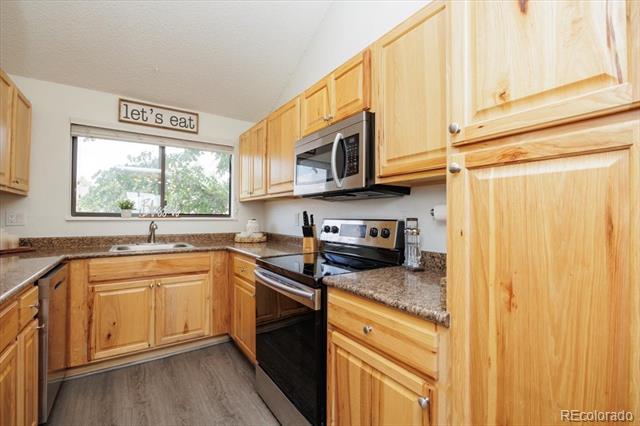
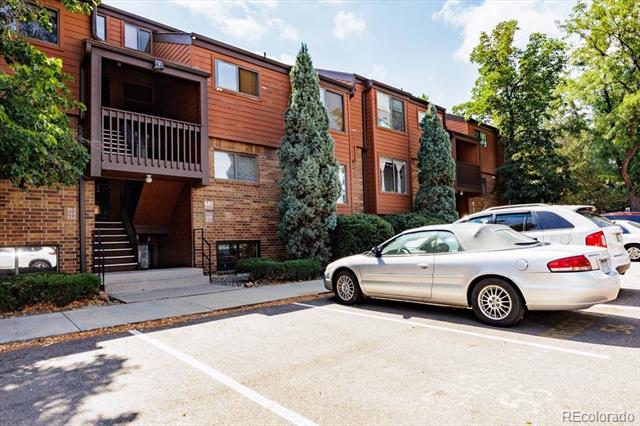
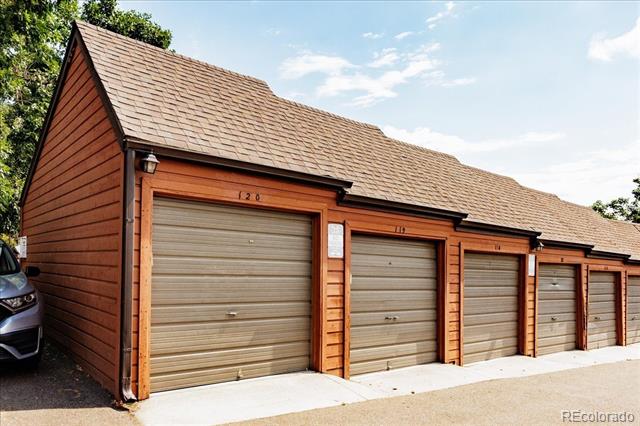
The kitchen has stunning stainless steel appliances and a French door refrigerator with a bottom freezer, a must have. Another attractive feature is the parking. This unit has the best spots. The detached garage is very close and the reserved parking space is right outside the front door. Speaking of convenience, there are tons of restaurants, entertainment, doctors' offices, grocery stores, a hospital, and light rail, all within one mile. Across the street, they are building a beautiful new park, complete with a dog park.
Added Bonus, Amazingly low HOA fees at only $282.16 per month, that is almost unheard of anymore. That means it's a well ran community. Call today to schedule your showing! You will not be disappointed.

Share Property

Location

445 Wright Street Unit: 314, Lakewood, CO 80228

Status

Sold

Date Sold

October 30, 2025

Property Amenities

Interior
Laundry room Laundry Closet
Fireplace Living Room
Appliances Dishwasher, Disposal, Dryer, Microwave, Oven, Range, Refrigerator, Washer
Flooring Vinyl
Total Bedrooms: 2
Full Bathrooms: 1
Other Interior Features Ceiling Fan(s), High Ceilings, Laminate Counters, Open Floorplan, Pantry, Quartz Counters, Smoke Free, Spa/Hot Tub, Vaulted Ceiling(s), Walk-In Closet(s), Wired for Data
Area & Lot
Living area 1,071 Sq.Ft.
MLS® ID 6712476
Year Built 1982
School District Jefferson County R-1
High School Lakewood
Middle School Creighton
Elementary School South Lakewood
Architecture Styles Mountain Contemporary
Type Condo
Status Sold
Exterior
Stories 2
Pool Outdoor Pool
Air conditioning Central Air
Heat type Forced Air, Wood
Water Source Public
Garage Space 1.0
Sewer Public Sewer
Other Exterior Features Balcony, Lighting, Spa/Hot Tub
Lot Features Foothills
Roof Shingle
Utilities Cable Available, Electricity Connected, Internet Access (Wired), Phone Available
Finance
Sales Price $328,000
HOA Fees $282 monthly
Real Estate Tax $1,700 yearly

360 Virtual Tour

Take a tour of this property

Work With Ceci

Partner with Ceci Maus and experience the difference of working with a dedicated Tucson real estate professional. From the first consultation to closing day, Ceci takes the time to understand your goals, answer your questions, and guide you through every step of the process. With local expertise, market insight, and a client-first approach, she ensures that your journey—whether buying or selling—is smooth, stress-free, and successful.


