4445 Sable Ridge Court
VIEW PHOTOS
$795,000

4445 Sable Ridge Court

5 Beds 3 Baths 4,124 Sq.Ft. 0.89 Acres

Description

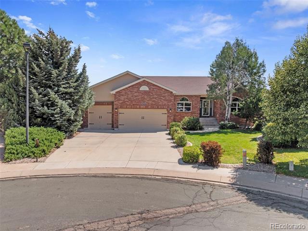
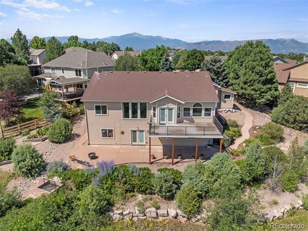
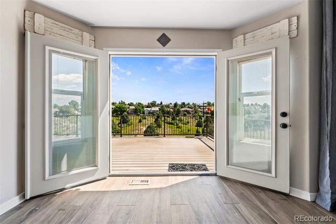
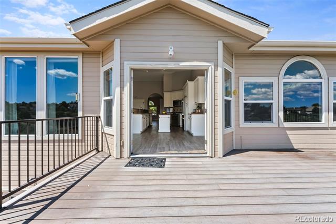
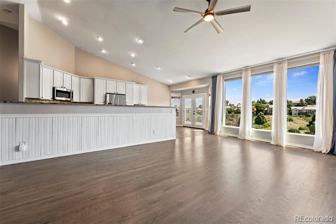
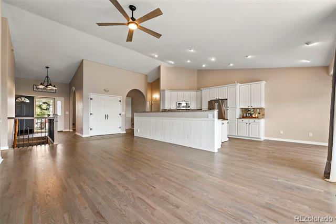
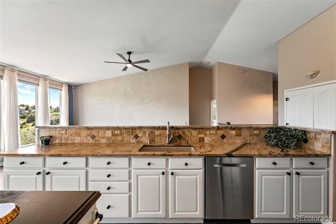
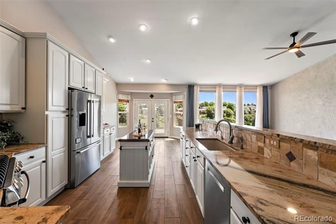
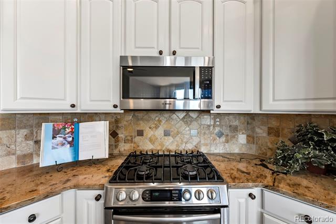
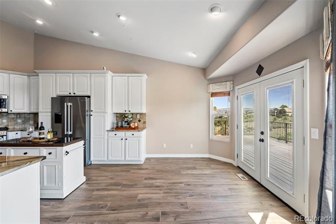
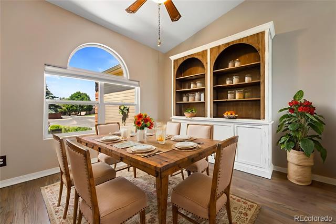
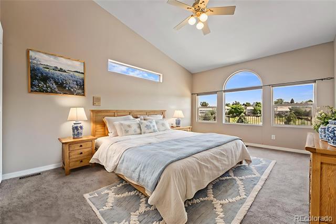
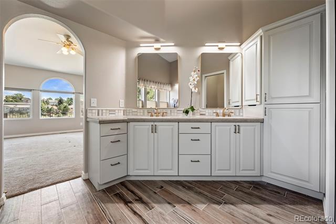
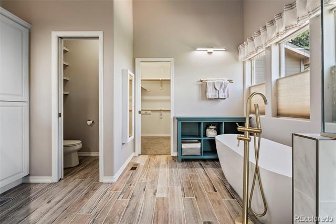
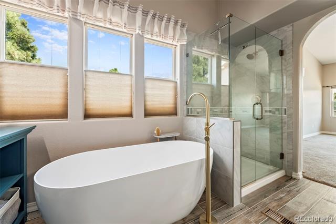
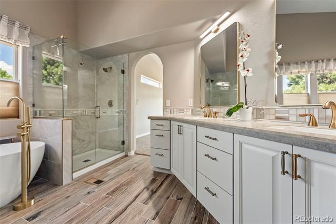
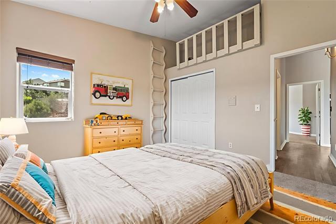
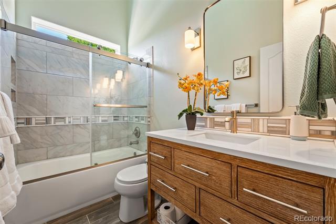
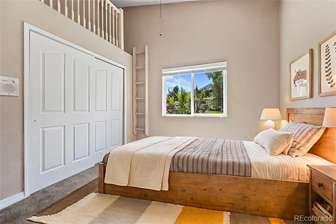
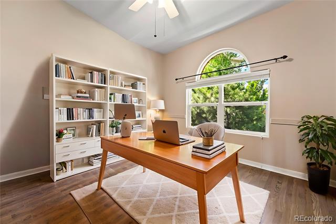
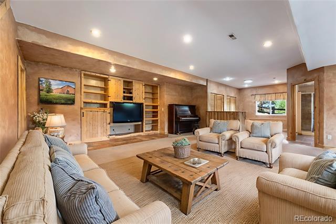
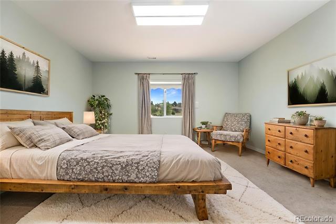
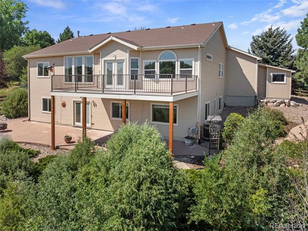
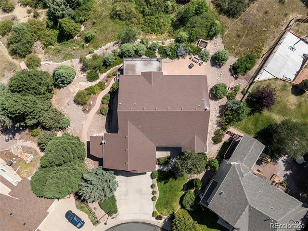
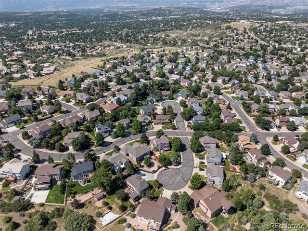
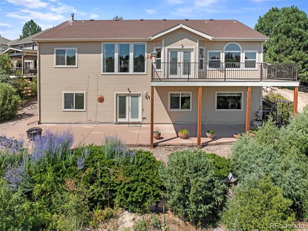
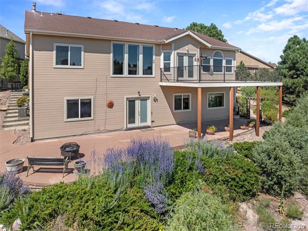
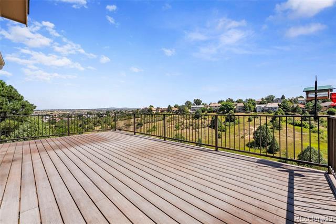
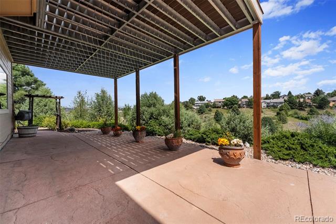
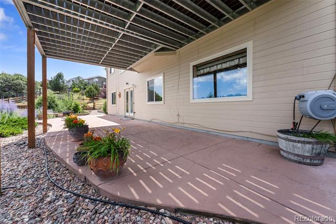
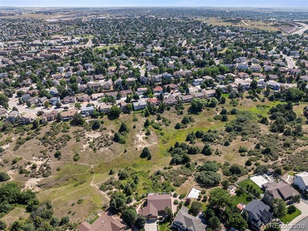
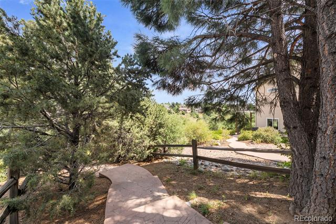
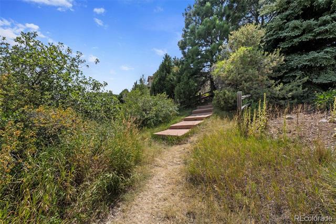
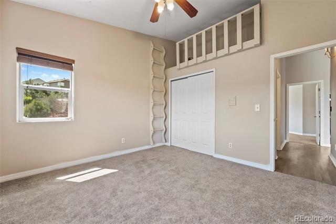
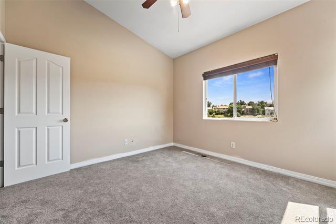
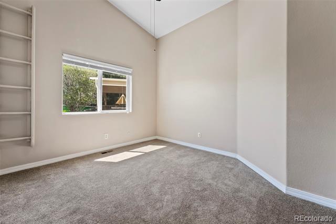
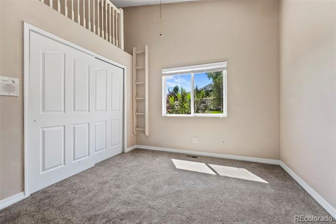
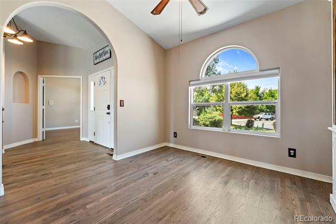
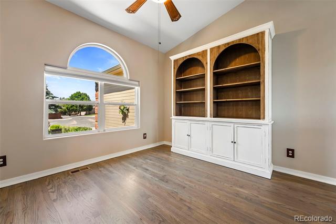
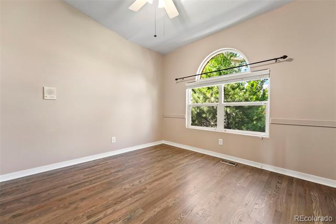
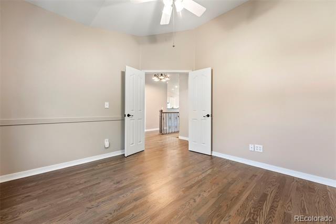
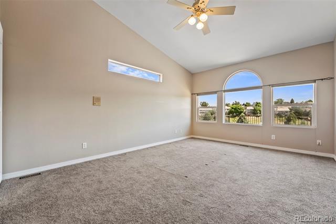
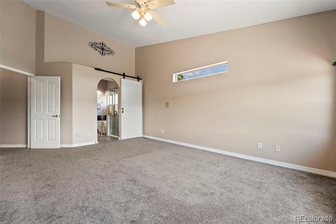
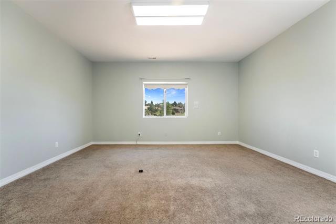
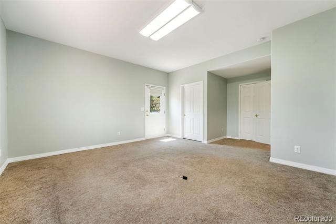
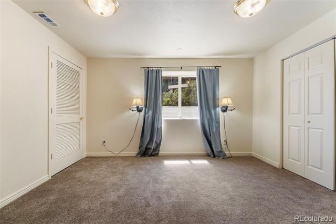
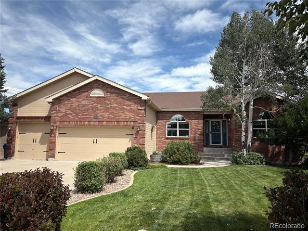
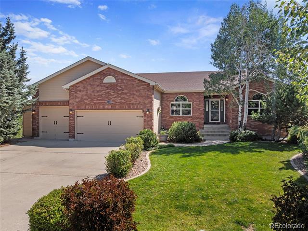
Don't miss this ONE-OF-A-KIND CUSTOM RANCHER on nearly 1 acre, backing to open space with STUNNING VIEWS! This coveted hidden gem is tucked at the end of a private cul-de-sac in The Summit at Vista Mesa and backs directly to Sunset Mesa Open Space. Surrounded by nature, yet close to everything, this home offers rare privacy in the heart of the city. The open-concept great room features a wall of windows with breathtaking views and flows into the remodeled kitchen with granite counters, custom cabinets, a large pantry, tile floors, and a breakfast nook. French doors open to a steel-framed composite deck, perfect for entertaining. Thoughtfully updated, the main level features a spacious primary suite, dining/flex room, office, and 2 additional bedrooms, as well as laundry facilities. Don't miss the fun kids' nooks! The Colorado-inspired walk-out basement is ideal for multi-generational living, extended family, or even potential rental or business. It features a large rec room, full second kitchen, built-ins, dry bar, 4th bedroom, 3/4 bath, and extra space for hobbies, storage, or exercise. Recent updates include newer carpet and tile, remodeled bathrooms, updated light fixtures, fresh interior paint, and railing. The 3-car garage includes brand-new epoxy flooring and leads to an attached workshop! Other features include keyless entry, central A/C, central vacuum, intercom, firepit/grill, and professional landscaping. Enjoy serene outdoor spaces, a stamped concrete patio and walkway, and daily visits from wildlife. Just steps away, the neighborhood trailhead leads into Sunset Mesa Open Space and one of the highest points in the city--offering panoramic views of Pikes Peak, Garden of the Gods, and sparkling city lights. It's also a favorite neighborhood spot for 4th of July fireworks. Walk to schools, Cottonwood Creek Park, and shopping. Move-in ready and beautifully maintained, this rare find blends natural beauty, privacy, and convenience. You will LOVE living here!
Share Property

Location

4445 Sable Ridge Court, Colorado Springs, CO 80918

Status

Sold

Date Sold

September 10, 2025

Property Amenities

Interior
Appliances Convection Oven, Cooktop, Dishwasher, Disposal, Gas Water Heater, Humidifier, Microwave, Oven, Range, Refrigerator, Self Cleaning Oven
Flooring Carpet, Laminate, Tile, Vinyl
Total Bedrooms: 5
Three-Quarter Bathrooms: 1
Full Bathrooms: 2
Other Interior Features Breakfast Nook, Built-in Features, Ceiling Fan(s), Central Vacuum, Corian Counters, Eat-in Kitchen, Entrance Foyer, Five Piece Bath, Granite Counters, High Ceilings, High Speed Internet, In-Law Floorplan, Kitchen Island, Open Floorplan, Pantry, Primary Suite, Solid Surface Counters, Stone Counters, Utility Sink, Vaulted Ceiling(s), Walk-In Closet(s)
Area & Lot
Lot Area 0.89 Acres
Living area 4,124 Sq.Ft.
MLS® ID 4396981
Year Built 1997
School District Colorado Springs 11
High School Doherty
Middle School Jenkins
Elementary School Martinez
View Description Meadow
Type Residential
Status Sold
Exterior
Stories 1
Air conditioning Central Air
Heat type Forced Air
Water Source Public
Garage Space 3.0
Sewer Public Sewer
Other Exterior Features Dog Run, Fire Pit, Garden, Private Yard
Lot Features Borders Public Land, Cul-De-Sac, Greenbelt, Landscaped, Sprinklers In Front, Sprinklers In Rear
Roof Composition
Utilities Electricity Connected, Internet Access (Wired), Natural Gas Connected, Phone Connected
Finance
Sales Price $795,000
HOA Fees $130 yearly
Real Estate Tax $2,774 yearly

360 Virtual Tour

Take a tour of this property

Work With Ceci

Partner with Ceci Maus and experience the difference of working with a dedicated Tucson real estate professional. From the first consultation to closing day, Ceci takes the time to understand your goals, answer your questions, and guide you through every step of the process. With local expertise, market insight, and a client-first approach, she ensures that your journey—whether buying or selling—is smooth, stress-free, and successful.