443 Clayton Street
443 Clayton Street
443 Clayton Street
443 Clayton Street
443 Clayton Street
443 Clayton Street
443 Clayton Street
443 Clayton Street
443 Clayton Street
443 Clayton Street
443 Clayton Street
443 Clayton Street
443 Clayton Street
443 Clayton Street
443 Clayton Street
443 Clayton Street
443 Clayton Street
443 Clayton Street
443 Clayton Street
443 Clayton Street
443 Clayton Street
443 Clayton Street
443 Clayton Street
443 Clayton Street
443 Clayton Street
443 Clayton Street
443 Clayton Street
443 Clayton Street
443 Clayton Street
443 Clayton Street
443 Clayton Street
443 Clayton Street
443 Clayton Street
443 Clayton Street
443 Clayton Street
443 Clayton Street
443 Clayton Street
443 Clayton Street
443 Clayton Street
443 Clayton Street
443 Clayton Street
443 Clayton Street
443 Clayton Street
443 Clayton Street
443 Clayton Street
443 Clayton Street
443 Clayton Street
443 Clayton Street
443 Clayton Street
443 Clayton Street
VIEW PHOTOS
$3,050,000

443 Clayton Street

4 Beds 5 Baths 4,862 Sq.Ft. 3,932 Sq.Ft.

Description

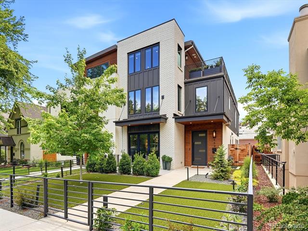
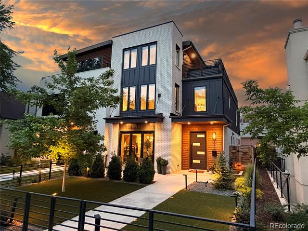
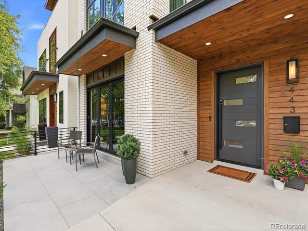
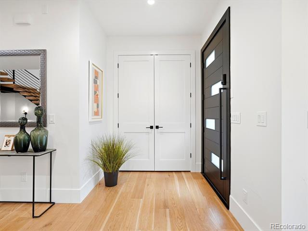
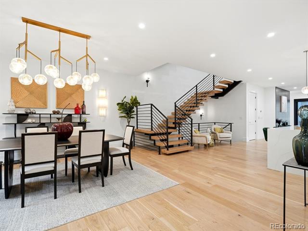
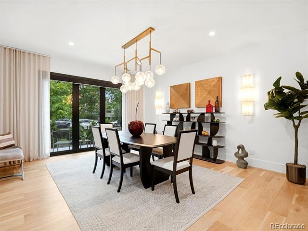
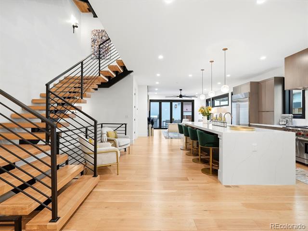
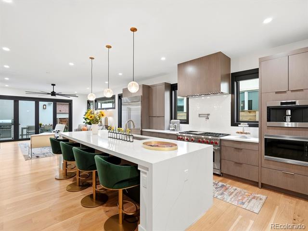
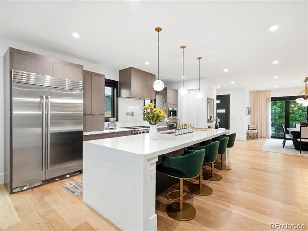
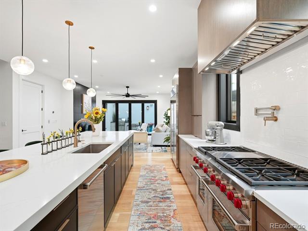
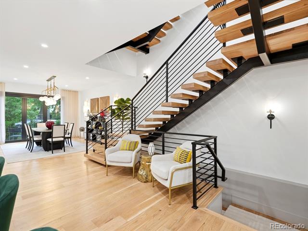
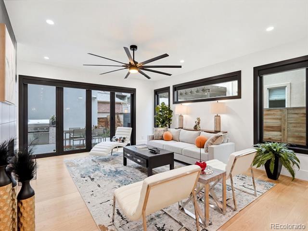
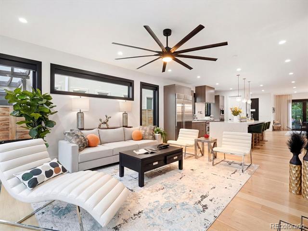
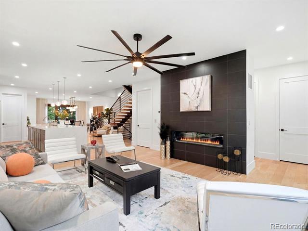
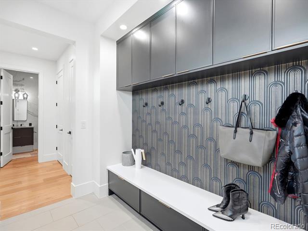
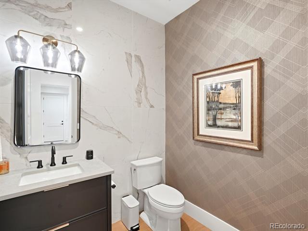
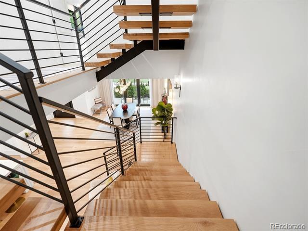
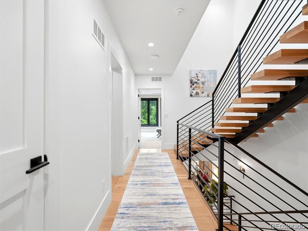
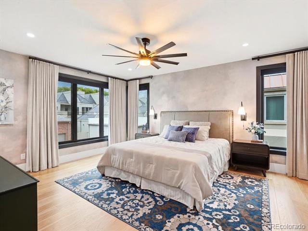
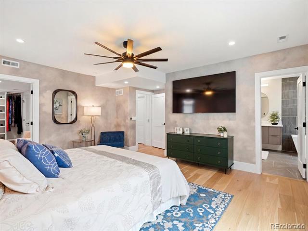
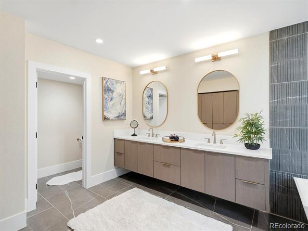
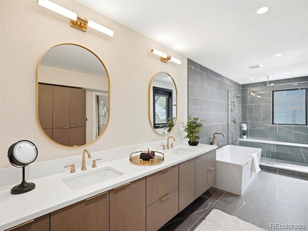
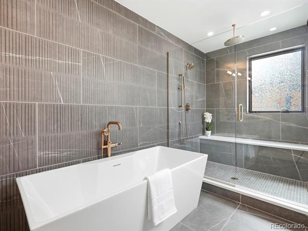
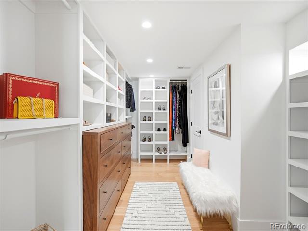
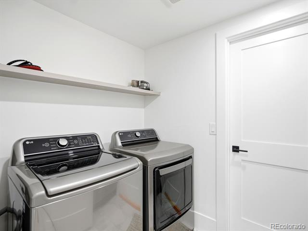
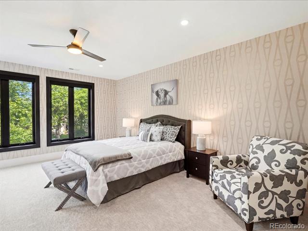
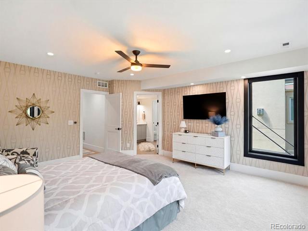
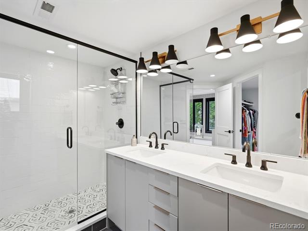
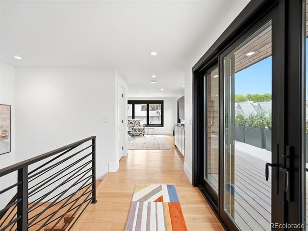
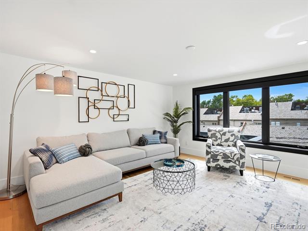
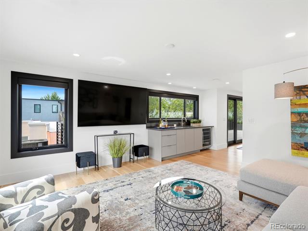
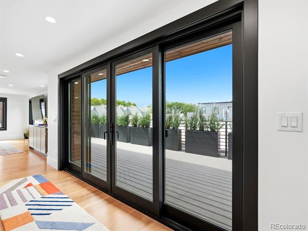
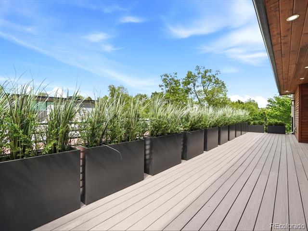
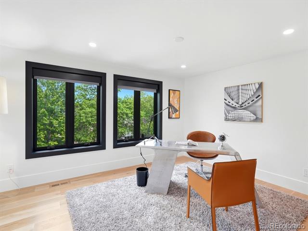
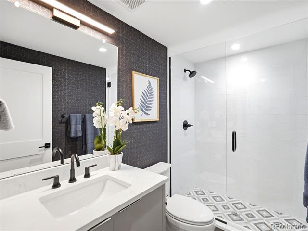
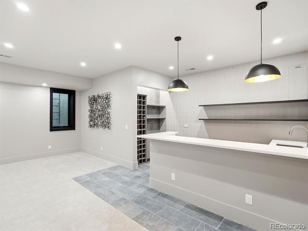
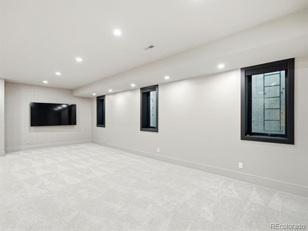
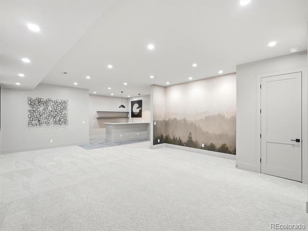
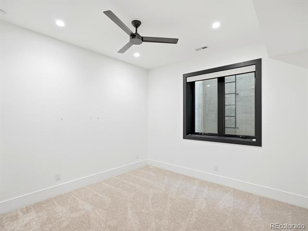
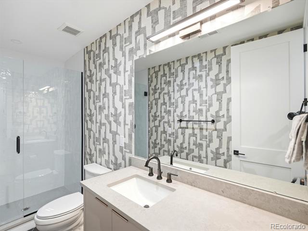
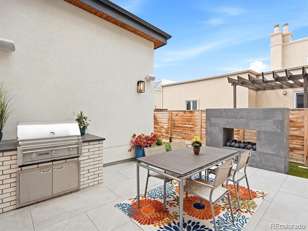
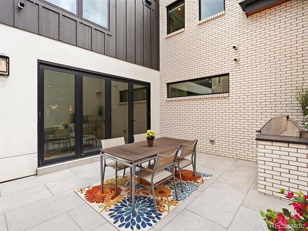
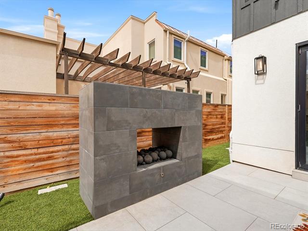
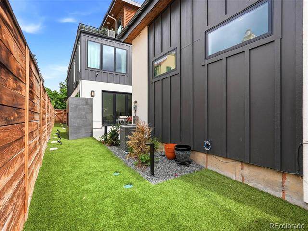
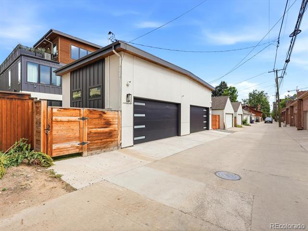
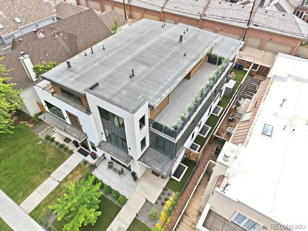
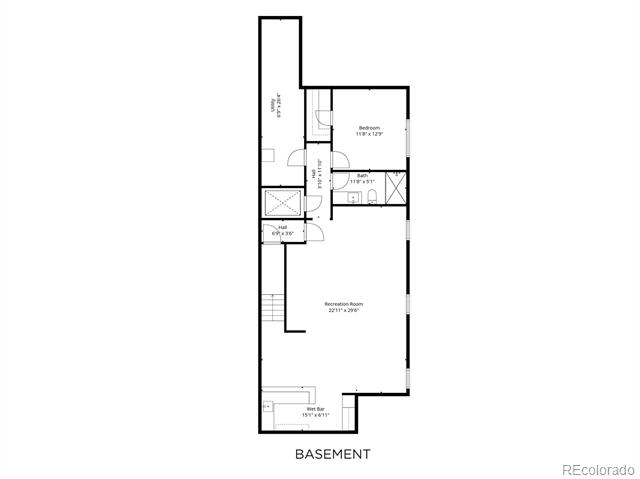
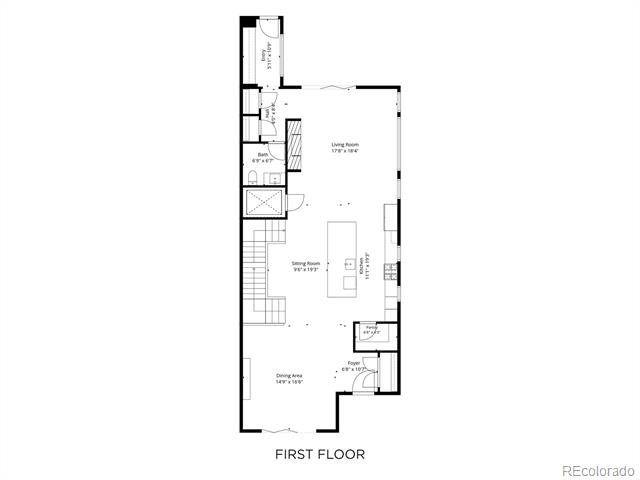
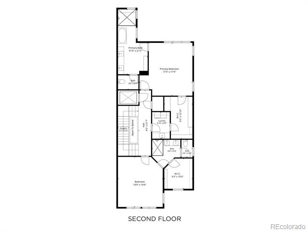
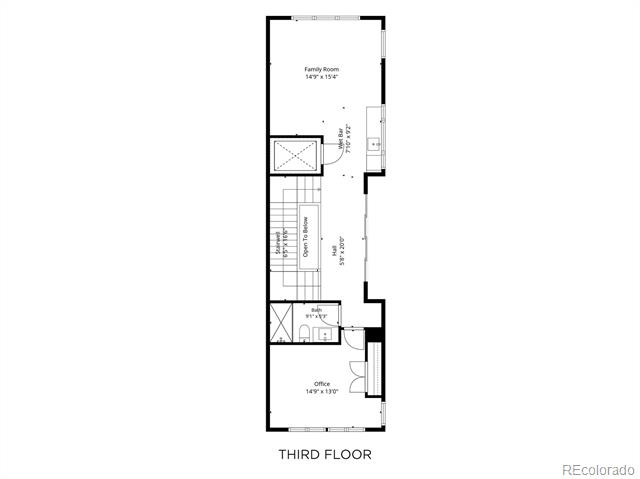
Experience modern luxury in the heart of Cherry Creek North, one of Denver's most prestigious neighborhoods! This premium location is just steps from world-class shopping, acclaimed restaurants, galleries, and entertainment. This exceptional duplex offers a spacious open floor plan thoughtfully designed across four levels and finished with sophisticated contemporary style throughout. Wide-plank white oak flooring, custom wallpaper, designer lighting, and high-end tile create a refined aesthetic, while expansive windows and folding patio doors fill the home with natural light and provide seamless indoor-outdoor living. The chef's kitchen features a massive quartz island, professional-grade Wolf stainless steel appliances, and abundant space for gathering and entertaining. An elevator conveniently serves all levels. The second floor includes a luxurious primary suite with five-piece bath and custom walk-in closet connecting to the laundry room, plus a generous secondary bedroom with an ensuite bath. The top level offers a versatile living or flex space with wet bar, opening to a generous rooftop deck ideal for entertaining, along with a third bedroom/office and a convenient 3/4 bath. The finished basement boasts tall ceilings, a large wet bar, expansive living area, fourth bedroom, and 3/4 bath, creating the perfect guest retreat or entertainment space. Outdoor living is exceptional, with a fully fenced front yard and patio, rear patio featuring a built-in gas grill and outdoor fireplace, along with the aforementioned rooftop deck. The yard features artificial turf and professional landscaping with drip irrigation for easy maintenance. Motorized window shades, heated primary bath floor, a tankless water heater, rooftop deck speakers, and an attached two-car garage complete this remarkable home. A rare opportunity to enjoy luxury, convenience, and an unbeatable Cherry Creek North lifestyle.

Share Property

Location

443 Clayton Street, Denver, CO 80206

Status

Sold

Date Sold

July 8, 2026

Property Amenities

Interior
Laundry room In Unit
Fireplace Gas, Living Room, Outside
Appliances Bar Fridge, Dishwasher, Disposal, Dryer, Microwave, Range, Range Hood, Refrigerator, Self Cleaning Oven, Tankless Water Heater, Washer
Flooring Carpet, Tile, Wood
Total Bedrooms: 4
Half Bathrooms: 1
Three-Quarter Bathrooms: 3
Full Bathrooms: 1
Other Interior Features Built-in Features, Ceiling Fan(s), Elevator, Entrance Foyer, Five Piece Bath, High Ceilings, Kitchen Island, Open Floorplan, Pantry, Primary Suite, Quartz Counters, Smart Thermostat, Smoke Free, Walk-In Closet(s), Wet Bar
Area & Lot
Lot Area 3,932 Sq.Ft.
Living area 4,862 Sq.Ft.
MLS® ID 4920768
Year Built 2022
School District Denver 1
High School East
Middle School Morey
Elementary School Bromwell
Architecture Styles Urban Contemporary
Type Residential
Status Sold
Exterior
Stories 3
Air conditioning Central Air
Heat type Forced Air, Radiant Floor
Water Source Public
Garage Space 2.0
Sewer Public Sewer
Other Exterior Features Gas Grill, Lighting, Private Yard, Rain Gutters
Lot Features Landscaped, Sprinklers In Front, Sprinklers In Rear
Roof Membrane
Utilities Cable Available, Electricity Connected, Natural Gas Connected, Phone Available
Finance
Sales Price $3,050,000
Real Estate Tax $17,295 yearly

360 Virtual Tour

Take a tour of this property

Work With Ceci

Partner with Ceci Maus and experience the difference of working with a dedicated Tucson real estate professional. From the first consultation to closing day, Ceci takes the time to understand your goals, answer your questions, and guide you through every step of the process. With local expertise, market insight, and a client-first approach, she ensures that your journey—whether buying or selling—is smooth, stress-free, and successful.



