4425 S Zang Street
4425 S Zang Street
4425 S Zang Street
4425 S Zang Street
4425 S Zang Street
4425 S Zang Street
4425 S Zang Street
4425 S Zang Street
4425 S Zang Street
4425 S Zang Street
4425 S Zang Street
4425 S Zang Street
4425 S Zang Street
4425 S Zang Street
4425 S Zang Street
4425 S Zang Street
4425 S Zang Street
4425 S Zang Street
4425 S Zang Street
4425 S Zang Street
4425 S Zang Street
4425 S Zang Street
4425 S Zang Street
4425 S Zang Street
4425 S Zang Street
4425 S Zang Street
4425 S Zang Street
4425 S Zang Street
4425 S Zang Street
VIEW PHOTOS
$480,000

4425 S Zang Street

2 Beds 1 Bath 988 Sq.Ft. 7,653 Sq.Ft.

Description

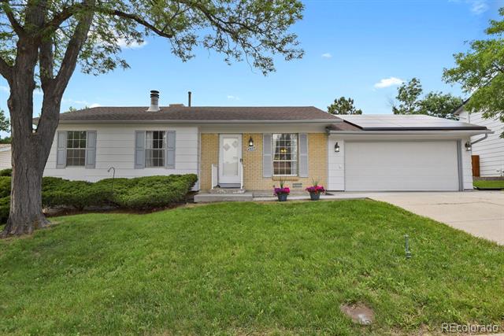
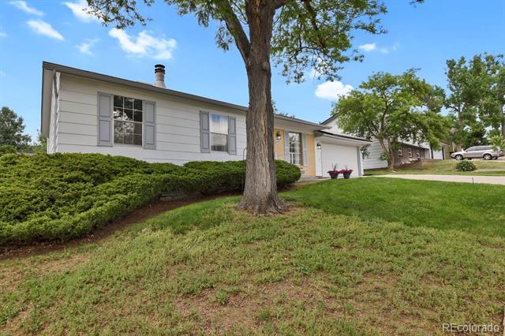
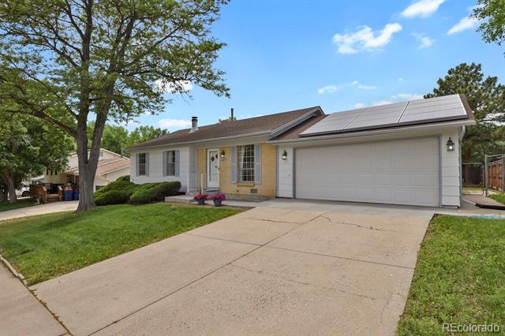
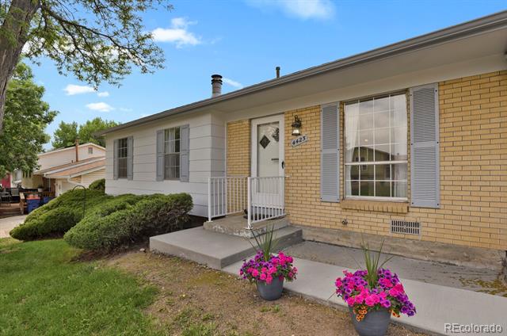
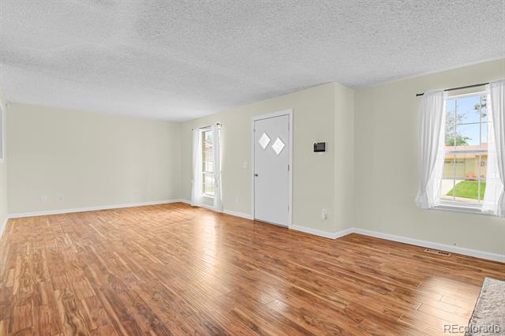
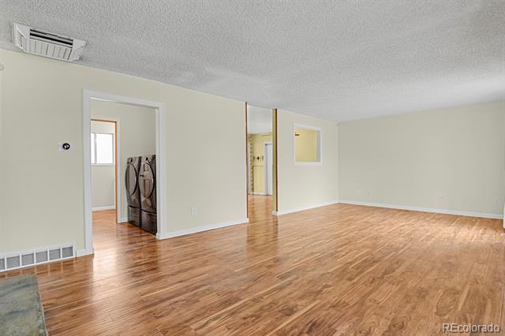
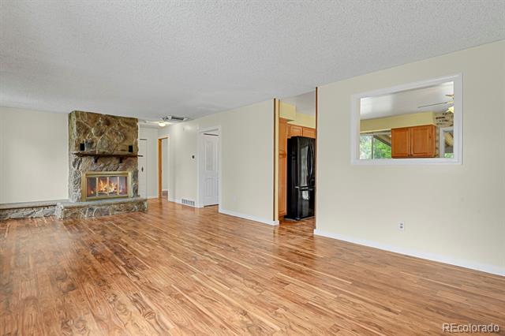
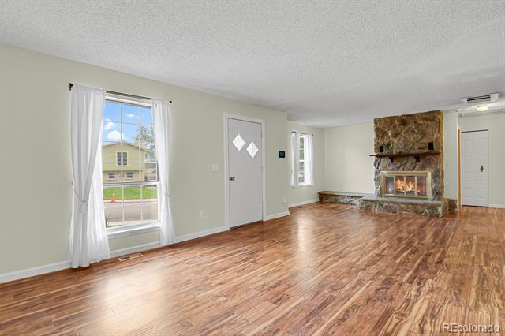
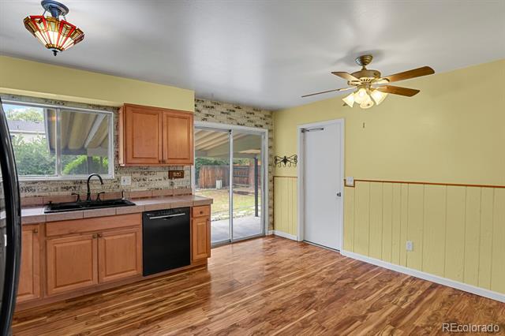
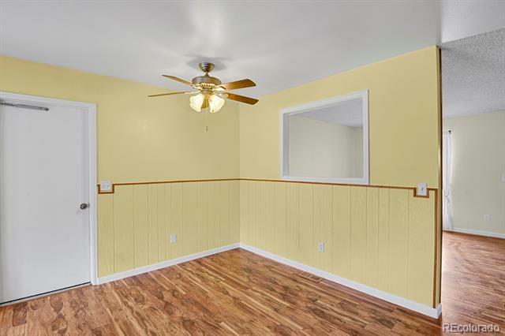
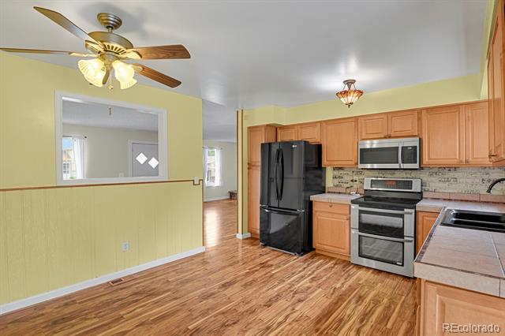
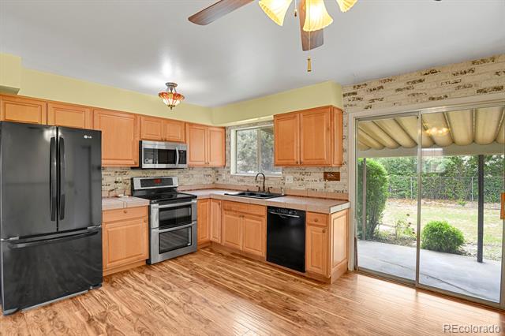
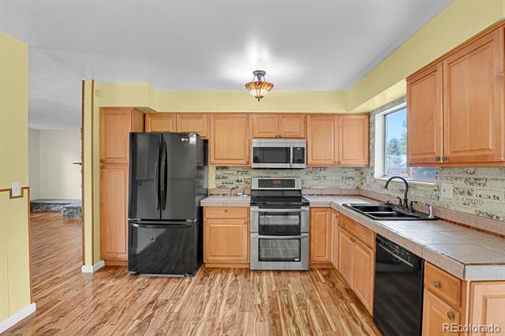
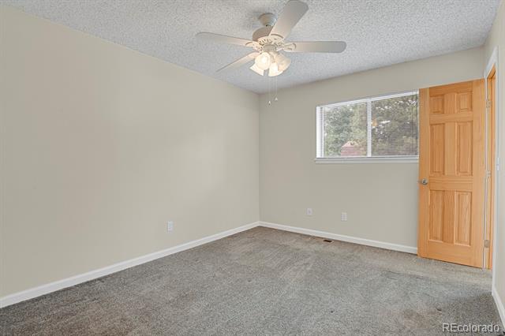
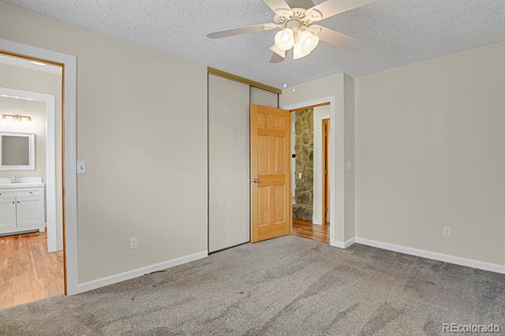
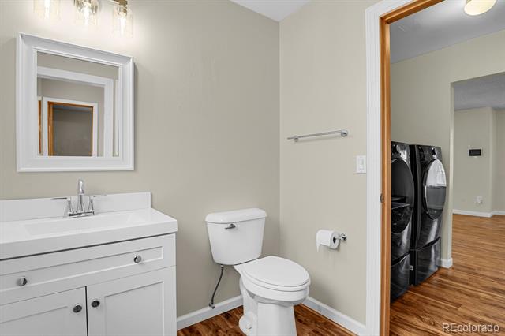
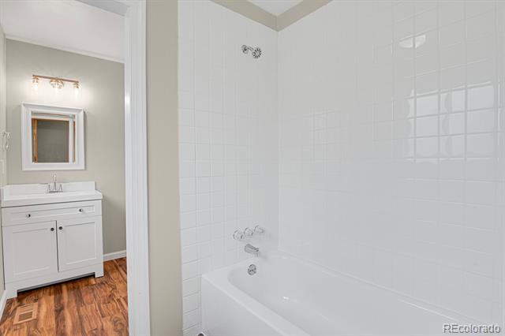
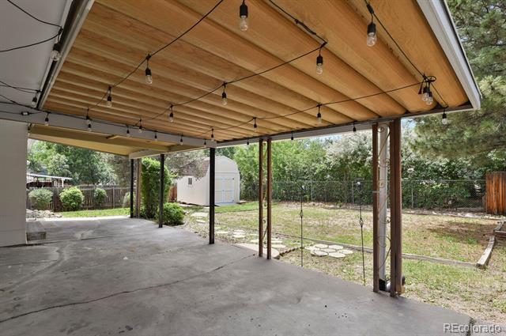
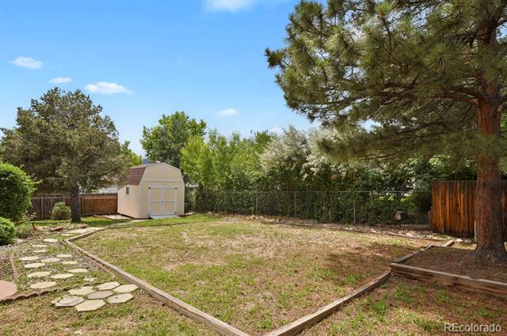
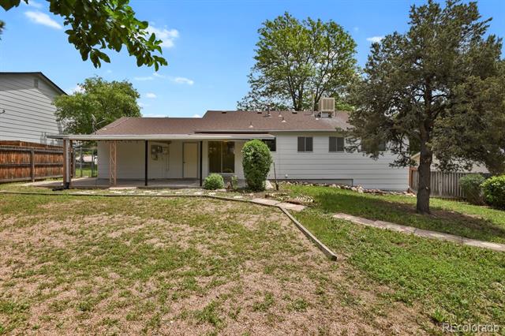
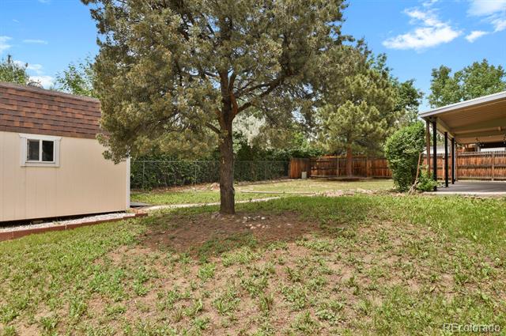
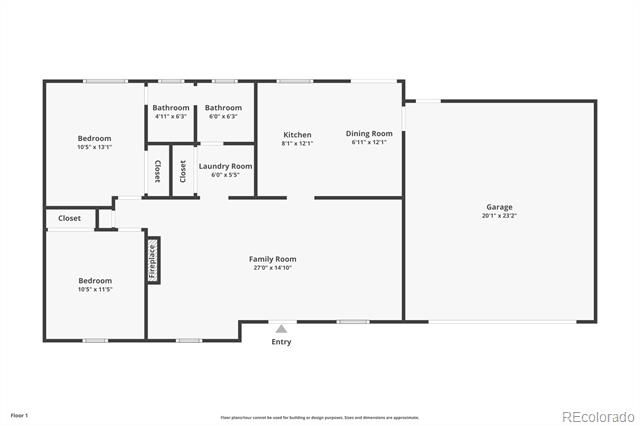
Seller offering a $5,000 credit to buyer's closing costs or solar buy down. See this charming ranch-style home in the highly sought-after Friendly Hills neighborhood of Morrison! This delightful 2-bedroom, 1-bath residence offers single-level living with an open and functional layout, perfect for first-time buyers, downsizers, or anyone seeking low-maintenance comfort. Enjoy a large, bright and inviting living area with a well-appointed kitchen with ample cabinet space and room for a big table, as well as a private backyard ideal for relaxing or entertaining. Updated bathroom with new vanity, sink and tile, new paint inside and out. Nestled on a quiet street, this home offers easy access to nearby parks, trails, shopping, and major commuter routes--plus it's just minutes from the beautiful foothills and all the outdoor recreation Morrison has to offer. Don't miss your chance to own a home in one of the area's most welcoming communities!

Share Property

Location

4425 S Zang Street, Morrison, CO 80465

Status

Sold

Date Sold

September 24, 2025

Property Amenities

Interior
Fireplace Gas, Living Room
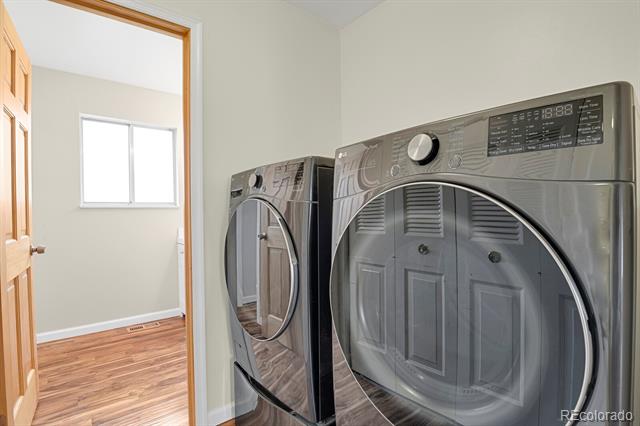
Appliances Dishwasher, Double Oven, Dryer, Gas Water Heater, Microwave, Range, Refrigerator, Washer, Water Softener
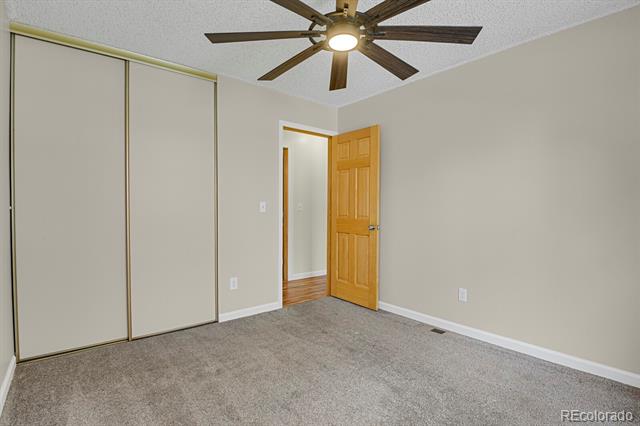
Flooring Carpet, Laminate
Total Bedrooms: 2
Full Bathrooms: 1
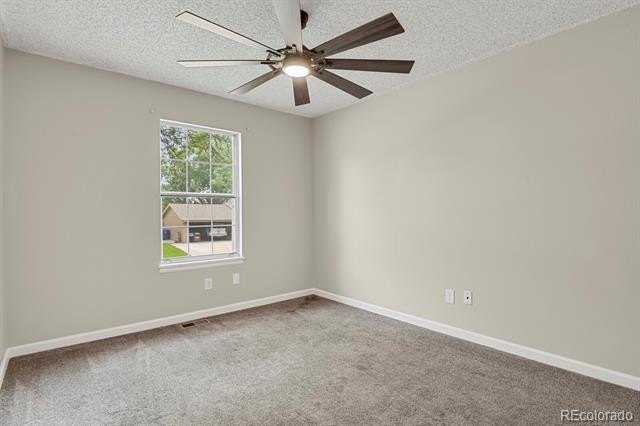
Other Interior Features Ceiling Fan(s), Smart Thermostat
Area & Lot
Lot Area 7,653 Sq.Ft.
Living area 988 Sq.Ft.
MLS® ID 2812324
Year Built 1975
School District Jefferson County R-1
High School Bear Creek
Middle School Carmody
Elementary School Kendallvue
Architecture Styles Contemporary
Type Residential
Status Sold
Exterior
Stories 1
Air conditioning Evaporative Cooling
Heat type Forced Air
Water Source Public
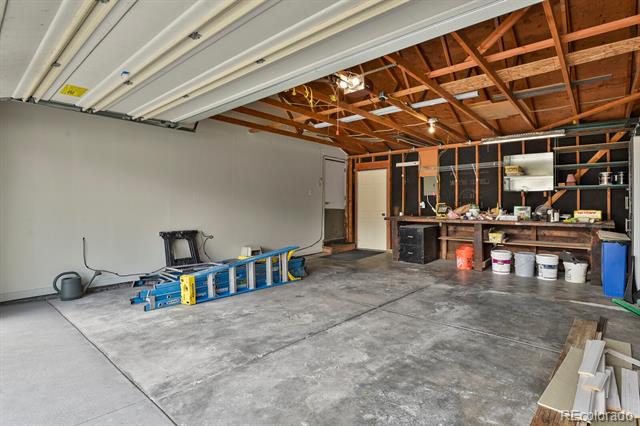
Garage Space 2.0
Sewer Public Sewer
Other Exterior Features Private Yard, Rain Gutters
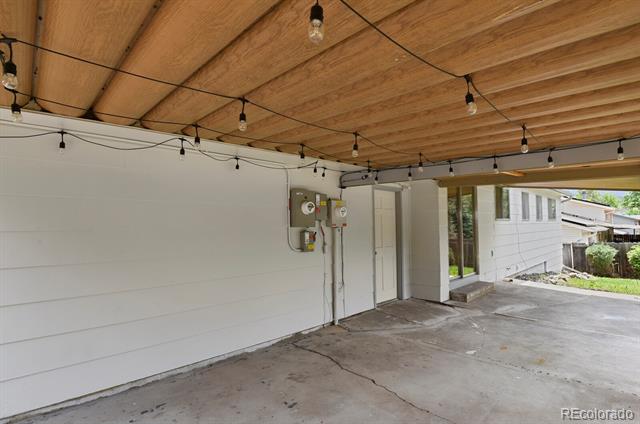
Parking Concrete
Roof Composition
Utilities Electricity Connected, Natural Gas Connected
Finance
Sales Price $480,000
Real Estate Tax $2,631 yearly

360 Virtual Tour

Take a tour of this property

Work With Ceci

Partner with Ceci Maus and experience the difference of working with a dedicated Tucson real estate professional. From the first consultation to closing day, Ceci takes the time to understand your goals, answer your questions, and guide you through every step of the process. With local expertise, market insight, and a client-first approach, she ensures that your journey—whether buying or selling—is smooth, stress-free, and successful.


