440 W Saguaro Arm Trail
VIEW PHOTOS
$820,000

440 W Saguaro Arm Trail

3 Beds 3 Baths 2,982 Sq.Ft. 9,049 Sq.Ft.

Description

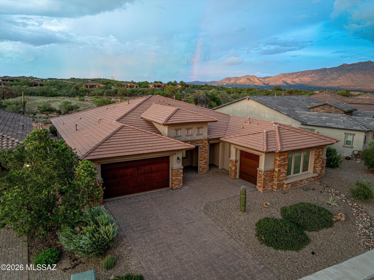
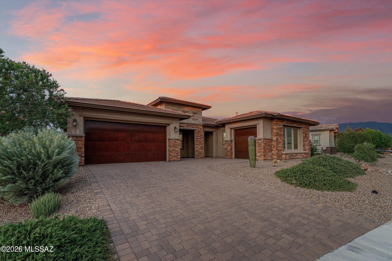
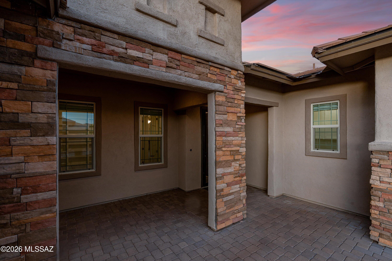
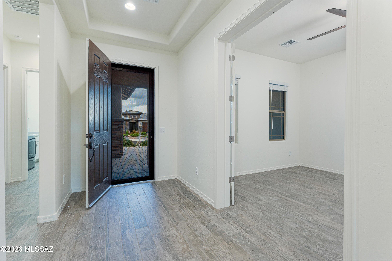
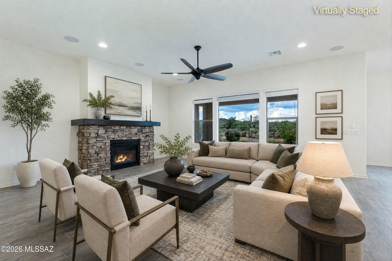
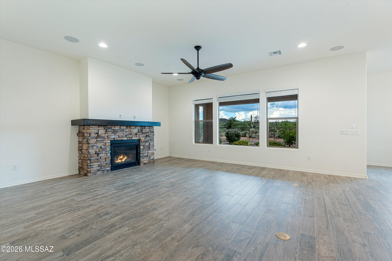
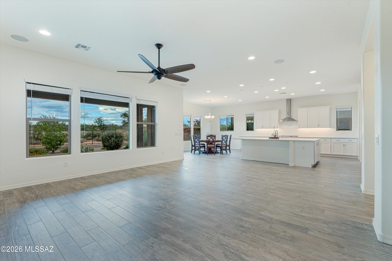
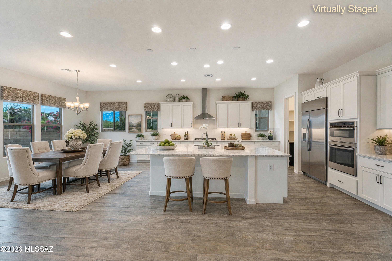
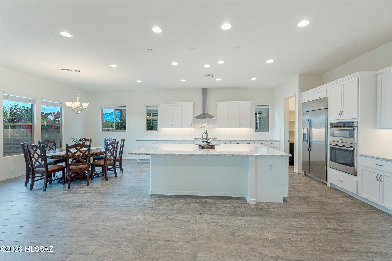
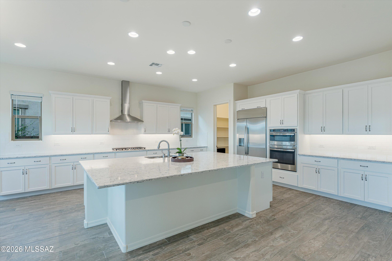
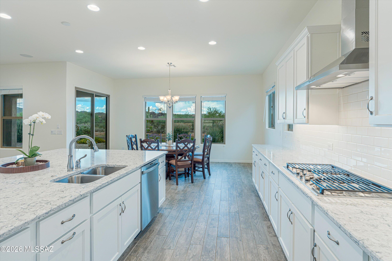
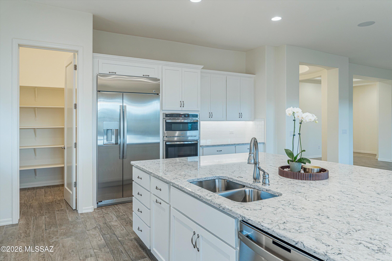
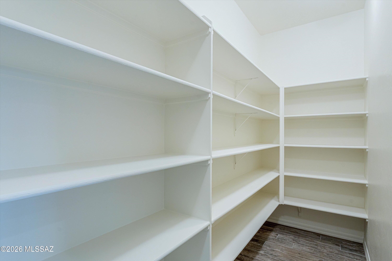
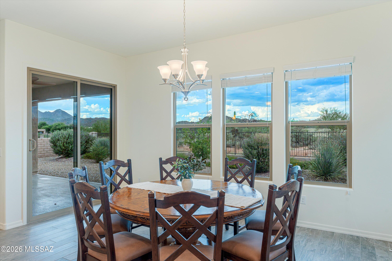
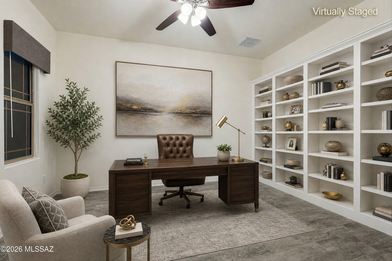
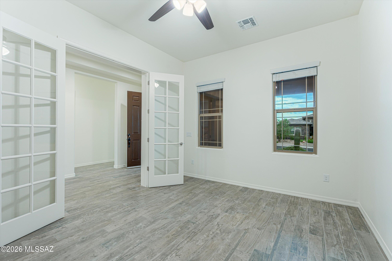
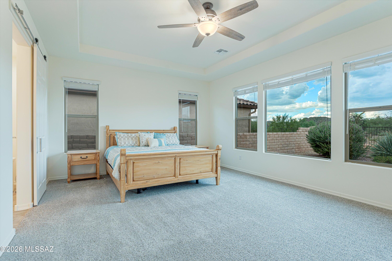
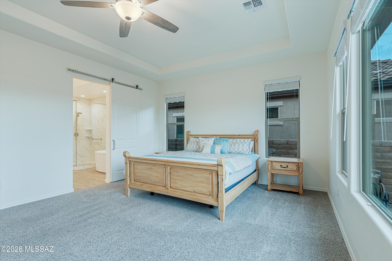
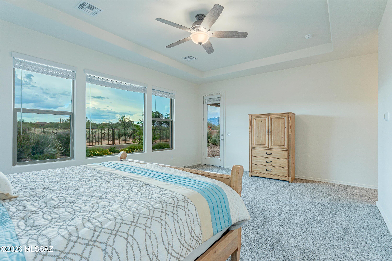
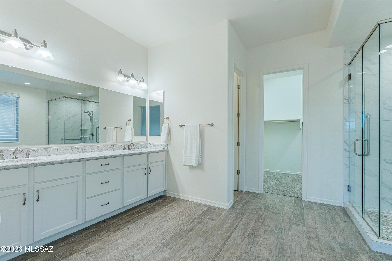
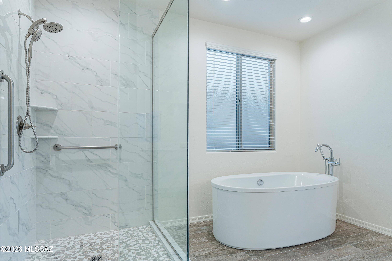
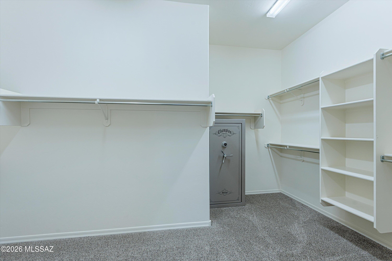
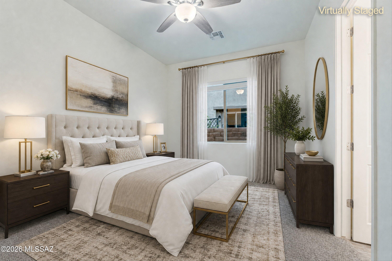
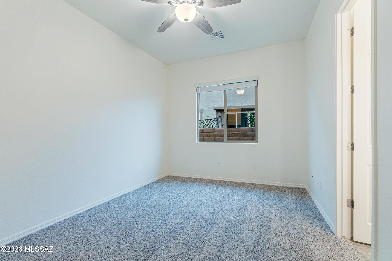
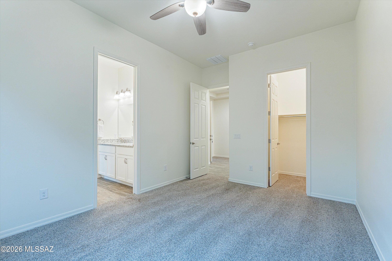
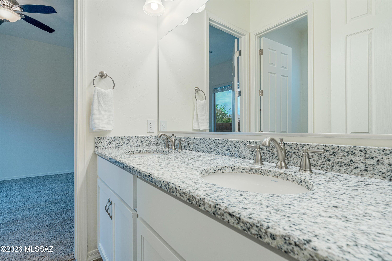
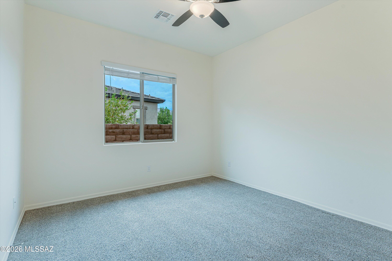
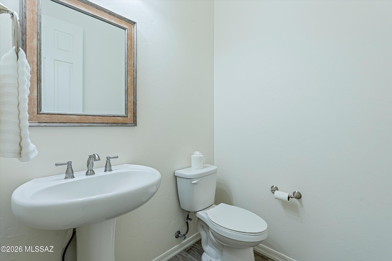
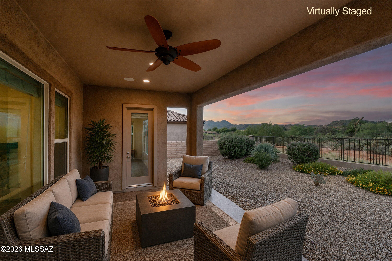
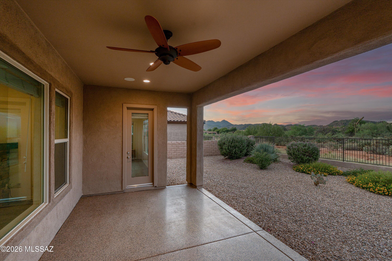
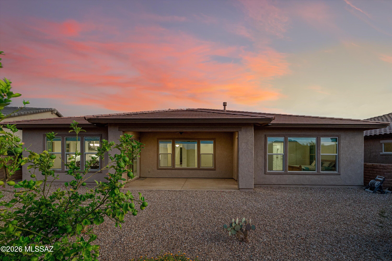
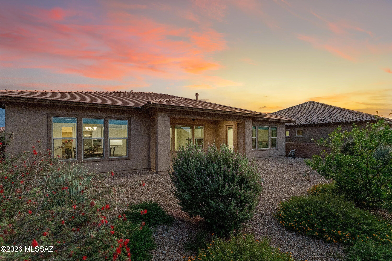
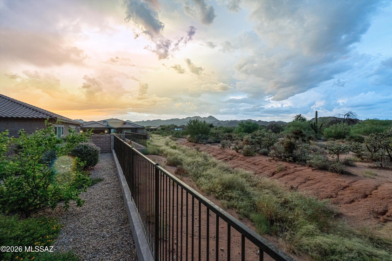
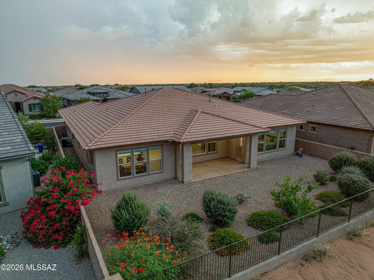
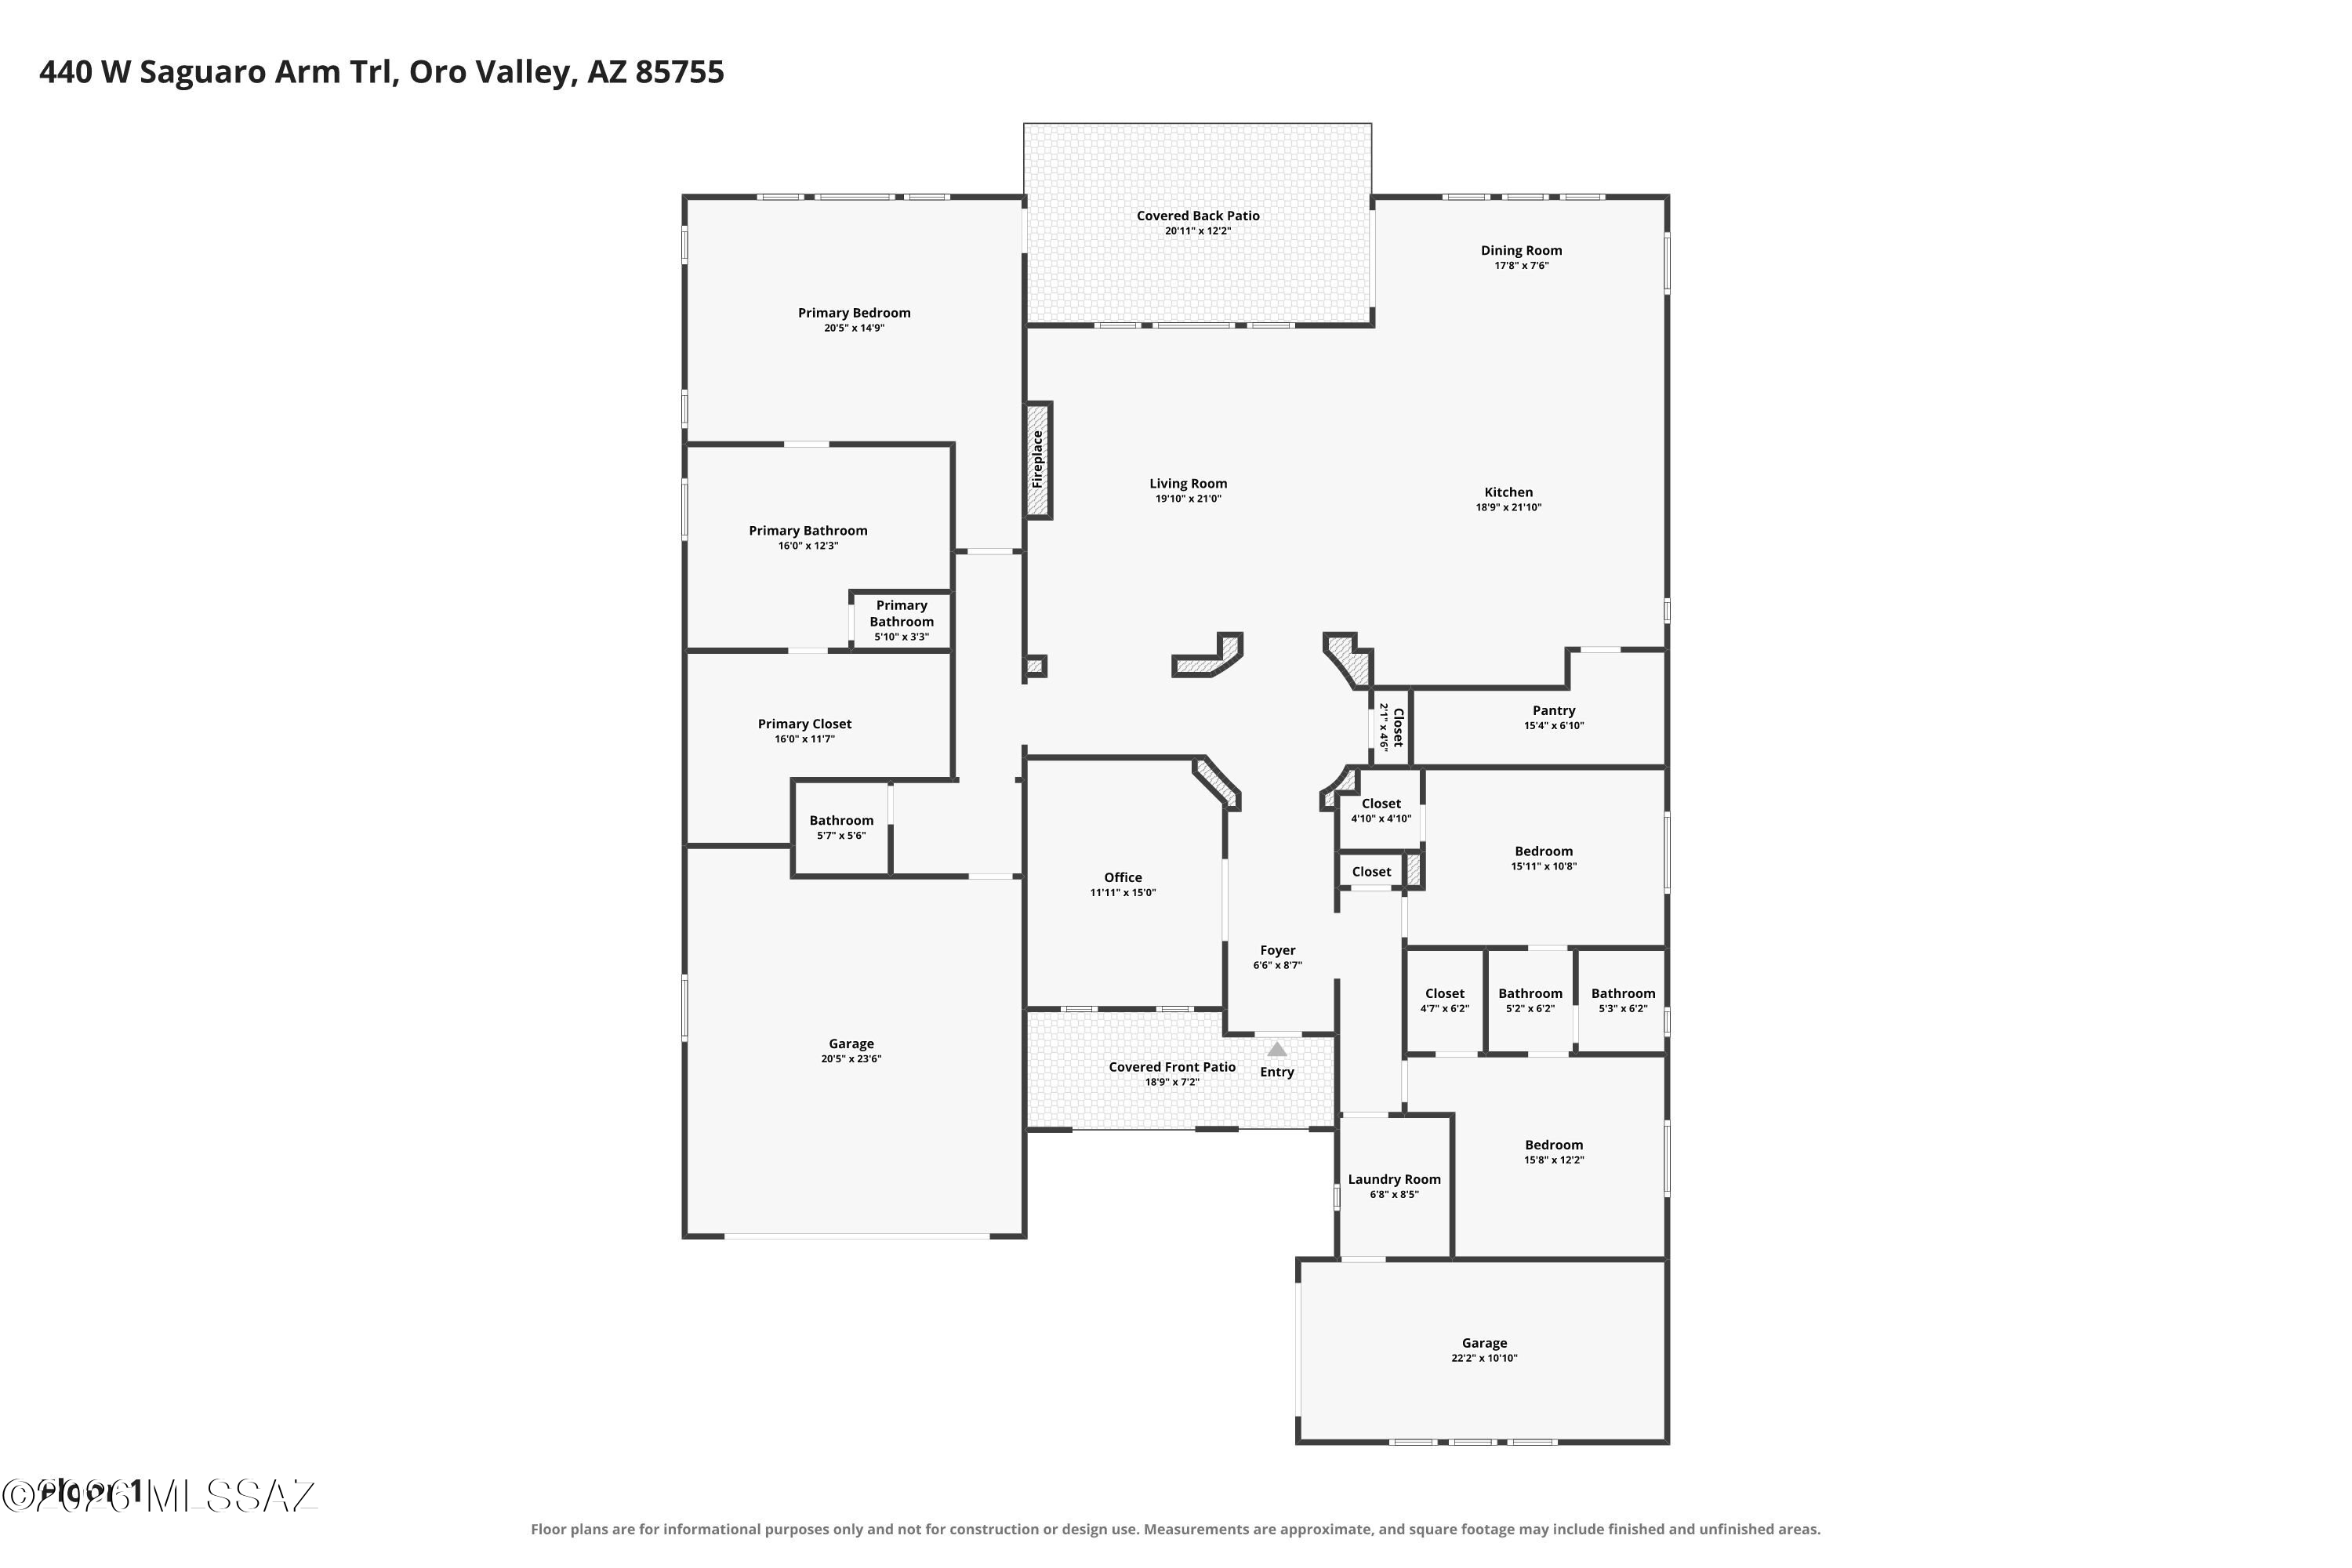
Immaculate single-owner 2020 home bordering the Vistoso Trails Preserve! Offering 2,982 sq ft with 3 beds, 2.5 baths, office/den and a desirable split floor plan located in a quiet gated community. Move-in ready with a freshly painted interior and wood-look tile floors throughout main areas. The gourmet kitchen features white cabinetry, quartz counters, and an oversized island built for hosting and entertaining. The spacious open great room anchors the home, highlighted by a stacked-stone fireplace and abundant windows that flood the space with natural light. Enjoy outdoor living under the covered patio featuring a north-facing backyard ideal for comfortable, year-round Arizona days with mountain views and direct preserve scenery.

Share Property

Location

440 W Saguaro Arm Trail, Oro Valley, AZ 85755

Status

Sold

Date Sold

October 9, 2026

Property Amenities

Interior
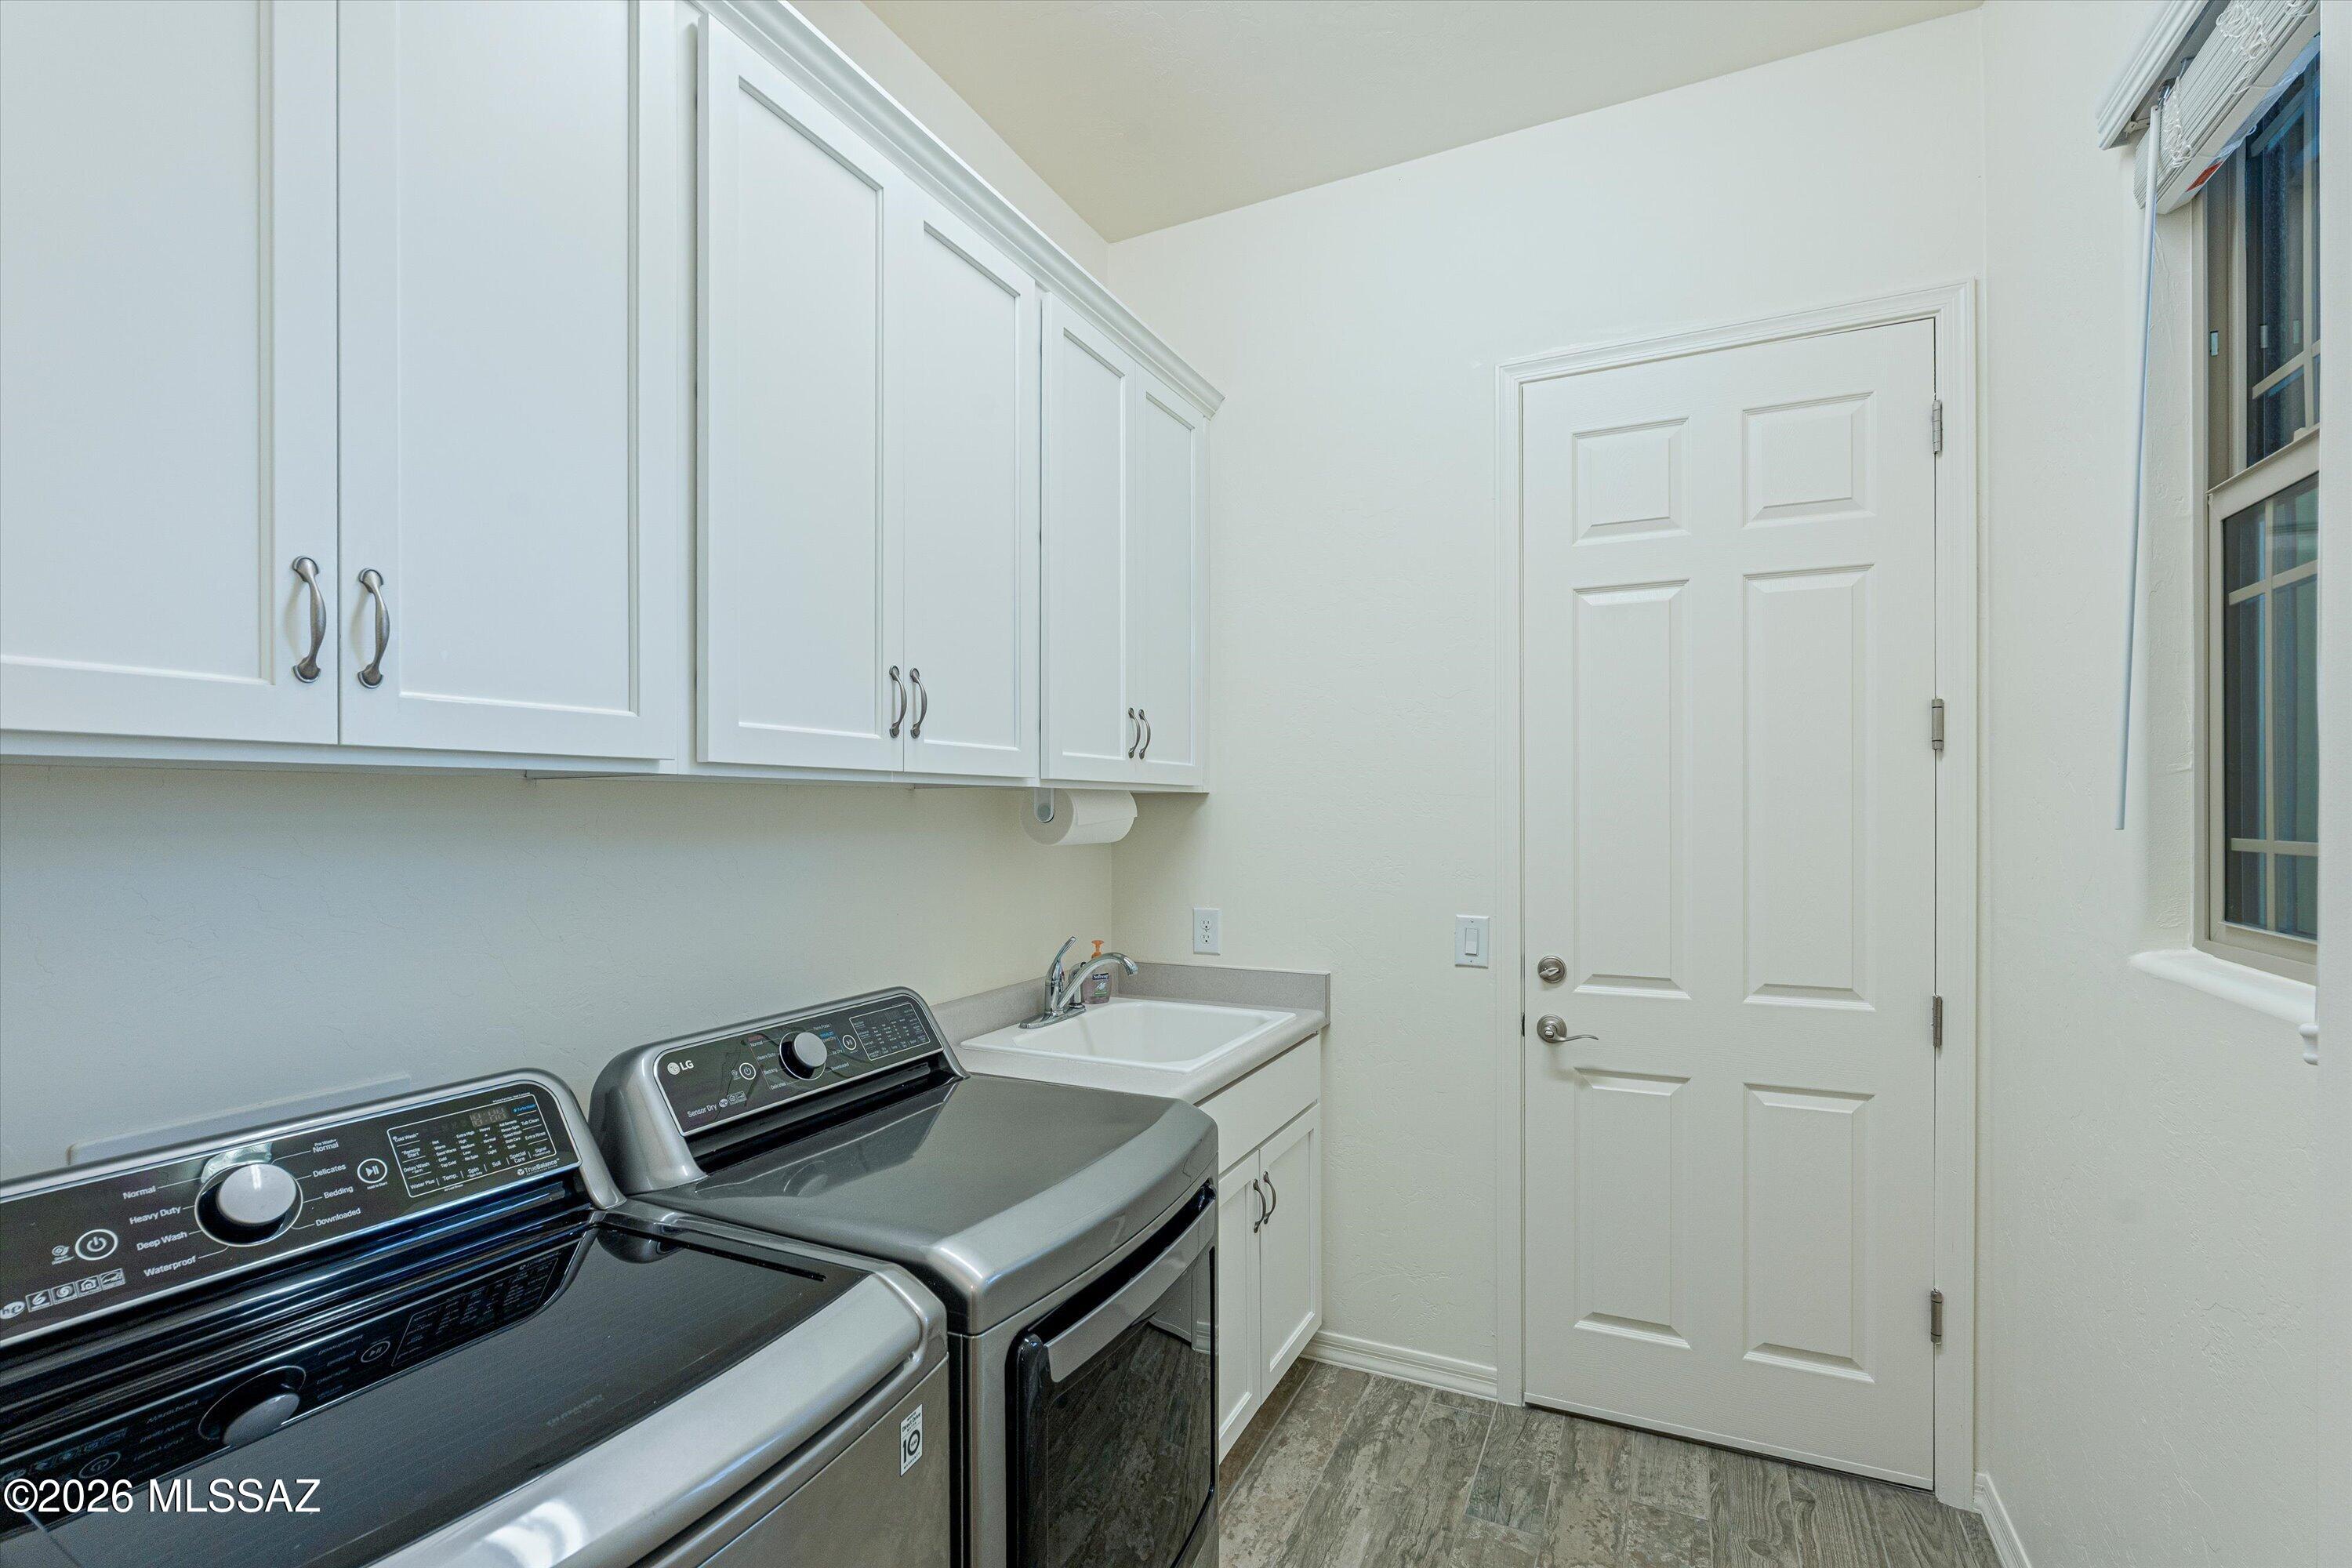
Laundry room Storage, Sink, Laundry Room
Fireplace Gas, Great Room
Appliances Convection Oven, Dishwasher, Electric Oven, Gas Range, Refrigerator, Wine Cooler
Flooring Carpet, Ceramic Tile
Total Bedrooms: 3
Half Bathrooms: 1
Full Bathrooms: 2
Other Interior Features High Ceilings, Kitchen Island
Area & Lot
Total area 2,982 Sq.Ft.
Lot Area 9,049 Sq.Ft.
Living area 2,982 Sq.Ft.
MLS® ID 22622682
Year Built 2020
School District Amphitheater
High School Ironwood Ridge
Middle School Coronado K-8
Elementary School Painted Sky
View Description Mountain(s),Residential,Desert
Architecture Styles Contemporary
Type Residential
Status Sold
Exterior
Stories 1
Air conditioning Central Air
Heat type Forced Air
Disability Features None
Water Source Water Company
Garage Space 3.0
Security Features Smoke Detector(s)
Parking Electric Door Opener
Lot Features Sprinkler/Drip, Sprinklers In Front, North/South Exposure
Roof Tile
Utilities Sewer Connected
Finance
Sales Price $820,000
HOA Fees $151 quarterly
Real Estate Tax $8,136 yearly

360 Virtual Tour

Take a tour of this property

Work With Ceci

Partner with Ceci Maus and experience the difference of working with a dedicated Tucson real estate professional. From the first consultation to closing day, Ceci takes the time to understand your goals, answer your questions, and guide you through every step of the process. With local expertise, market insight, and a client-first approach, she ensures that your journey—whether buying or selling—is smooth, stress-free, and successful.



