4370 S Garland Way
4370 S Garland Way
4370 S Garland Way
4370 S Garland Way
4370 S Garland Way
4370 S Garland Way
4370 S Garland Way
4370 S Garland Way
4370 S Garland Way
4370 S Garland Way
4370 S Garland Way
4370 S Garland Way
4370 S Garland Way
4370 S Garland Way
4370 S Garland Way
4370 S Garland Way
4370 S Garland Way
4370 S Garland Way
4370 S Garland Way
4370 S Garland Way
4370 S Garland Way
4370 S Garland Way
4370 S Garland Way
4370 S Garland Way
4370 S Garland Way
4370 S Garland Way
4370 S Garland Way
4370 S Garland Way
4370 S Garland Way
4370 S Garland Way
4370 S Garland Way
4370 S Garland Way
4370 S Garland Way
4370 S Garland Way
4370 S Garland Way
4370 S Garland Way
4370 S Garland Way
4370 S Garland Way
4370 S Garland Way
4370 S Garland Way
4370 S Garland Way
4370 S Garland Way
4370 S Garland Way
4370 S Garland Way
4370 S Garland Way
4370 S Garland Way
4370 S Garland Way
4370 S Garland Way
4370 S Garland Way
VIEW PHOTOS
$865,000

4370 S Garland Way

6 Beds 5 Baths 4,411 Sq.Ft. 6,820 Sq.Ft.

Description

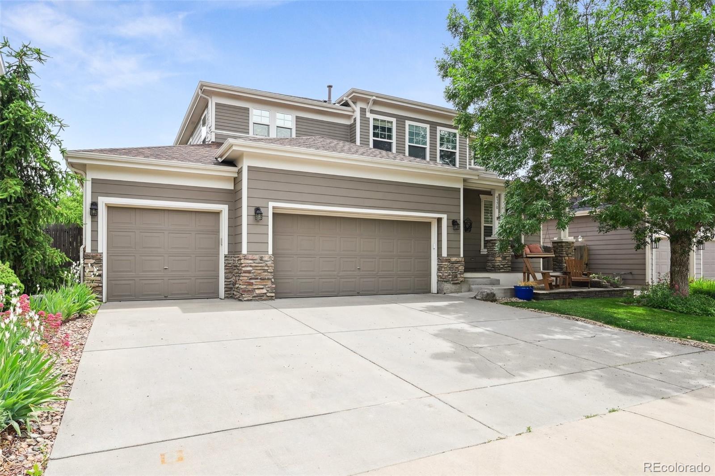
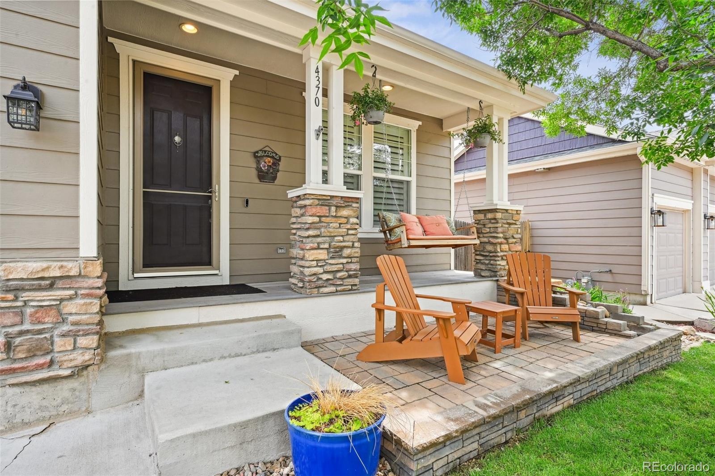
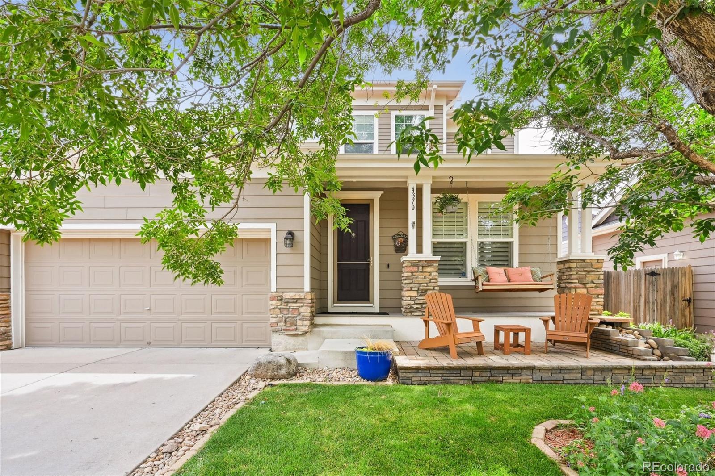
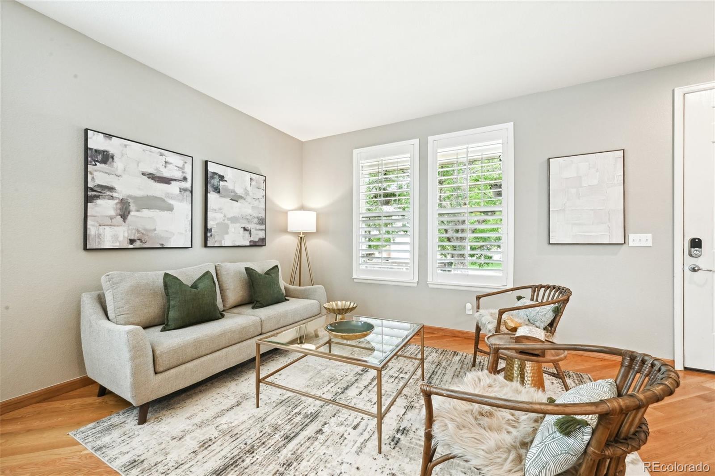
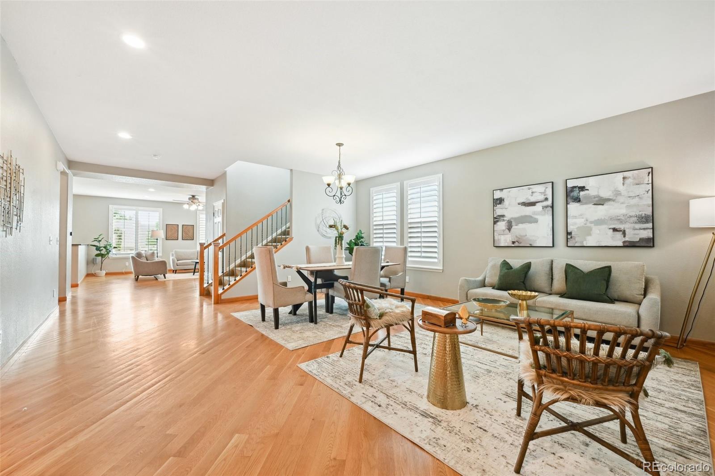
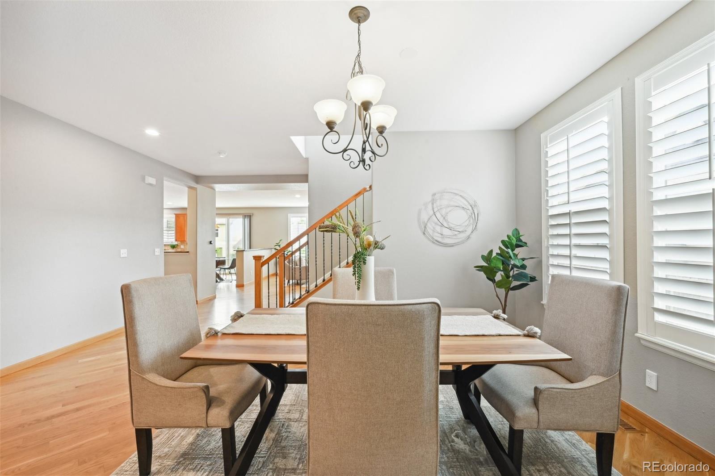
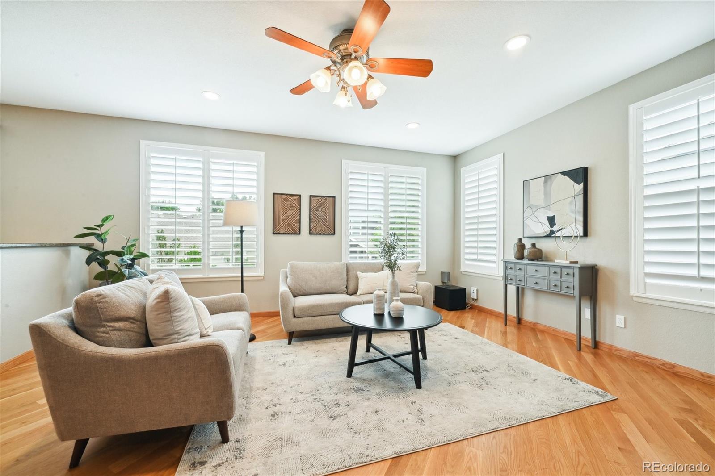
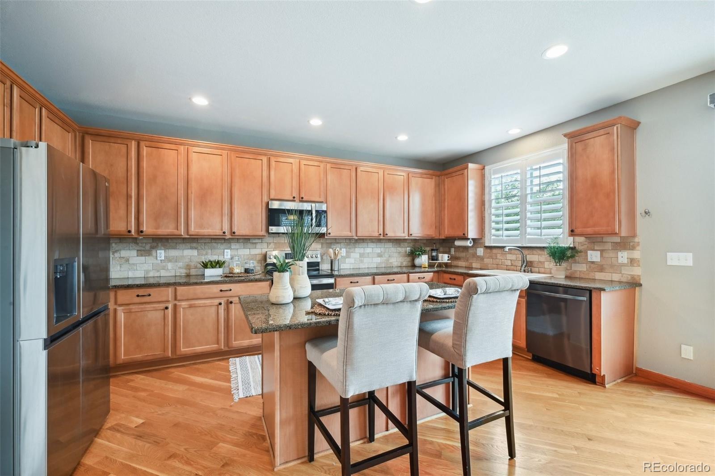
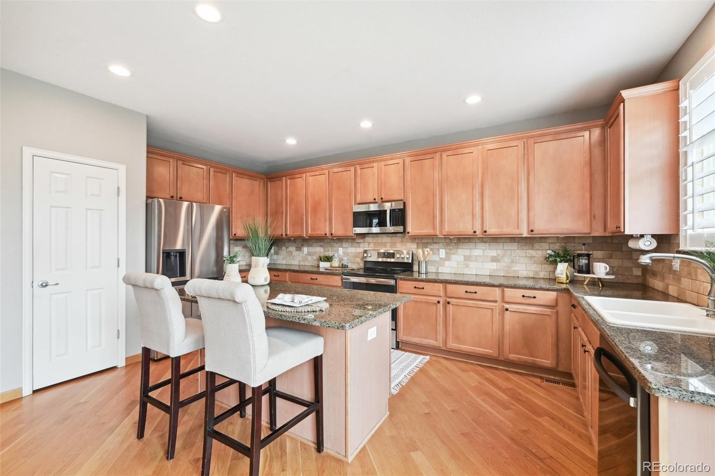
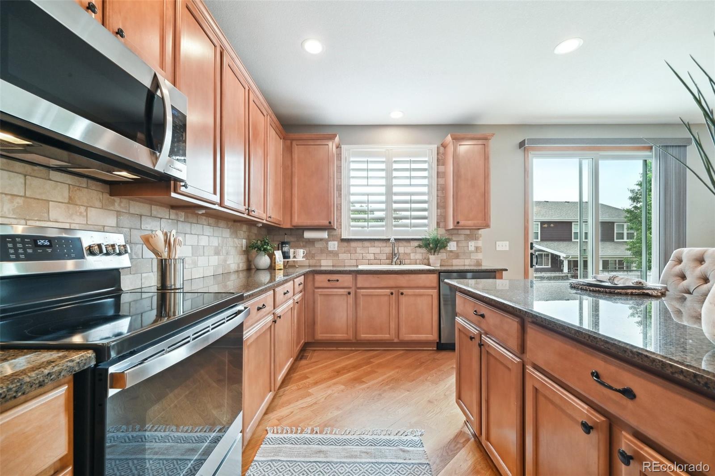
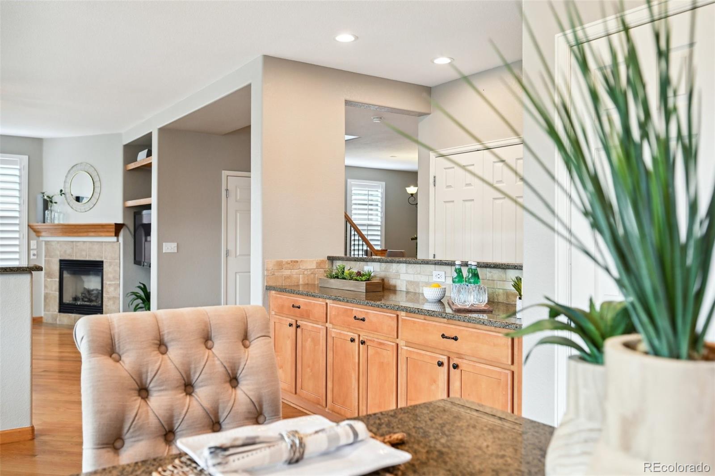
Stunning 6-Bedroom Home with Finished Basement and PV Solar system
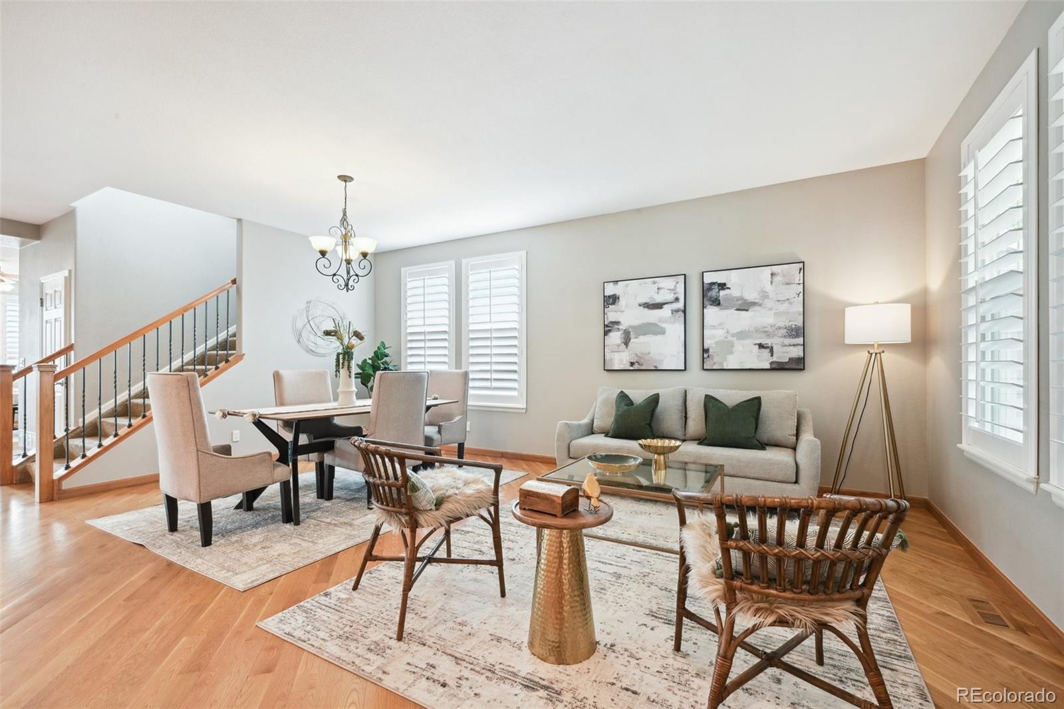
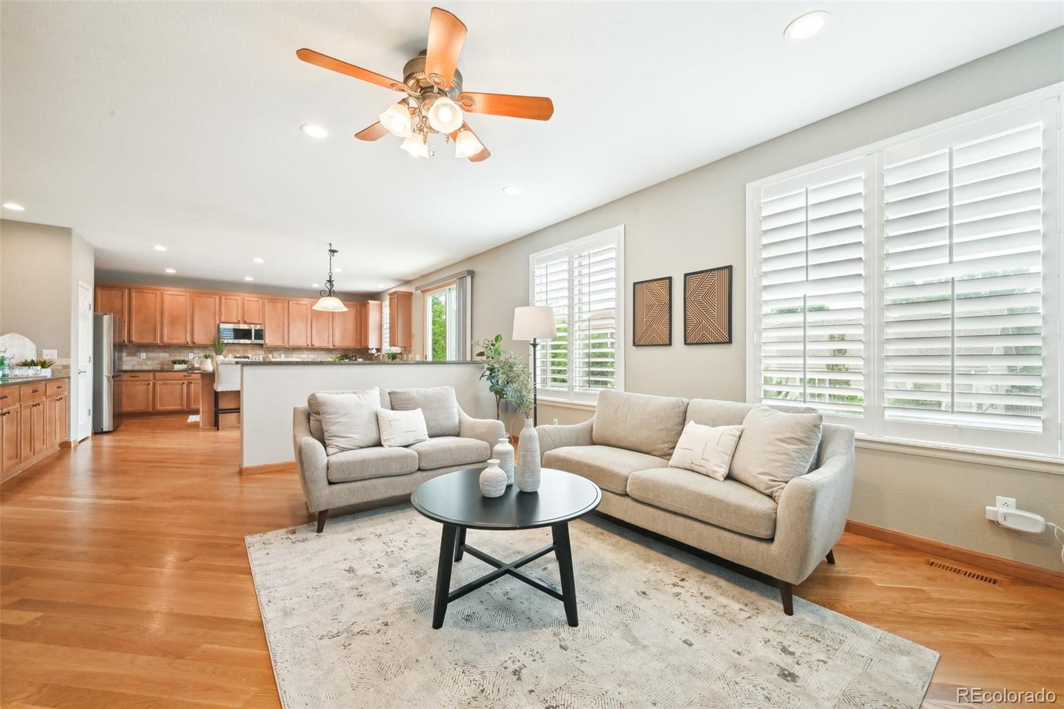
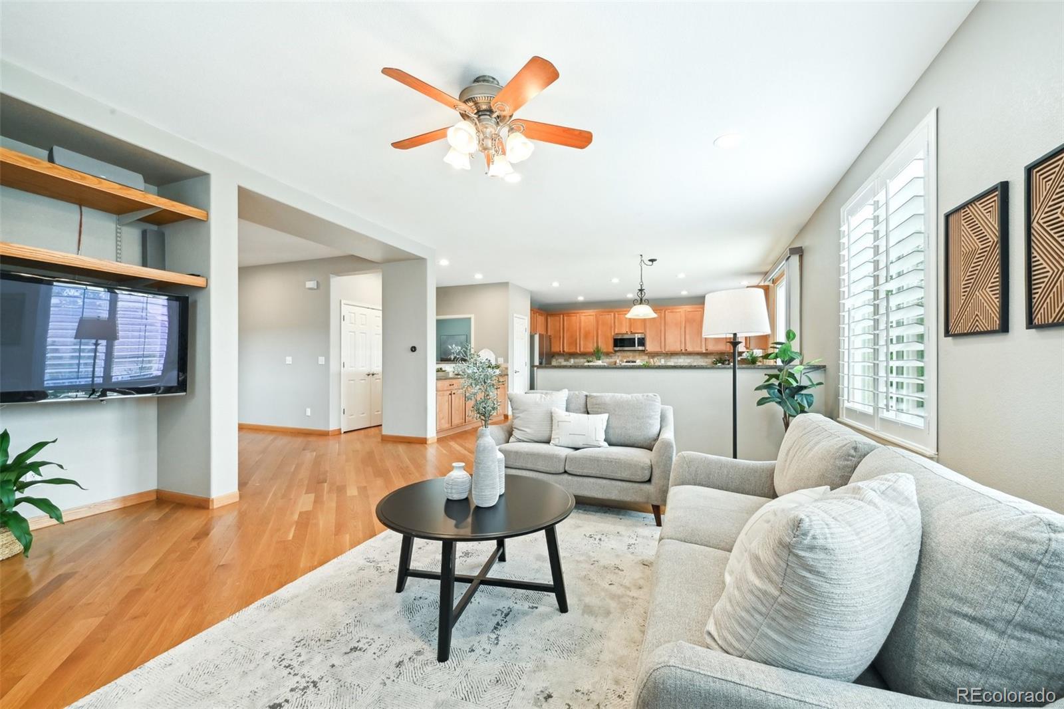
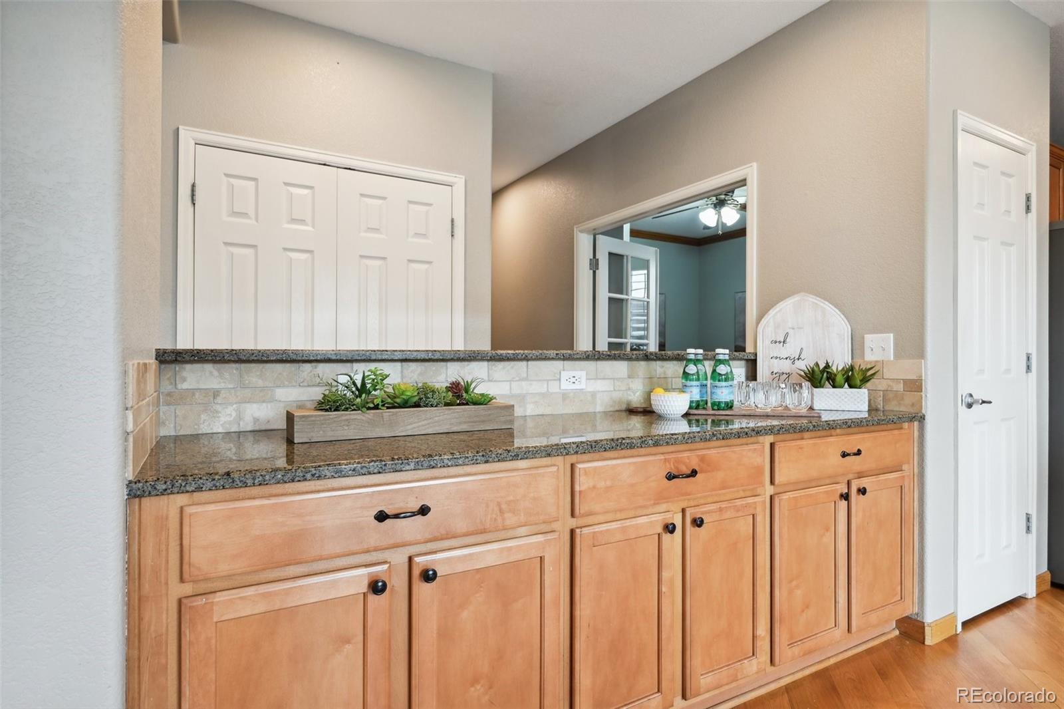
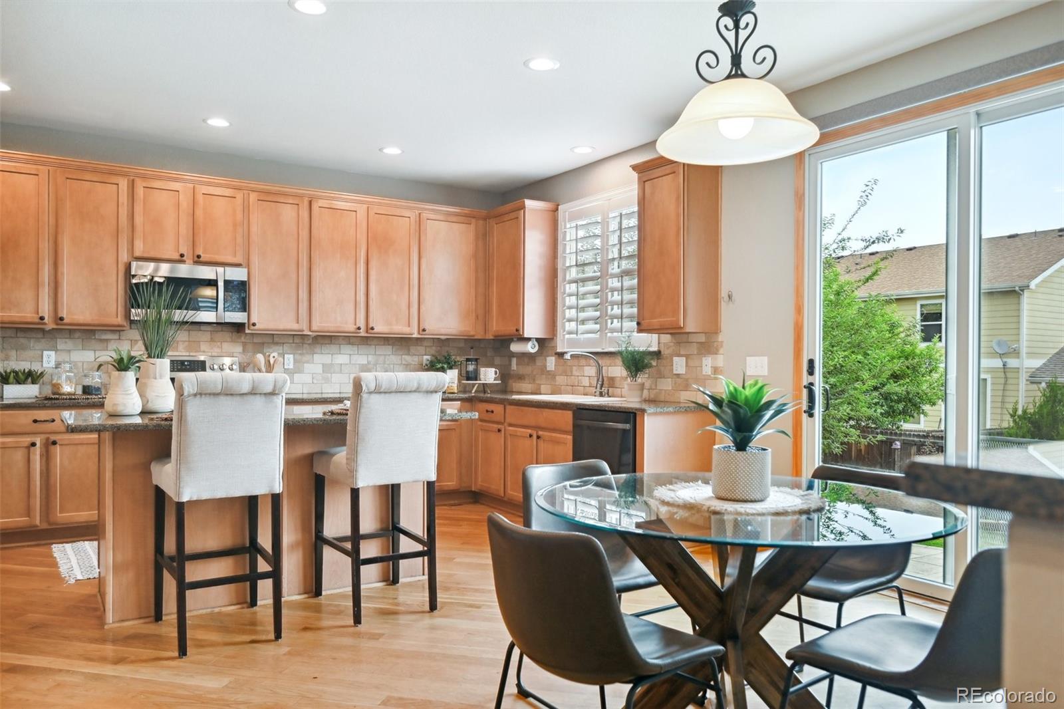
Welcome to your dream home! This magnificent 4,411 SF 2-story home, including a 1,476 SF finished basement, offers an unparalleled blend of luxury and comfort. Nestled just 10 minutes from the Front Range and 20 minutes from Denver, this stunning property is perfect for those seeking convenience and tranquility.
Key Features:
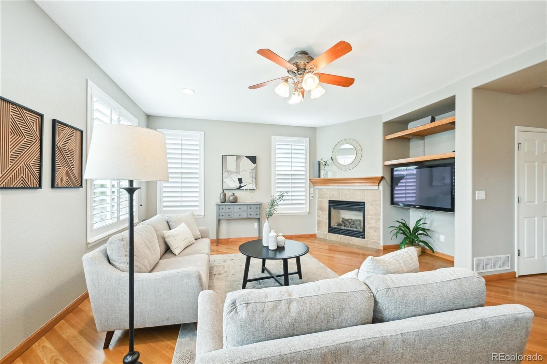
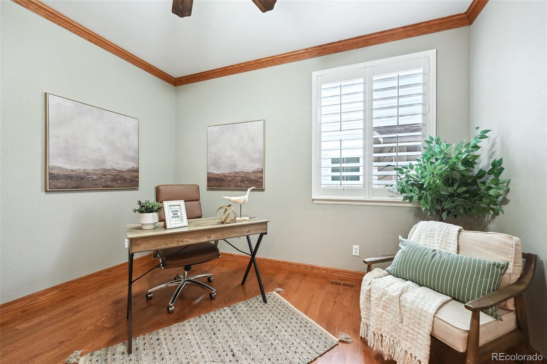
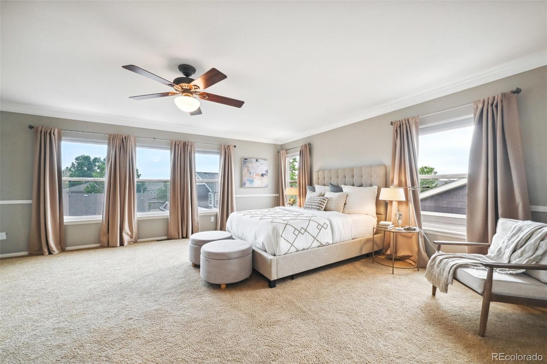
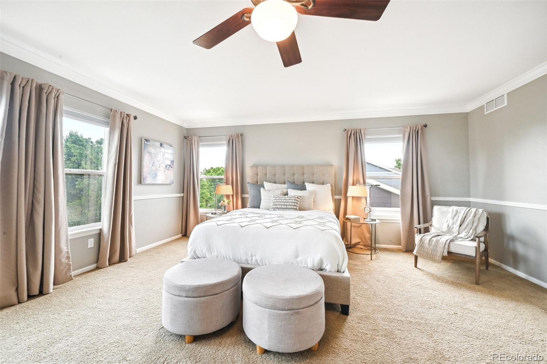
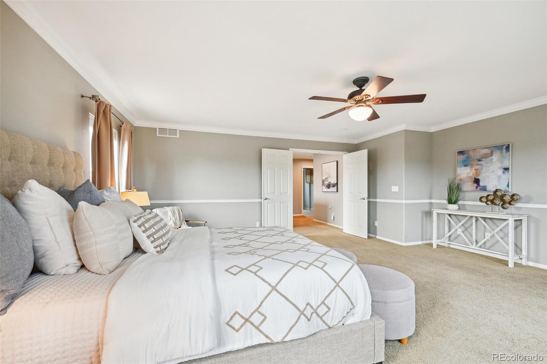
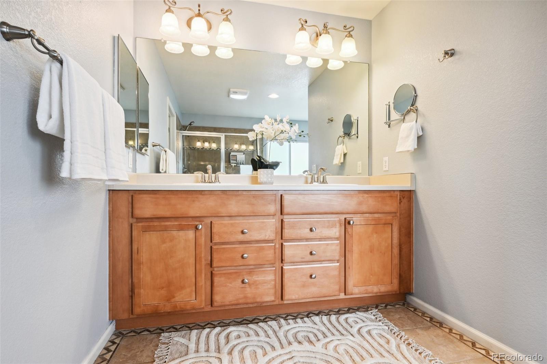
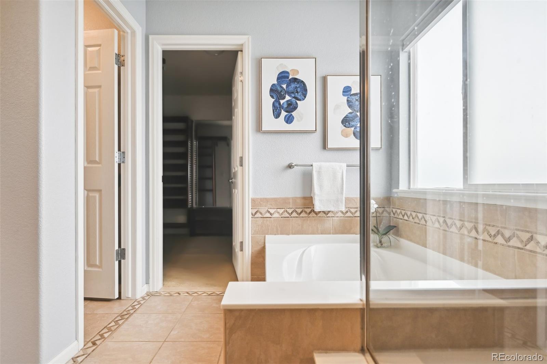
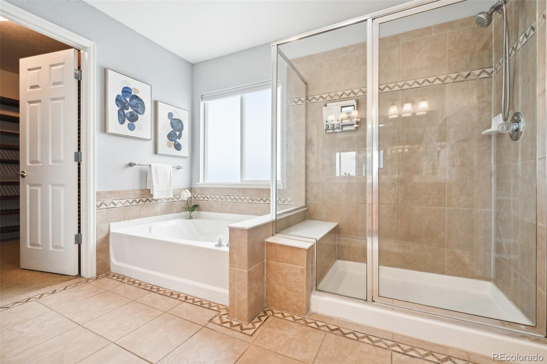
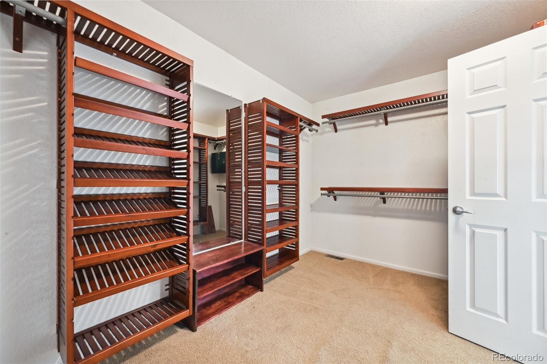
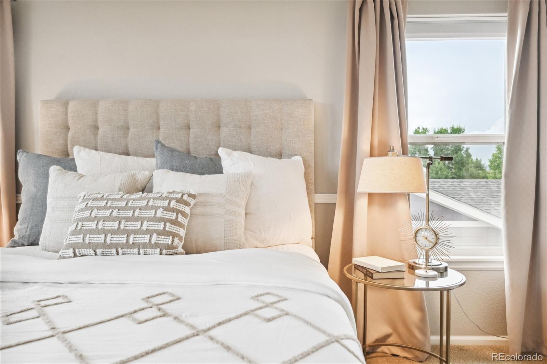
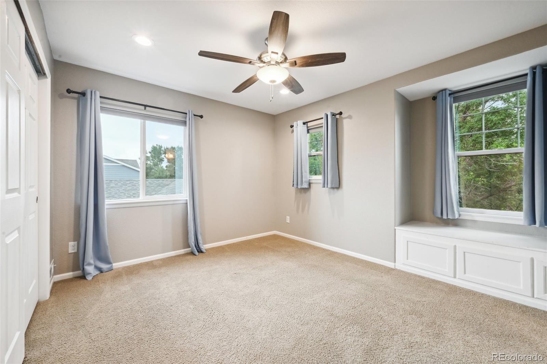
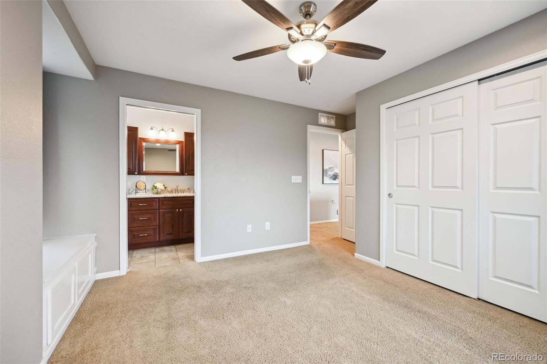
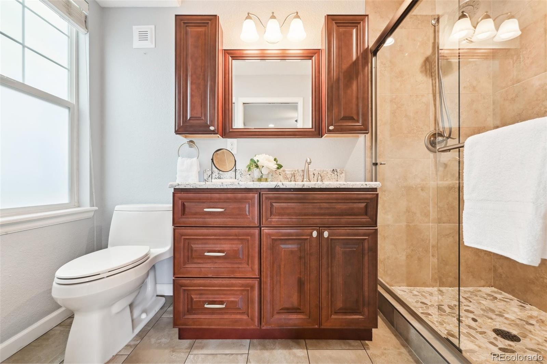
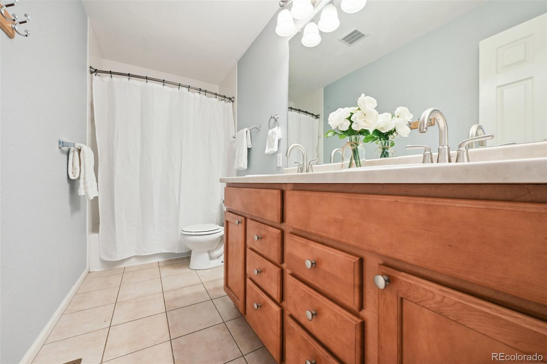
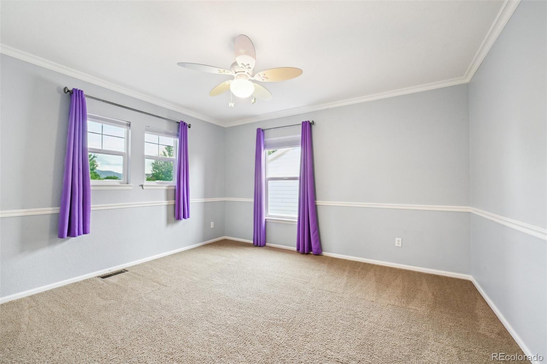
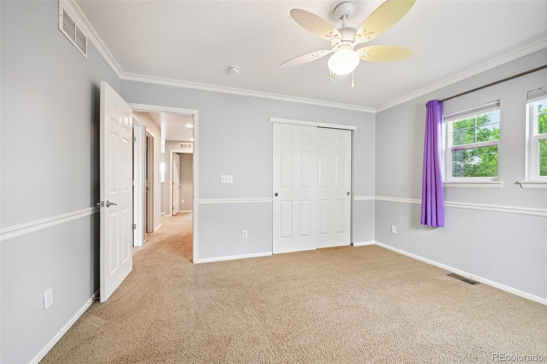
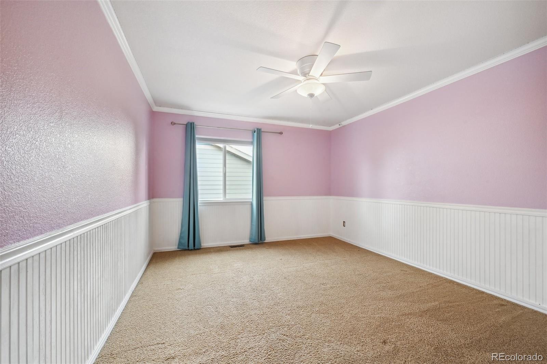
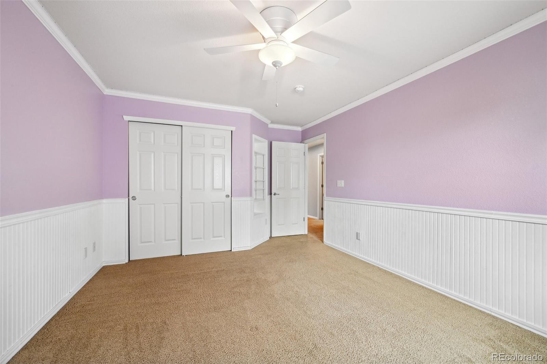
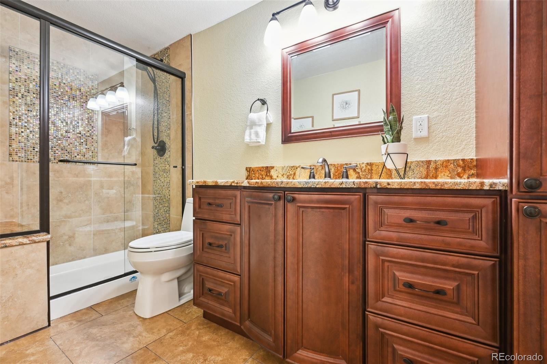
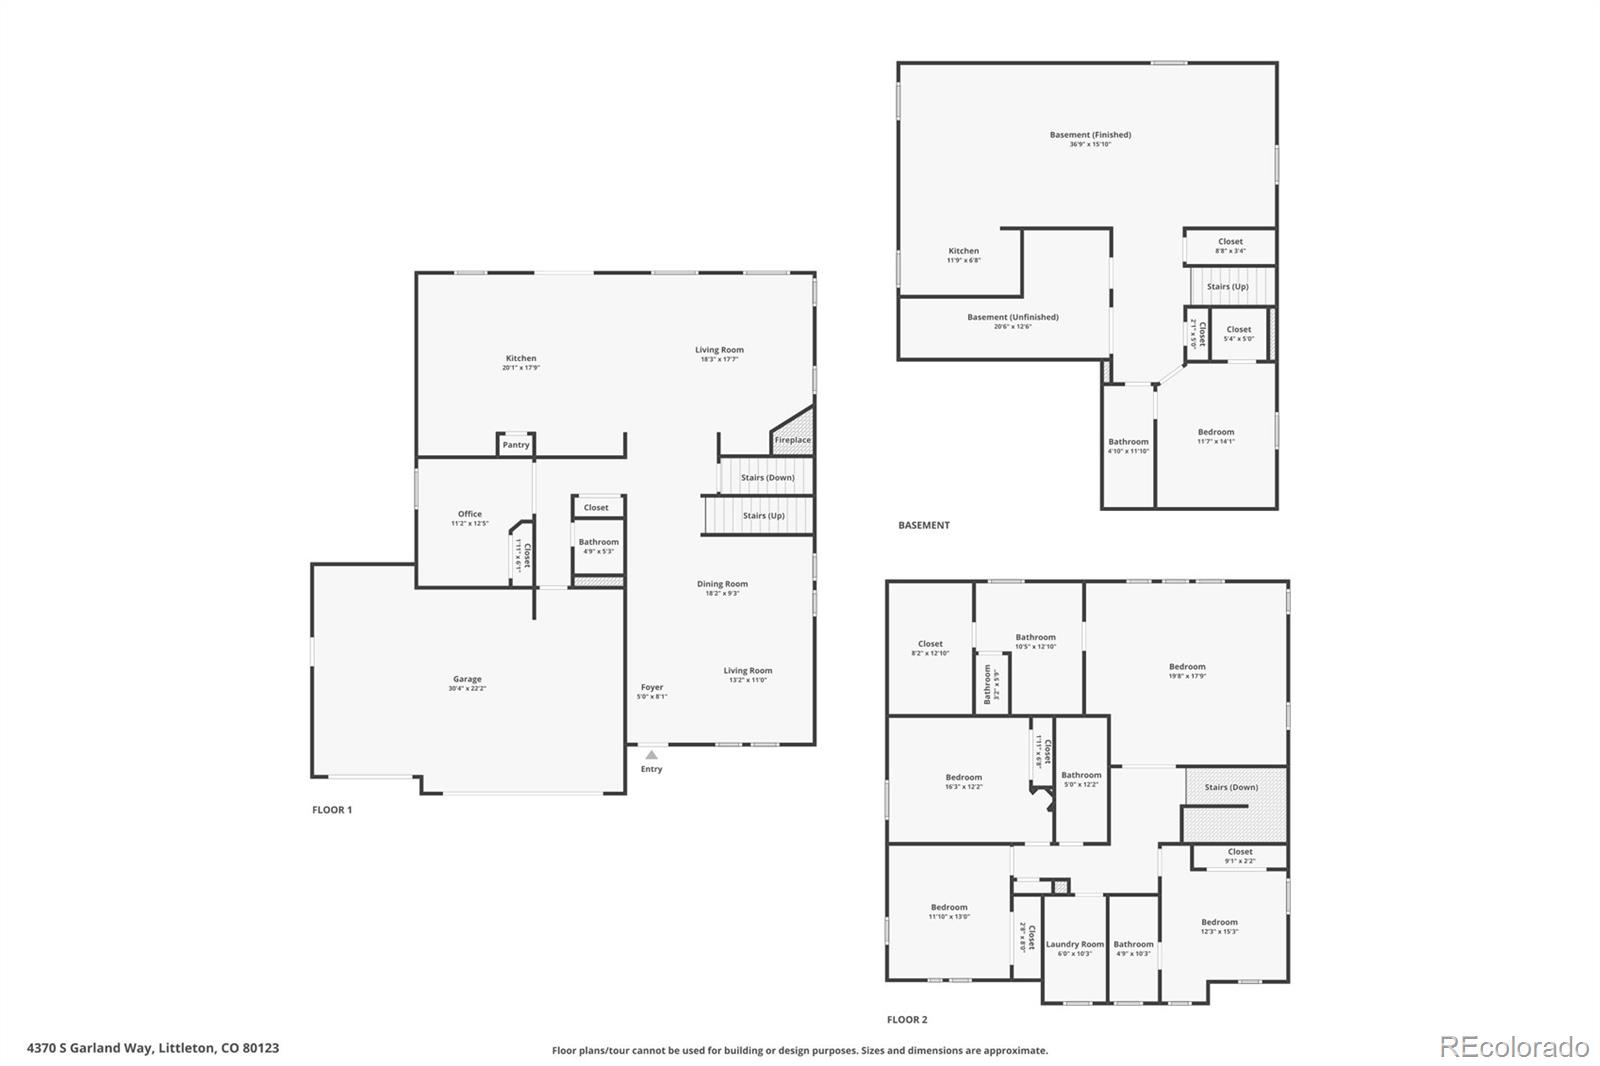
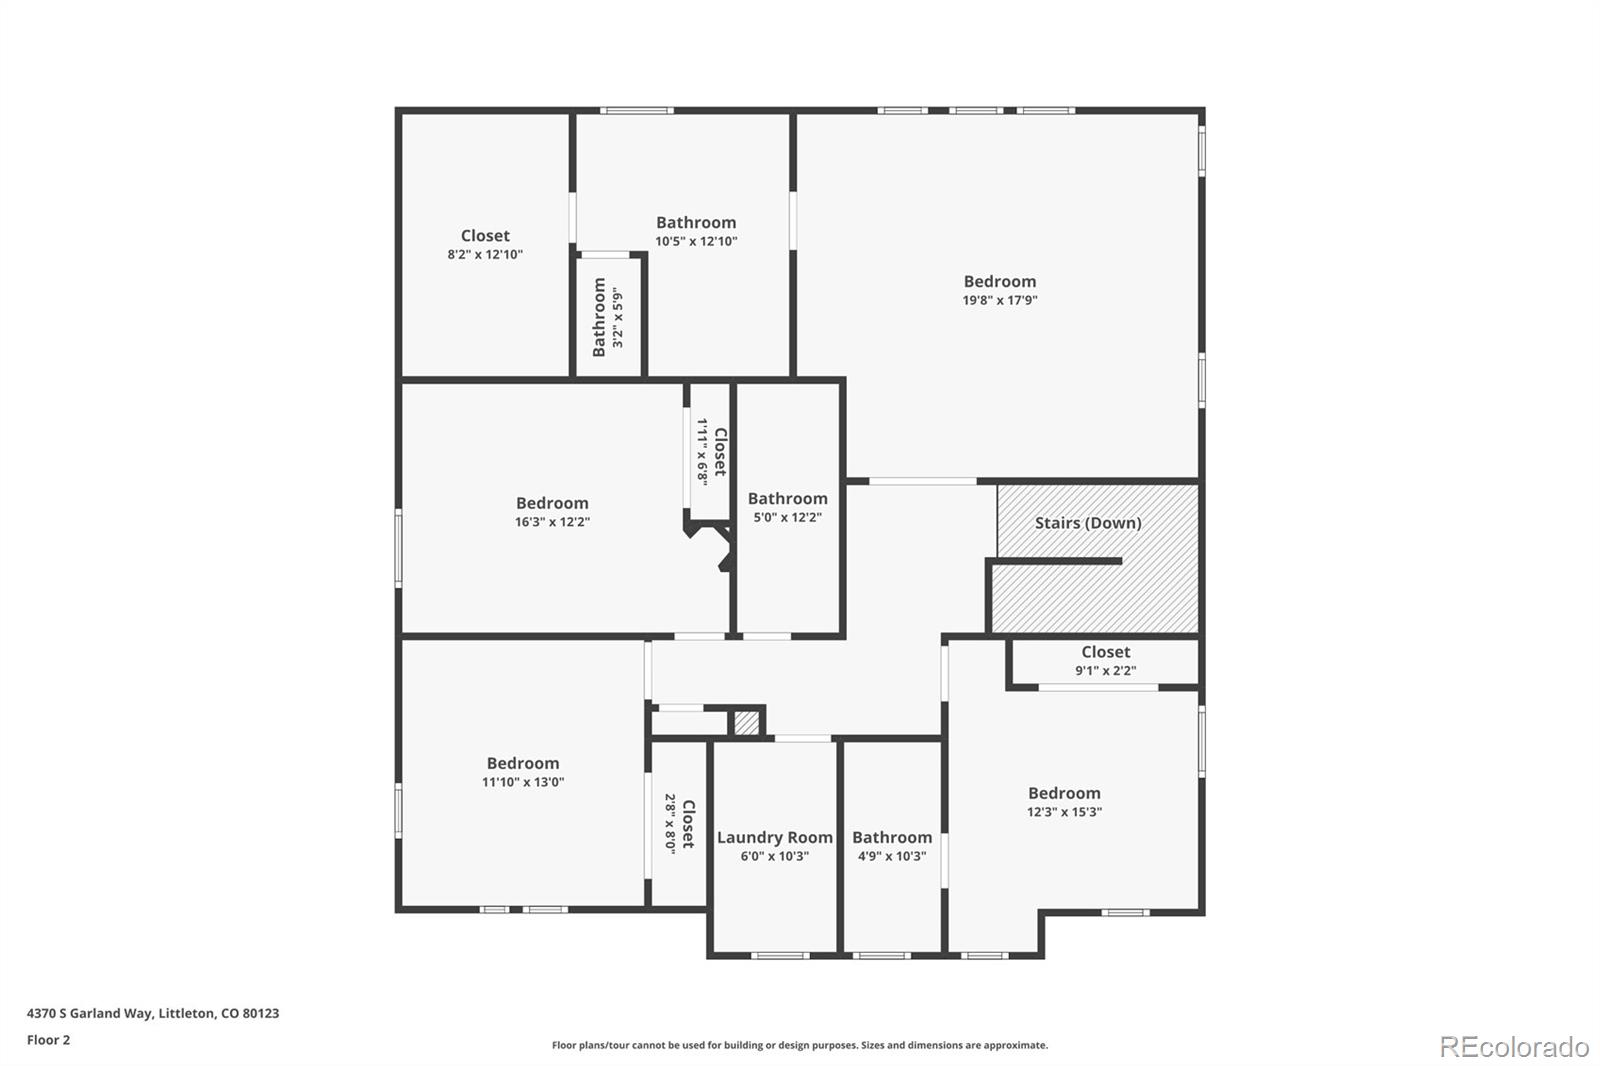
6 Bedrooms & 5 Bathrooms: Spacious and elegantly designed, providing ample room for family and guests. There is a primary suite, and a 2nd on suite bedroom on the upper level- this is truly a rare find! Newer plantation shutters provide privacy and elegance.
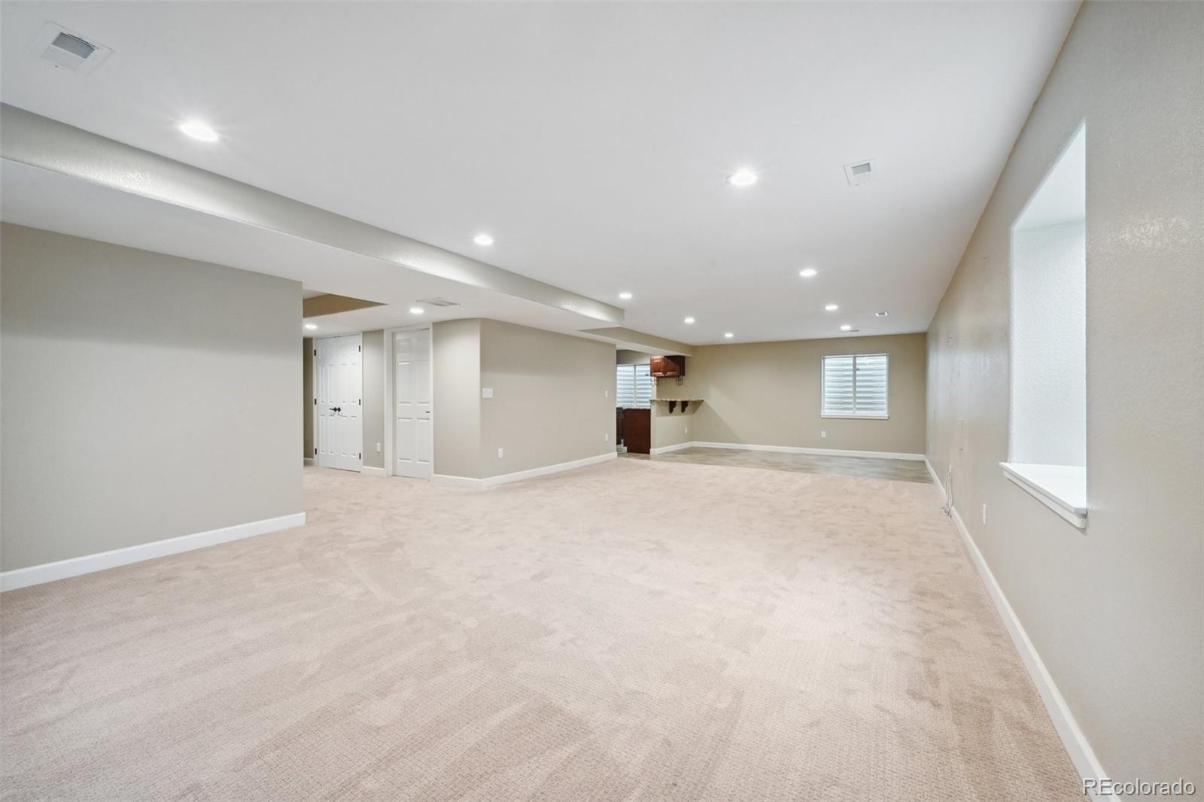
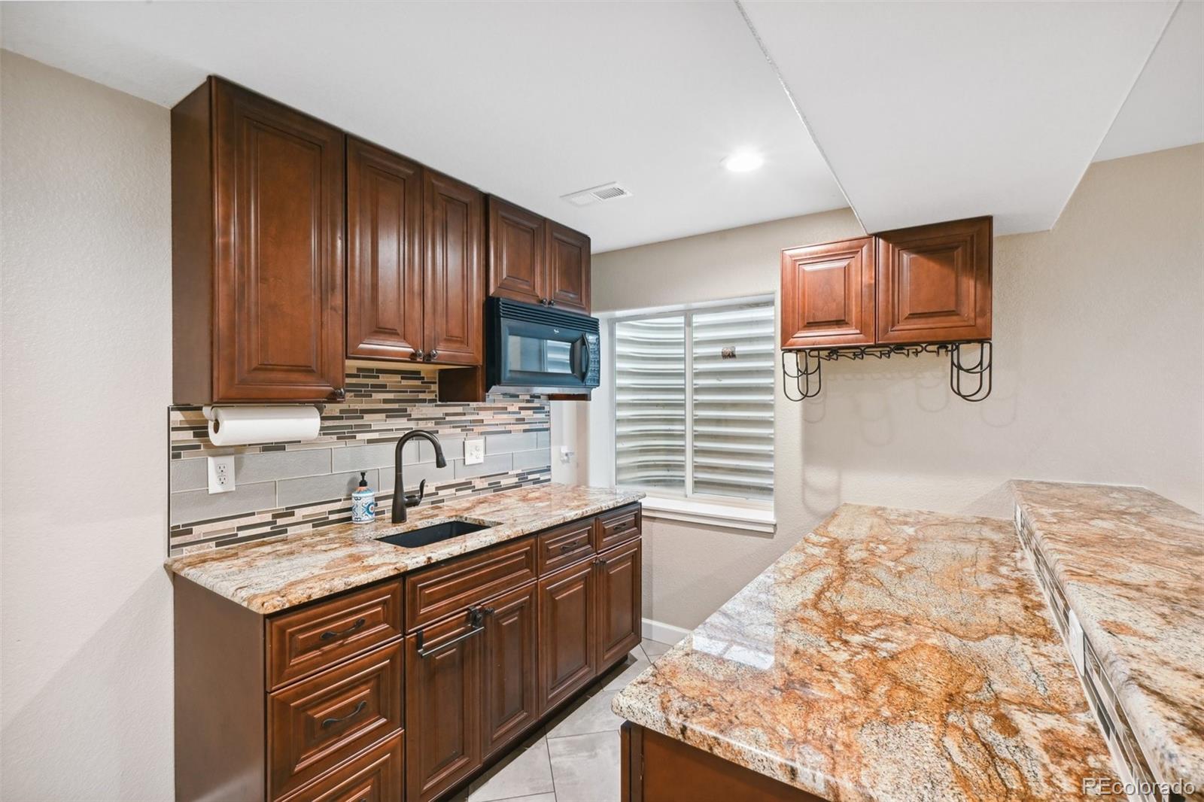
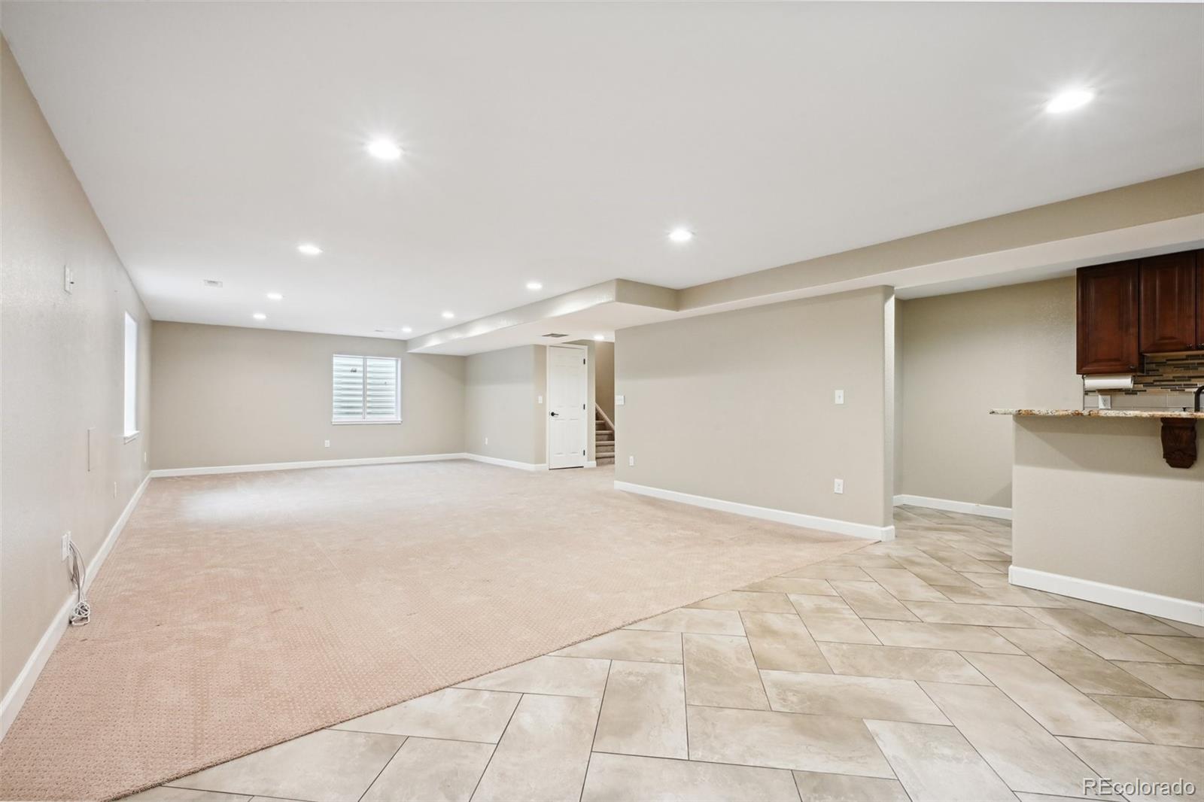
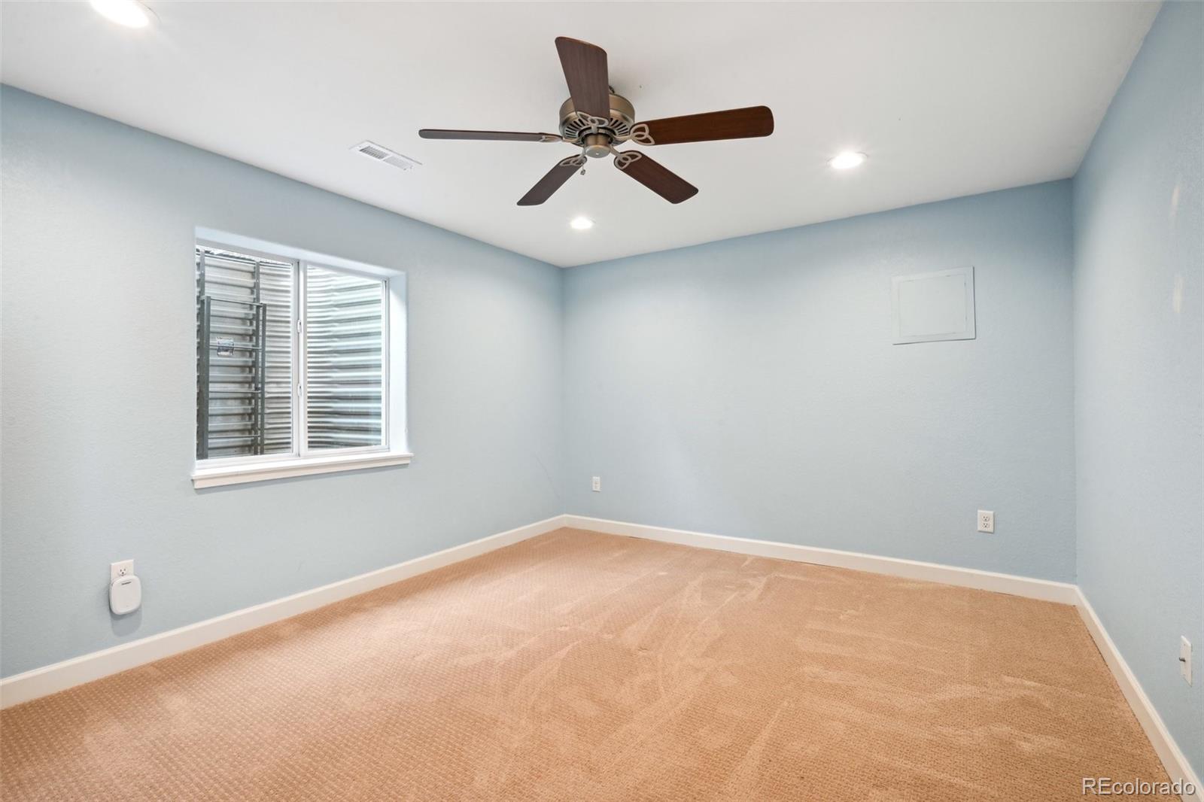
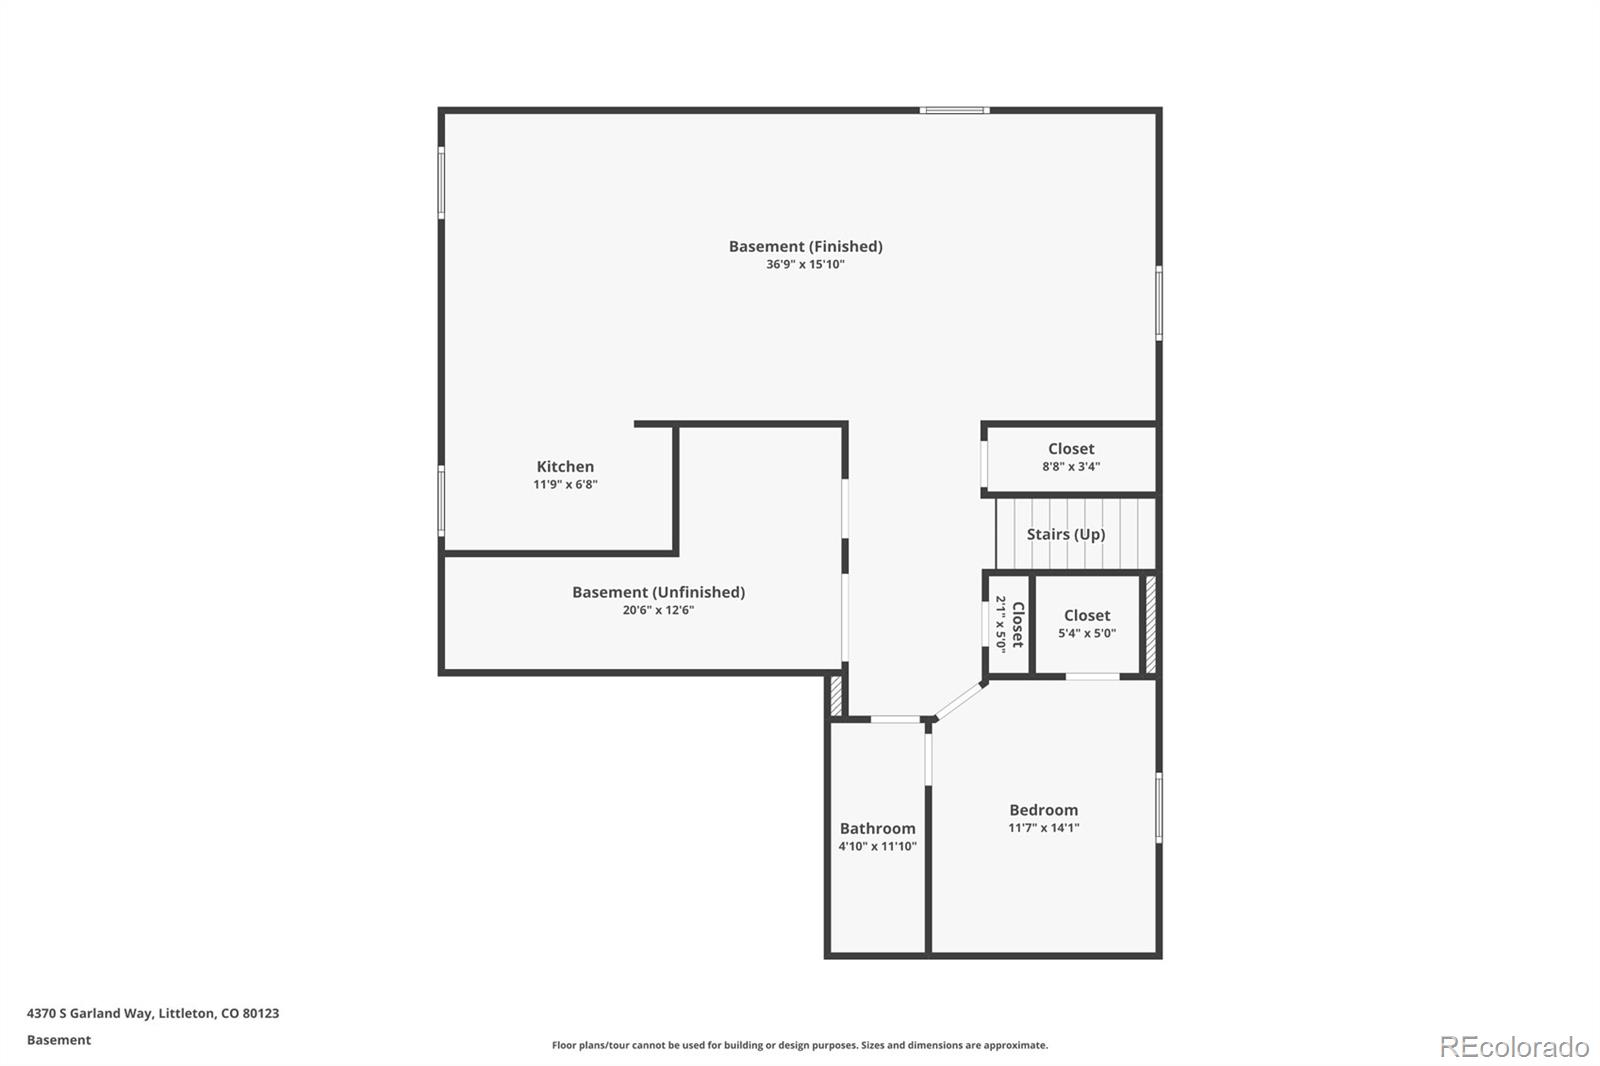
Finished Basement: Includes a guest suite, large recreation/media area, and a kitchenette--perfect for entertaining or hosting extended family.
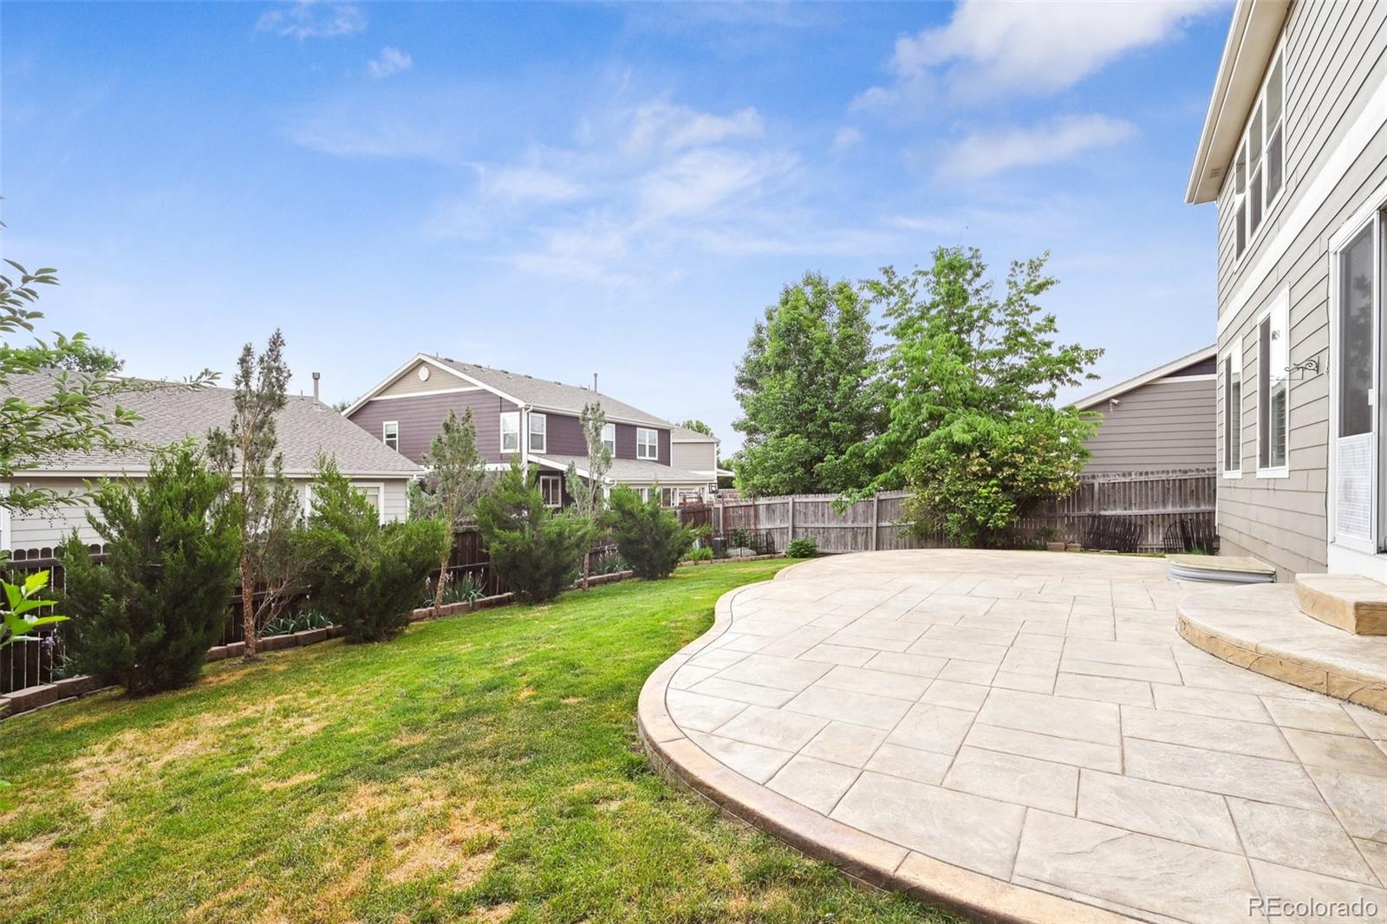
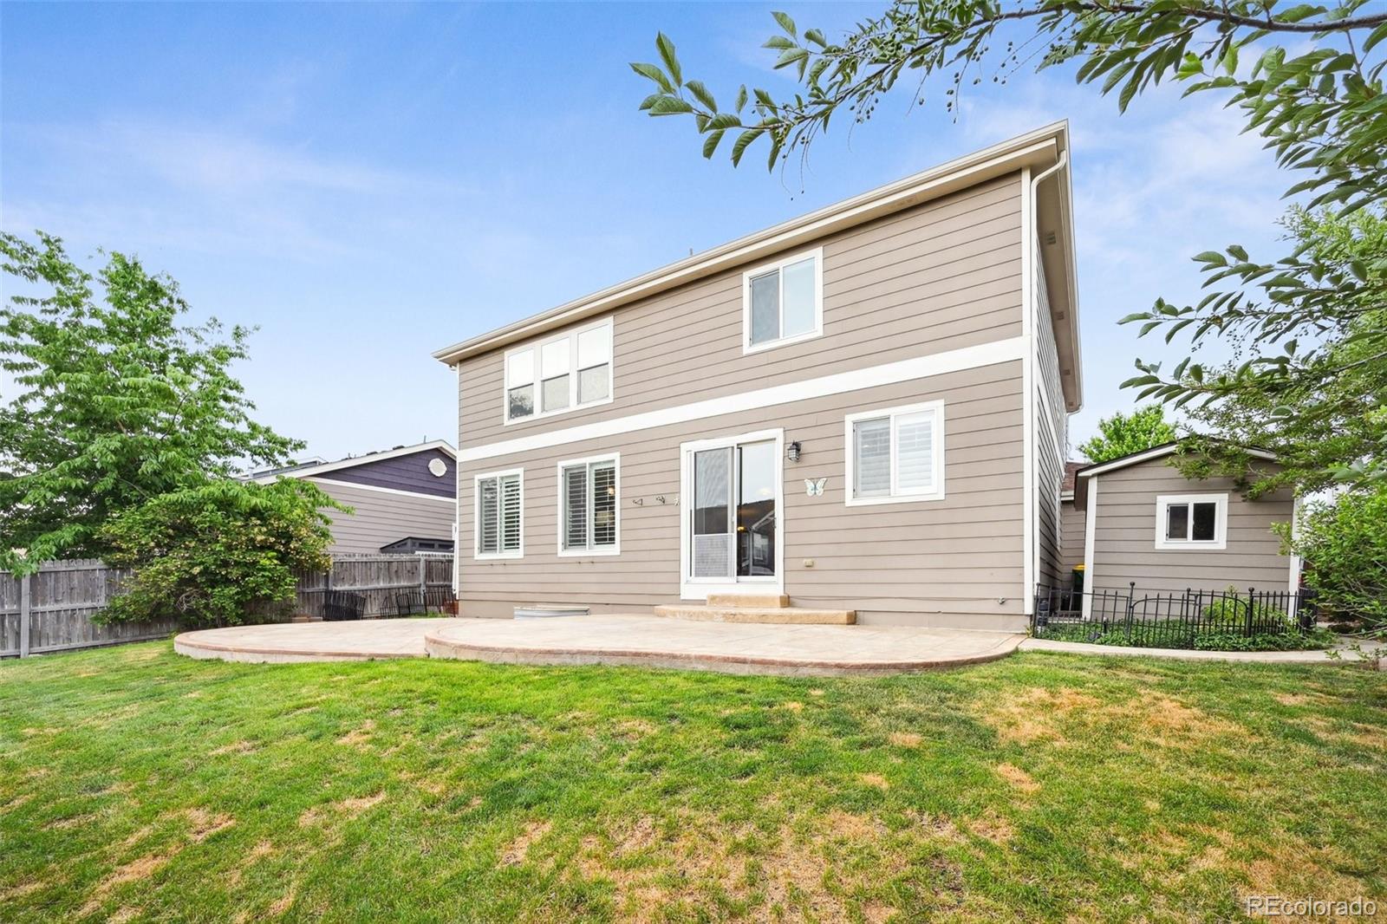
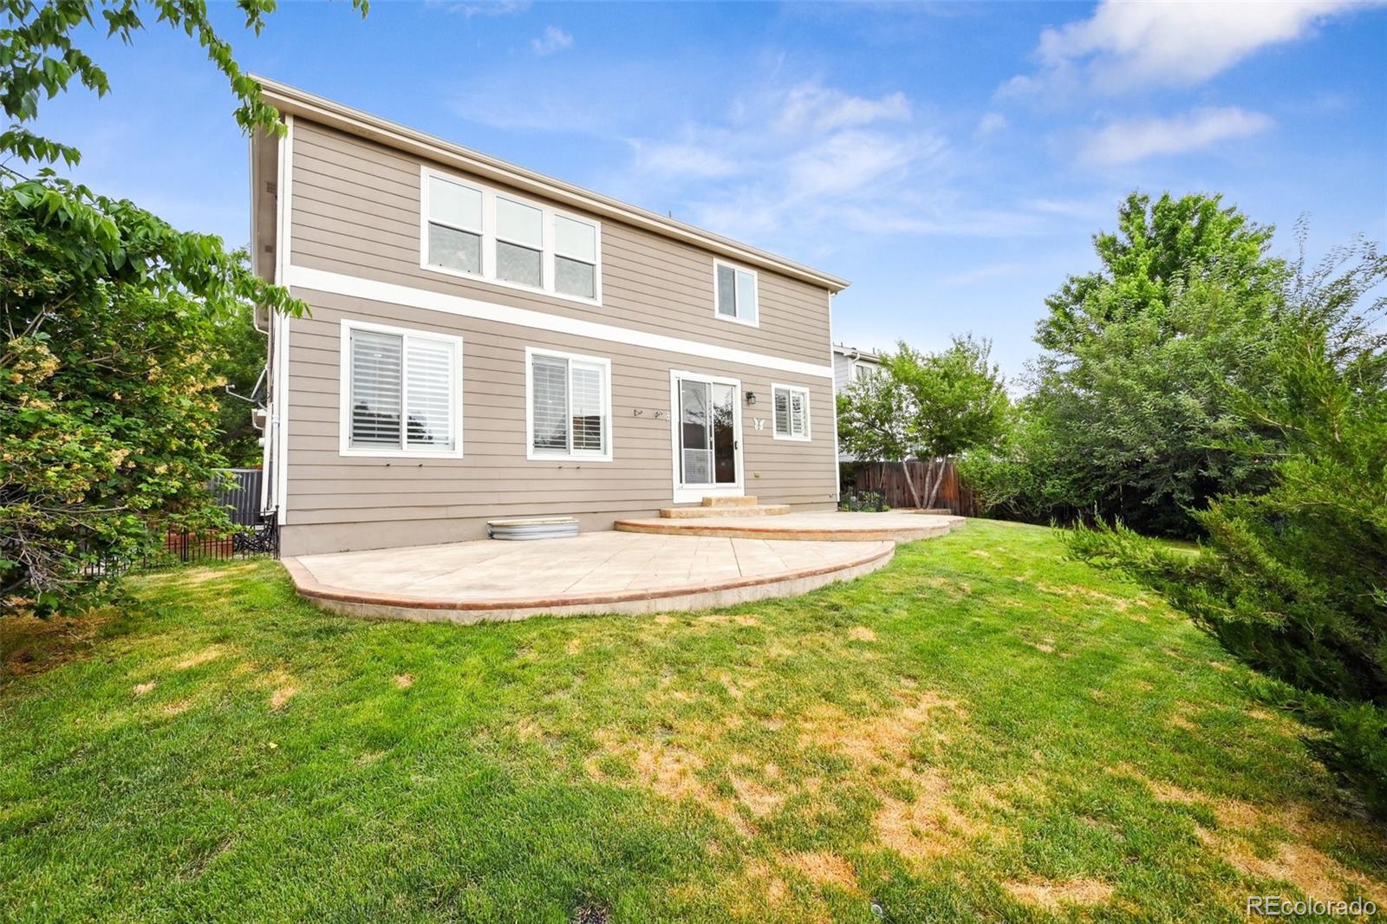
Outdoor Oasis: Step into the backyard to find a large custom stamped patio, ideal for outdoor gatherings and summer barbecues.
Eco-Friendly Living: The home comes equipped with a nearly 8kWh PV solar array, offering significant energy savings and a step towards sustainable living and protection against unforeseen outages.
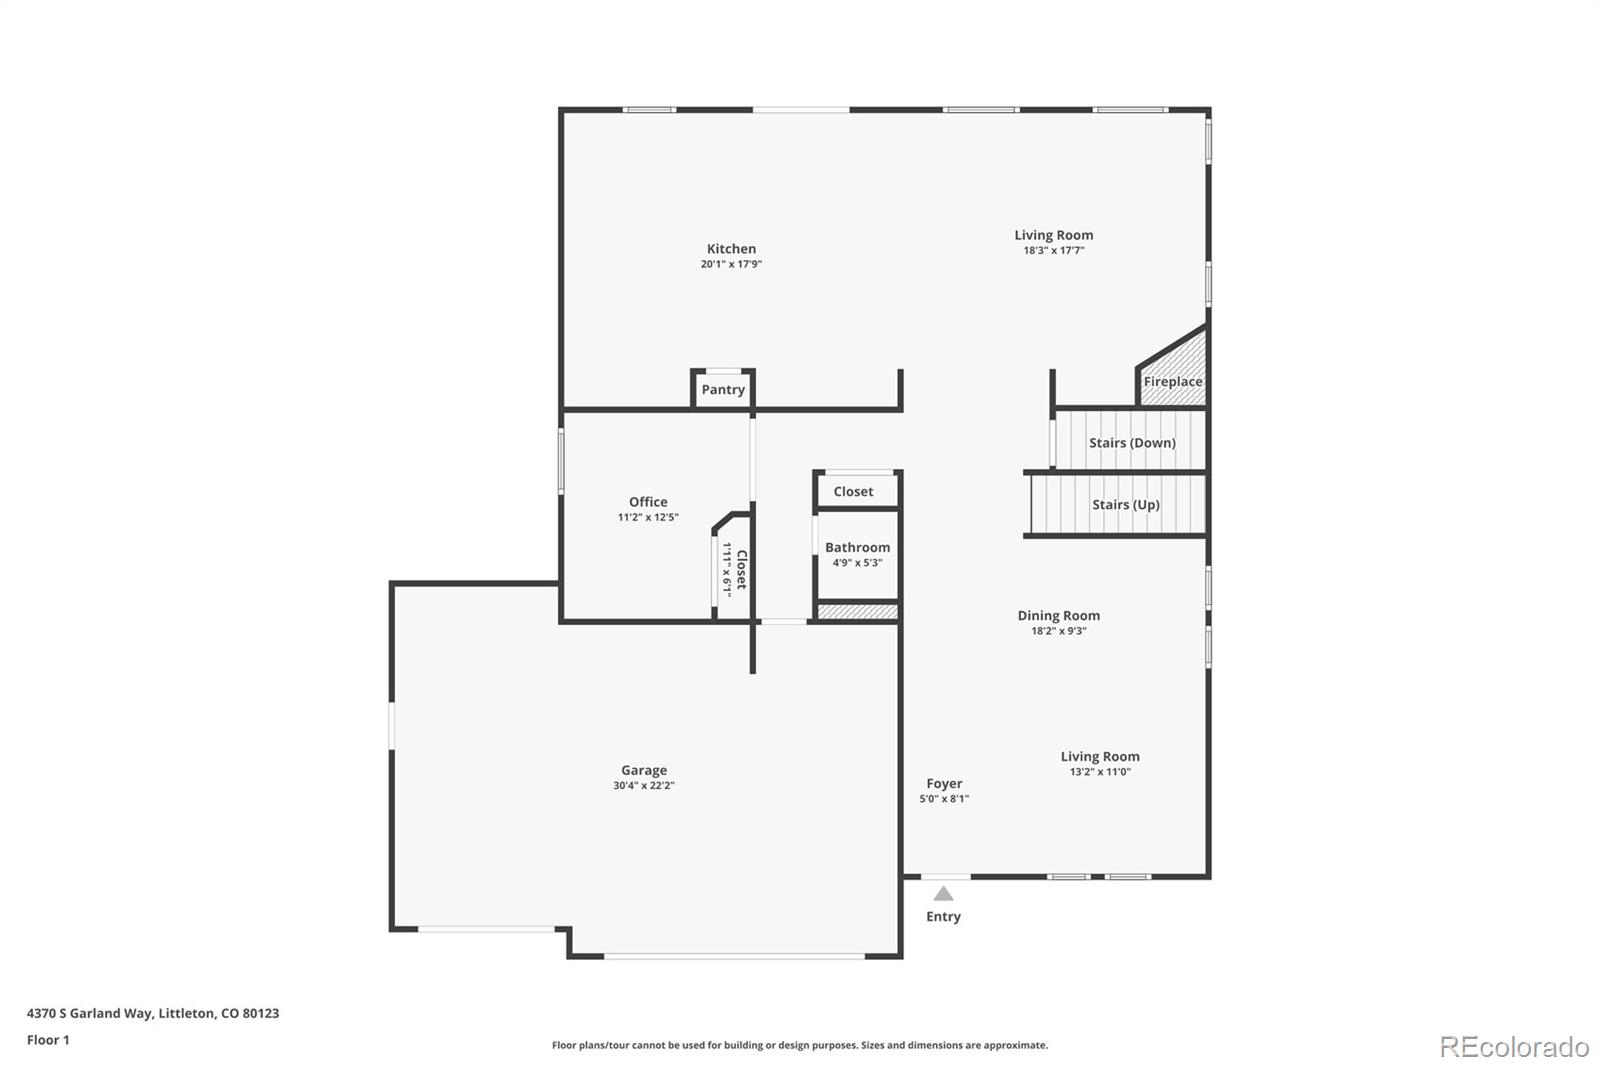
3-Car Attached Garage: Plenty of space for vehicles, storage, or a workshop.
Location Highlights:
Proximity to Nature: Enjoy the beauty of numerous parks, lakes, and walking trails surrounding the area.
Top-Rated Schools: Develyn Jr/Sr High School is just 5 minutes away, making school runs hassle-free.
High-Speed Internet: Quantum Fiber internet availability ensures fast and reliable connectivity for work or play.
This home is more than just a place to live; it's a lifestyle. With its exceptional design, premium features, and prime location, this property offers everything you need to create lasting memories. Don't miss this rare opportunity to own a piece of paradise so close to Denver but with the serene environment of suburban life.
For more information or to schedule a private viewing, contact us today. This gem won't be on the market for long!

Share Property

Location

4370 S Garland Way, Littleton, CO 80123

Status

Sold

Date Sold

July 9, 2024

Property Amenities

Interior
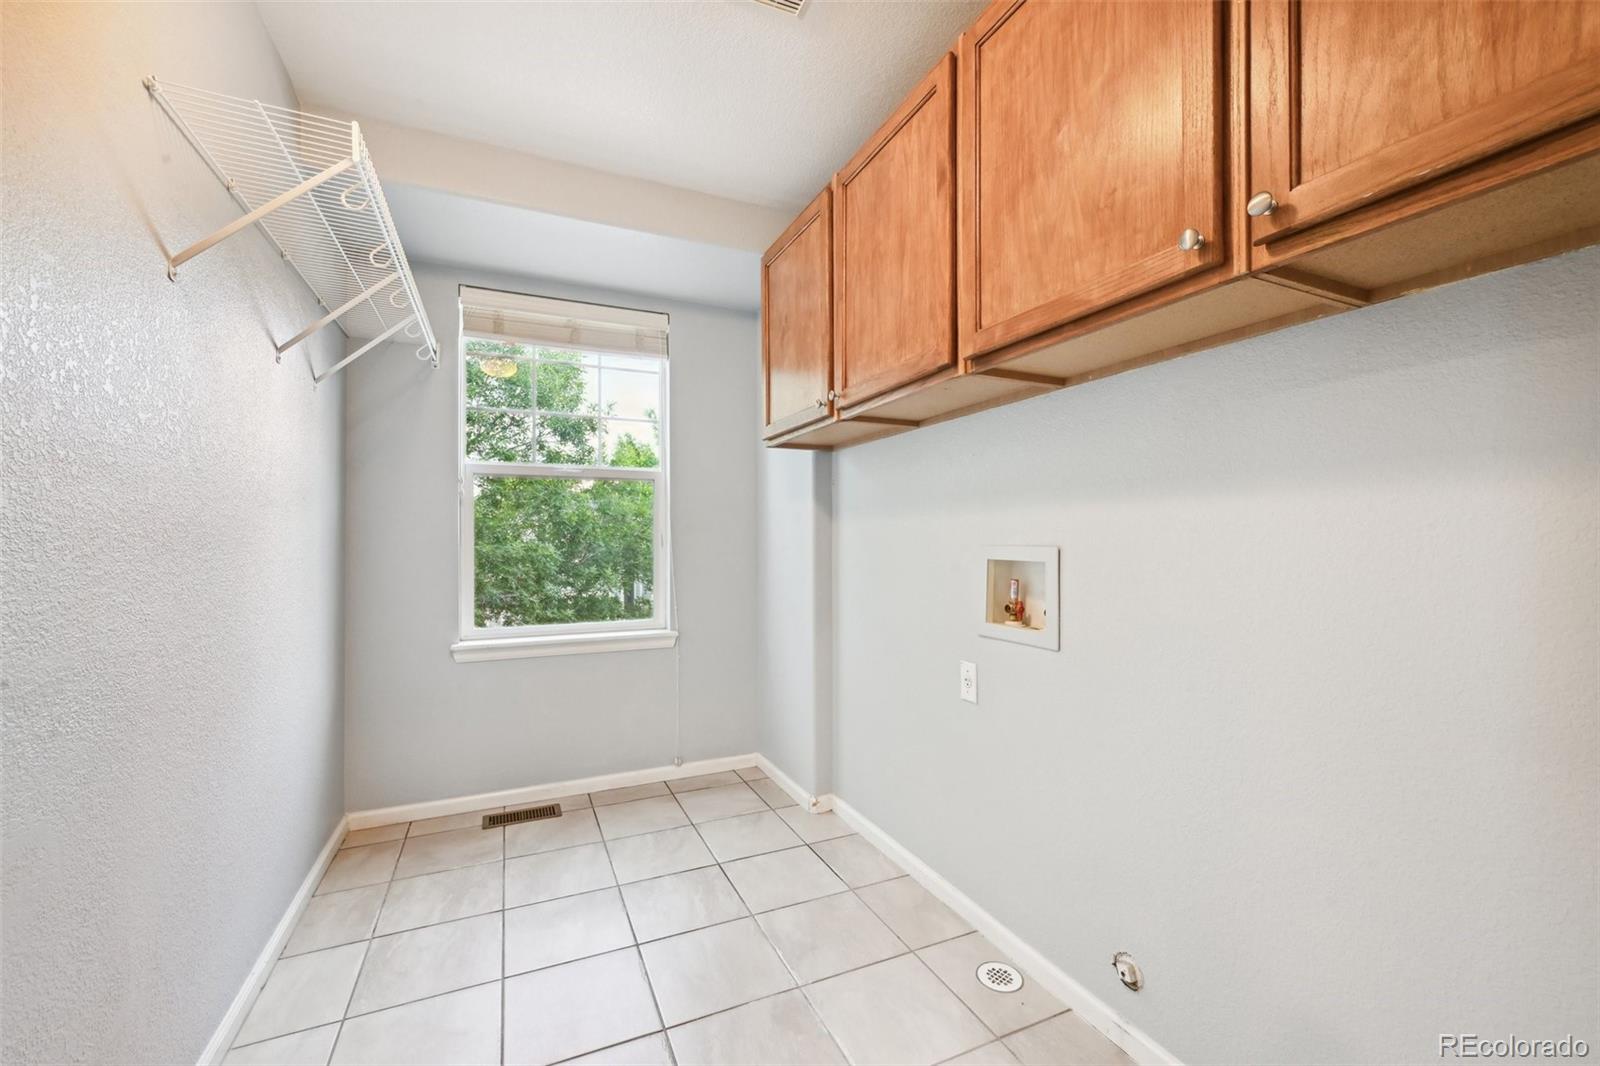
Laundry room In Unit
Fireplace Family Room, Gas, Gas Log
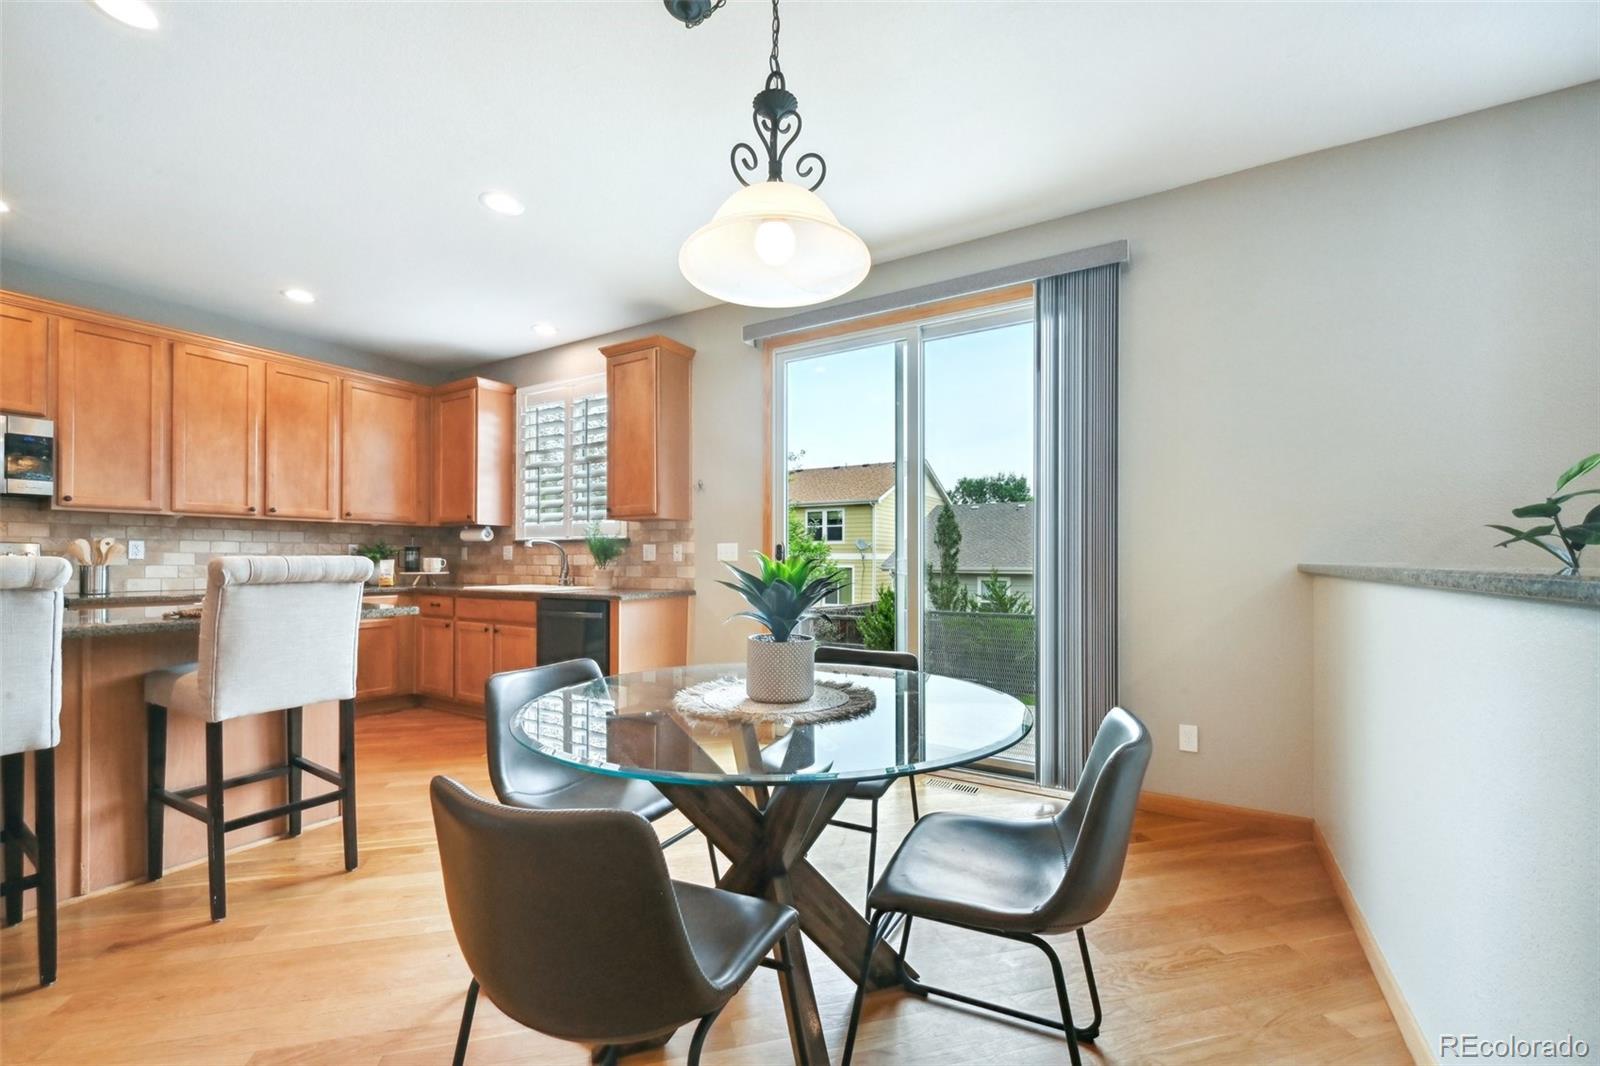
Appliances Dishwasher, Microwave, Oven, Range, Refrigerator
Flooring Carpet, Tile, Wood
Total Bedrooms: 6
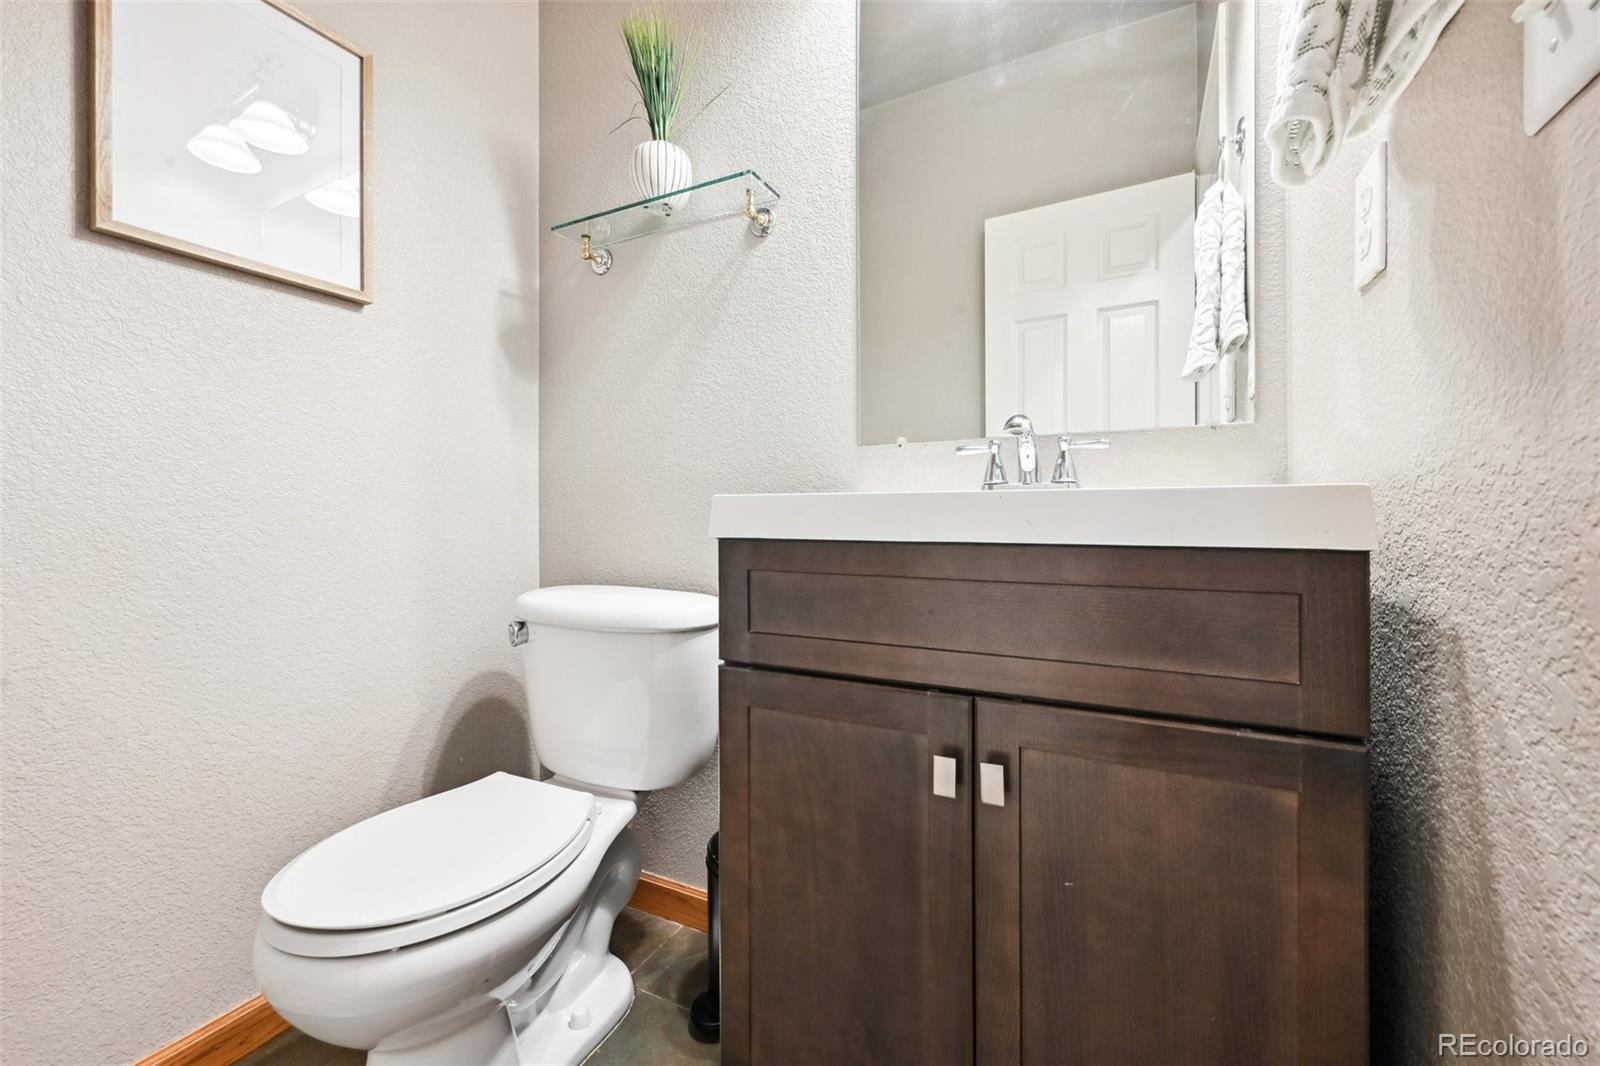
Half Bathrooms: 1
Full Bathrooms: 4
Other Interior Features Ceiling Fan(s), Eat-in Kitchen, Five Piece Bath, Kitchen Island, Primary Suite, Wired for Data
Area & Lot
Total area 4,411 Sq.Ft.
Lot Area 6,820 Sq.Ft.
Living area 4,411 Sq.Ft.
MLS® ID 5310406
Year Built 2005
School District Jefferson County R-1
High School Bear Creek
Middle School Carmody
Elementary School Blue Heron
Architecture Styles Traditional
Type Residential
Status Sold
Exterior
Stories 2
Air conditioning Central Air
Heat type Forced Air, Natural Gas
Water Source Public
Garage Space 3.0
Security Features Carbon Monoxide Detector(s), Smart Locks, Smoke Detector(s)
Sewer Public Sewer
Roof Composition
Utilities Electricity Connected, Natural Gas Connected
Finance
Sales Price $865,000
HOA Fees $70 monthly
Real Estate Tax $4,859 yearly

360 Virtual Tour

Take a tour of this property

Work With Ceci

Partner with Ceci Maus and experience the difference of working with a dedicated Tucson real estate professional. From the first consultation to closing day, Ceci takes the time to understand your goals, answer your questions, and guide you through every step of the process. With local expertise, market insight, and a client-first approach, she ensures that your journey—whether buying or selling—is smooth, stress-free, and successful.


