4360 E 70th Court
4360 E 70th Court
4360 E 70th Court
4360 E 70th Court
4360 E 70th Court
4360 E 70th Court
4360 E 70th Court
4360 E 70th Court
4360 E 70th Court
4360 E 70th Court
4360 E 70th Court
4360 E 70th Court
4360 E 70th Court
4360 E 70th Court
4360 E 70th Court
4360 E 70th Court
4360 E 70th Court
4360 E 70th Court
4360 E 70th Court
4360 E 70th Court
4360 E 70th Court
4360 E 70th Court
4360 E 70th Court
4360 E 70th Court
4360 E 70th Court
4360 E 70th Court
4360 E 70th Court
VIEW PHOTOS
$405,000

4360 E 70th Court

3 Beds 2 Baths 1,375 Sq.Ft. 5,662.8 Sq.Ft.

Description

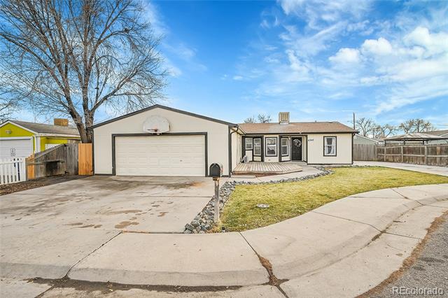
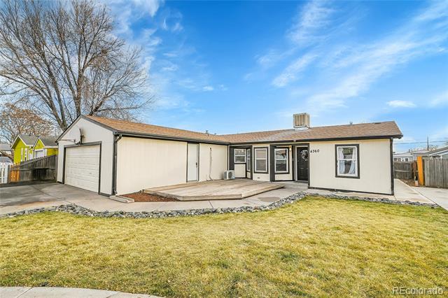
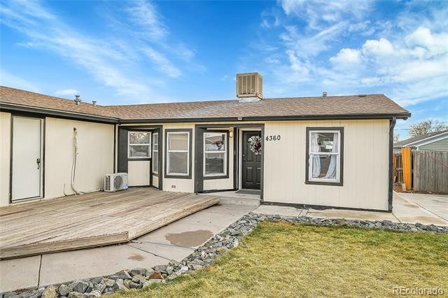
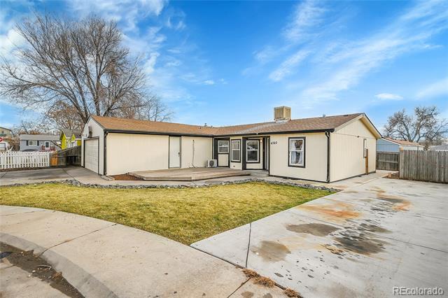
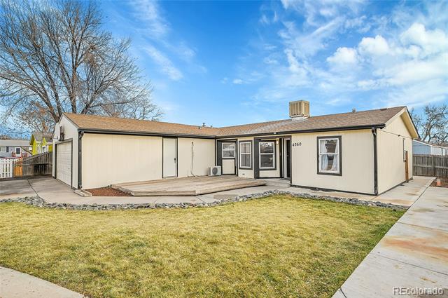
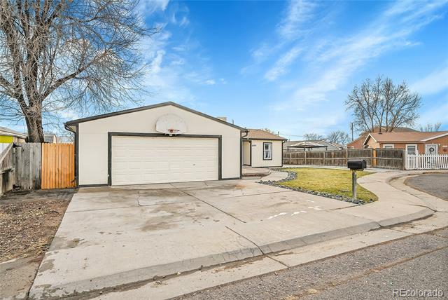
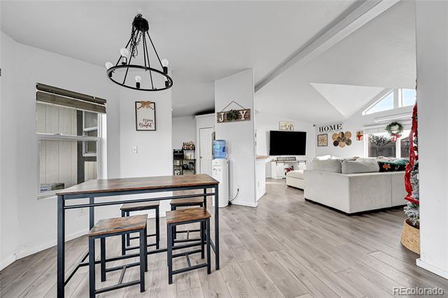
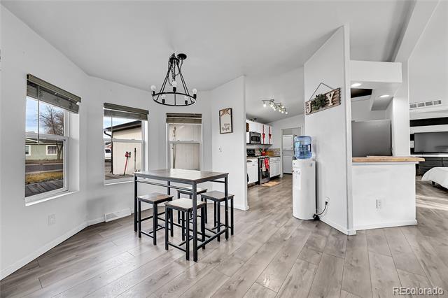
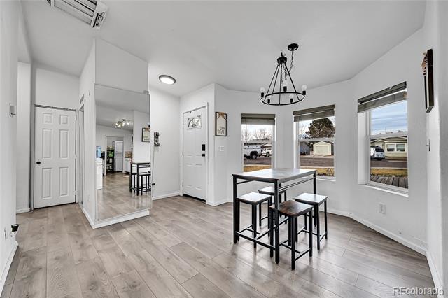
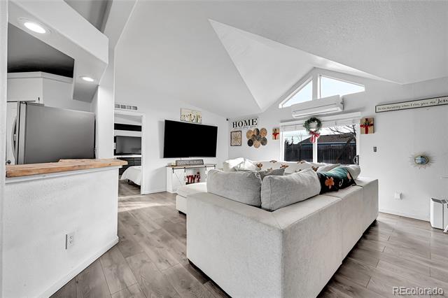
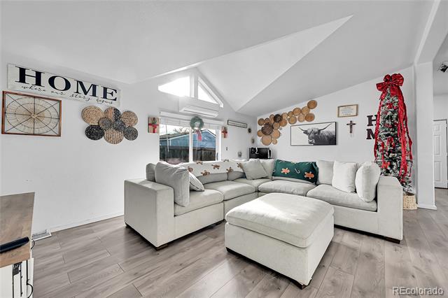
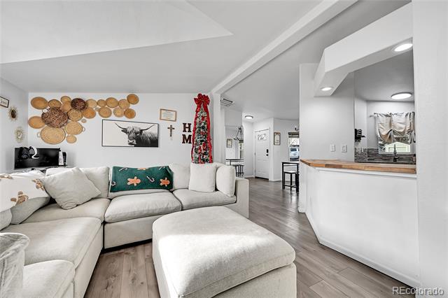
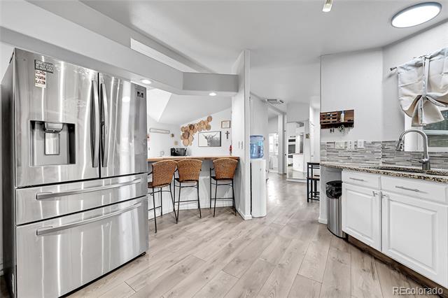
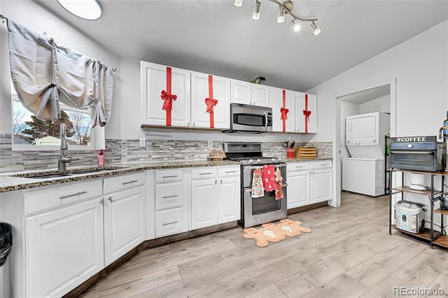
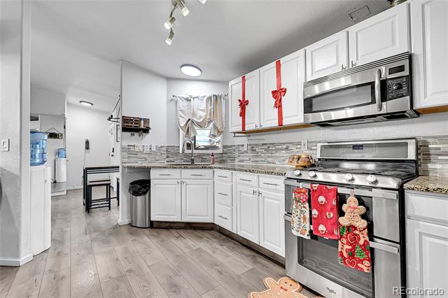
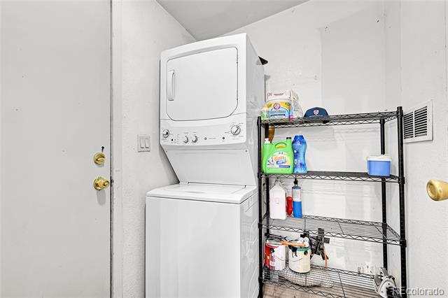
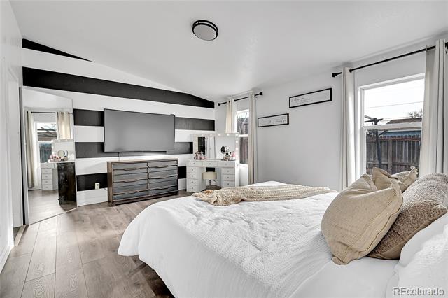
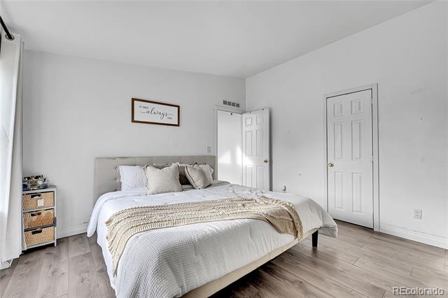
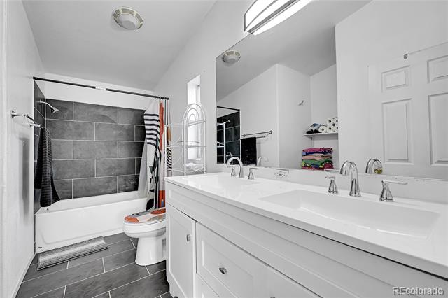
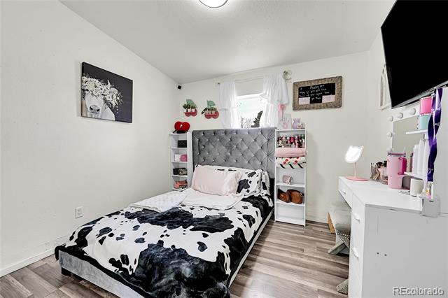
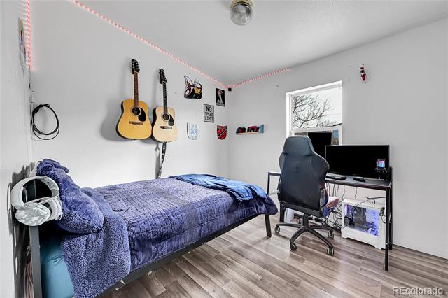
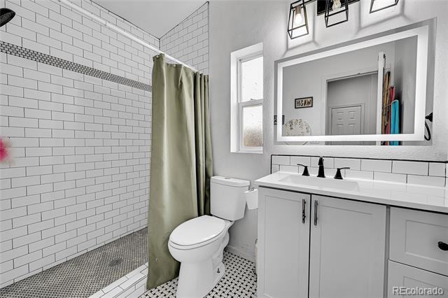
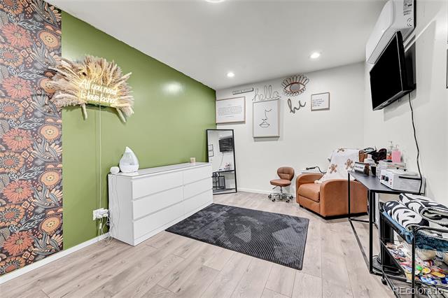
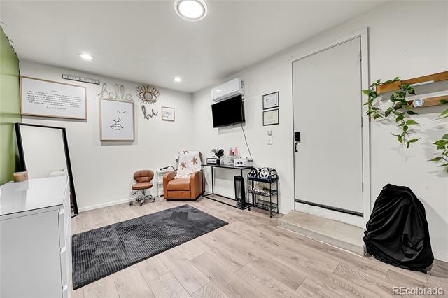
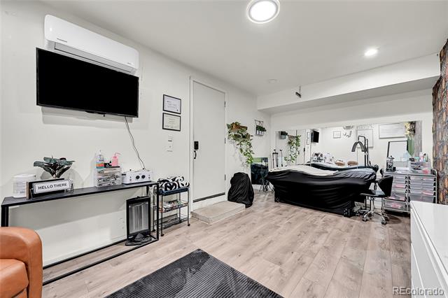
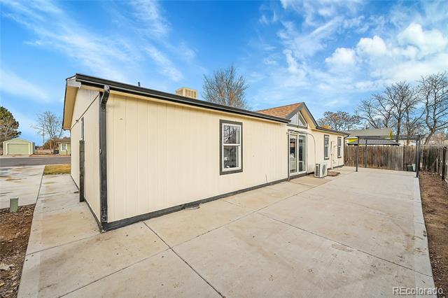
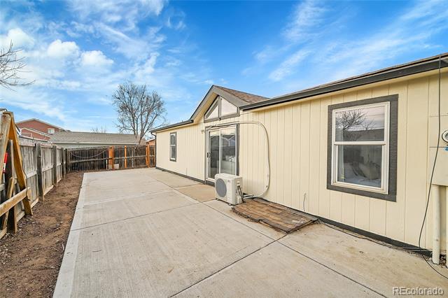
Set on a peaceful cul-de-sac in the Sterling Estates neighborhood, this delightful Commerce City ranch-style home is ready for you to move in! Discover an open-concept interior that warmly greets you with vaulted ceilings and a bright, welcoming atmosphere. Entertain guests in the sunlit living area before serving a delectable feast in the dining corner, beautifully accentuated by a contemporary chandelier and scenic bay windows. Serve culinary delights with the kitchen's stainless steel appliances, abundant cabinetry, gleaming granite countertops, and a butcher-block breakfast bar. Three well-sized bedrooms offer comfortable repose after a long day, including the primary suite with its rejuvenating ensuite. Glass sliders lead out to the paved backyard where you can relax under the pergola or host secluded weekend BBQs. Notables include a laundry nook, RV parking, and an attached 2-car garage that's been partially converted into a versatile studio. You'll also enjoy proximity to local conveniences, Rocky Mountain Arsenal National Wildlife Refuge, and easy freeway access. Drop by today to see this gem for yourself!

Share Property

Location

4360 E 70th Court, Commerce City, CO 80022

Status

Sold

Date Sold

February 14, 2025

Property Amenities

Interior
Laundry room In Unit
Appliances Dryer, Microwave, Oven, Refrigerator, Washer
Flooring Laminate, Tile
Total Bedrooms: 3
Full Bathrooms: 2
Other Interior Features Butcher Counters, Granite Counters, High Ceilings, No Stairs, Pantry, Smoke Free
Area & Lot
Lot Area 5,662.8 Sq.Ft.
Living area 1,375 Sq.Ft.
MLS® ID 1683701
Year Built 2001
School District Adams 14
High School Adams City
Middle School Adams City
Elementary School Alsup
Architecture Styles A-Frame
Type Residential
Status Sold
Exterior
Stories 1
Air conditioning Air Conditioning-Room, Evaporative Cooling, Other
Heat type Forced Air, Wall Furnace
Garage Space 2.0
Sewer Public Sewer
Other Exterior Features Private Yard
Lot Features Cul-De-Sac
Roof Composition
Finance
Sales Price $405,000
Real Estate Tax $2,134 yearly

360 Virtual Tour

Take a tour of this property

Work With Ceci

Partner with Ceci Maus and experience the difference of working with a dedicated Tucson real estate professional. From the first consultation to closing day, Ceci takes the time to understand your goals, answer your questions, and guide you through every step of the process. With local expertise, market insight, and a client-first approach, she ensures that your journey—whether buying or selling—is smooth, stress-free, and successful.