4349 S Malta Court
4349 S Malta Court
4349 S Malta Court
4349 S Malta Court
4349 S Malta Court
4349 S Malta Court
4349 S Malta Court
4349 S Malta Court
4349 S Malta Court
4349 S Malta Court
4349 S Malta Court
4349 S Malta Court
4349 S Malta Court
4349 S Malta Court
4349 S Malta Court
4349 S Malta Court
4349 S Malta Court
4349 S Malta Court
4349 S Malta Court
4349 S Malta Court
4349 S Malta Court
4349 S Malta Court
4349 S Malta Court
4349 S Malta Court
4349 S Malta Court
4349 S Malta Court
4349 S Malta Court
4349 S Malta Court
4349 S Malta Court
VIEW PHOTOS
$555,000

4349 S Malta Court

4 Beds 4 Baths 2,670 Sq.Ft. 2,208 Sq.Ft.

Description

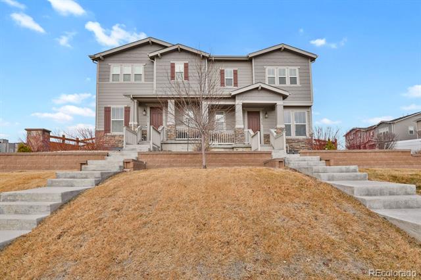
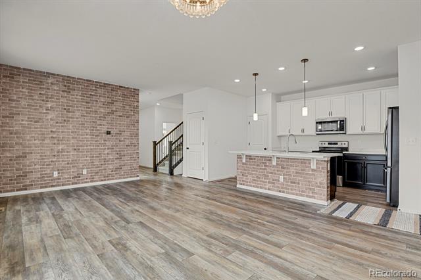
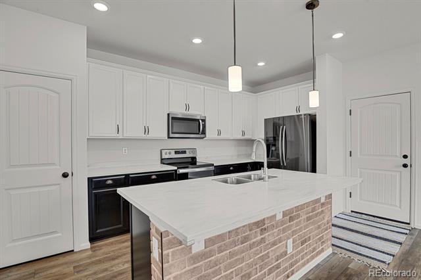
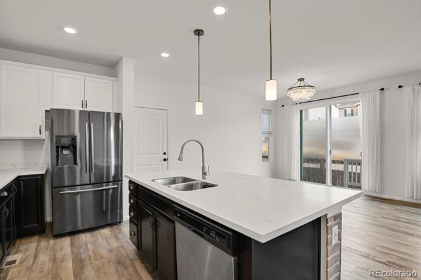
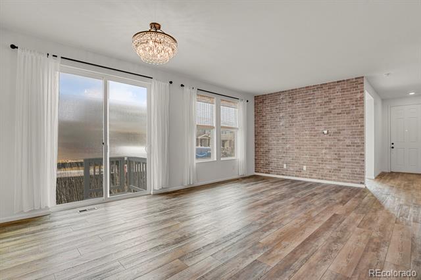
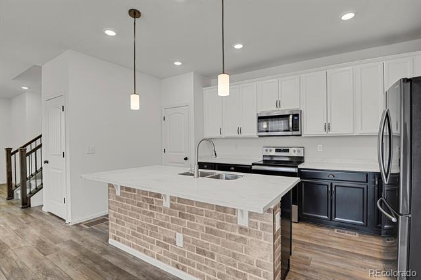
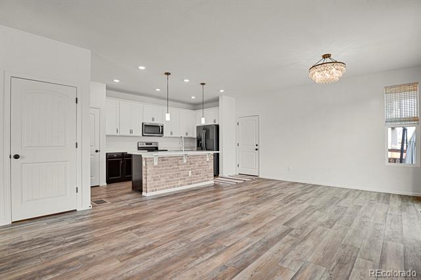
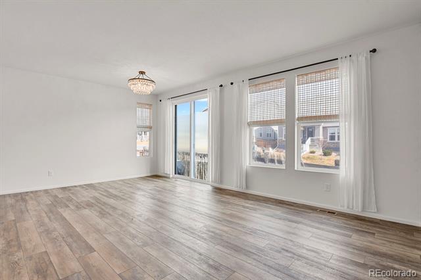
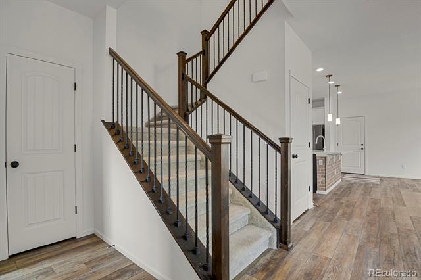
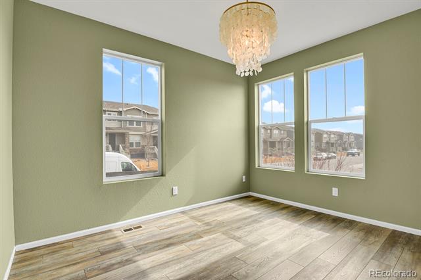
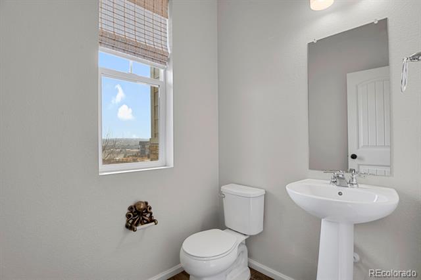
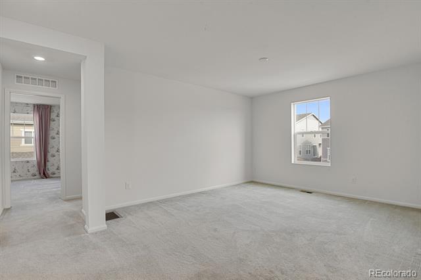
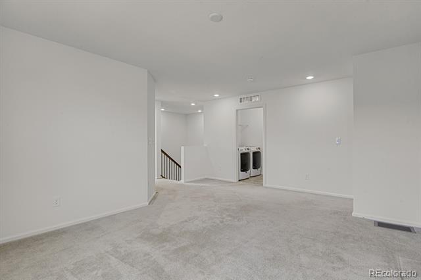
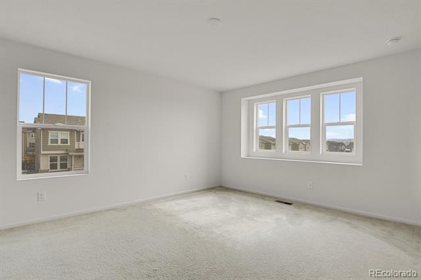
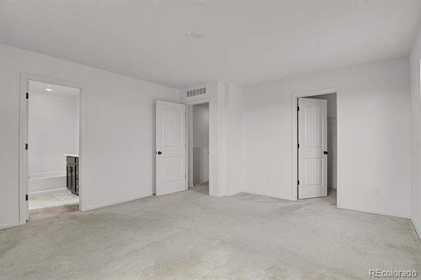
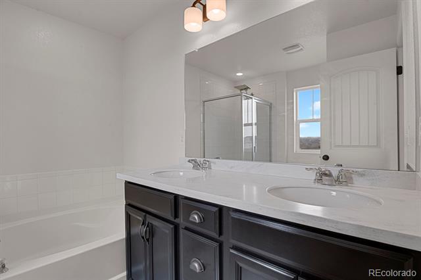
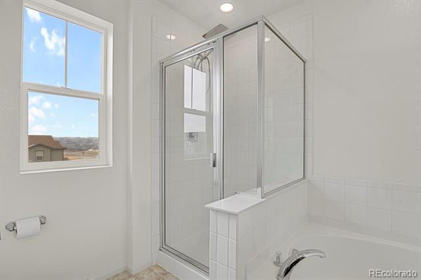
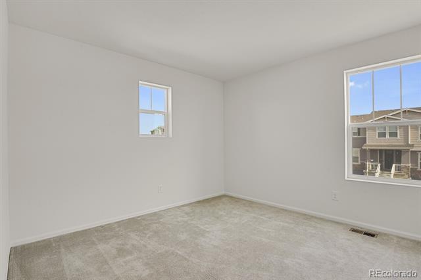
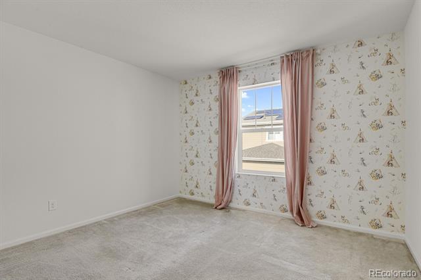
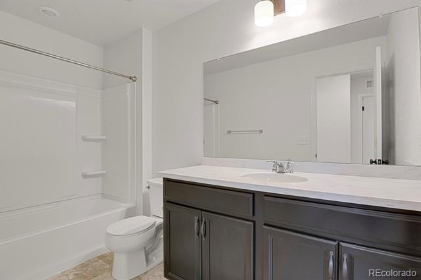
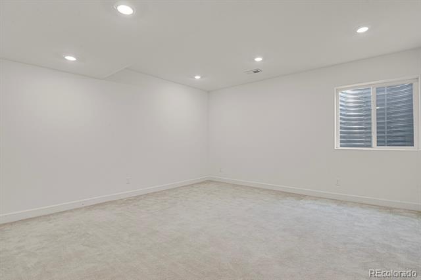
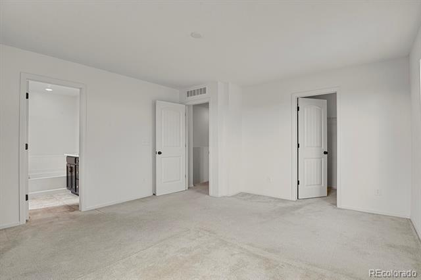
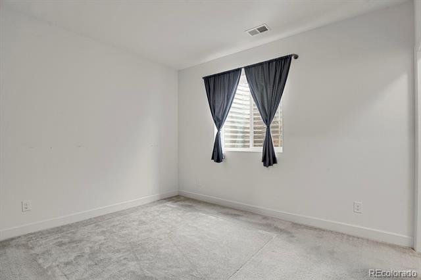
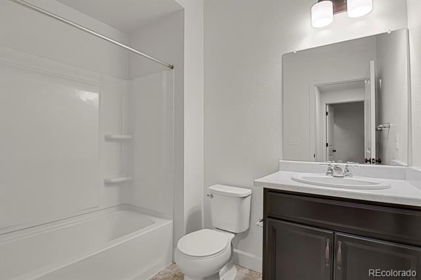
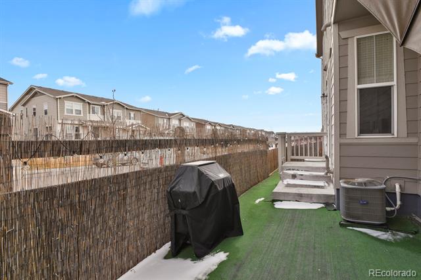
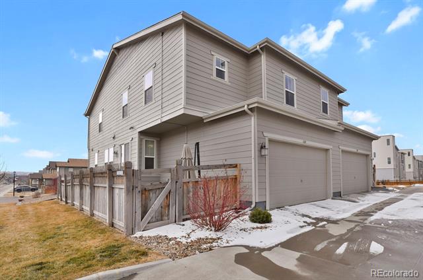
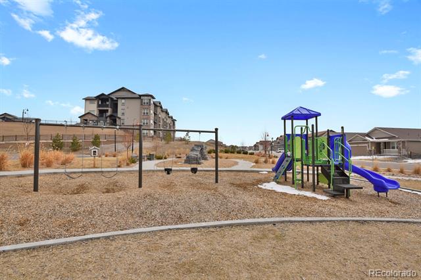
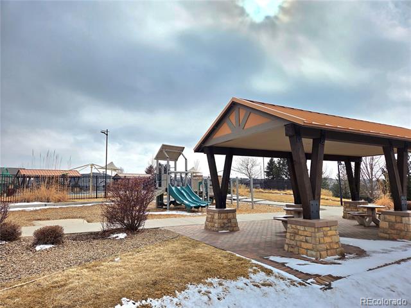
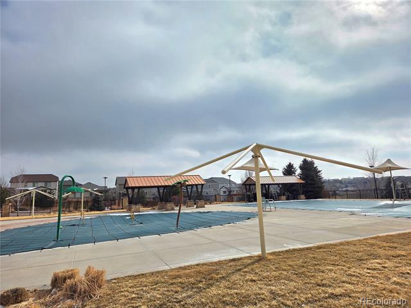
Beautiful modern townhouse in the desirable Copperleaf community. This spacious home features 4 bedrooms, 3.5 bathrooms, an office, a loft, a finished basement, and a 2-car garage. The open floorplan seamlessly connects the living, dining, and kitchen areas, providing a warm and inviting atmosphere. The kitchen features quartz countertops, eat-in island, stainless steel appliances, a pantry. The main bedroom offers a 5-piece bath with a large walk-in closet. The home has a cozy side yard that doesn't have to be watered or mowed. Enjoy the benefits of a welcoming community with fantastic amenities, including an outdoor pool, playgrounds, a clubhouse, and occasional events. Situated in a great location, you'll have easy access to C-470, making commuting a breeze.

Share Property

Location

4349 S Malta Court, Centennial, CO 80015

Status

Sold

Date Sold

March 19, 2025

Property Amenities

Interior
Laundry room Laundry Closet
Appliances Dishwasher, Disposal, Dryer, Gas Water Heater, Microwave, Oven, Range, Refrigerator, Sump Pump, Washer
Flooring Carpet, Wood
Total Bedrooms: 4
Half Bathrooms: 1
Three-Quarter Bathrooms: 2
Full Bathrooms: 1
Other Interior Features Eat-in Kitchen, Kitchen Island, Open Floorplan, Pantry, Primary Suite, Quartz Counters, Smoke Free, Walk-In Closet(s)
Area & Lot
Lot Area 2,208 Sq.Ft.
Living area 2,670 Sq.Ft.
MLS® ID 8360352
Year Built 2019
School District Cherry Creek 5
High School Eaglecrest
Middle School Sky Vista
Elementary School Aspen Crossing
Type Townhouse
Status Sold
Exterior
Stories 2
Air conditioning Central Air
Heat type Forced Air, Solar
Water Source Public
Garage Space 2.0
Sewer Public Sewer
Other Exterior Features Private Yard
Roof Shingle
Utilities Cable Available, Electricity Available, Internet Access (Wired), Natural Gas Available, Natural Gas Connected, Phone Available
Finance
Sales Price $555,000
HOA Fees $87 monthly
Real Estate Tax $6,040 yearly

Work With Ceci

Partner with Ceci Maus and experience the difference of working with a dedicated Tucson real estate professional. From the first consultation to closing day, Ceci takes the time to understand your goals, answer your questions, and guide you through every step of the process. With local expertise, market insight, and a client-first approach, she ensures that your journey—whether buying or selling—is smooth, stress-free, and successful.


