4349 Manorbrier Circle
VIEW PHOTOS
$775,000

4349 Manorbrier Circle

4 Beds 4 Baths 4,111 Sq.Ft. 6,969.6 Sq.Ft.

Description

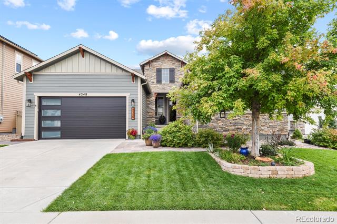
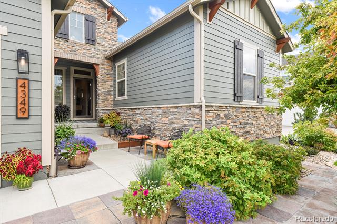
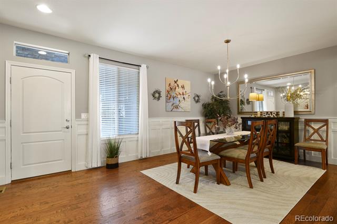
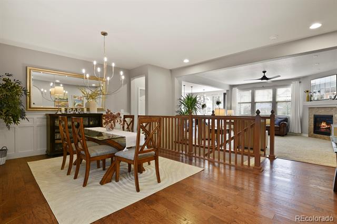
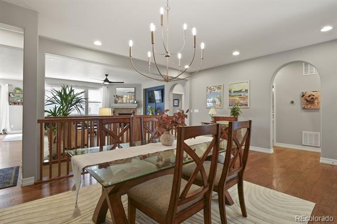
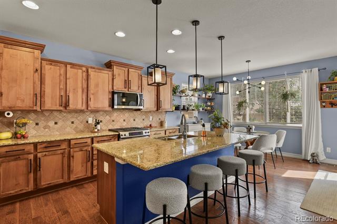
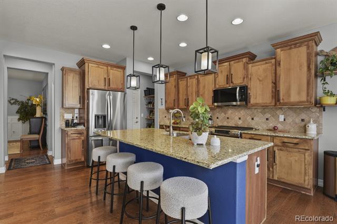
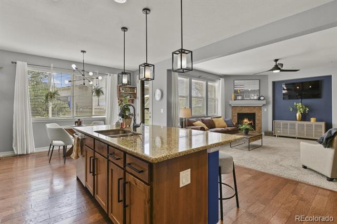
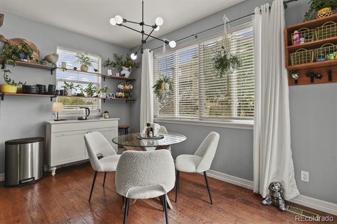
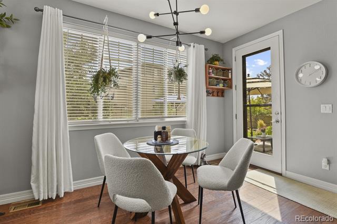
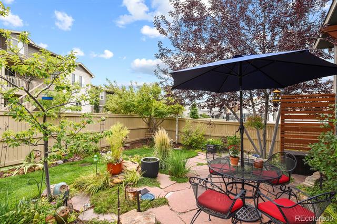
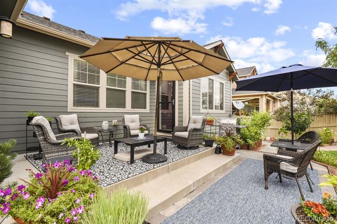
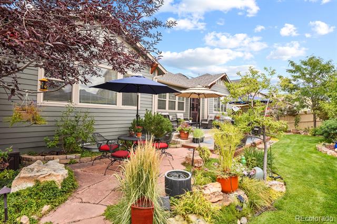
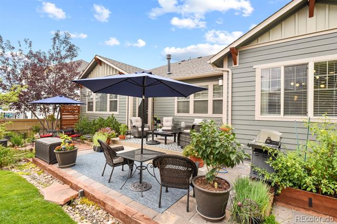
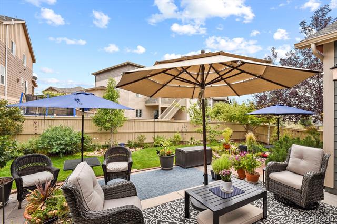
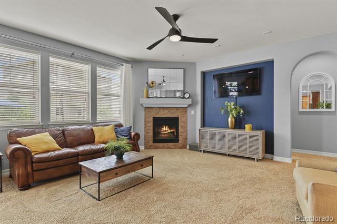
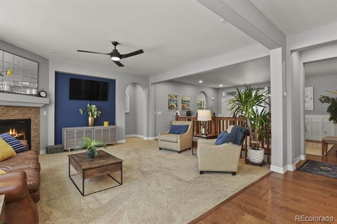
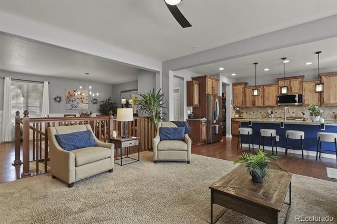
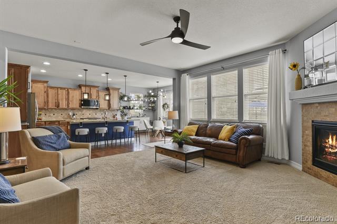
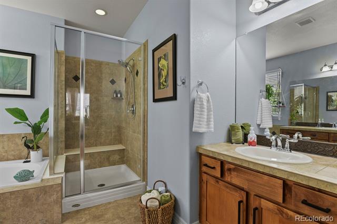
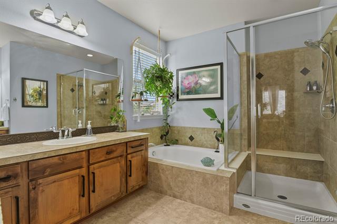
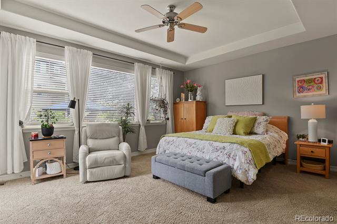
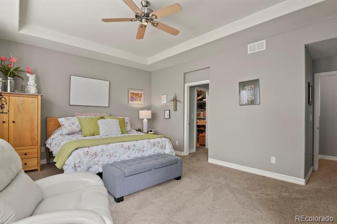
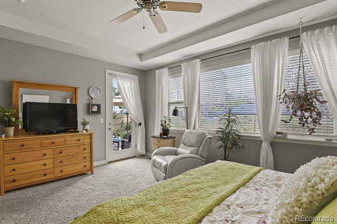
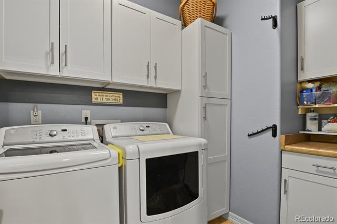
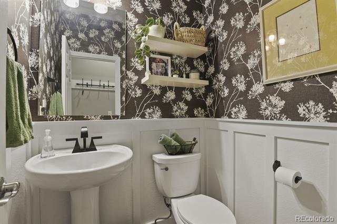
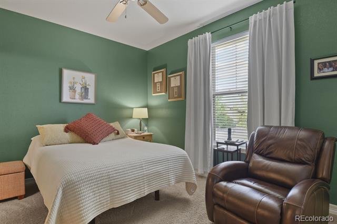
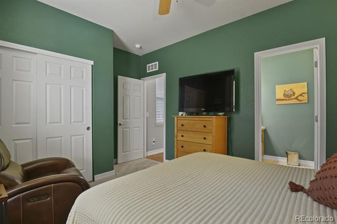
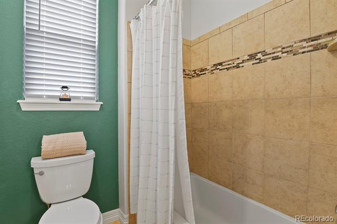
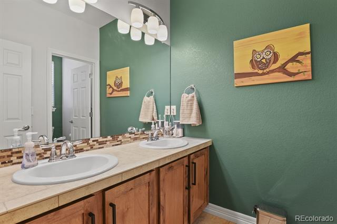
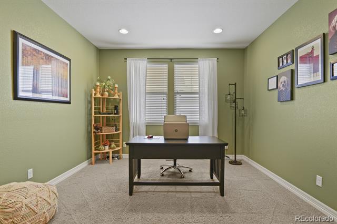
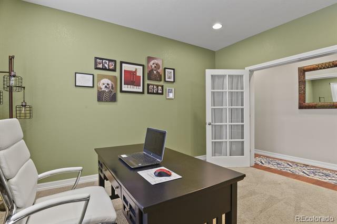
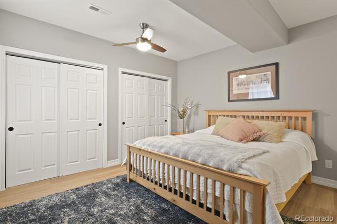
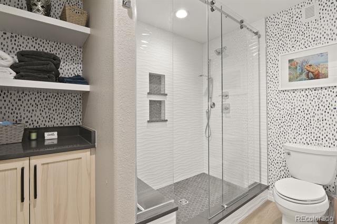
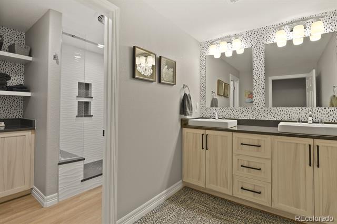
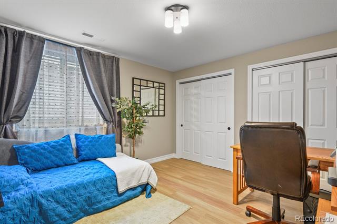
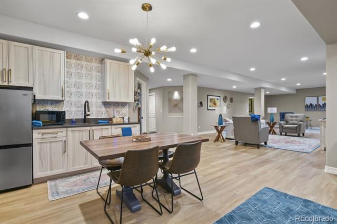
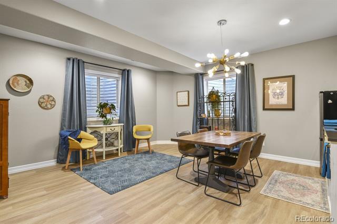
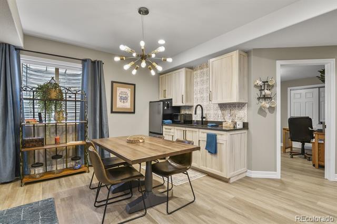
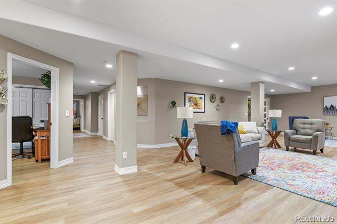
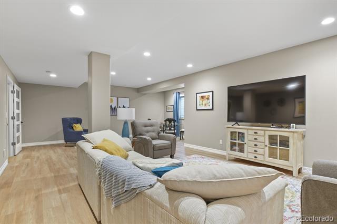
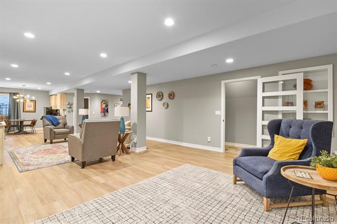
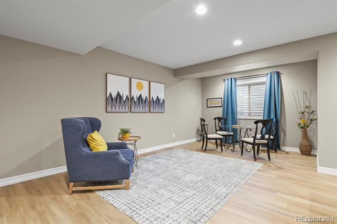
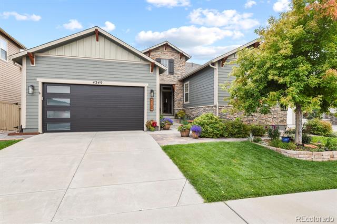
NEW PRICE for this modern ranch home featuring an open floor plan with 9-foot ceilings throughout, a formal dining room, inviting family room with a corner gas fireplace, and a well-appointed kitchen with a large island, walk-in pantry, and eat-in kitchen space - all great for entertaining. Kitchen has beautiful Knotty Alder cabinets, custom built-in shelves, stylish light fixtures, and newer stainless steel appliances all included. The heavy traffic areas have Shaw Engineered hardwood floors. The main floor includes a primary and guest bedrooms, an office with French doors, powder bath, and the laundry room. The primary suite has a luxurious 5-piece bath with dual walk-in closets. Walk from the primary bedroom out onto the sun-soaked patio. The 2nd bedroom has an ensuite full bathroom. The family room has the surround sound pre-wired. The professionally finished basement has a sizable great room with room for game tables or exercise equipment, a wet-bar or kitchenette with refrigerator and microwave, 2 additional bedrooms, and a 3/4 spa-like bathroom. The basement also has a large storage space. The tandem 3-car garage has a new garage door and opener. The exterior has been freshly painted, and the new roof has a 5-year transferrable warranty. Sellers have meticulously maintained this home and yard.

Share Property

Location

4349 Manorbrier Circle, Castle Rock, CO 80104

Status

Sold

Date Sold

January 7, 2025

Property Amenities

Interior
Laundry room In Unit
Fireplace Family Room
Appliances Bar Fridge, Dishwasher, Disposal, Dryer, Gas Water Heater, Microwave, Oven, Range, Refrigerator, Sump Pump, Washer
Flooring Carpet, Tile, Wood
Total Bedrooms: 4
Half Bathrooms: 1
Three-Quarter Bathrooms: 1
Full Bathrooms: 2
Other Interior Features Breakfast Nook, Built-in Features, Ceiling Fan(s), Eat-in Kitchen, Entrance Foyer, Five Piece Bath, Granite Counters, High Speed Internet, Kitchen Island, Open Floorplan, Pantry, Primary Suite, Radon Mitigation System, Smart Thermostat, Smoke Free, Utility Sink, Walk-In Closet(s), Wet Bar
Area & Lot
Lot Area 6,969.6 Sq.Ft.
Living area 4,111 Sq.Ft.
MLS® ID 7478173
Year Built 2012
School District Douglas RE-1
High School Douglas County
Middle School Mesa
Elementary School South Street
Architecture Styles Mountain Contemporary
Type Residential
Status Sold
Exterior
Stories 1
Air conditioning Central Air
Heat type Forced Air
Water Source Public
Garage Space 3.0
Sewer Public Sewer
Other Exterior Features Garden, Lighting, Private Yard
Parking Concrete, Exterior Access Door, Tandem
Lot Features Landscaped, Sprinklers In Front, Sprinklers In Rear
Roof Composition
Utilities Cable Available, Electricity Connected, Internet Access (Wired), Natural Gas Connected, Phone Connected
Finance
Sales Price $775,000
HOA Fees $54 monthly
Real Estate Tax $6,156 yearly

360 Virtual Tour

Take a tour of this property

Work With Ceci

Partner with Ceci Maus and experience the difference of working with a dedicated Tucson real estate professional. From the first consultation to closing day, Ceci takes the time to understand your goals, answer your questions, and guide you through every step of the process. With local expertise, market insight, and a client-first approach, she ensures that your journey—whether buying or selling—is smooth, stress-free, and successful.


