4346 S Ceylon Way
4346 S Ceylon Way
4346 S Ceylon Way
4346 S Ceylon Way
4346 S Ceylon Way
4346 S Ceylon Way
4346 S Ceylon Way
4346 S Ceylon Way
4346 S Ceylon Way
4346 S Ceylon Way
4346 S Ceylon Way
4346 S Ceylon Way
4346 S Ceylon Way
4346 S Ceylon Way
4346 S Ceylon Way
4346 S Ceylon Way
4346 S Ceylon Way
4346 S Ceylon Way
4346 S Ceylon Way
4346 S Ceylon Way
4346 S Ceylon Way
4346 S Ceylon Way
4346 S Ceylon Way
4346 S Ceylon Way
4346 S Ceylon Way
4346 S Ceylon Way
4346 S Ceylon Way
4346 S Ceylon Way
4346 S Ceylon Way
4346 S Ceylon Way
4346 S Ceylon Way
4346 S Ceylon Way
4346 S Ceylon Way
4346 S Ceylon Way
4346 S Ceylon Way
4346 S Ceylon Way
VIEW PHOTOS
$510,000

4346 S Ceylon Way

5 Beds 3 Baths 2,143 Sq.Ft. 0.27 Acres

Description

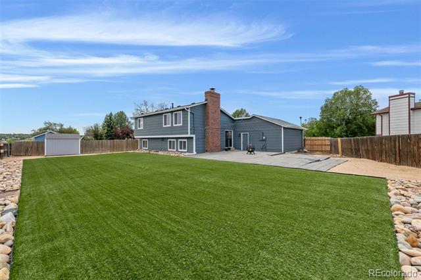
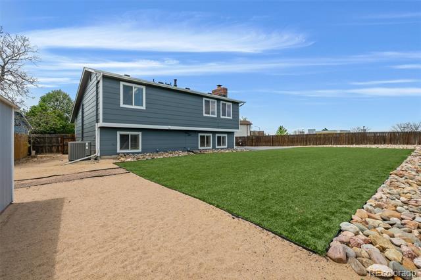
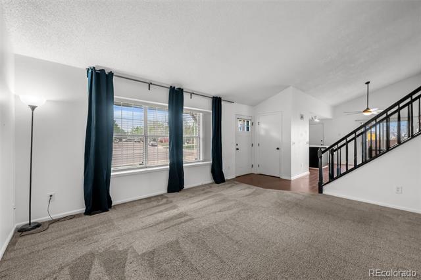
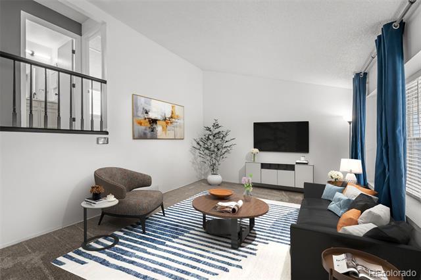
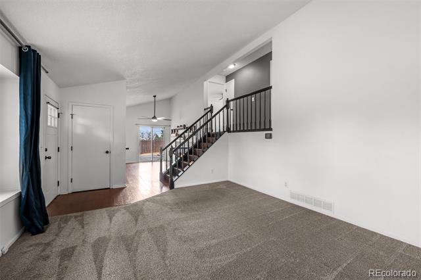
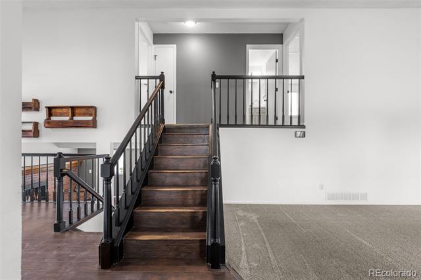
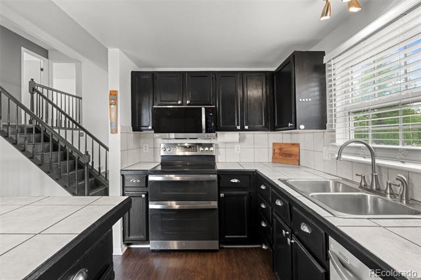
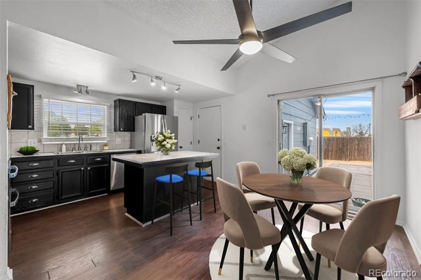
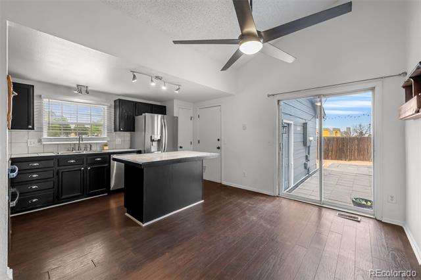
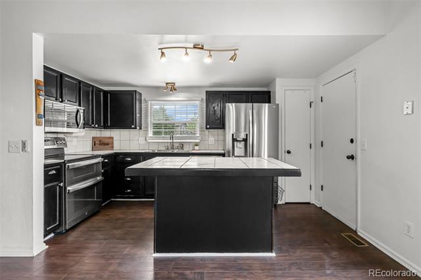
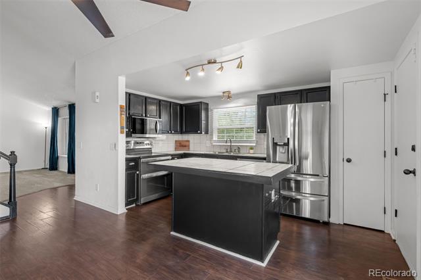
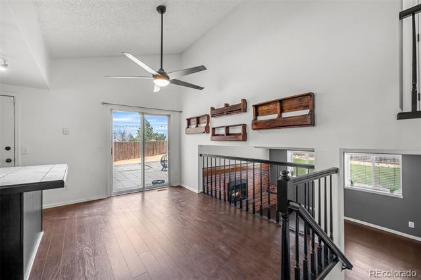
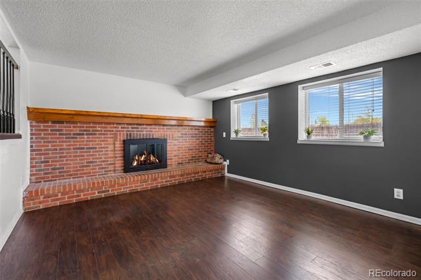
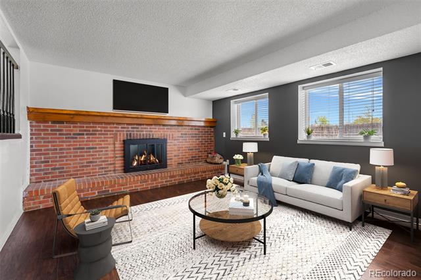
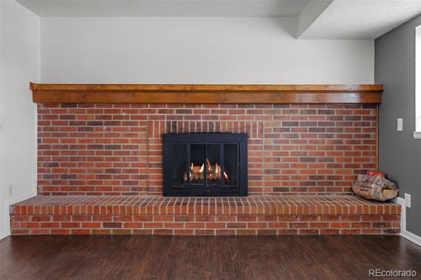
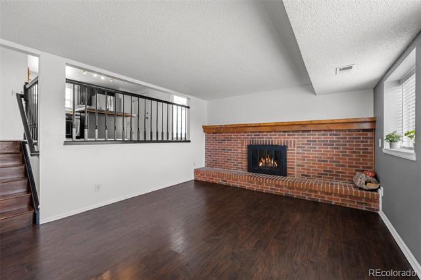
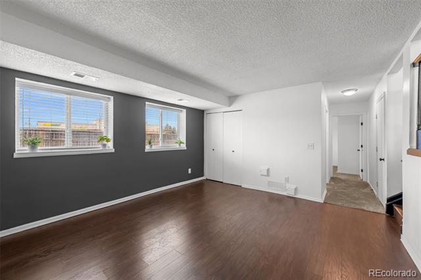
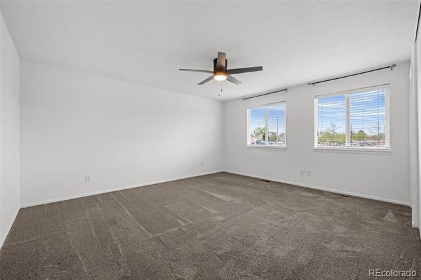
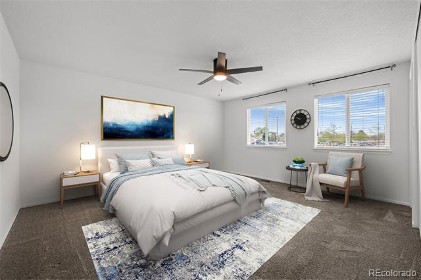
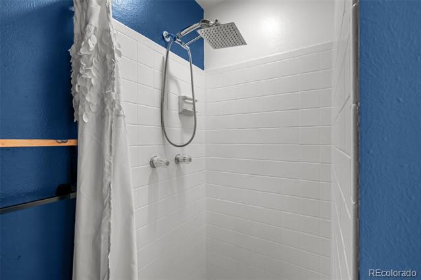
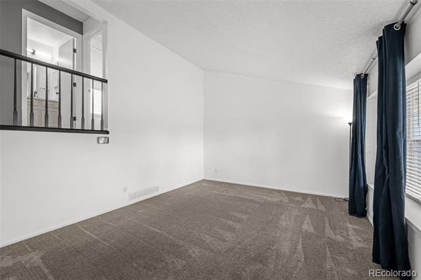
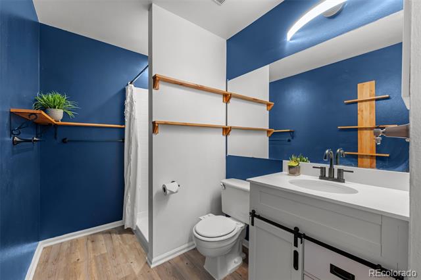
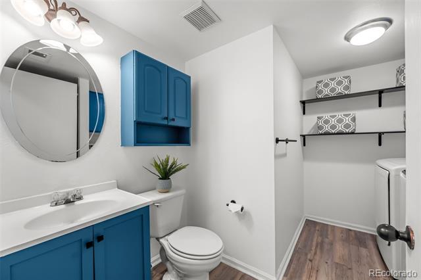
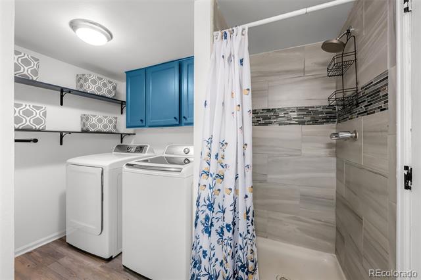
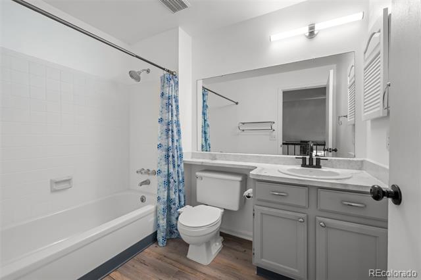
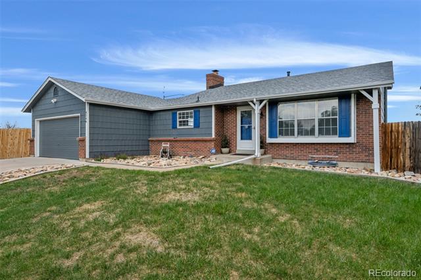
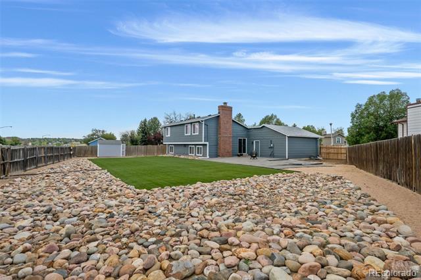
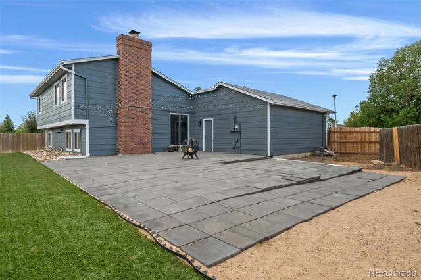
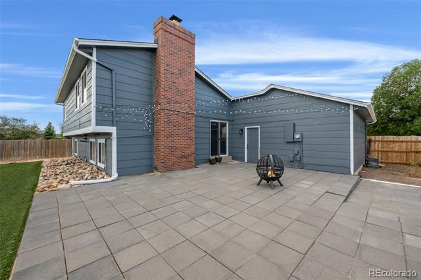
Welcome to your new west-facing 5-bedroom, 3-bath home, offering spacious living areas, flexible floor plan options, an ideal location close to parks, shopping, and major commuter routes with no HOA. This well-maintained home provides multiple living spaces perfect for entertaining, relaxing, or accommodating a growing household. The main level features a welcoming living room and an eat-in kitchen equipped with stainless steel appliances, a breakfast bar, and additional cabinet storage. Just off the kitchen, step outside to a large backyard with turf and a spacious patio, creating a low-maintenance outdoor retreat perfect for entertaining, pets, or family gatherings. Upstairs, you'll find the primary bedroom with a beautifully remodeled 3/4 bathroom, along with an additional bedroom and a full bathroom. The lower level offers a comfortable family room with a wood-burning fireplace, creating a warm and inviting space to relax. This level also includes an additional bedroom, a remodeled 3/4 bathroom, and a convenient laundry area.
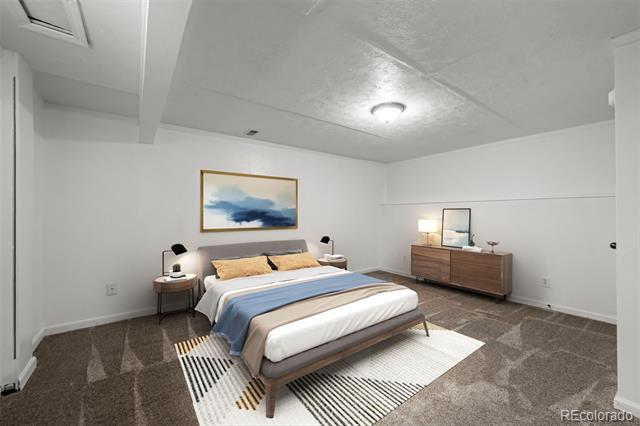
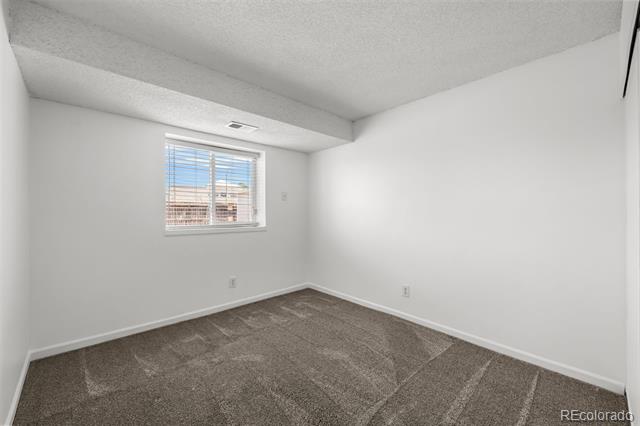
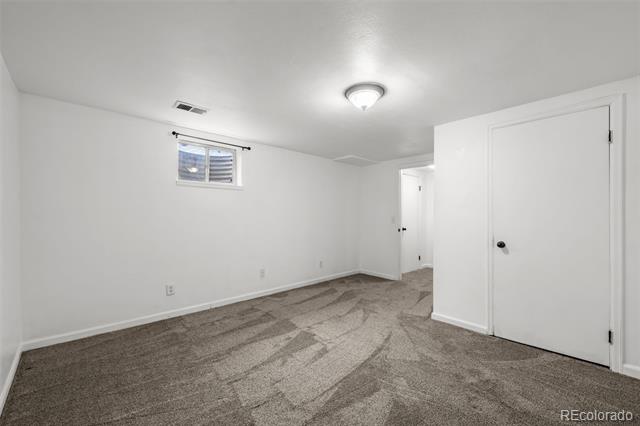
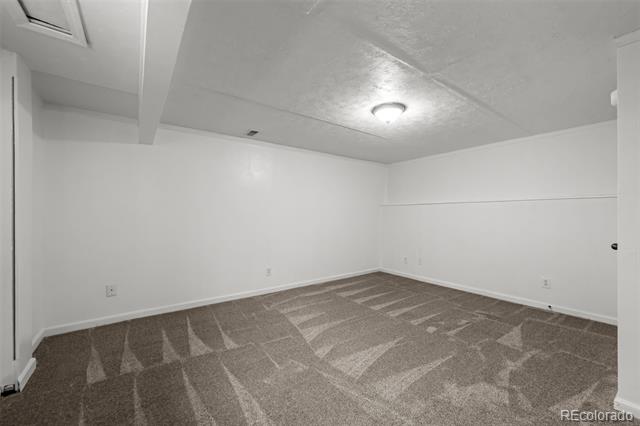
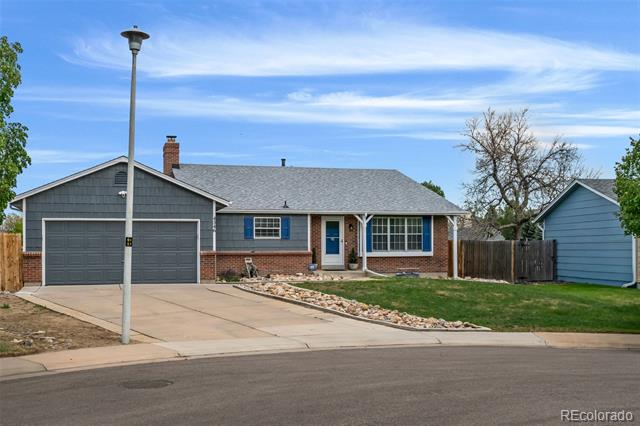
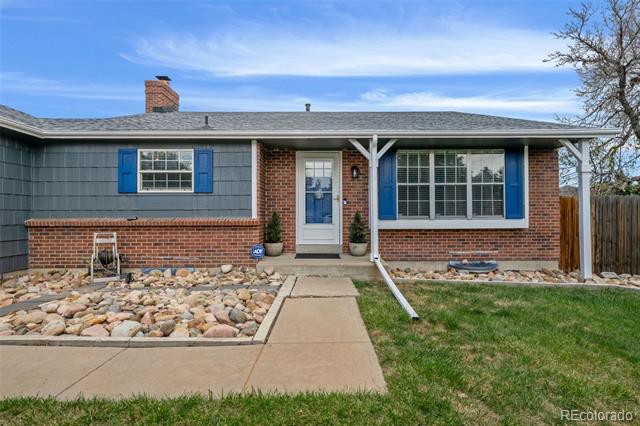
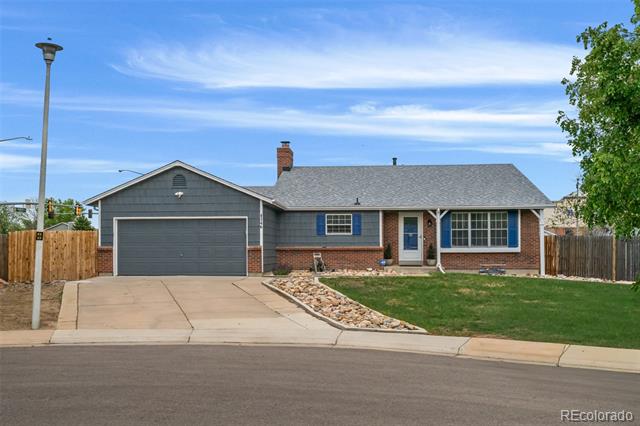
The basement features two non-conforming bedrooms, both with walk-in closets, offering excellent flexibility for guest rooms, home offices, workout areas, or hobby spaces. Additional features include a 2-car attached garage and backyard storage shed for extra storage and functionality. Major upgrades include a new Class 4 roof and exterior paint completed in 2026, radon mitigation system, stainless steel appliances, newer carpet installed in 2022, new furnace and AC in 2021 and new garage door openers. Conveniently located with easy access to parks, walking trails, Quincy Reservoir, Aurora Reservoir, Buckley Space Force Base, VA Medical Center, Anschutz Medical Campus, E-470, I-225, Denver International Airport, Southlands Mall, dining, shopping, and entertainment. This home offers both comfort and convenience in a prime location.
Share Property

Location

4346 S Ceylon Way, Aurora, CO 80015

Status

Sold

Date Sold

July 1, 2026

Property Amenities

Interior
Laundry room In Unit
Fireplace Family Room, Wood Burning
Appliances Dishwasher, Dryer, Gas Water Heater, Microwave, Oven, Range, Refrigerator, Self Cleaning Oven, Washer
Flooring Carpet, Tile
Total Bedrooms: 5
Three-Quarter Bathrooms: 2
Full Bathrooms: 1
Other Interior Features Ceiling Fan(s), Eat-in Kitchen, Kitchen Island, Laminate Counters, Primary Suite, Quartz Counters, Radon Mitigation System, Smoke Free, Walk-In Closet(s)
Area & Lot
Lot Area 0.27 Acres
Living area 2,143 Sq.Ft.

MLS® ID 5154601
Year Built 1982
School District Cherry Creek 5
High School Eaglecrest
Middle School Horizon
Elementary School Summit
Architecture Styles Traditional
Type Residential
Status Sold
Exterior
Stories 3
Air conditioning Air Conditioning-Room, Central Air
Heat type Forced Air
Water Source Public
Garage Space 2.0
Sewer Public Sewer
Other Exterior Features Private Yard, Rain Gutters
Parking Concrete
Lot Features Landscaped, Level
Roof Composition
Utilities Electricity Available, Electricity Connected, Natural Gas Available, Natural Gas Connected
Finance
Sales Price $510,000
Real Estate Tax $2,685 yearly

360 Virtual Tour

Take a tour of this property

Work With Ceci

Partner with Ceci Maus and experience the difference of working with a dedicated Tucson real estate professional. From the first consultation to closing day, Ceci takes the time to understand your goals, answer your questions, and guide you through every step of the process. With local expertise, market insight, and a client-first approach, she ensures that your journey—whether buying or selling—is smooth, stress-free, and successful.