4333 S Andes Way Unit: 103
VIEW PHOTOS
$270,000

4333 S Andes Way Unit: 103

2 Beds 2 Baths 982 Sq.Ft.

Description

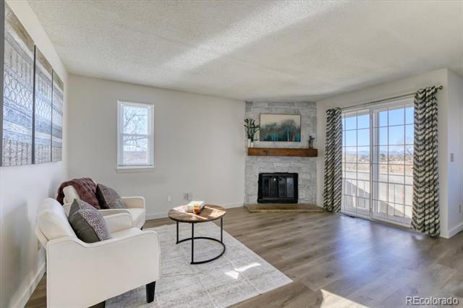
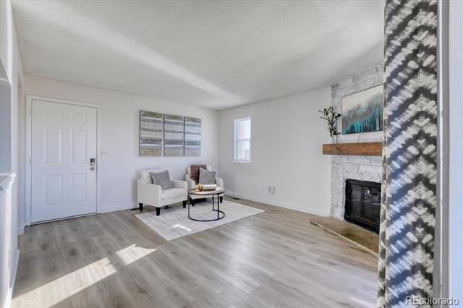
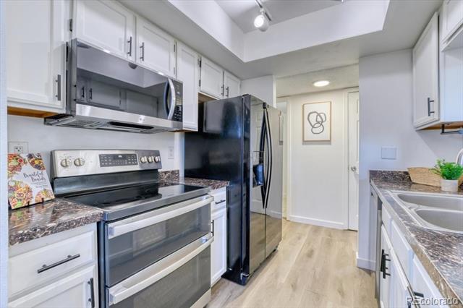
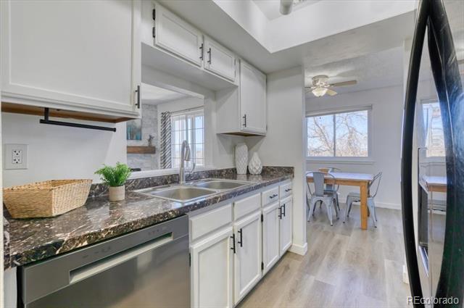
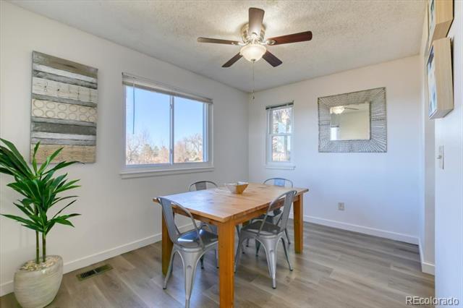
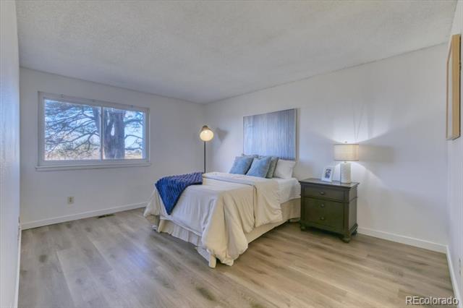
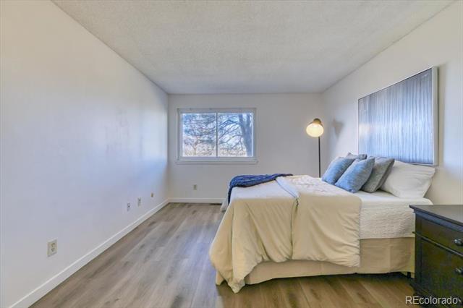
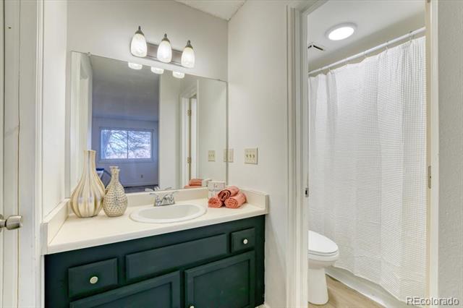
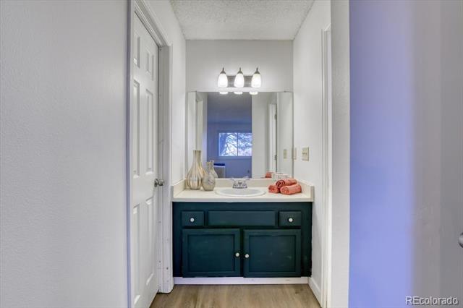
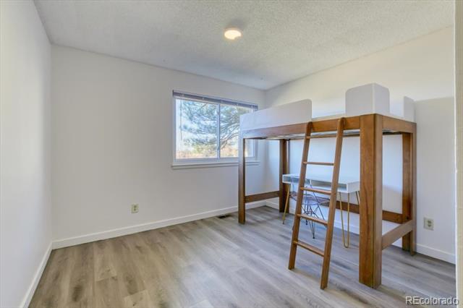
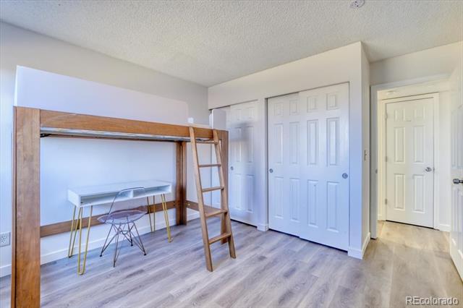
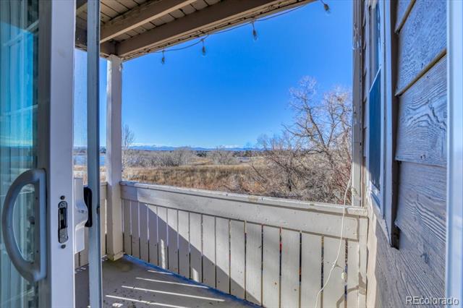
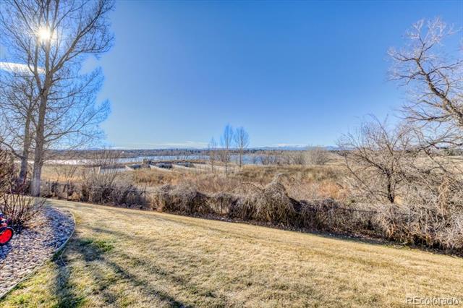
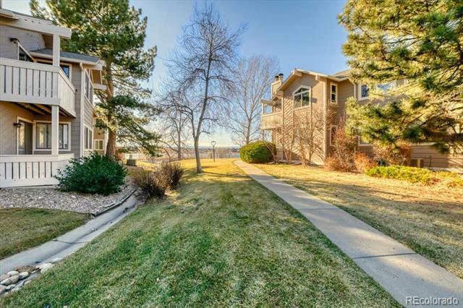
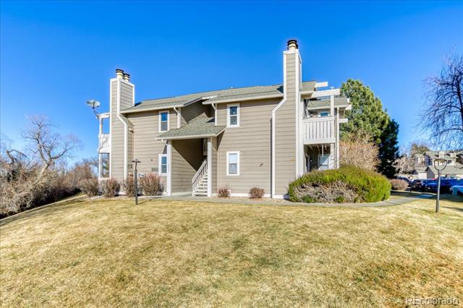
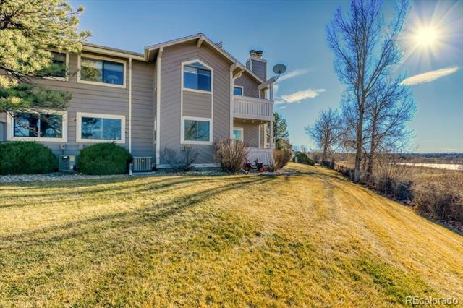
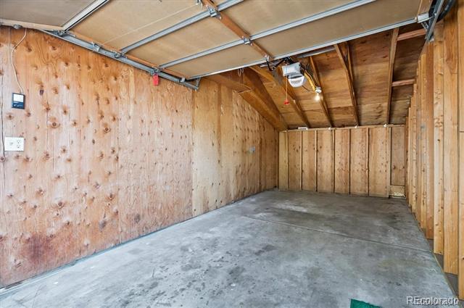
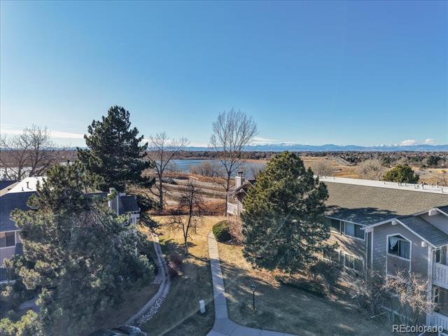
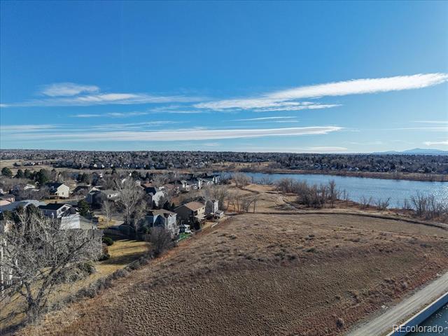
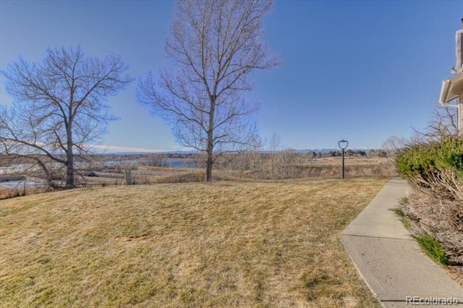
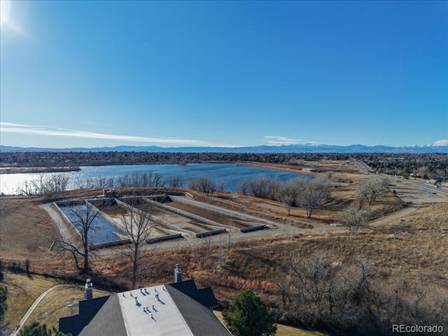
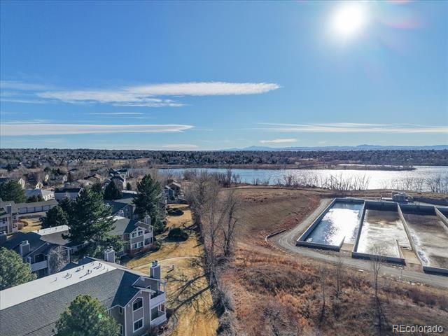
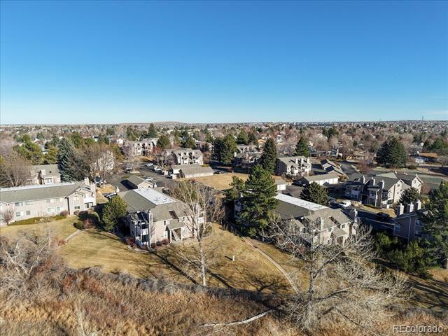
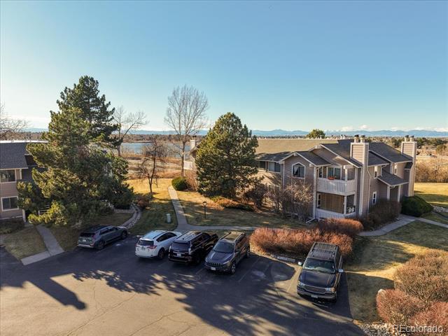
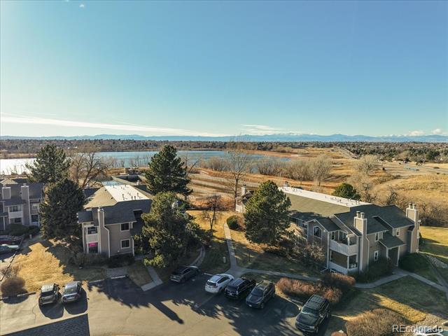
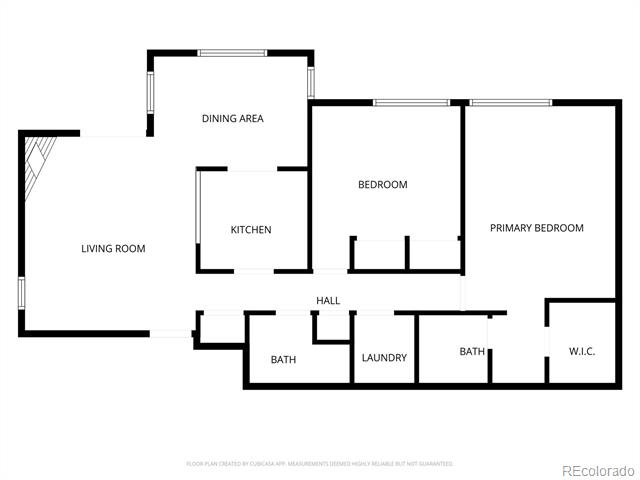
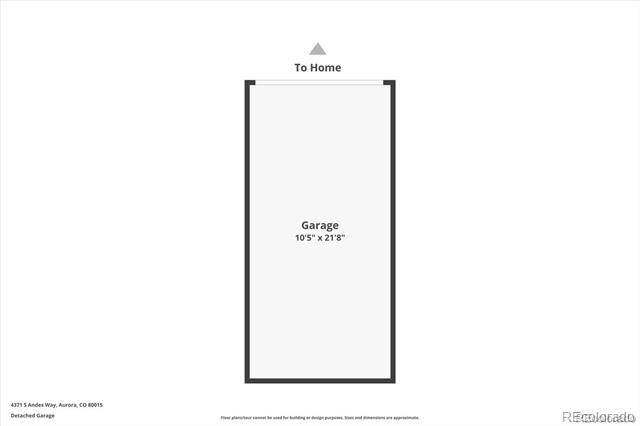
Experience effortless, main-level living in this beautifully appointed 2-bedroom, 2-bathroom condo that perfectly blends comfort, privacy, and stunning surroundings. Designed with no stairs and a spacious, open floor plan, this home is ideal for everyday living. Expansive windows flood the interior with abundant natural sunlight while showcasing sweeping views of the mountains and Quincy Reservoir, creating a peaceful and picturesque backdrop year-round. The thoughtfully designed layout offers excellent separation of space, enhancing both functionality and privacy. A rare find, this unit includes a deeded one-car private garage along with an additional reserved parking space conveniently located just steps from the home. The condo also features a full-size washer and dryer conveniently located in the unit. For added peace of mind, the home comes with a one-year American Shield Home Warranty, making this exceptional condo an even more compelling opportunity. Ask about lender incentives on this home worth up to $6,054!

Share Property

Location

4333 S Andes Way Unit: 103, Aurora, CO 80015

Status

Sold

Date Sold

February 24, 2026

Property Amenities

Interior
Fireplace Family Room
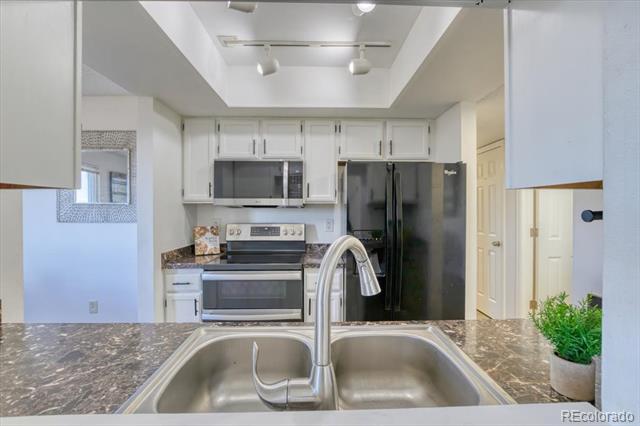
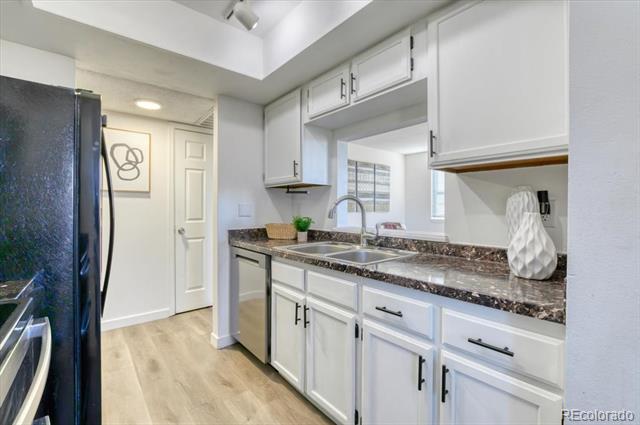
Appliances Dishwasher, Disposal, Dryer, Microwave, Self Cleaning Oven, Washer
Flooring Vinyl
Total Bedrooms: 2
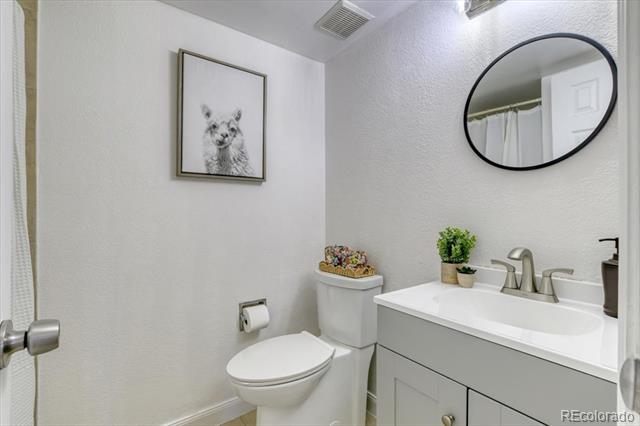
Three-Quarter Bathrooms: 2
Area & Lot
Living area 982 Sq.Ft.
MLS® ID 4439888
Year Built 1982
School District Cherry Creek 5
High School Eaglecrest
Middle School Horizon
Elementary School Summit
Type Condo
Status Sold
Exterior
Stories 1
Pool Outdoor Pool
Air conditioning Central Air
Heat type Forced Air
Water Source Public
Garage Space 1.0
Sewer Public Sewer
Lot Features Landscaped, Master Planned, Mountainous, Near Public Transit, Open Lot
Roof Composition
Utilities Electricity Connected, Internet Access (Wired), Natural Gas Connected, Phone Connected
Finance
Sales Price $270,000
HOA Fees $339 monthly
Real Estate Tax $1,283 yearly

Work With Ceci

Partner with Ceci Maus and experience the difference of working with a dedicated Tucson real estate professional. From the first consultation to closing day, Ceci takes the time to understand your goals, answer your questions, and guide you through every step of the process. With local expertise, market insight, and a client-first approach, she ensures that your journey—whether buying or selling—is smooth, stress-free, and successful.


