4320 Chateau Ridge Road
VIEW PHOTOS
$1,200,000

4320 Chateau Ridge Road

3 Beds 4 Baths 3,977 Sq.Ft. 4,792 Sq.Ft.

Description

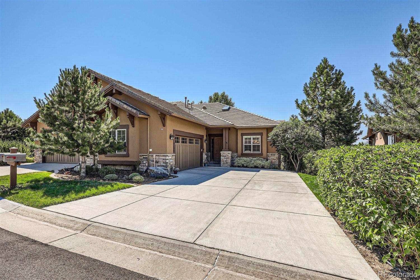
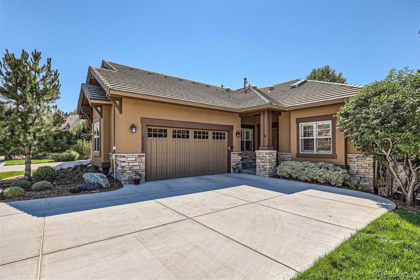
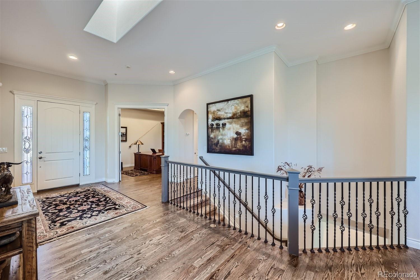
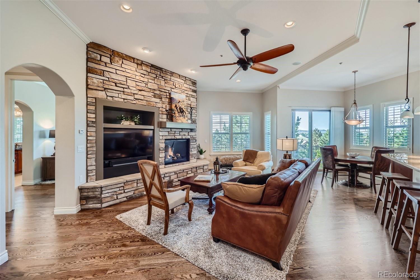
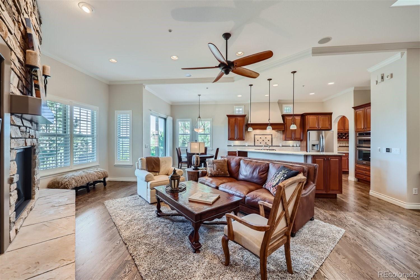
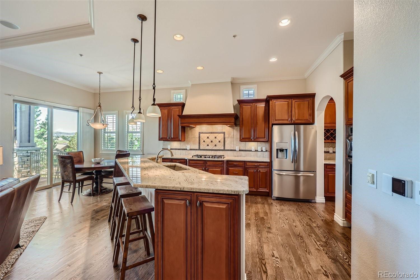
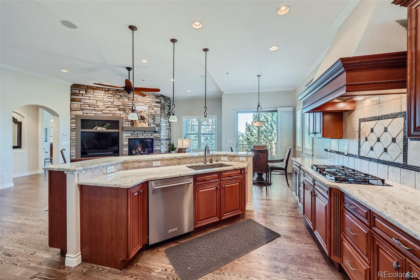
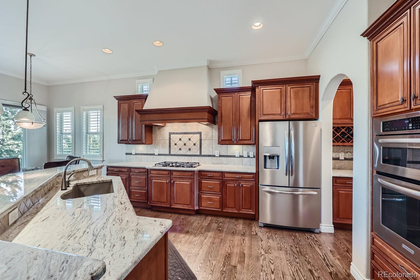
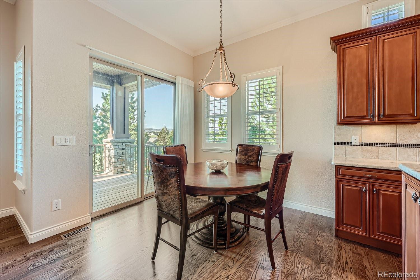
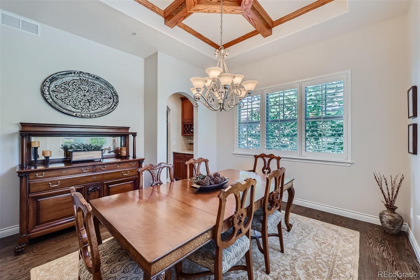
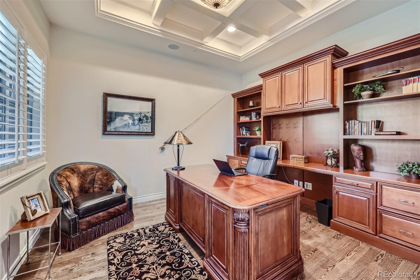
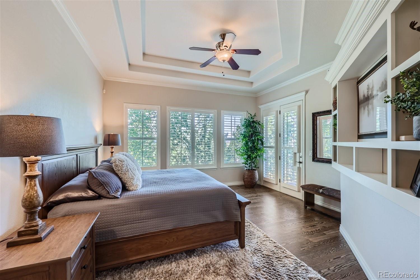
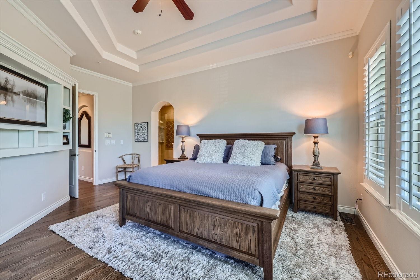
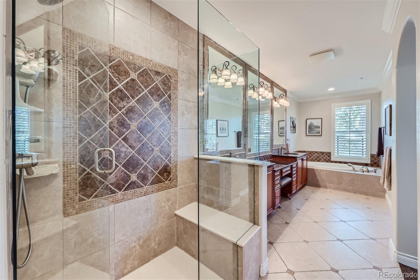
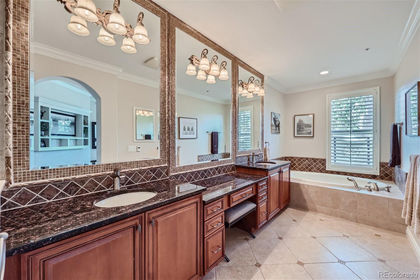
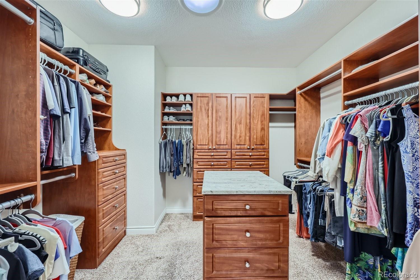
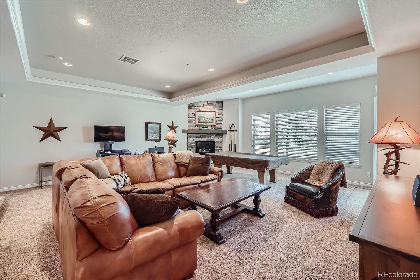
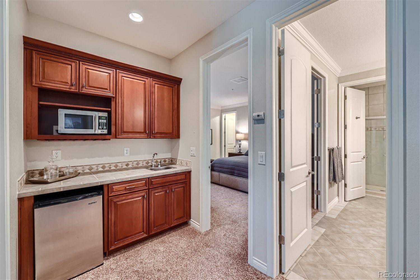
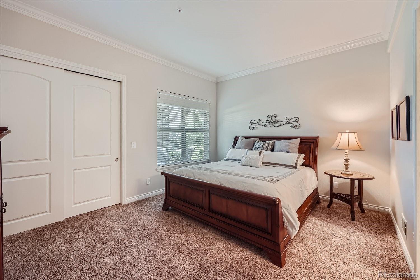
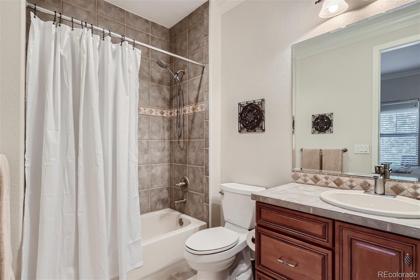
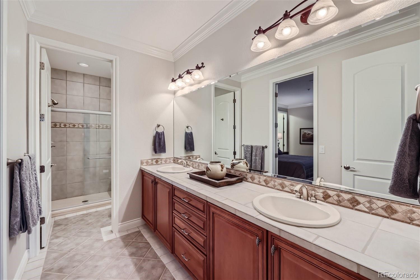
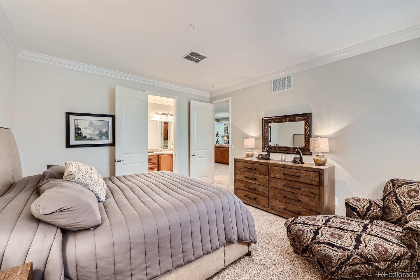
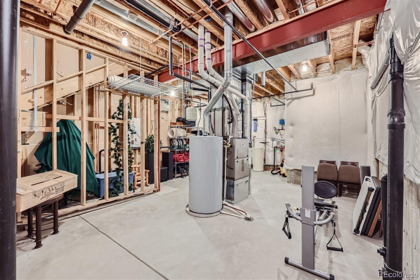
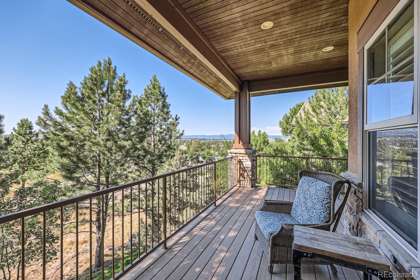
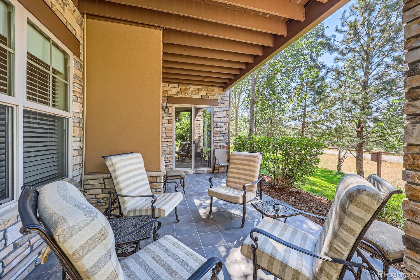
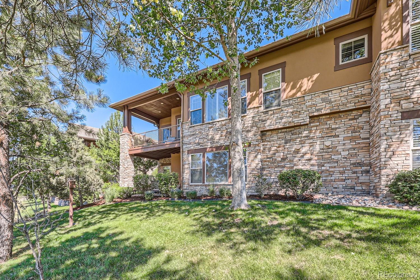
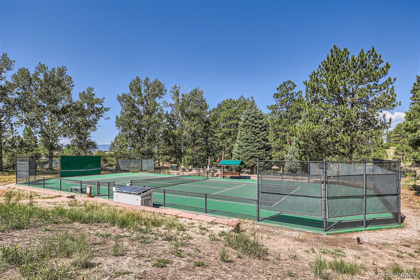
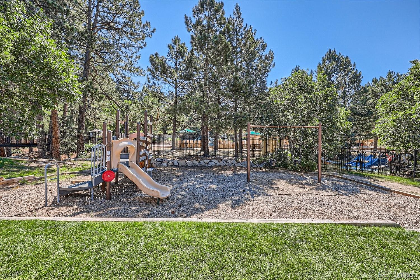
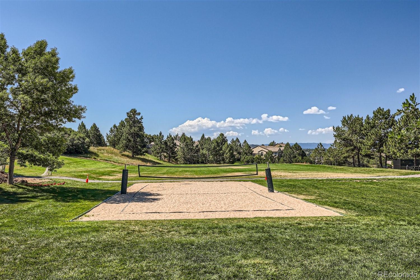
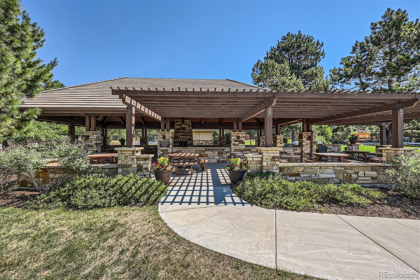
Welcome home to this beautifully maintained paired home with mountain views in Castle Pines Village! Tons of natural light and 11' ceilings surround you in this open concept layout - the great room features a floor to ceiling stone fireplace and opens to the gorgeous kitchen with a large island and granite slab countertops, gas stove top, walk-in pantry and stainless-steel appliances. The dining room and office/den both feature beautiful custom ceilings! The generous primary bedroom has access to the upper deck with mountain views - primary en suite bathroom features double sinks, soaking tub, walk in shower, heated floors and leads to a large walk-in closet with a California Closet design. The large family room in the basement is an entertainer's dream - featuring a floor to ceiling stone fireplace, wet bar, high 10' ceilings and access to the downstairs outdoor private patio with mature landscaping. 2 bedrooms with a large/walk in closet, en suite bathrooms and a large utility/storage room complete the basement. The 2 car garage includes a 6'7" x 5'6" bonus space, epoxy finish and natural light. The beautifully landscaped yard includes mature trees and shrubs and was recently mulched. The community features a club house, outdoor game area, pool, tennis courts and tons of trails and walking paths!

Share Property

Location

4320 Chateau Ridge Road, Castle Rock, CO 80108

Status

Sold

Date Sold

September 9, 2024

Property Amenities

Interior
Fireplace Family Room, Great Room
Appliances Convection Oven, Cooktop, Dishwasher, Disposal, Dryer, Microwave, Range Hood, Refrigerator, Self Cleaning Oven, Washer
Flooring Carpet, Tile, Wood
Total Bedrooms: 3
Half Bathrooms: 1
Full Bathrooms: 3
Other Interior Features Breakfast Nook, Ceiling Fan(s), Eat-in Kitchen, Entrance Foyer, Five Piece Bath, Granite Counters, High Ceilings, Jack Jill Bathroom, Kitchen Island, Open Floorplan, Pantry, Primary Suite, Vaulted Ceiling(s), Walk-In Closet(s), Wet Bar
Area & Lot
Total area 3,977 Sq.Ft.
Lot Area 4,792 Sq.Ft.
Living area 3,977 Sq.Ft.
MLS® ID 8784329
Year Built 2007
School District Douglas RE-1
High School Rock Canyon
Middle School Rocky Heights
Elementary School Buffalo Ridge
View Description Mountain(s)
Type Townhouse
Status Sold
Exterior
Stories 1
Air conditioning Attic Fan, Central Air
Heat type Forced Air, Natural Gas
Water Source Public
Garage Space 2.0
Security Features 24 Hour Security, Carbon Monoxide Detector(s), Security Entrance, Security Guard, Security System
Sewer Public Sewer
Other Exterior Features Gas Valve
Parking 220 Volts, Concrete, Dry Walled, Finished, Floor Coating, Insulated Garage, Lighted, Oversized
Lot Features Cul-De-Sac, Greenbelt, Landscaped, Master Planned, Sprinklers In Front, Sprinklers In Rear
Roof Concrete
Finance
Sales Price $1,200,000
HOA Fees $300 monthly
Real Estate Tax $7,947 yearly

Work With Ceci

Partner with Ceci Maus and experience the difference of working with a dedicated Tucson real estate professional. From the first consultation to closing day, Ceci takes the time to understand your goals, answer your questions, and guide you through every step of the process. With local expertise, market insight, and a client-first approach, she ensures that your journey—whether buying or selling—is smooth, stress-free, and successful.


