432 Hedgerow Way
432 Hedgerow Way
432 Hedgerow Way
432 Hedgerow Way
432 Hedgerow Way
432 Hedgerow Way
432 Hedgerow Way
432 Hedgerow Way
432 Hedgerow Way
432 Hedgerow Way
432 Hedgerow Way
432 Hedgerow Way
432 Hedgerow Way
432 Hedgerow Way
432 Hedgerow Way
432 Hedgerow Way
432 Hedgerow Way
432 Hedgerow Way
432 Hedgerow Way
432 Hedgerow Way
432 Hedgerow Way
432 Hedgerow Way
432 Hedgerow Way
432 Hedgerow Way
432 Hedgerow Way
432 Hedgerow Way
432 Hedgerow Way
432 Hedgerow Way
432 Hedgerow Way
432 Hedgerow Way
432 Hedgerow Way
432 Hedgerow Way
432 Hedgerow Way
432 Hedgerow Way
432 Hedgerow Way
432 Hedgerow Way
432 Hedgerow Way
432 Hedgerow Way
432 Hedgerow Way
432 Hedgerow Way
432 Hedgerow Way
432 Hedgerow Way
432 Hedgerow Way
432 Hedgerow Way
VIEW PHOTOS
$500,000

432 Hedgerow Way

4 Beds 3 Baths 2,424 Sq.Ft. 6,270 Sq.Ft.

Description

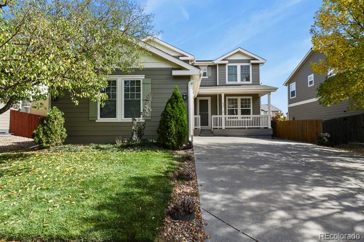
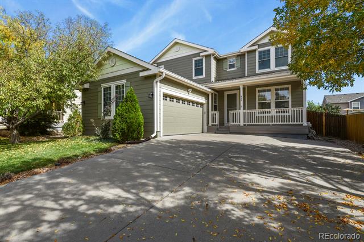
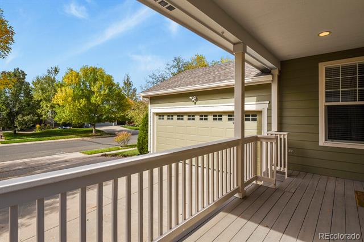
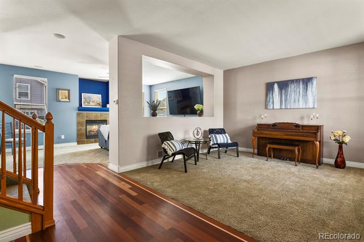
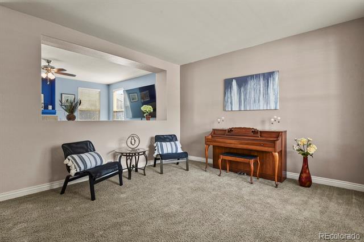
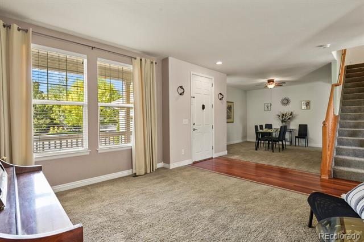
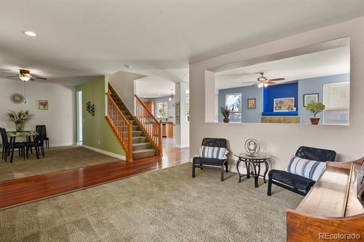
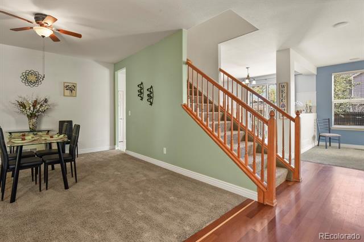
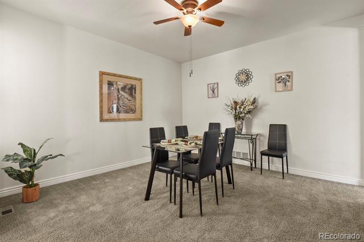
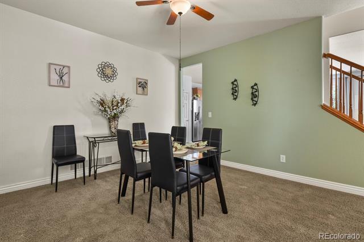
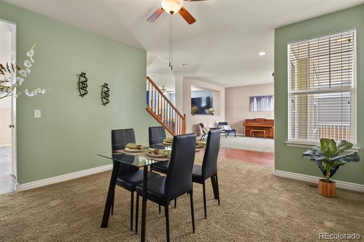
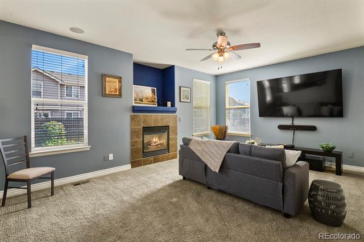
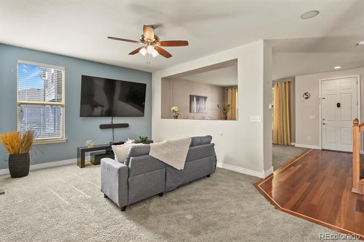
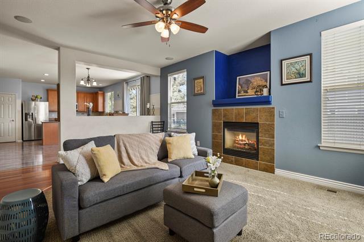
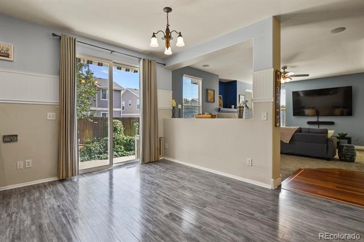
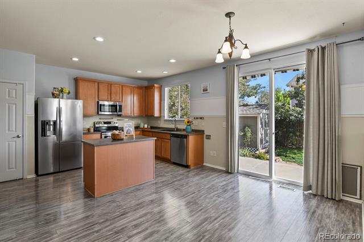
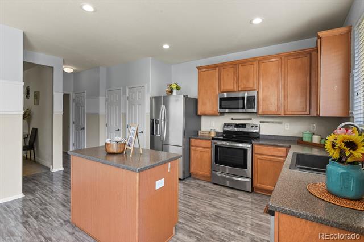
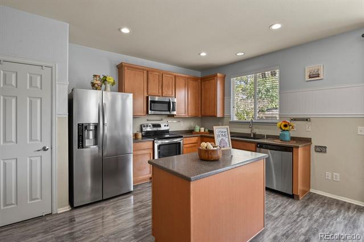
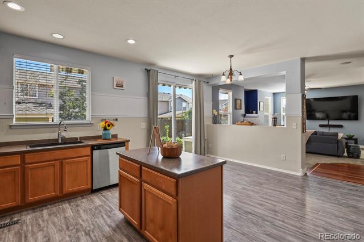
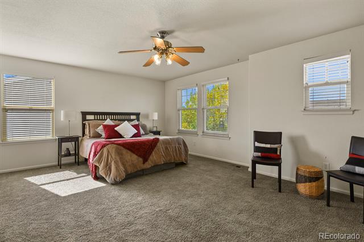
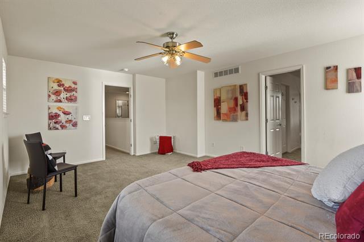
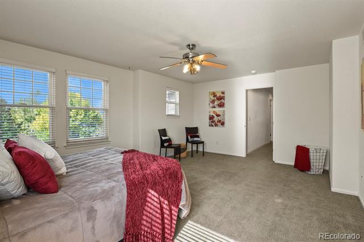
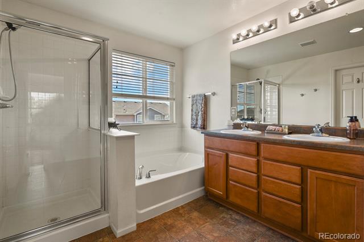
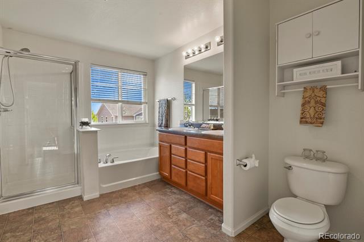
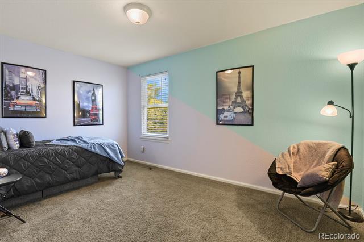
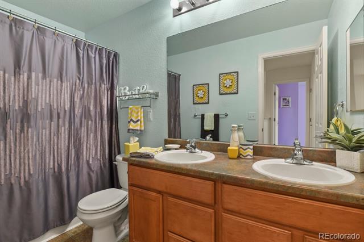
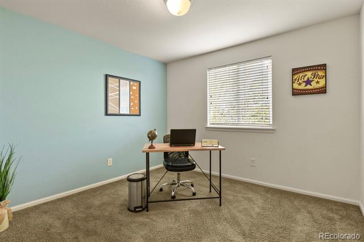
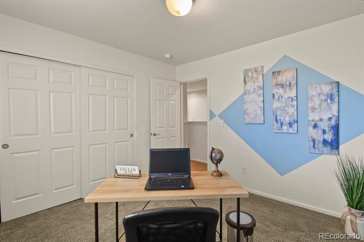
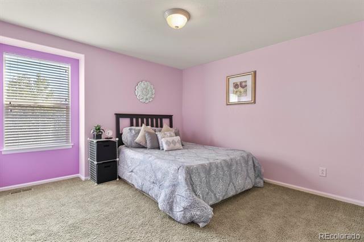
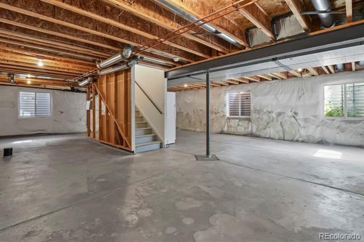
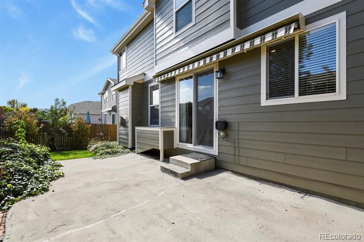
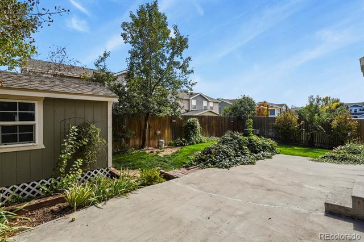
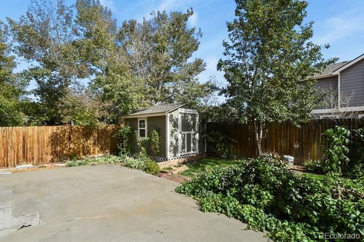
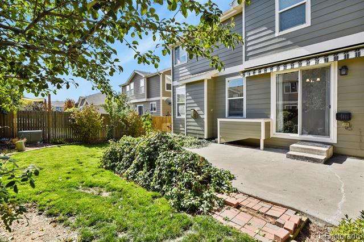
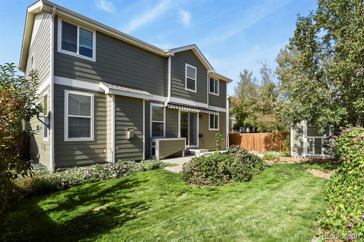
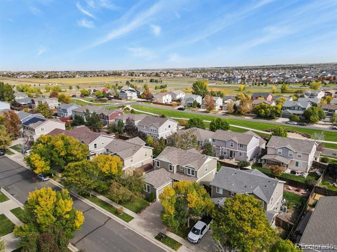
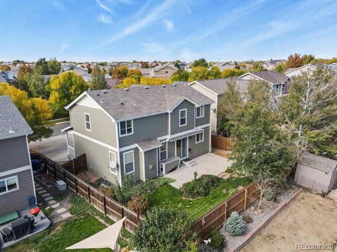
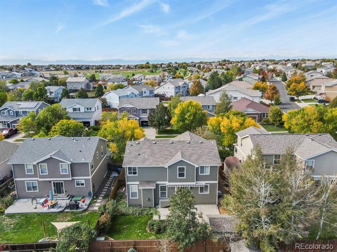
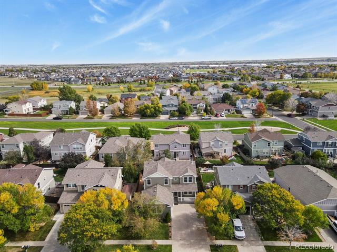
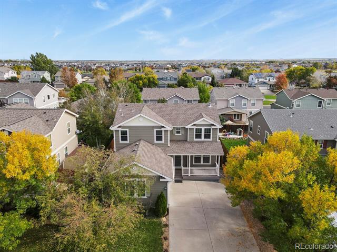
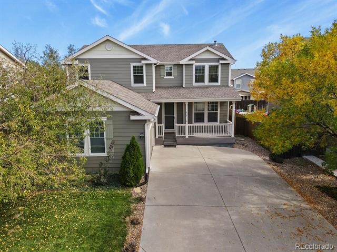
Welcome home! Once you step into this well-maintained property, you will immediately fall in love with the open layout, soaked in plenty of natural light from an abundance of windows. A living room and dining room sit at the front of the home, separated by a foyer with beautiful inlay floors. Around the corner is the eat-in kitchen featuring stainless steel appliances and a sliding glass door out to the backyard, where you will find a storage shed and ornamental fruit trees. The family room includes a mounted 85" television/sound system and a gas fireplace. Upstairs are 4 bedrooms and 2 full baths. The primary bedroom is a standout feature of this home - it includes a spacious ensuite with dual sinks, large walk-in closet, and room for a sitting or workout area. The 1200+ sq ft basement is open and unfinished to accommodate your future projects. This home is nestled in Brighton East Farms, a beautiful community equipped with parks, green belts, and paths. It is conveniently located close to King Soopers, I-76, and ample stores and restaurants at Prairie Center. Please see property website at www.432hedgerowway.com for more details.

Share Property

Location

432 Hedgerow Way, Brighton, CO 80601

Status

Sold

Date Sold

November 20, 2025

Property Amenities

Interior
Fireplace Family Room, Gas, Gas Log
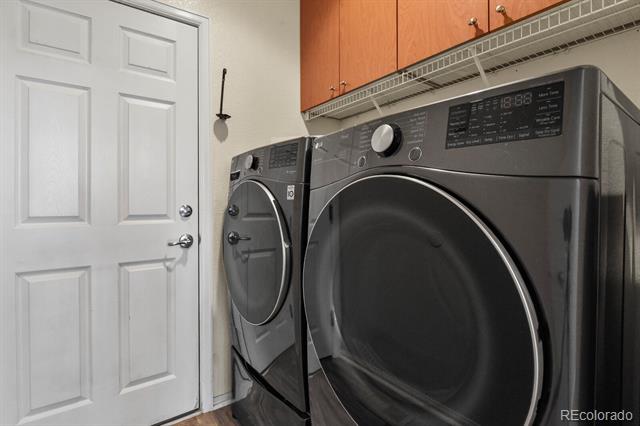
Appliances Convection Oven, Cooktop, Dishwasher, Disposal, Dryer, Gas Water Heater, Microwave, Oven, Refrigerator, Sump Pump, Washer
Flooring Carpet, Laminate, Wood
Total Bedrooms: 4
Half Bathrooms: 1
Full Bathrooms: 2
Other Interior Features Eat-in Kitchen, Five Piece Bath, Kitchen Island, Open Floorplan, Primary Suite, Walk-In Closet(s), Wired for Data
Area & Lot
Lot Area 6,270 Sq.Ft.
Living area 2,424 Sq.Ft.
MLS® ID 8252331
Year Built 2005
School District School District 27-J
High School Brighton
Middle School Overland Trail
Elementary School Northeast
Architecture Styles Contemporary
Type Residential
Status Sold
Exterior
Stories 2
Air conditioning Central Air
Heat type Forced Air, Natural Gas
Water Source Public
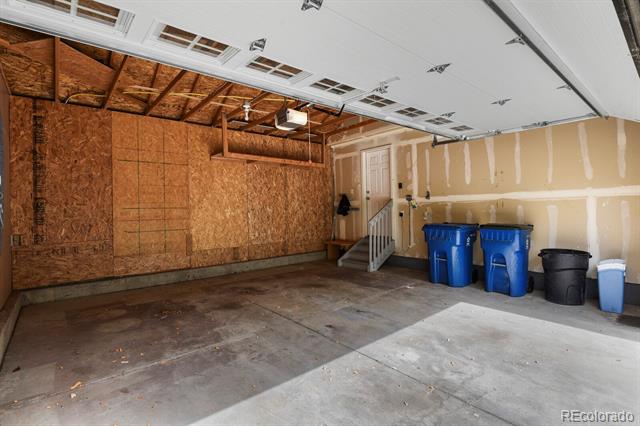
Garage Space 2.0
Sewer Public Sewer
Other Exterior Features Garden, Private Yard
Parking Concrete
Lot Features Sprinklers In Front, Sprinklers In Rear
Roof Composition
Utilities Cable Available, Electricity Connected, Natural Gas Connected
Finance
Sales Price $500,000
HOA Fees $780 yearly
Real Estate Tax $5,602 yearly

360 Virtual Tour

Take a tour of this property

Work With Ceci

Partner with Ceci Maus and experience the difference of working with a dedicated Tucson real estate professional. From the first consultation to closing day, Ceci takes the time to understand your goals, answer your questions, and guide you through every step of the process. With local expertise, market insight, and a client-first approach, she ensures that your journey—whether buying or selling—is smooth, stress-free, and successful.


