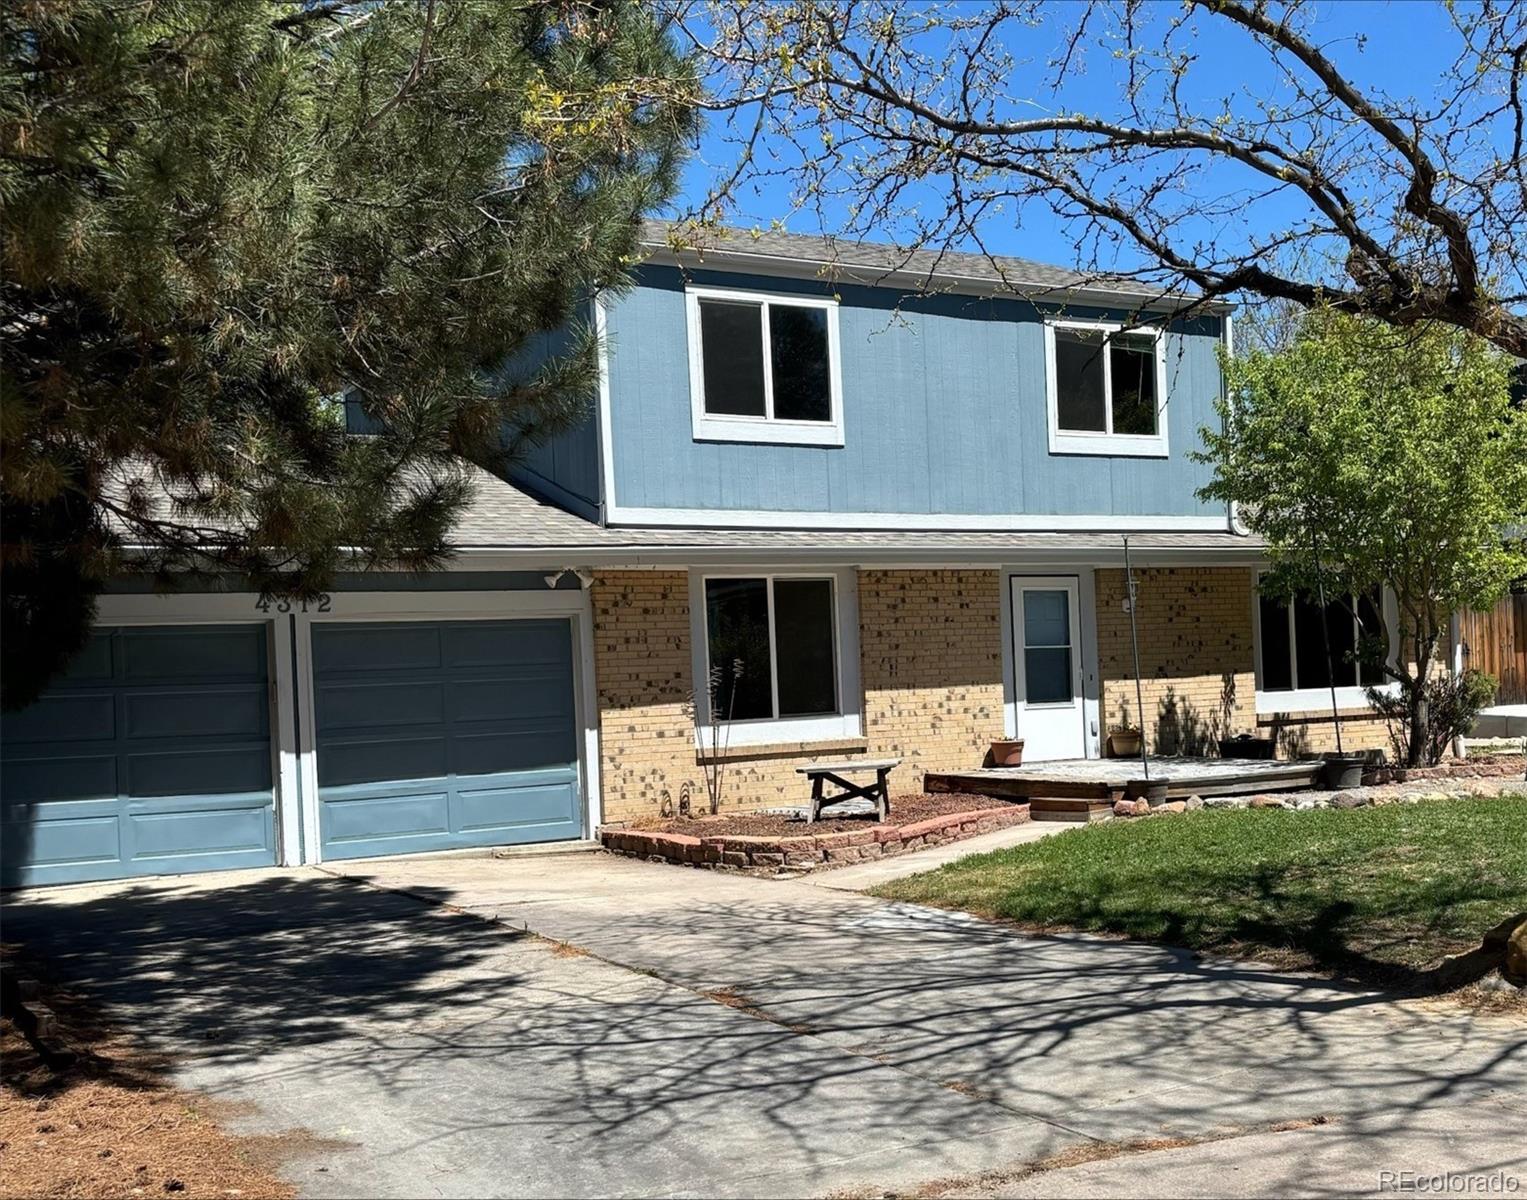
4312 S Evanston Court
VIEW PHOTOS
$480,000

4312 S Evanston Court

5 Beds 4 Baths 2,652 Sq.Ft. 7,884 Sq.Ft.

Description

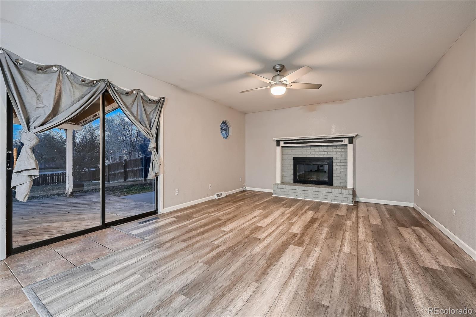
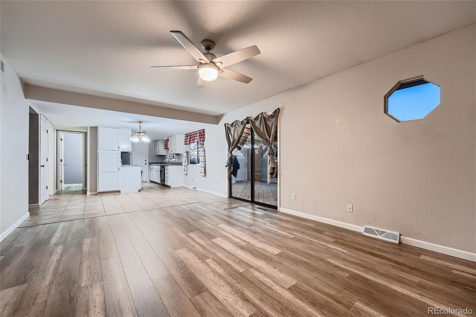
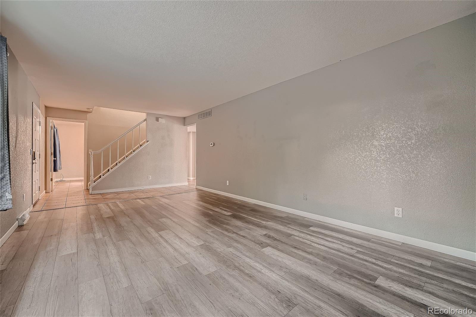
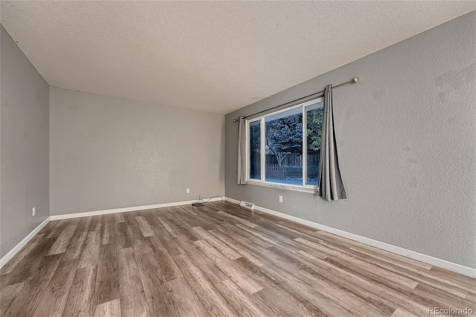
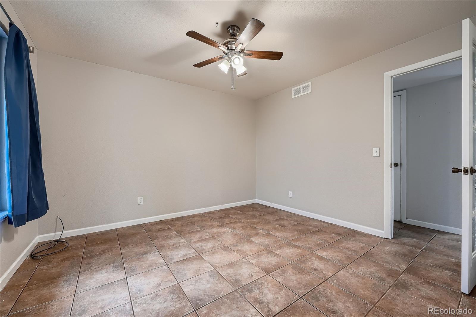
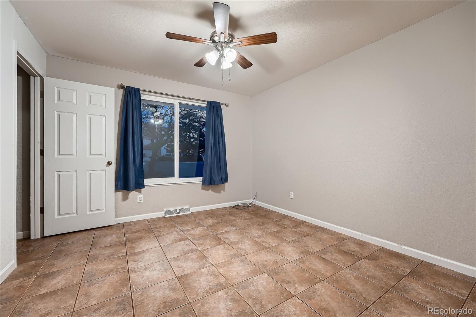
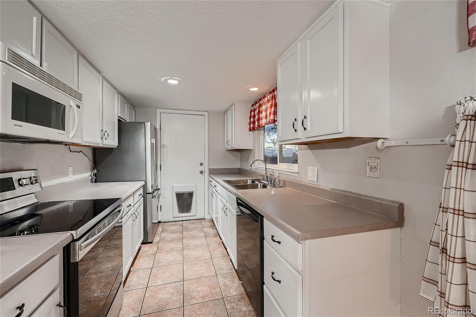
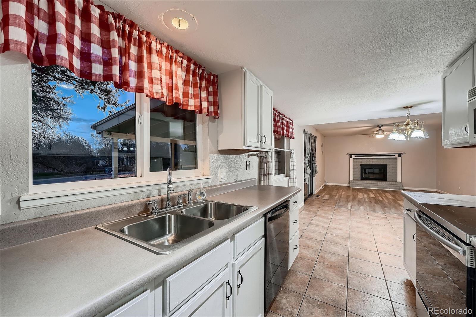
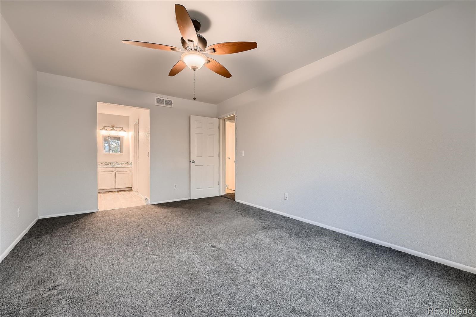
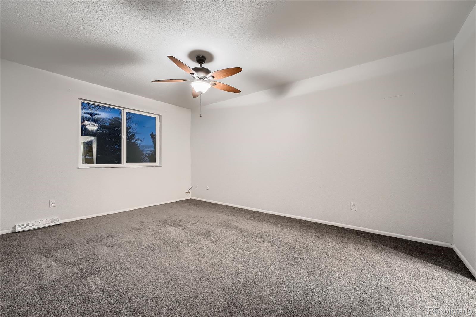
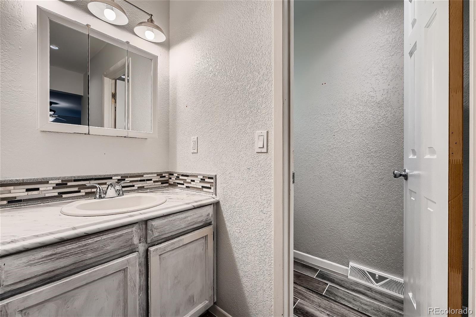
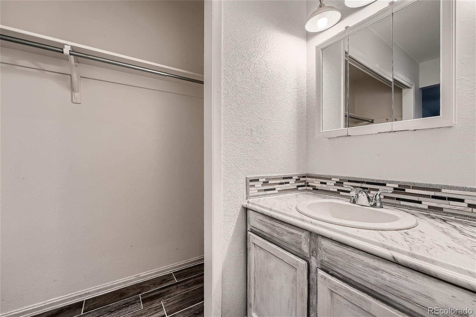
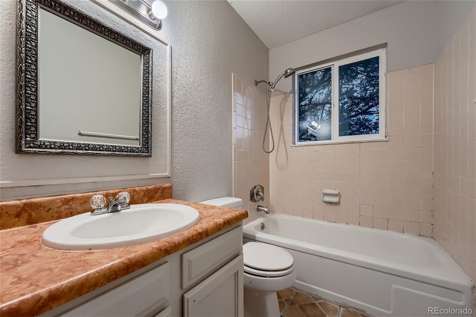
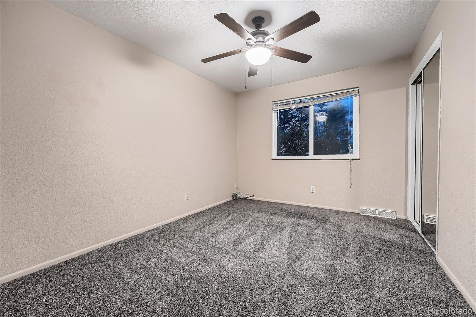
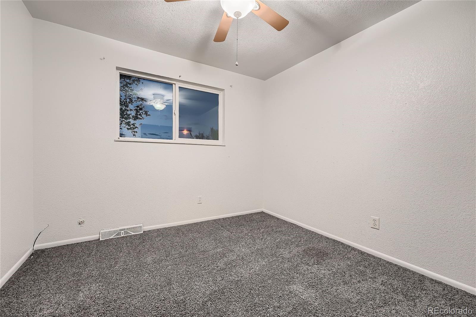
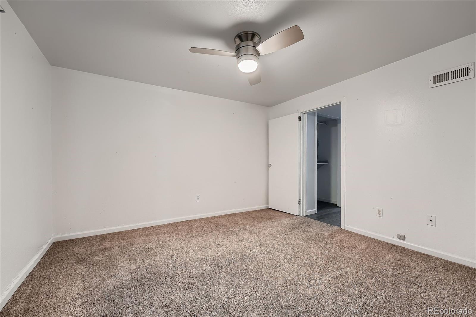
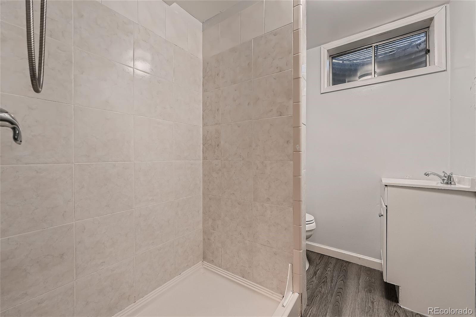
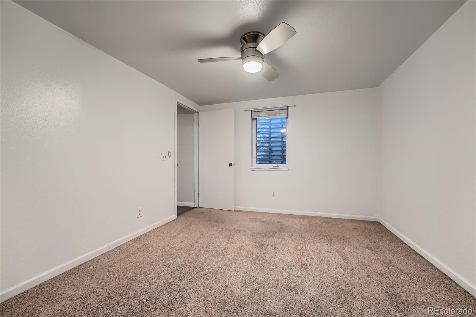
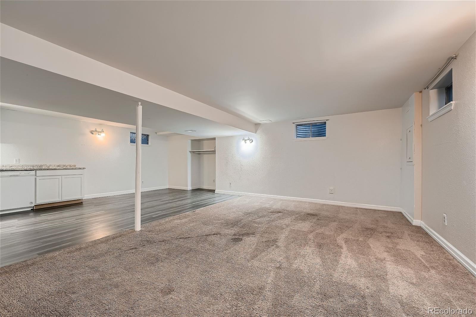
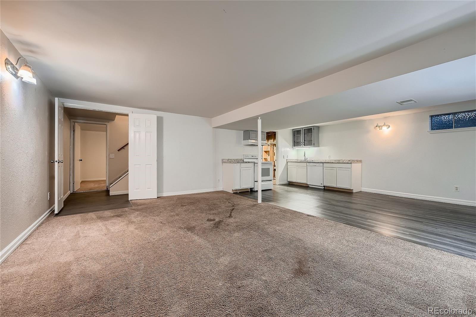
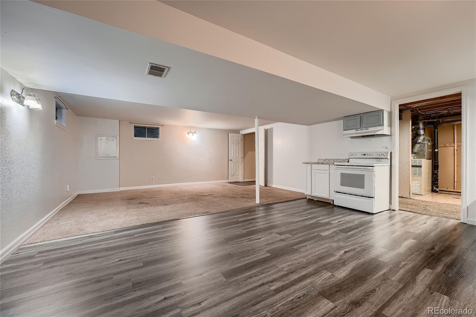
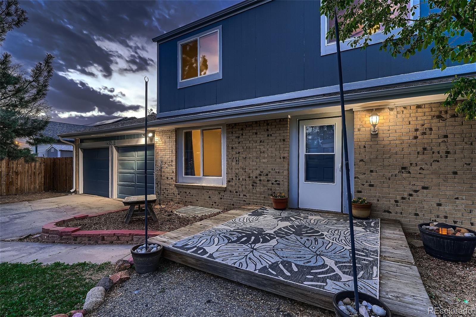
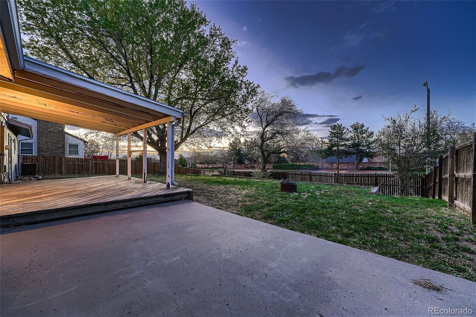
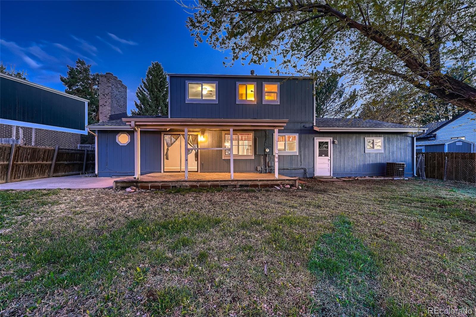
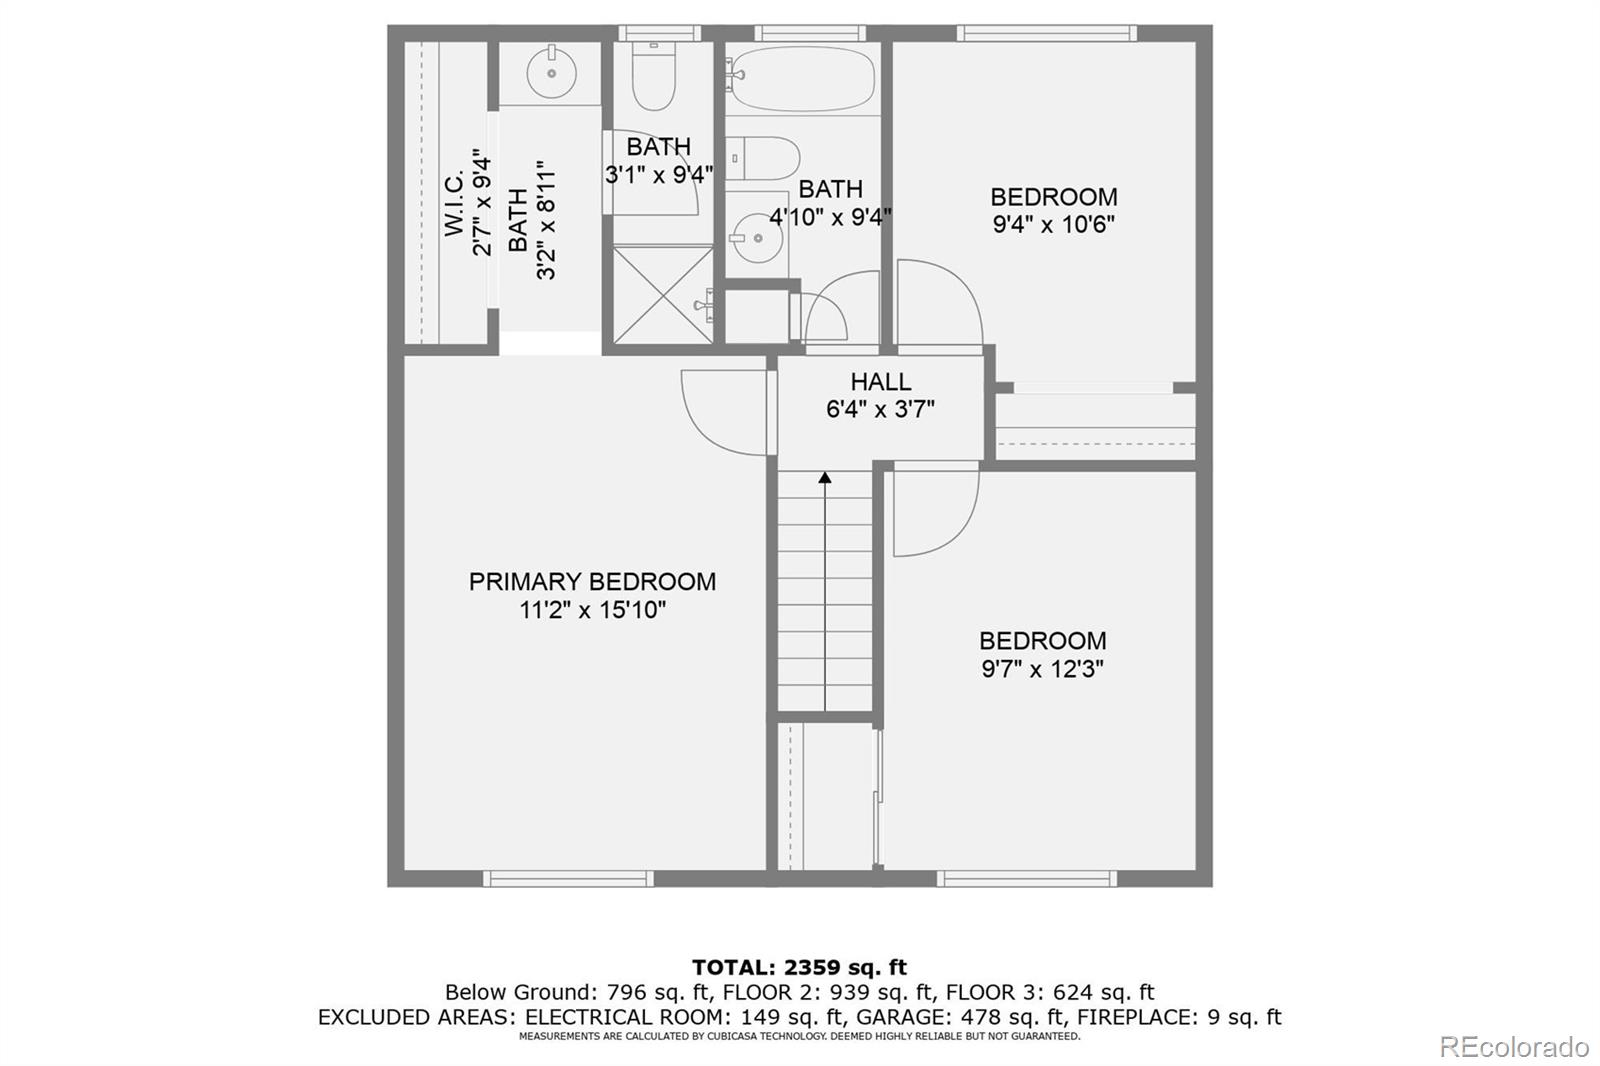
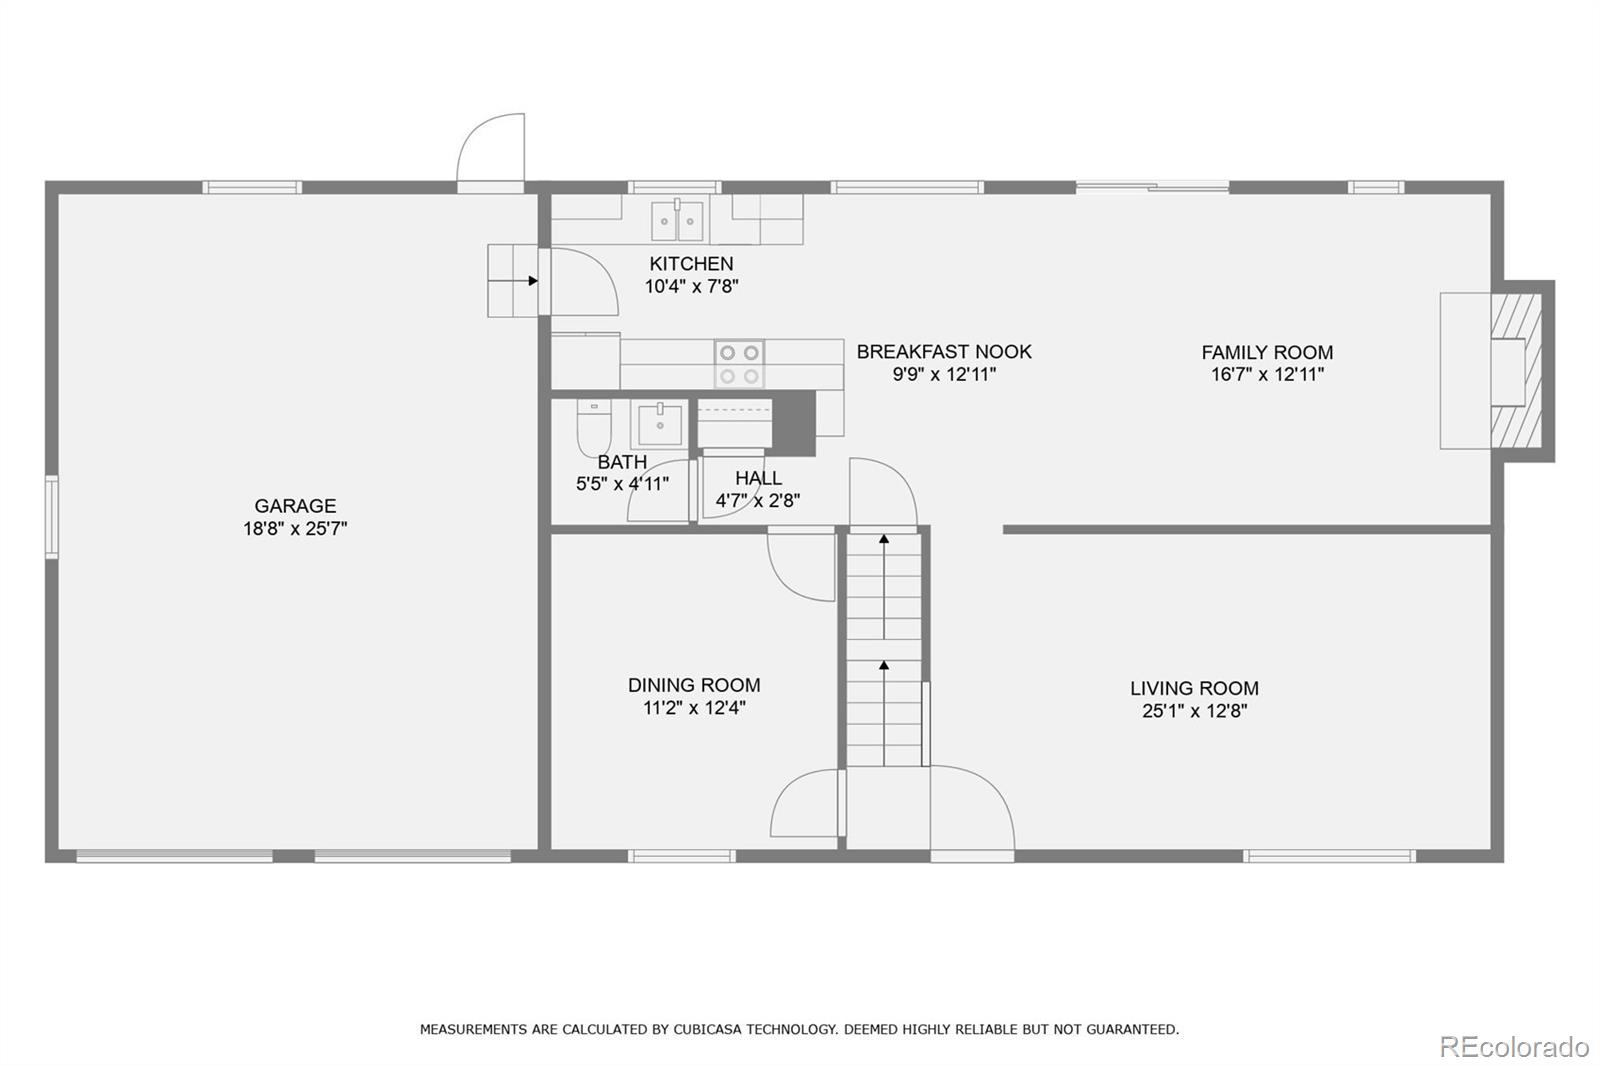
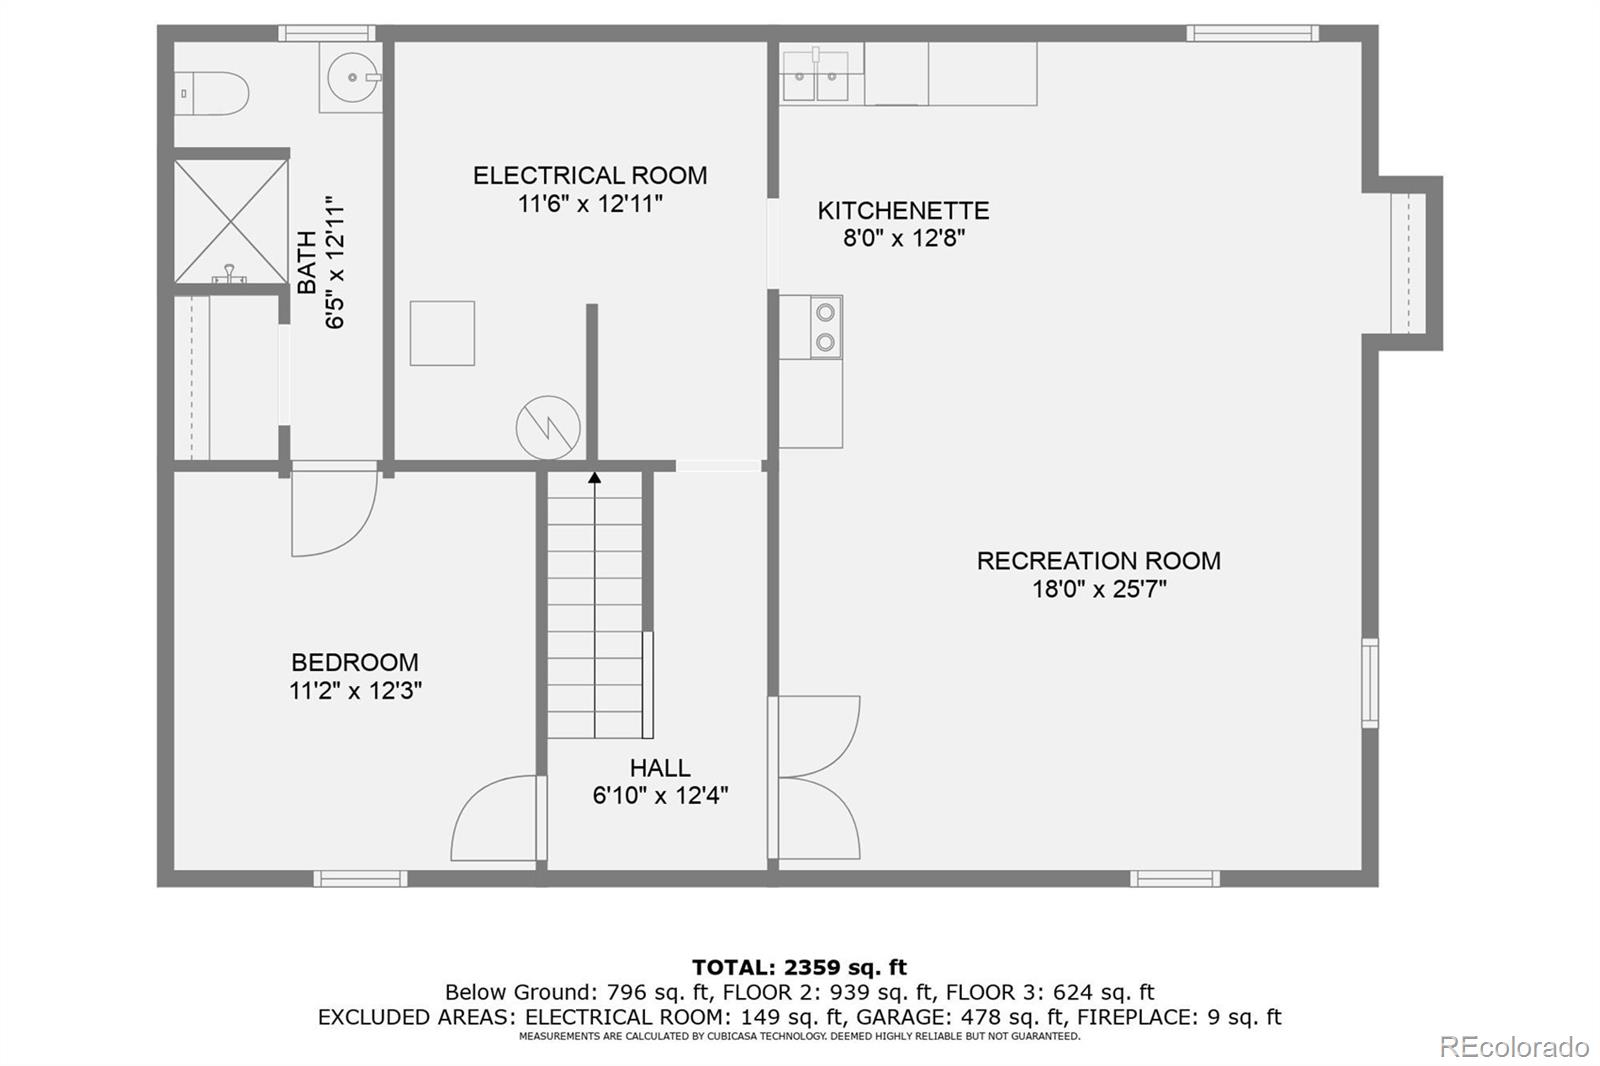
This 5-bedroom/4-bathroom home is ready for you and your personal touch to make this your very own! A rare find in this community at over 2600 square feet of living space, along with a large lot, and walking distance to shopping, retail, and restaurants, you do not want to miss this opportunity. The main level includes an open floorplan, large space for both a living room and family room, as well as either a main floor 5th bedroom, office, or formal dining room. The basement is fully finished with a large entertainment area, kitchenette, 1 bedroom and 1 bathroom. The home has a great top of the cul-de-sac location, 2 car garage and plenty of space in the backyard for a garden, and both back porch living and entertaining.

This home is a part of the Cherry Creek School District with Sagebrush Elementary, Laredo Middle School, and Smoky Hill High School close by.

Share Property

Location

4312 S Evanston Court, Aurora, CO 80015

Status

Sold

Date Sold

June 20, 2024

Property Amenities

Interior
Fireplace Family Room
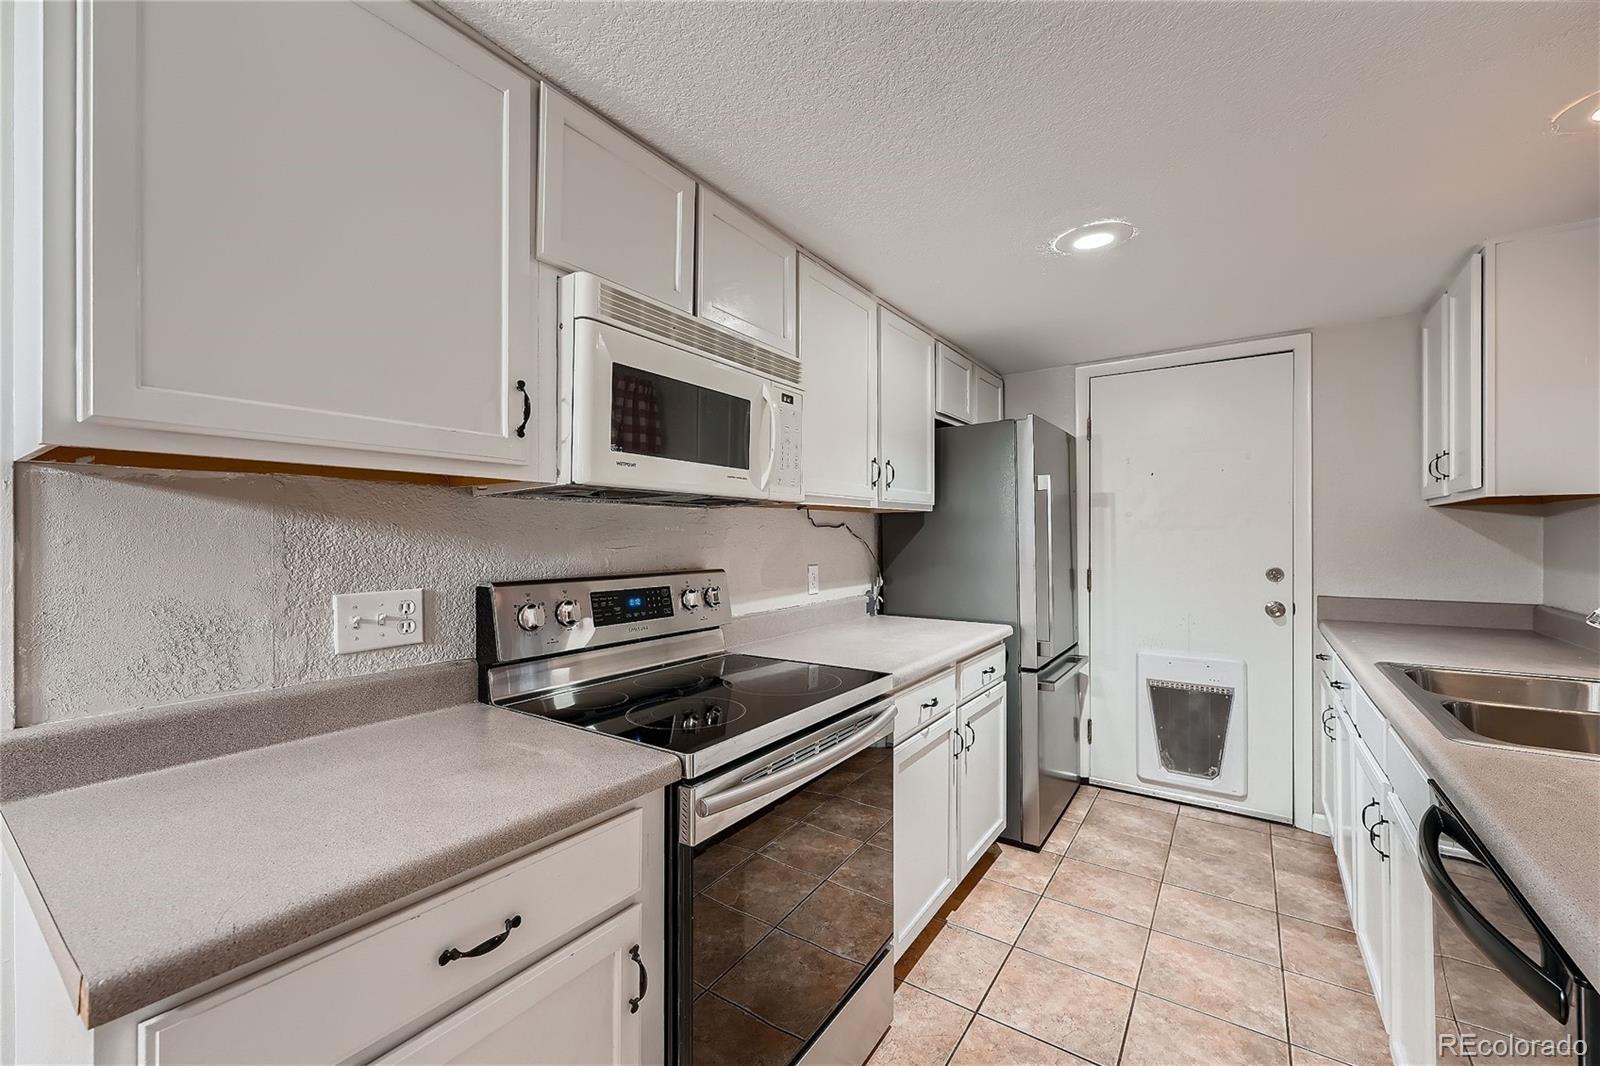
Appliances Dishwasher, Microwave, Range, Refrigerator
Flooring Carpet, Laminate, Tile
Total Bedrooms: 5
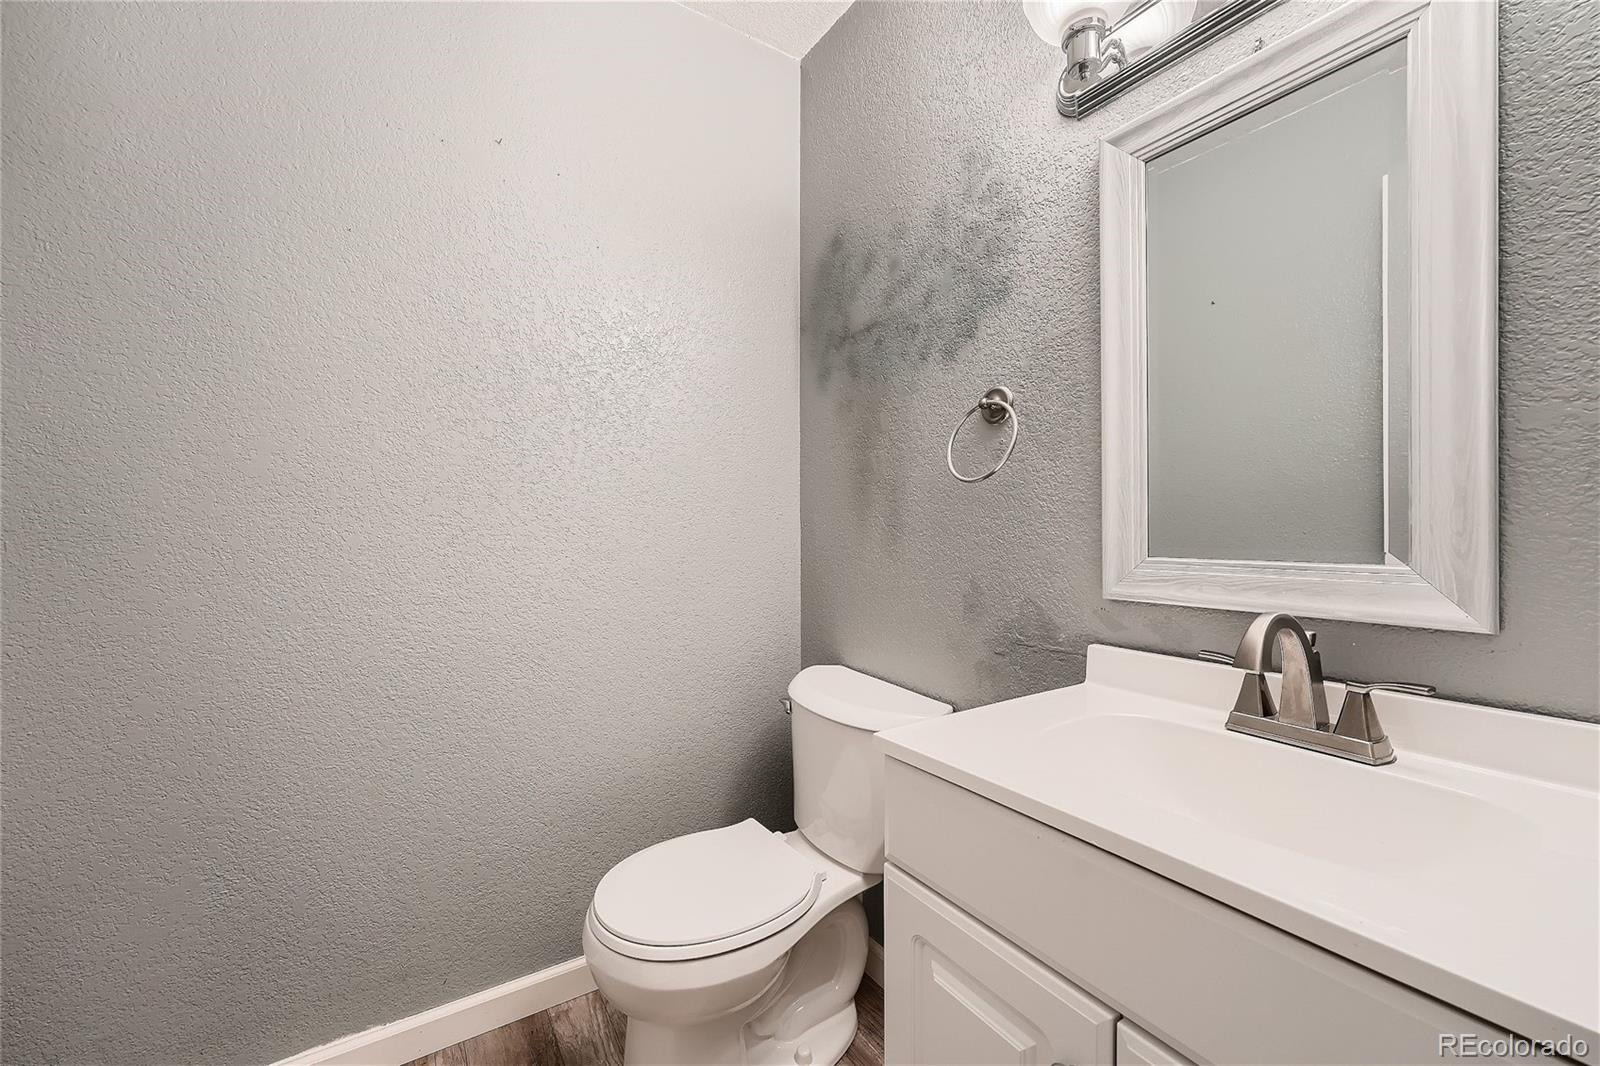
Half Bathrooms: 1
Three-Quarter Bathrooms: 2
Full Bathrooms: 1
Other Interior Features Ceiling Fan(s), Laminate Counters, Pantry, Synthetic Counters
Area & Lot
Total area 2,652 Sq.Ft.
Lot Area 7,884 Sq.Ft.
Living area 2,652 Sq.Ft.
MLS® ID 7700355
Year Built 1977
School District Cherry Creek 5
High School Smoky Hill
Middle School Laredo
Elementary School Sagebrush
Type Residential
Status Sold
Exterior
Stories 2
Air conditioning Central Air
Heat type Forced Air
Garage Space 2.0
Sewer Public Sewer
Other Exterior Features Dog Run, Fire Pit, Private Yard
Roof Composition
Utilities Electricity Connected, Natural Gas Connected
Finance
Sales Price $480,000
Real Estate Tax $1,736 yearly

360 Virtual Tour

Take a tour of this property

Work With Ceci

Partner with Ceci Maus and experience the difference of working with a dedicated Tucson real estate professional. From the first consultation to closing day, Ceci takes the time to understand your goals, answer your questions, and guide you through every step of the process. With local expertise, market insight, and a client-first approach, she ensures that your journey—whether buying or selling—is smooth, stress-free, and successful.


