4292 S Fairplay Circle Unit: A
VIEW PHOTOS
$446,000

4292 S Fairplay Circle Unit: A

3 Beds 2 Baths 1,640 Sq.Ft.

Description

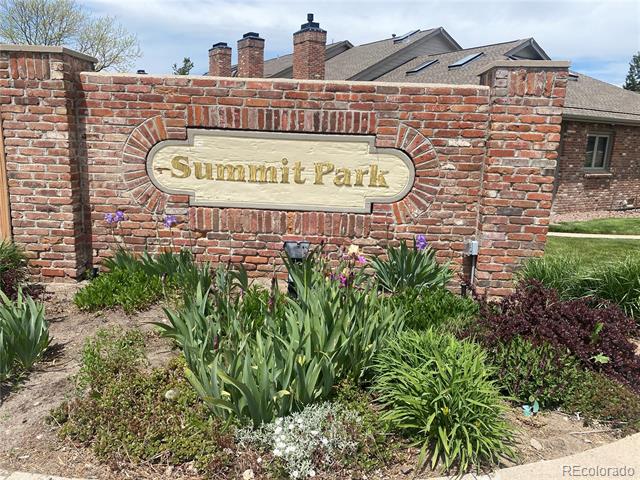
Coveted Large Ranch Townhome In Summit Park
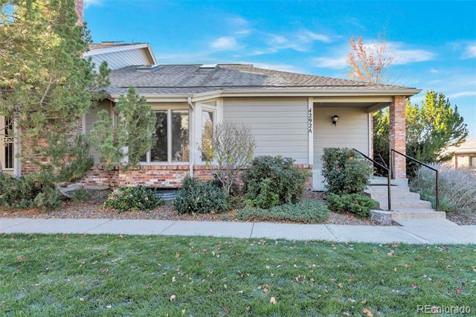
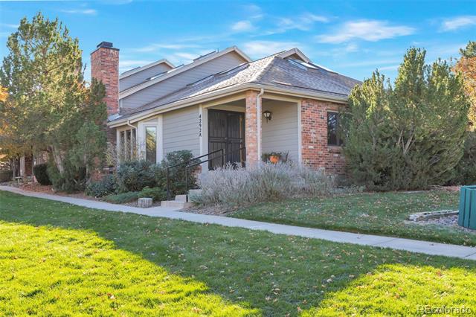
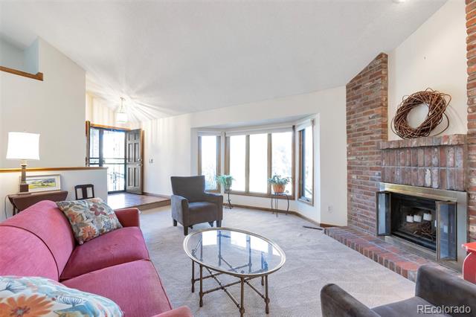
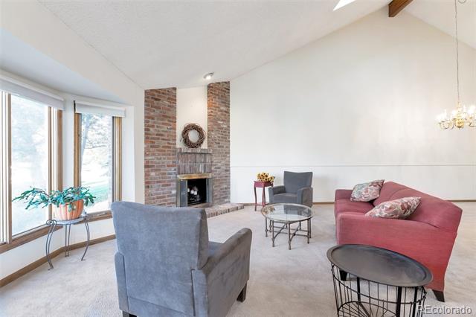
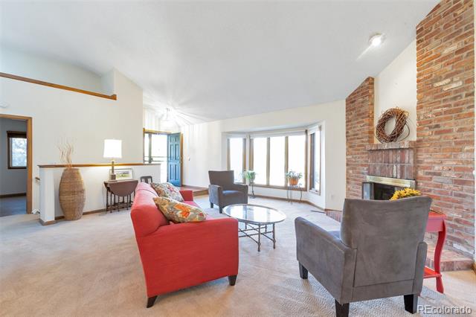
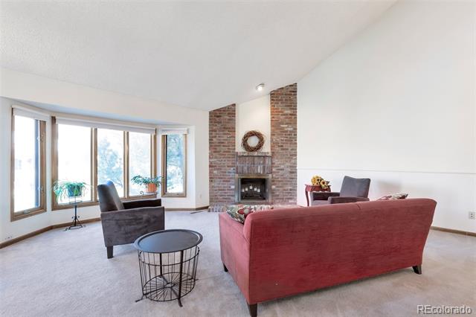
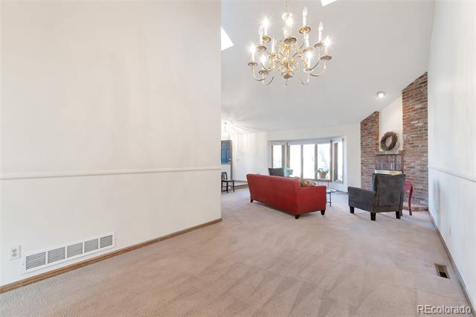
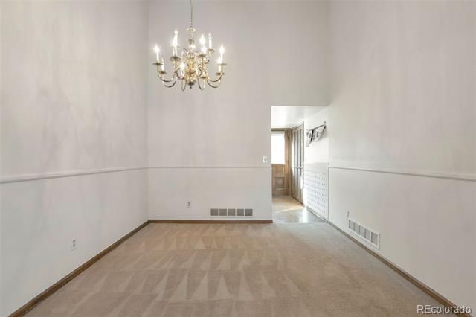
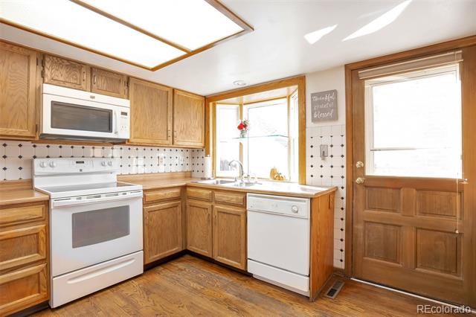
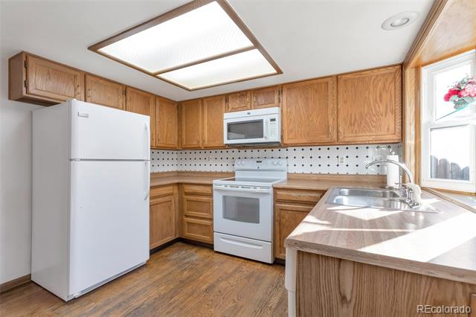
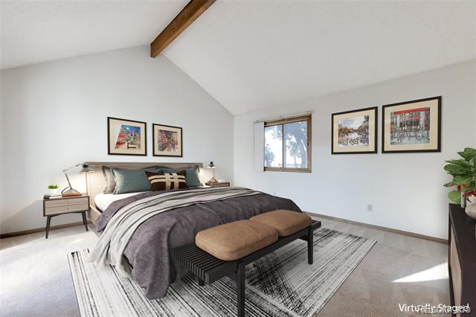
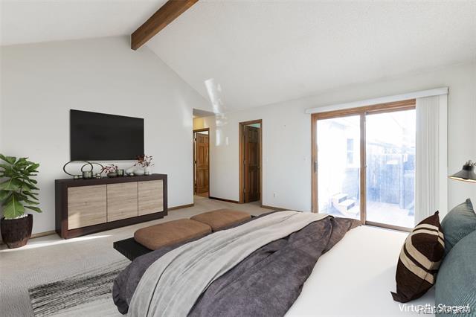
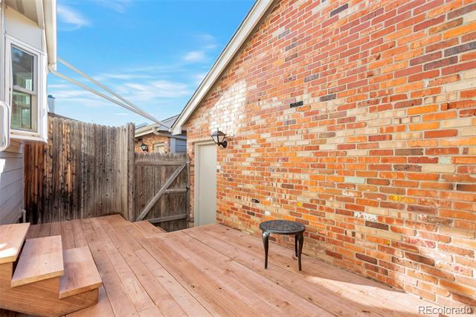
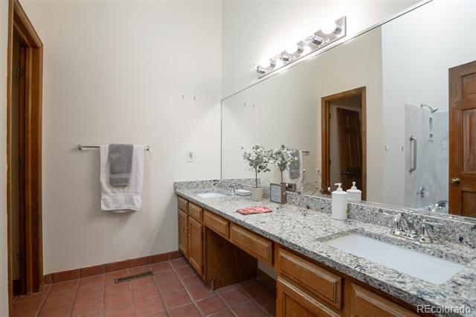
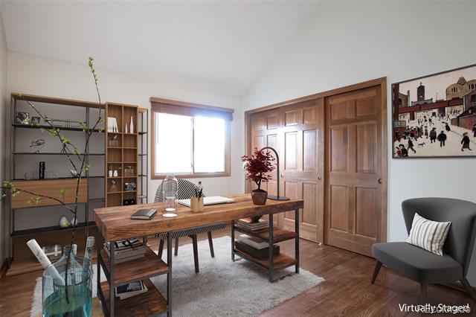
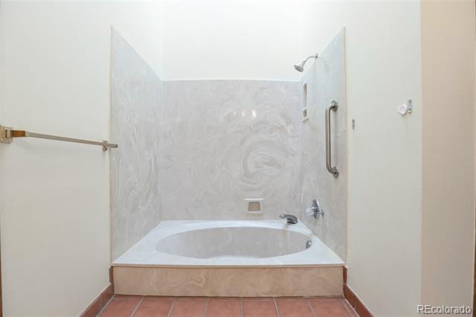
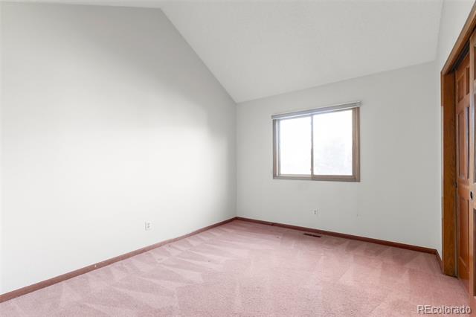
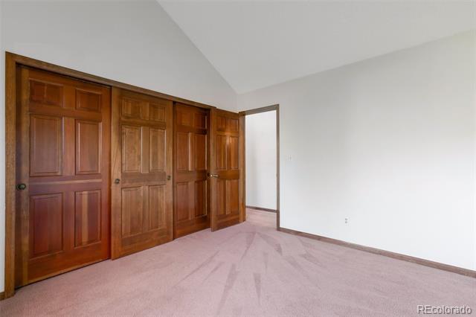
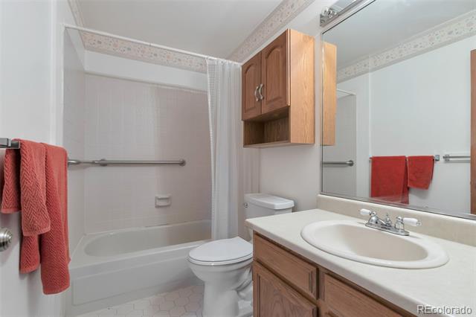
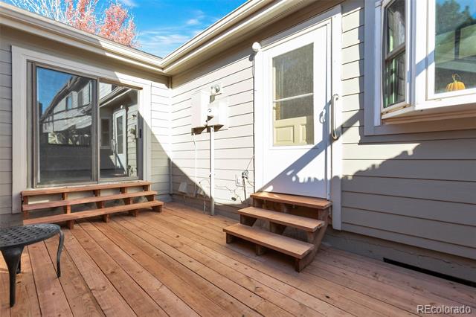
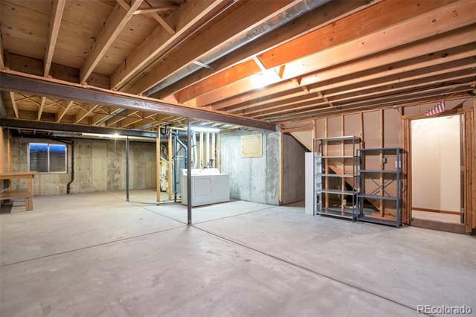
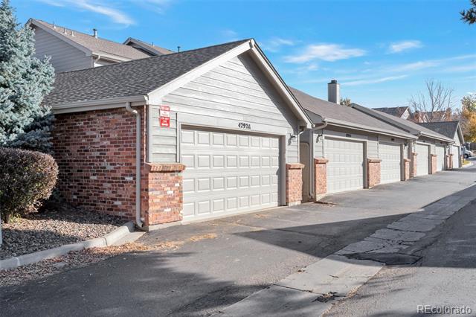
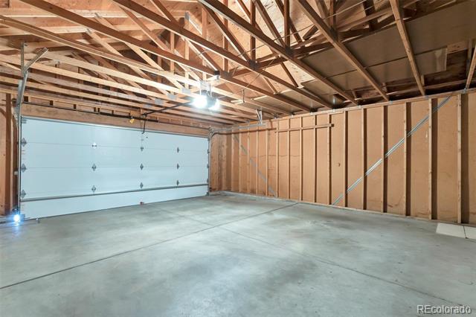
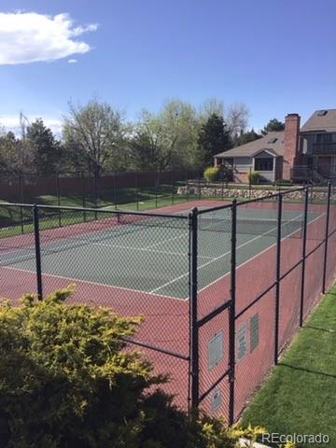
3-bedroom, 2-bathroom, ranch-style home. Open floor plan and perfect location with plenty of parking overlooking a large greenbelt. Spacious master bedroom with ensuite bathroom, walk-in closet and access to rear deck Two additional bedrooms and full 2nd bathroom. Dining room and expansive living room with vaulted ceilings and cozy wood-burning fireplace. Open basement with rough-in plumbing, perfect for storage or future expansion. Oversized 2 car detached garage. HOA replaced roofs, siding, gutters, paint and trim in 2021. Community pool and tennis courts. Easy access to Cherry Creek Trail/Reservoir, I-225/I-25, Denver Tech Center and DIA. Measurements and HOA information to be Verified by buyer.
This is an Awesome Property!

Share Property

Location

4292 S Fairplay Circle Unit: A, Aurora, CO 80014

Status

Sold

Date Sold

December 6, 2024

Property Amenities

Interior
Laundry room In Unit
Fireplace Living Room, Wood Burning
Appliances Dishwasher, Disposal, Dryer, Gas Water Heater, Microwave, Range, Range Hood, Refrigerator, Washer
Flooring Carpet, Tile
Total Bedrooms: 3
Full Bathrooms: 2
Other Interior Features Open Floorplan, Smoke Free, Vaulted Ceiling(s), Walk-In Closet(s)
Area & Lot
Living area 1,640 Sq.Ft.
MLS® ID 7036170
Year Built 1983
School District Cherry Creek 5
High School Smoky Hill
Middle School Laredo
Elementary School Independence
Type Townhouse
Status Sold
Exterior
Stories 1
Air conditioning Central Air
Heat type Forced Air
Water Source Public
Garage Space 2.0
Sewer Public Sewer
Other Exterior Features Garden
Parking Oversized
Lot Features Greenbelt
Roof Composition
Utilities Cable Available, Electricity Available, Natural Gas Available
Finance
Sales Price $446,000
HOA Fees $362 monthly
Real Estate Tax $1,816 yearly

Work With Ceci

Partner with Ceci Maus and experience the difference of working with a dedicated Tucson real estate professional. From the first consultation to closing day, Ceci takes the time to understand your goals, answer your questions, and guide you through every step of the process. With local expertise, market insight, and a client-first approach, she ensures that your journey—whether buying or selling—is smooth, stress-free, and successful.


