428 Tennyson Street
428 Tennyson Street
428 Tennyson Street
428 Tennyson Street
428 Tennyson Street
428 Tennyson Street
428 Tennyson Street
428 Tennyson Street
428 Tennyson Street
428 Tennyson Street
428 Tennyson Street
428 Tennyson Street
428 Tennyson Street
428 Tennyson Street
428 Tennyson Street
428 Tennyson Street
428 Tennyson Street
428 Tennyson Street
428 Tennyson Street
428 Tennyson Street
428 Tennyson Street
428 Tennyson Street
428 Tennyson Street
428 Tennyson Street
428 Tennyson Street
428 Tennyson Street
428 Tennyson Street
428 Tennyson Street
VIEW PHOTOS
$443,000

428 Tennyson Street

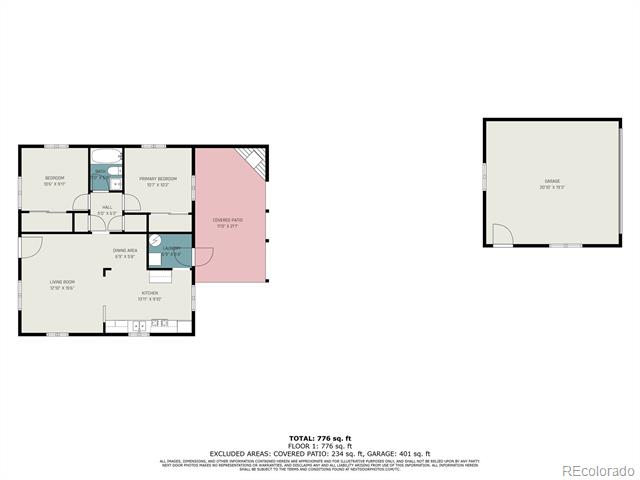
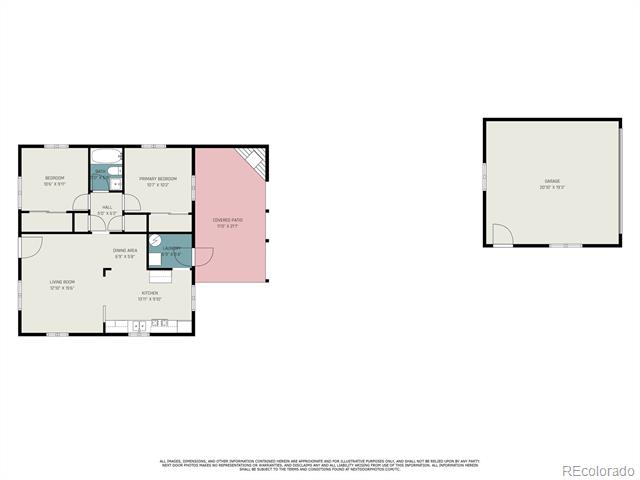
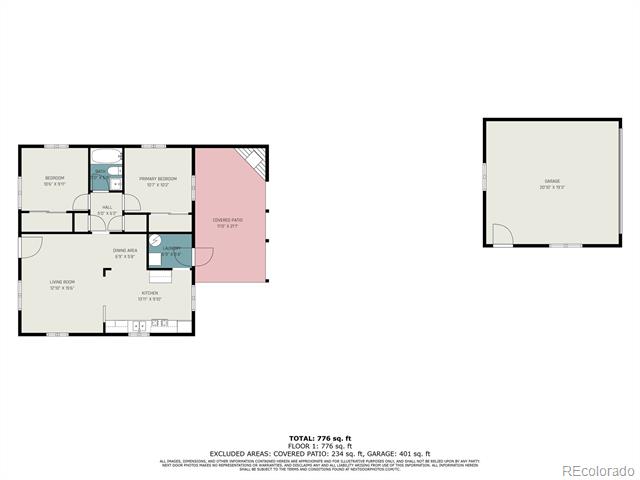
2 Beds 1 Bath 899 Sq.Ft. 6,969.6 Sq.Ft.

Description

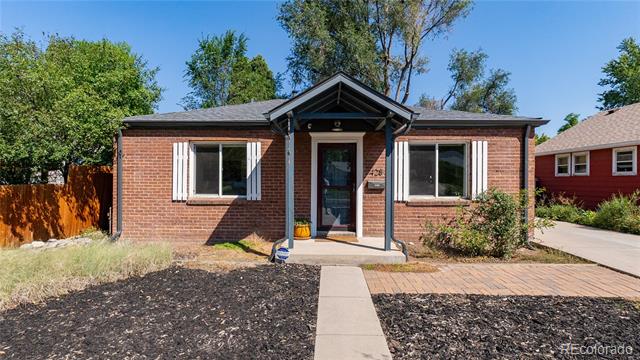
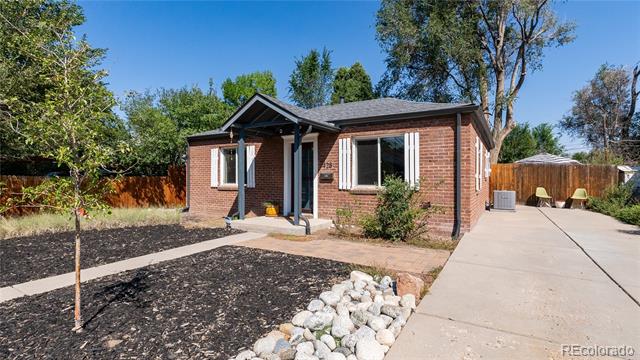
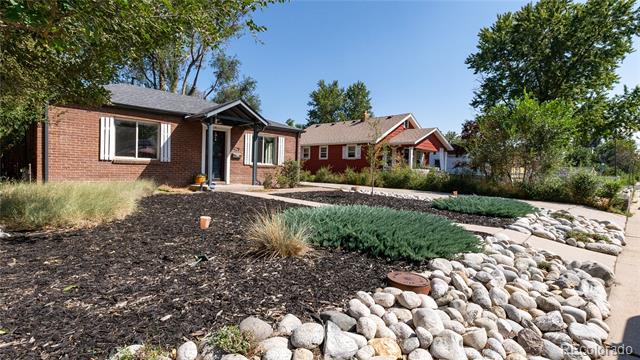
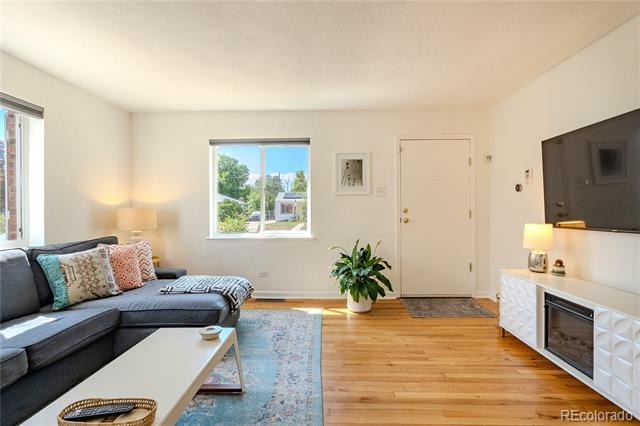
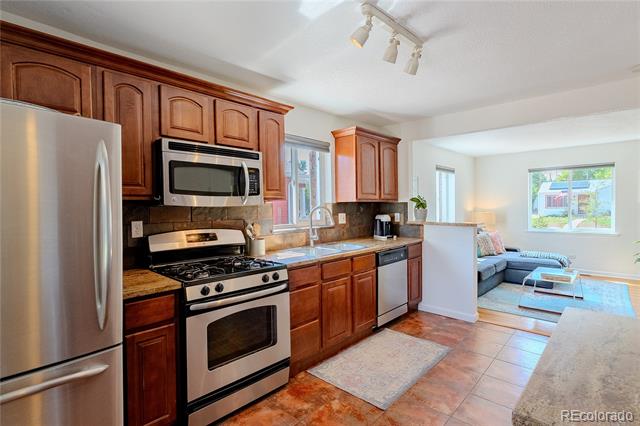
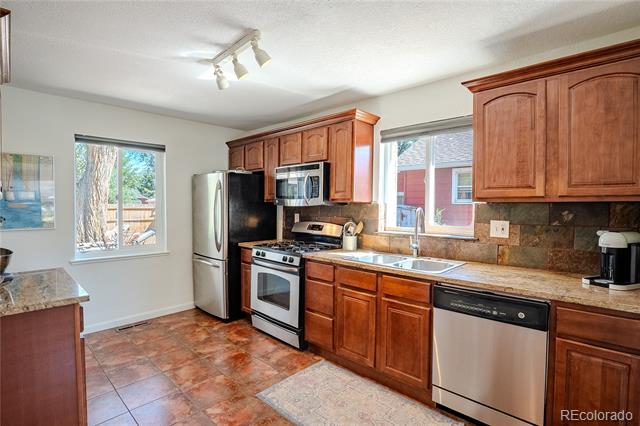
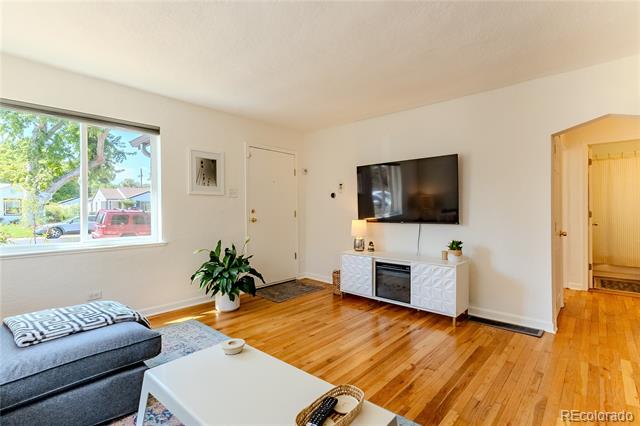
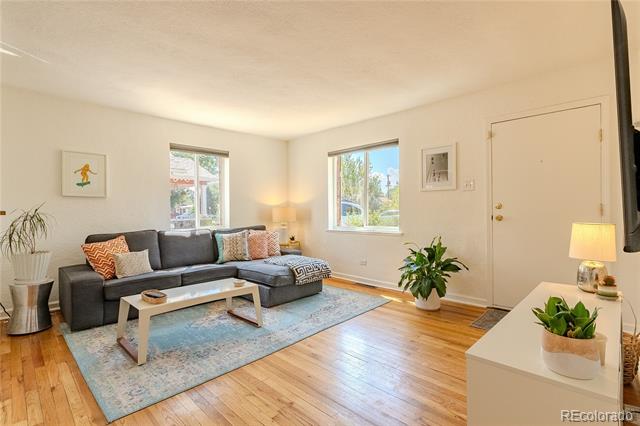
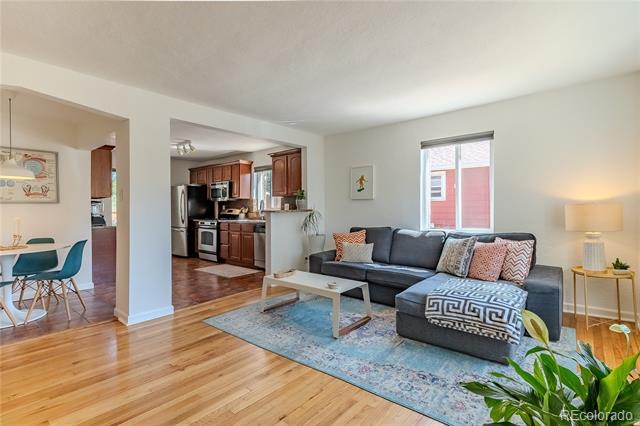
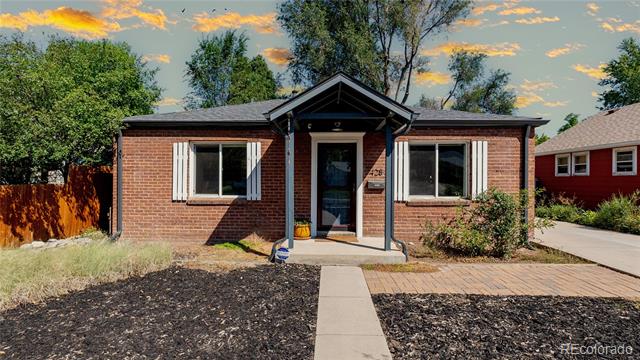
This immaculate 2-bedroom, 1-bathroom home nestled in the
heart of Denver. With 899 sq ft of living space, this single-family residence, built in 1947,
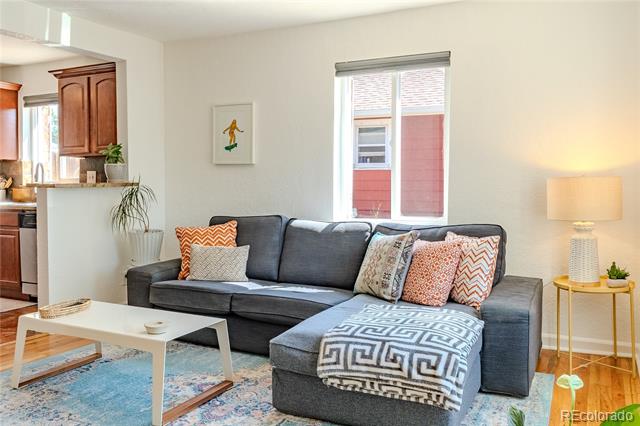
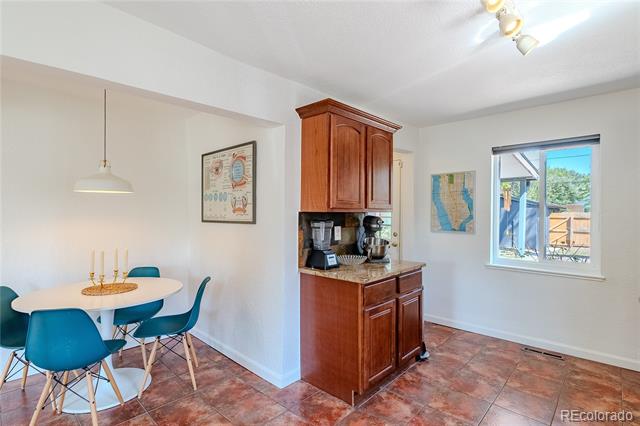
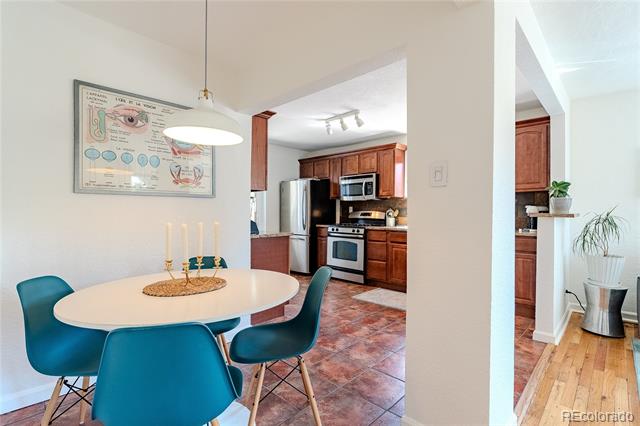
offers a perfect blend of vintage character and modern convenience. The inviting layout
creates a warm atmosphere, ideal for relaxation and everyday living. The property also
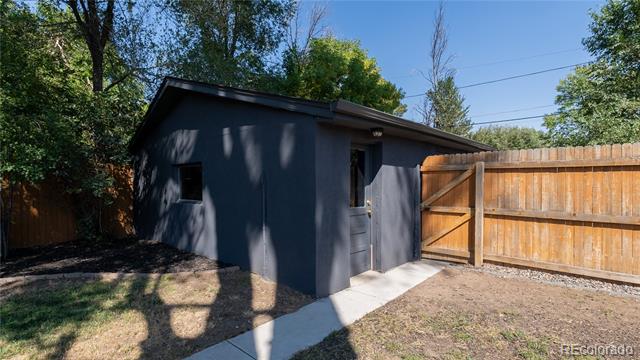
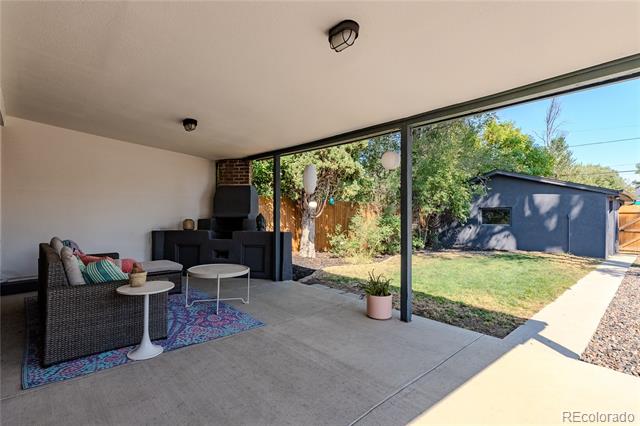
features a 2-car detached garage, adding to the ease and functionality of this lovely home.
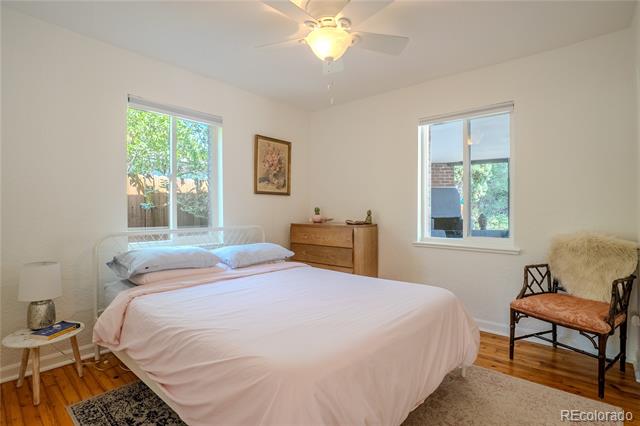
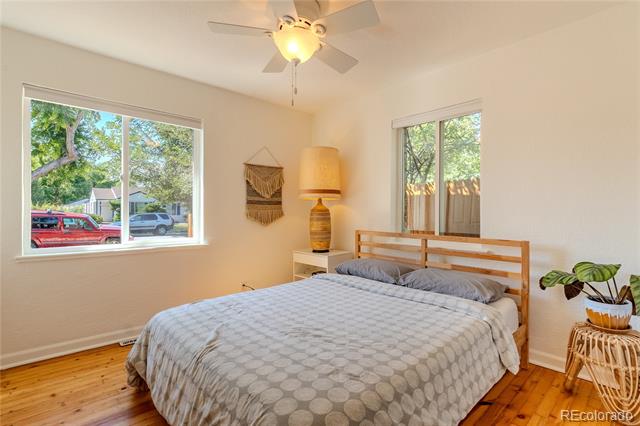
The spacious bedrooms provide ample closet space, ensuring you have room for all your
belongings. Fresh updates throughout the home enhance its appeal, making it move-in ready
for the next lucky homeowner. The bright and airy living areas invite natural light, creating a
welcoming environment that you'll love coming home to.
Located in a vibrant neighborhood, this property offers easy access to parks, schools, and
public transportation. Enjoy the benefits of city living while being surrounded by a quiet
residential setting. The area boasts various dining, shopping, and entertainment options,
ensuring you have everything you need just a stone's throw away.

Share Property

Location

428 Tennyson Street, Denver, CO 80204

Status

Sold

Date Sold

October 30, 2024

Property Amenities

Interior
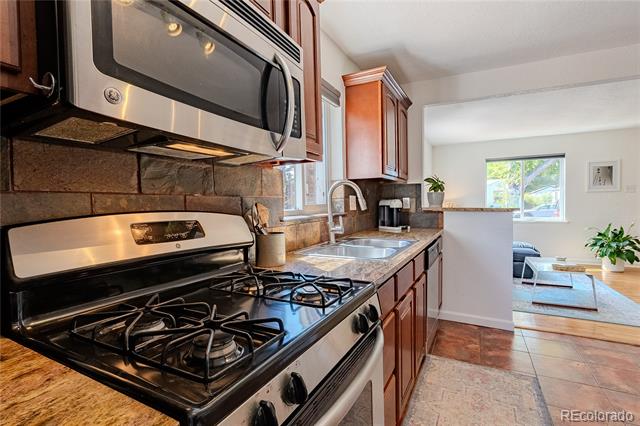
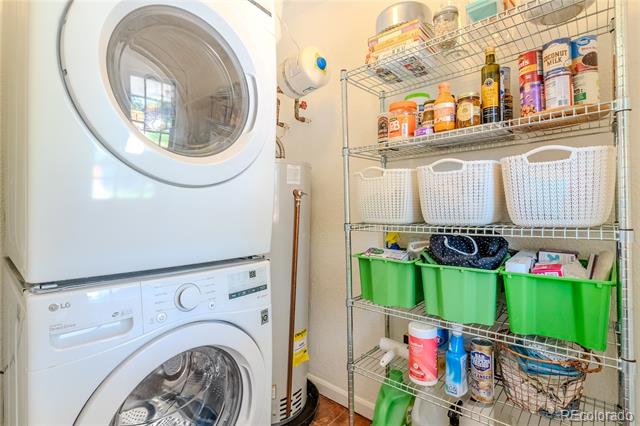
Appliances Dishwasher, Disposal, Dryer, Microwave, Refrigerator, Washer
Flooring Tile, Wood
Total Bedrooms: 2
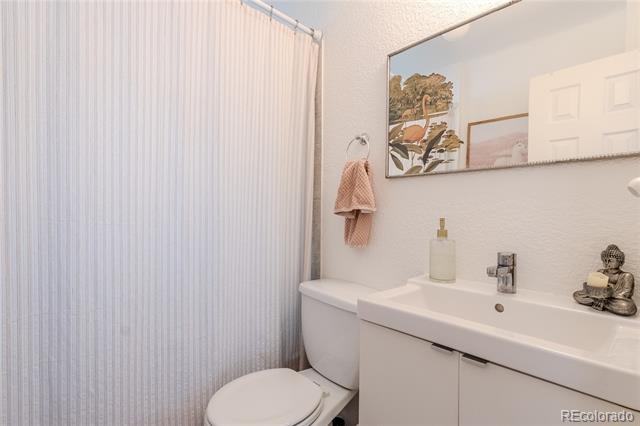
Full Bathrooms: 1
Other Interior Features No Stairs, Open Floorplan
Area & Lot
Lot Area 6,969.6 Sq.Ft.
Living area 899 Sq.Ft.
MLS® ID 7116289
Year Built 1947
School District Denver 1
High School West
Middle School Strive Westwood
Elementary School Newlon
Architecture Styles Traditional
Type Residential
Status Sold
Exterior
Stories 1
Air conditioning Central Air
Heat type Forced Air, Natural Gas
Water Source Public
Garage Space 2.0
Sewer Public Sewer
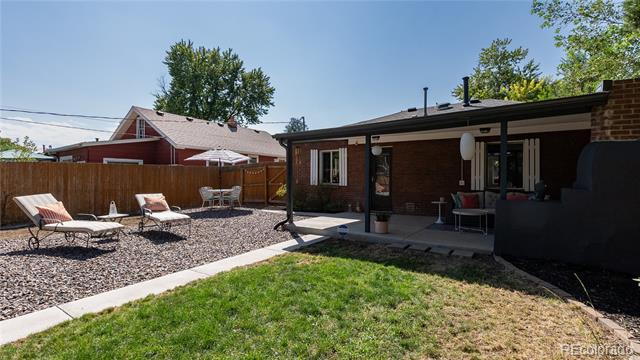
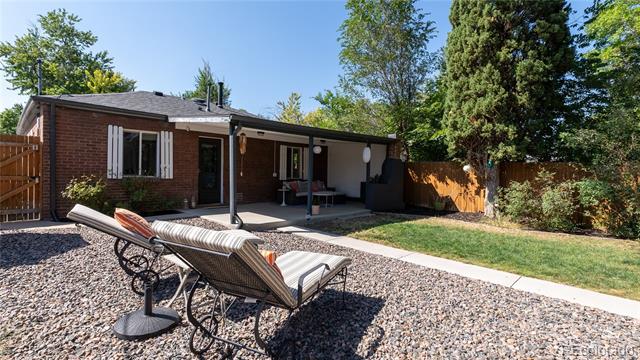
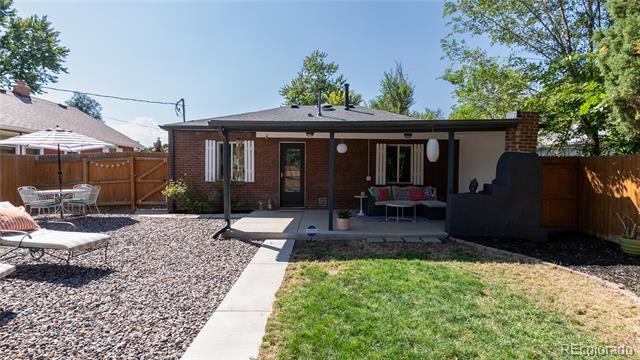
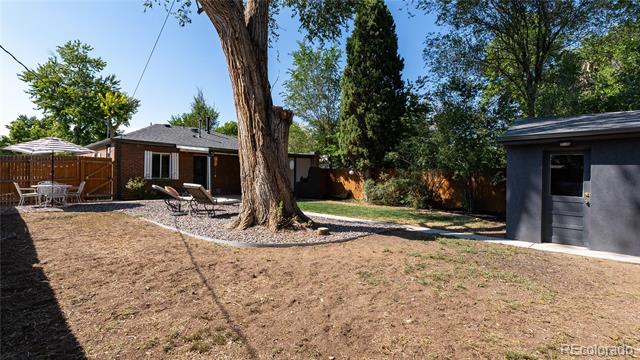
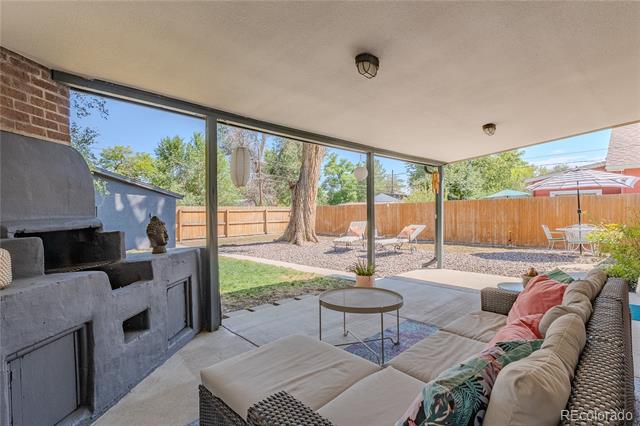
Other Exterior Features Fire Pit, Private Yard
Lot Features Level
Roof Composition
Utilities Cable Available, Electricity Connected, Internet Access (Wired), Natural Gas Connected, Phone Connected
Finance
Sales Price $443,000
Real Estate Tax $2,171 yearly

Work With Ceci

Partner with Ceci Maus and experience the difference of working with a dedicated Tucson real estate professional. From the first consultation to closing day, Ceci takes the time to understand your goals, answer your questions, and guide you through every step of the process. With local expertise, market insight, and a client-first approach, she ensures that your journey—whether buying or selling—is smooth, stress-free, and successful.