4276 E Bennington Avenue
VIEW PHOTOS
$496,500

4276 E Bennington Avenue

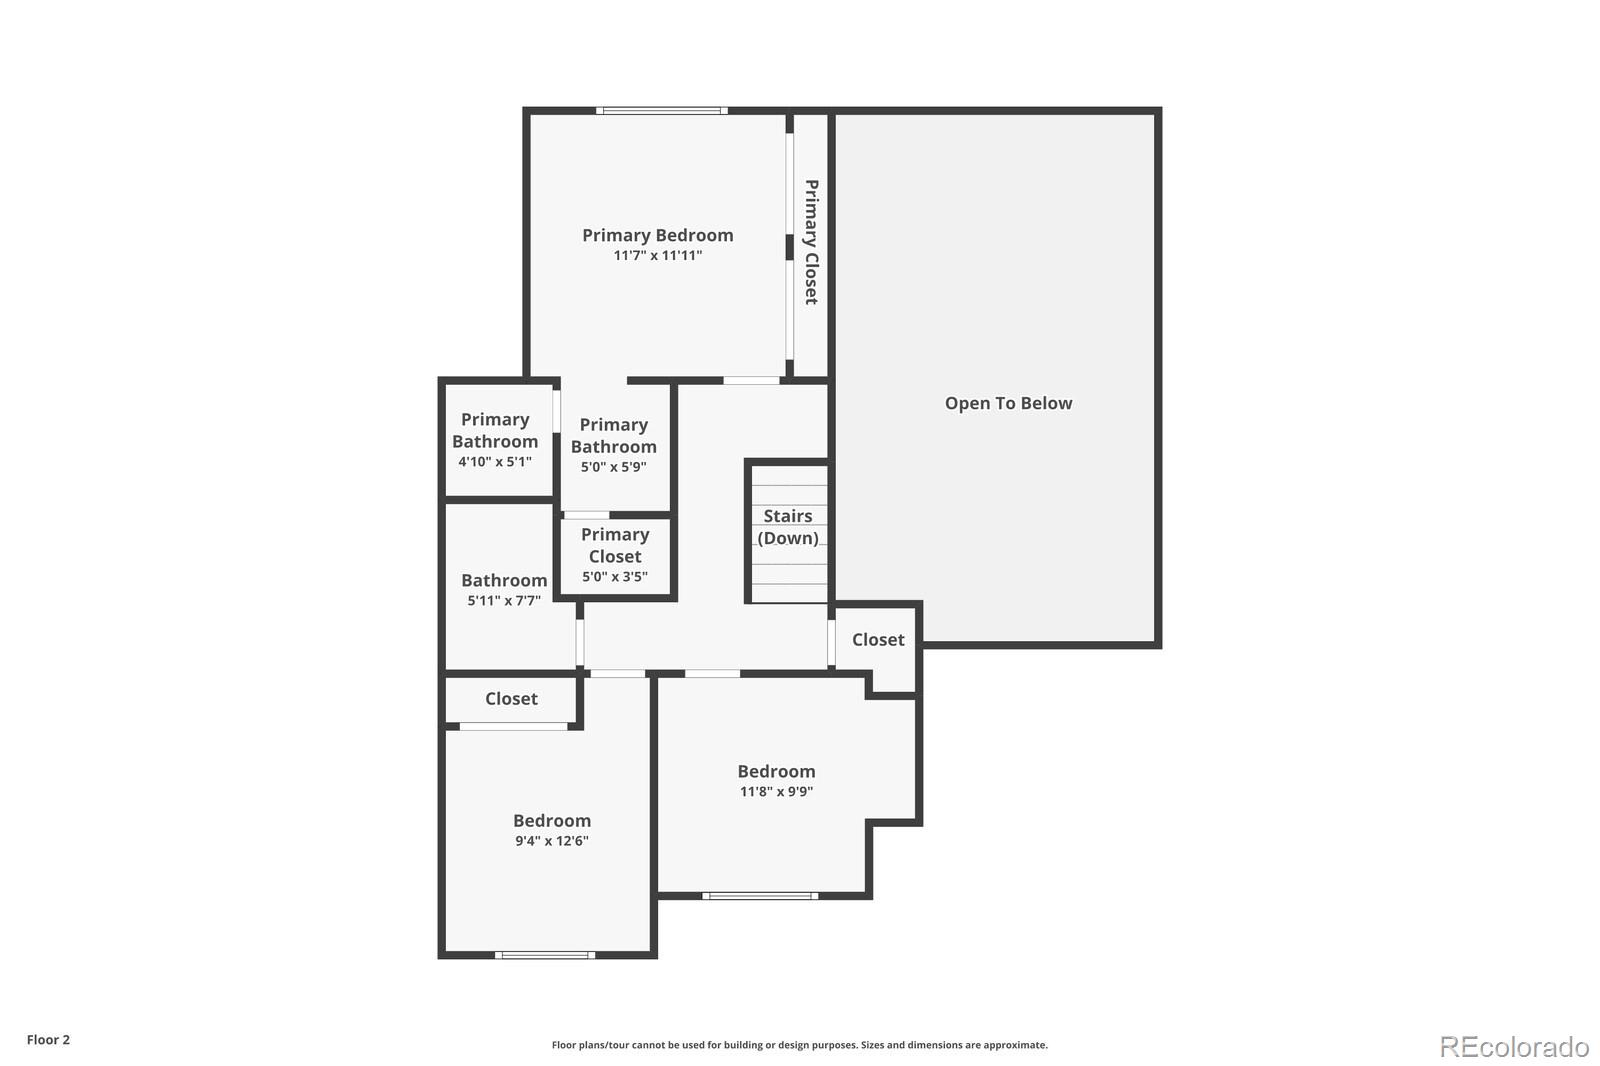
4 Beds 2 Baths 1,817 Sq.Ft. 5,009 Sq.Ft.

Description

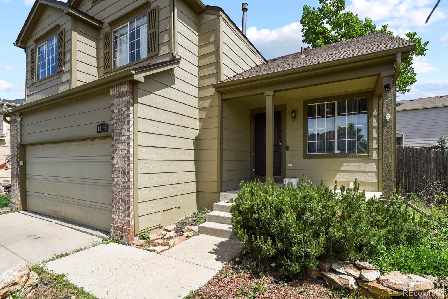
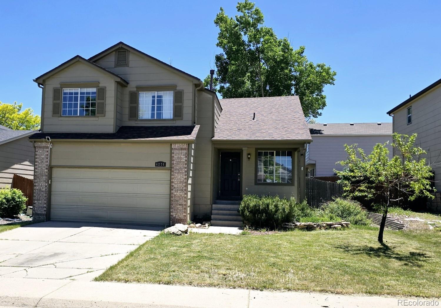
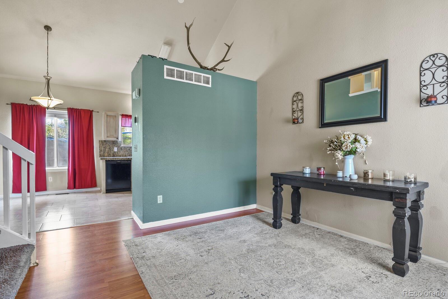
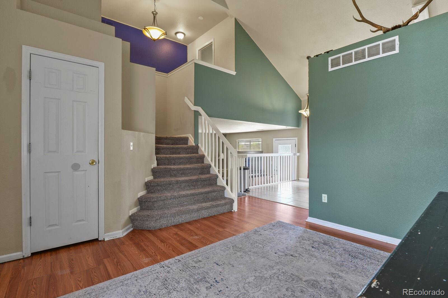
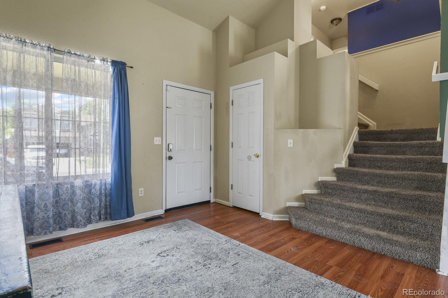
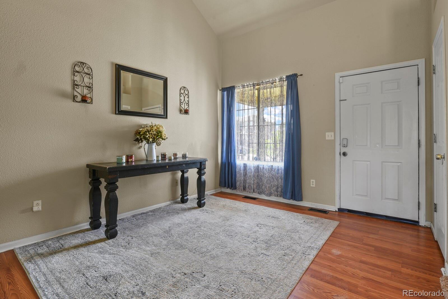
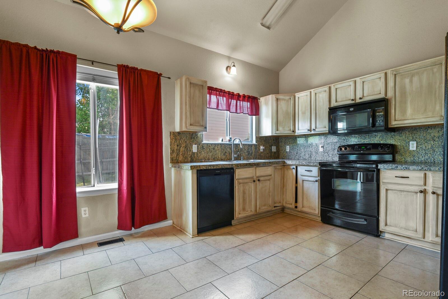
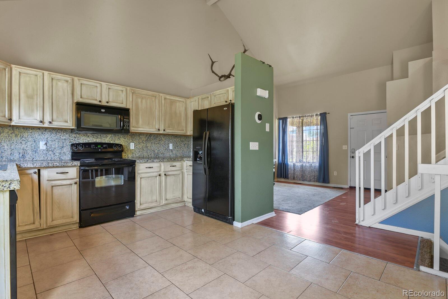
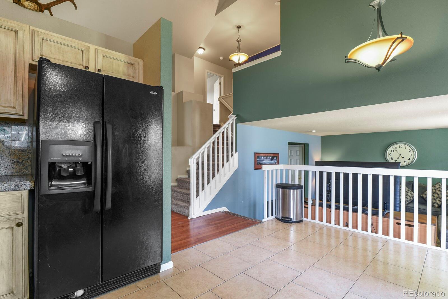
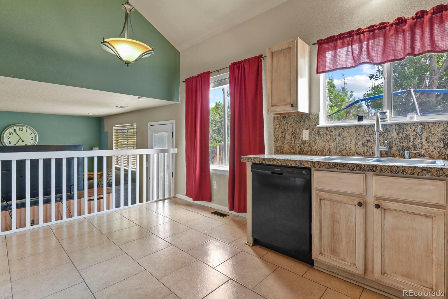
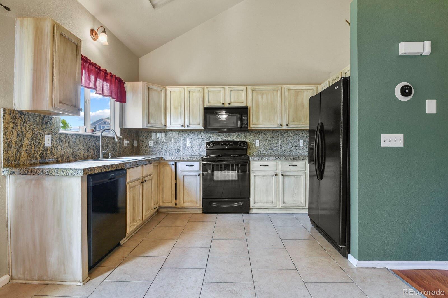
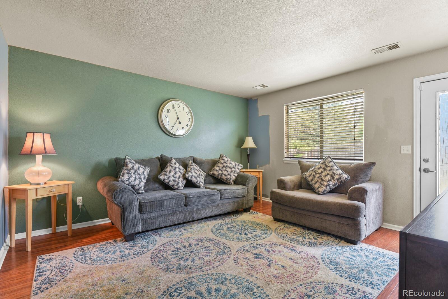
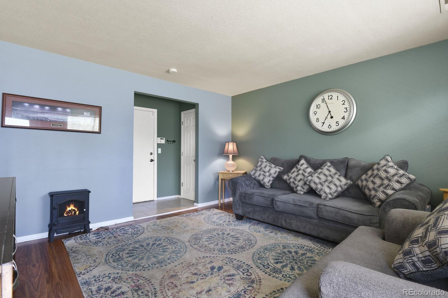
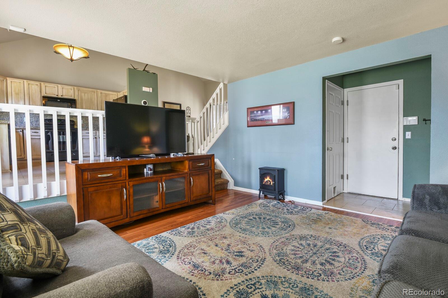
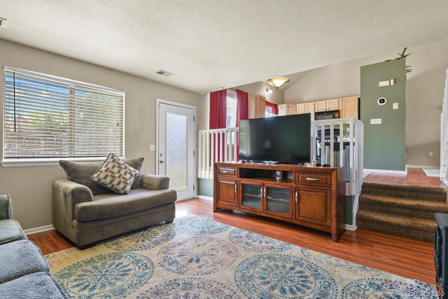
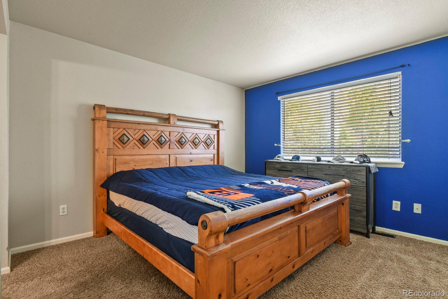
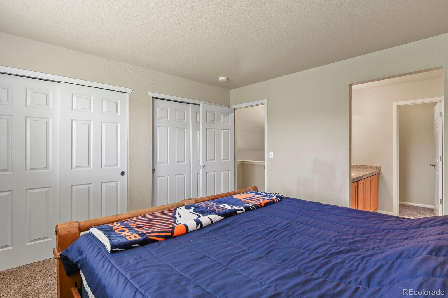
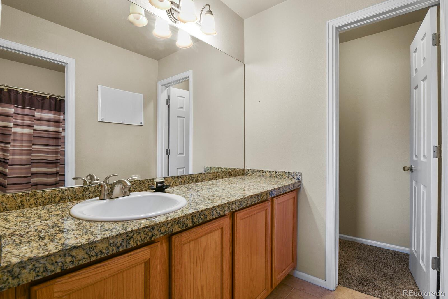
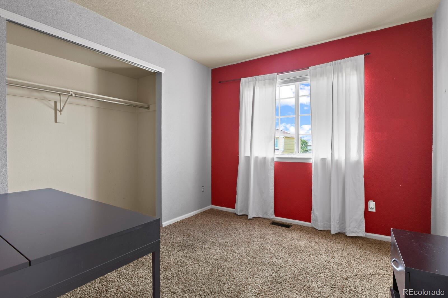
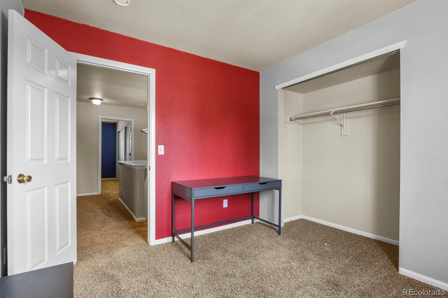
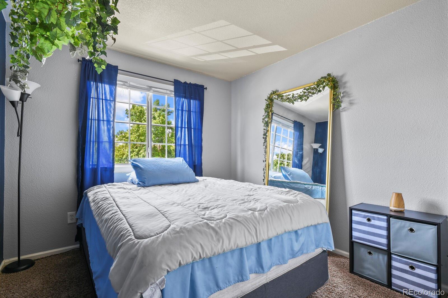
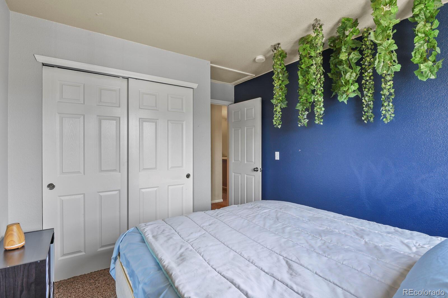
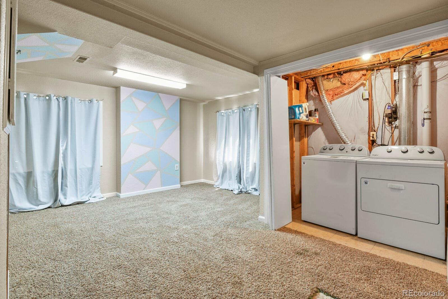
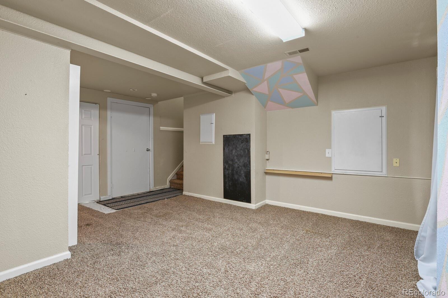
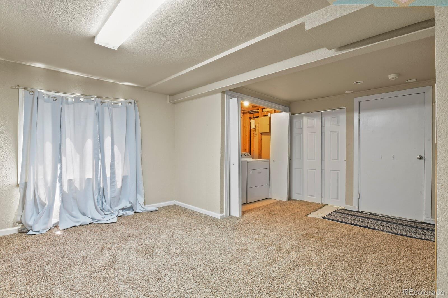
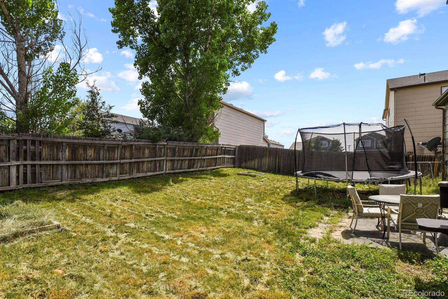
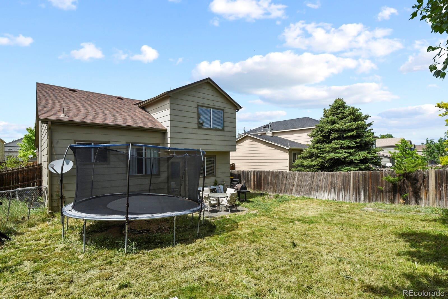
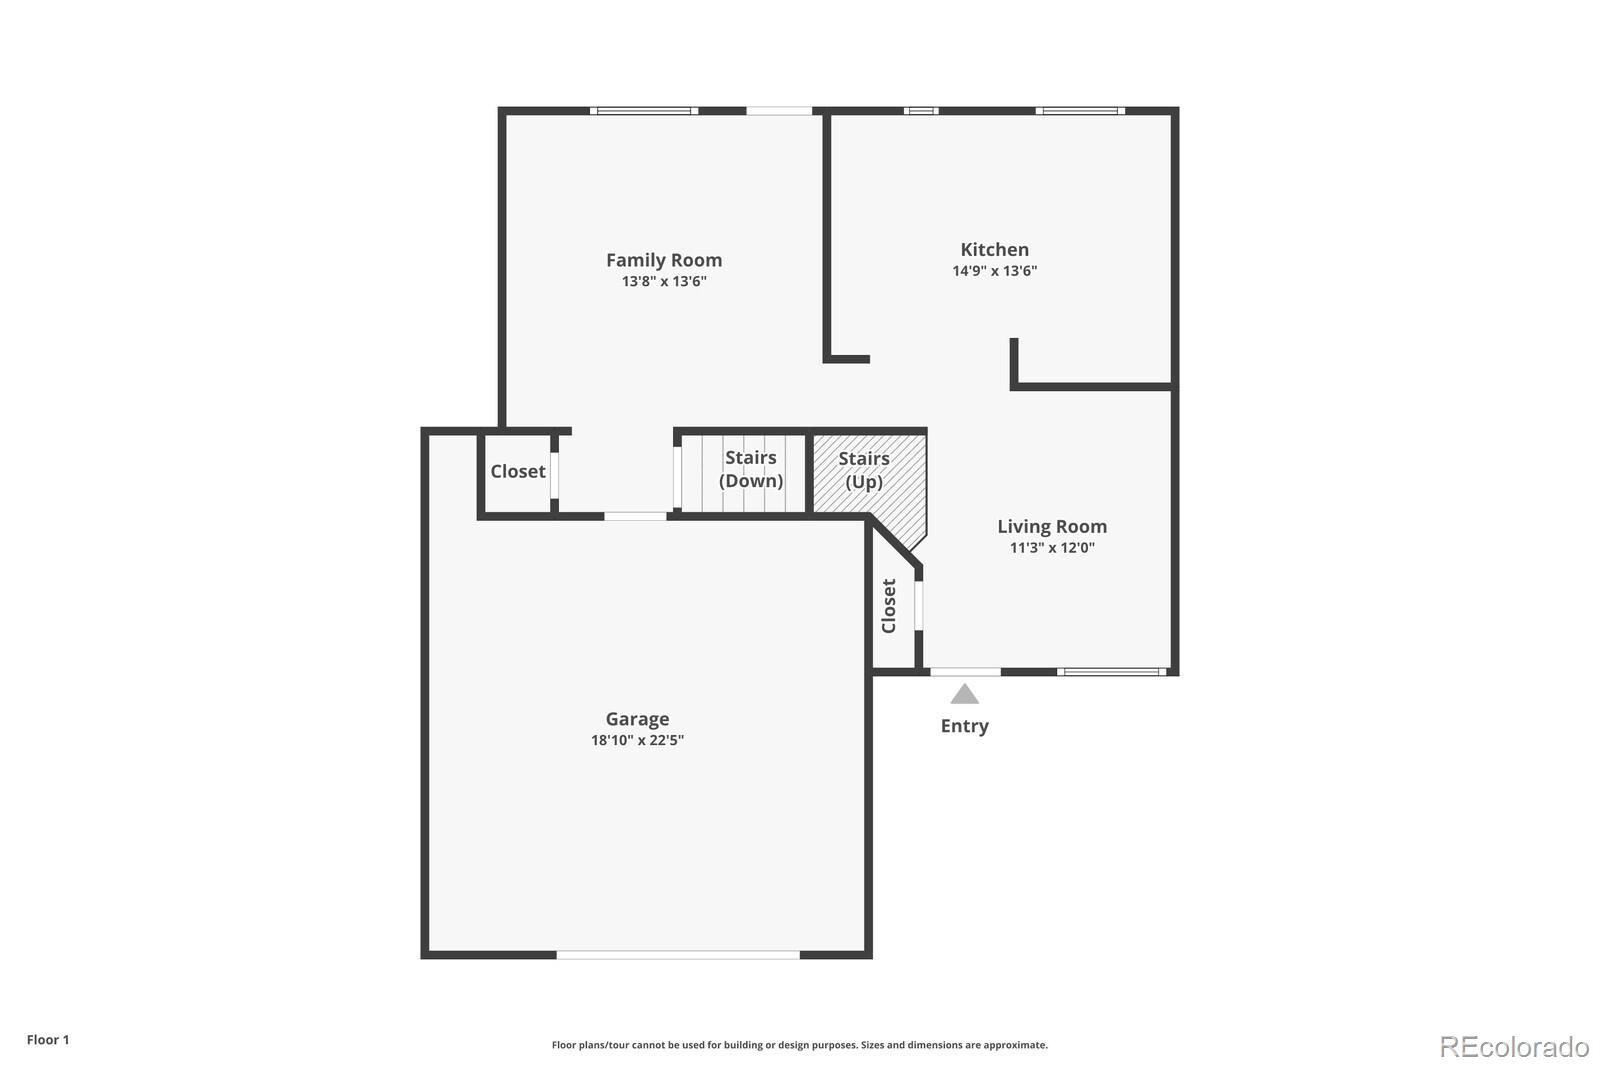
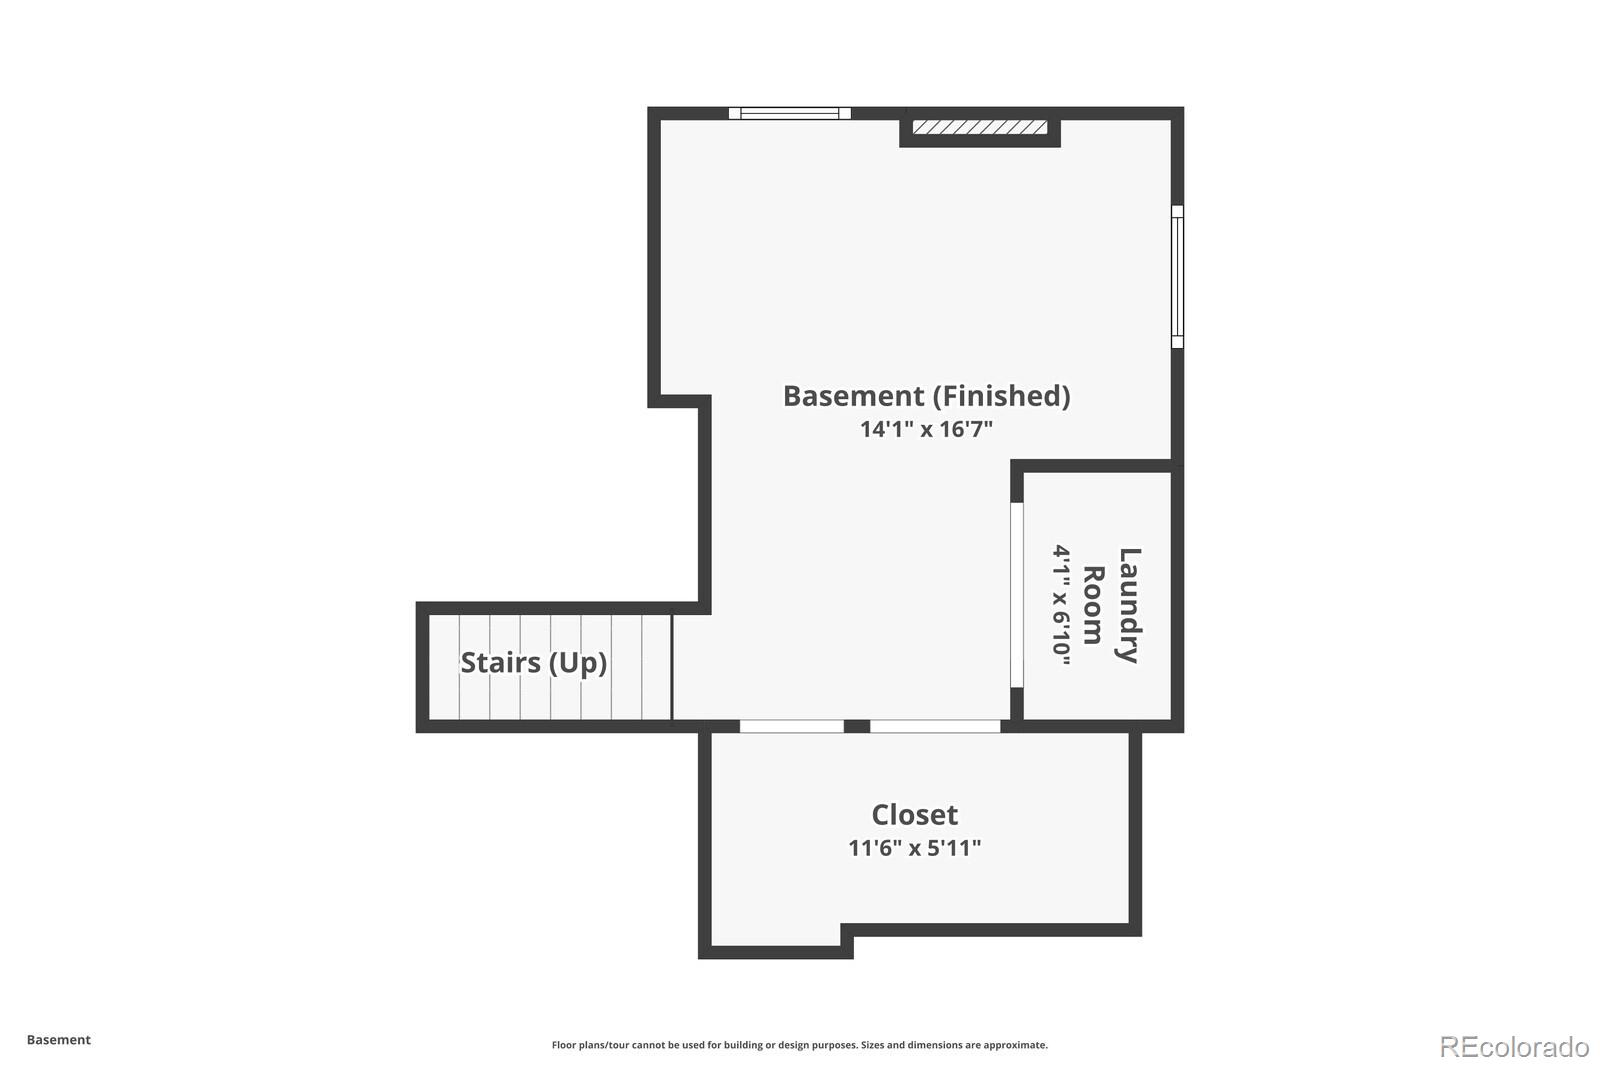
Wonderful 4 bedroom home offering loads of extra space! The eat-in kitchen overlooks the sunken family room and features granite tile countertops with a large over-sink window providing tons of natural light. Wood laminate floors in the living and family room installed in early 2019. The basement is a true bonus space, finished to be a great recreation room, office or 4th bedroom. Laundry located in the basement, washer and dryer are included. Fully fenced backyard, Trampoline also included. Roof replaced in 2016. Furnace cleaned/serviced November 2019. Hot water heater new in 2020. Kitchen dishwasher brand new November 2019. Located in a great community walking distance to parks, community pool and elementary school!

Share Property

Location

4276 E Bennington Avenue, Castle Rock, CO 80104

Status

Sold

Date Sold

August 6, 2024

Property Amenities

Interior
Laundry room In Unit
Appliances Dishwasher, Disposal, Dryer, Gas Water Heater, Microwave, Refrigerator, Self Cleaning Oven, Washer
Flooring Carpet, Laminate, Tile
Total Bedrooms: 4
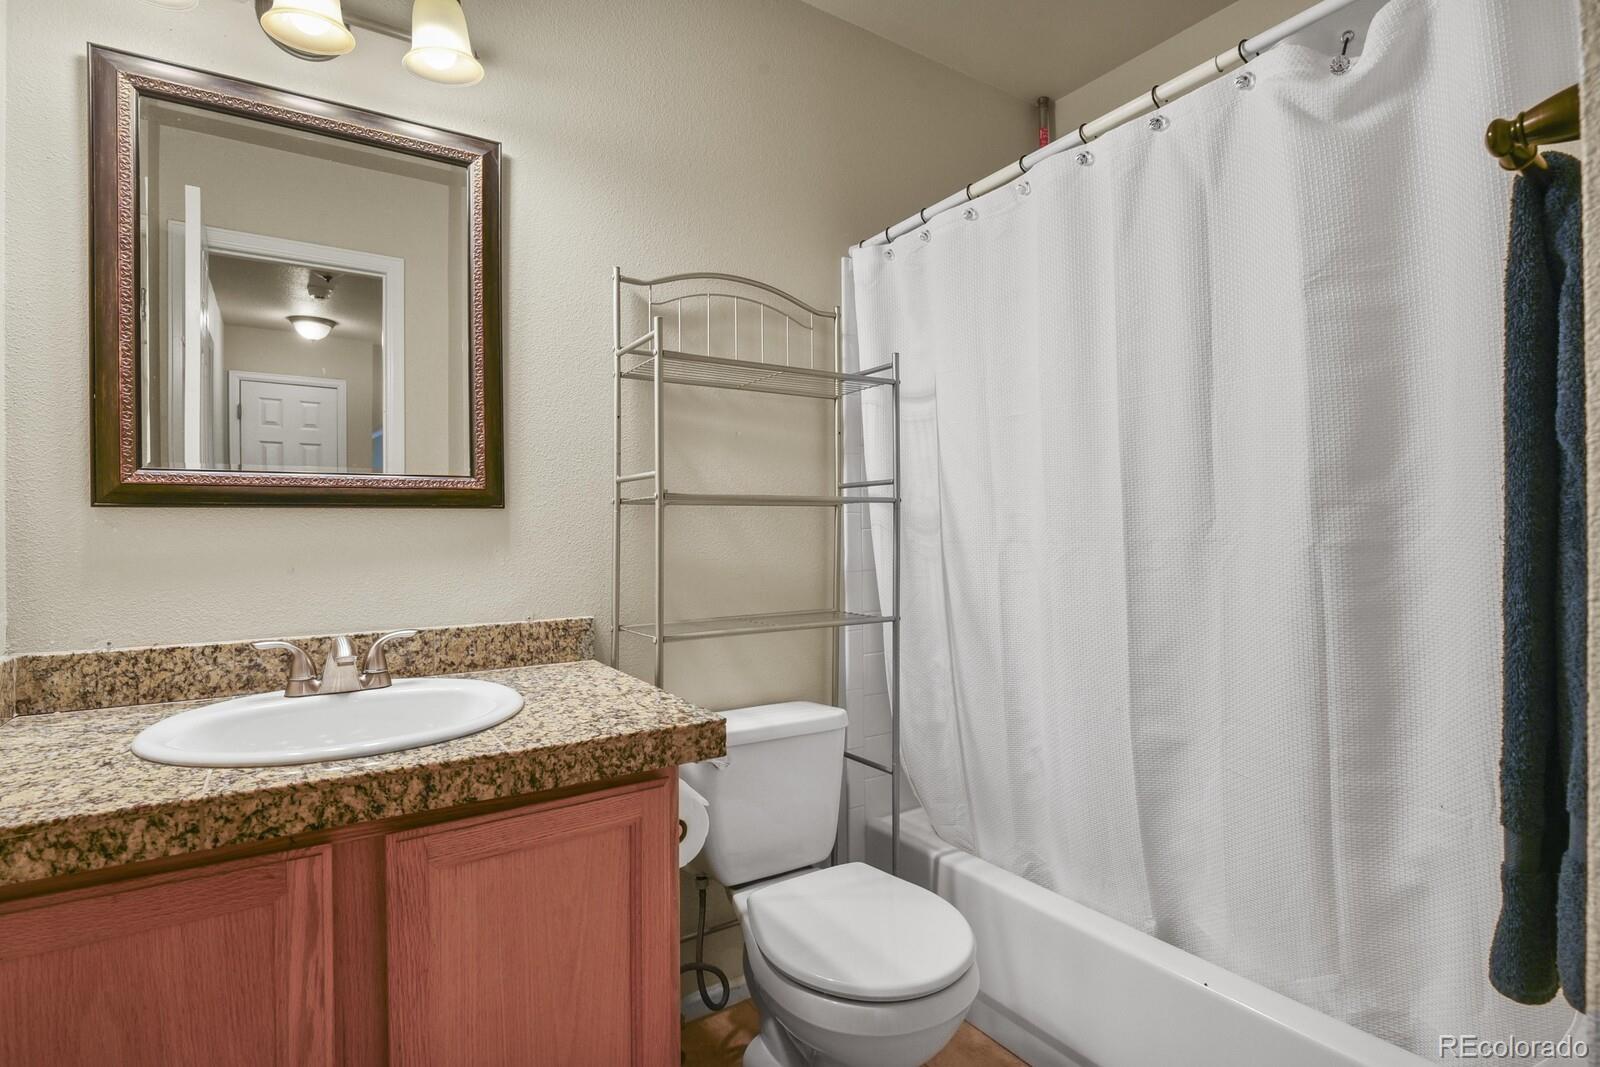
Full Bathrooms: 2
Other Interior Features Eat-in Kitchen, High Ceilings, Laminate Counters, Open Floorplan, Radon Mitigation System, Smart Thermostat, Smoke Free
Area & Lot
Total area 1,817 Sq.Ft.
Lot Area 5,009 Sq.Ft.
Living area 1,817 Sq.Ft.
MLS® ID 9891103
Year Built 1996
School District Douglas RE-1
High School Douglas County
Middle School Mesa
Elementary School Rock Ridge
Architecture Styles Traditional
Type Residential
Status Sold
Exterior
Air conditioning Central Air
Heat type Forced Air
Water Source Public
Garage Space 2.0
Security Features Carbon Monoxide Detector(s), Radon Detector, Smoke Detector(s)
Sewer Public Sewer
Other Exterior Features Private Yard, Rain Gutters
Parking Concrete
Lot Features Irrigated, Landscaped, Level, Sprinklers In Front, Sprinklers In Rear
Roof Composition
Utilities Cable Available, Electricity Connected, Natural Gas Available, Phone Available
Finance
Sales Price $496,500
HOA Fees $50 quarterly
Real Estate Tax $5,311 yearly

360 Virtual Tour

Take a tour of this property

Work With Ceci

Partner with Ceci Maus and experience the difference of working with a dedicated Tucson real estate professional. From the first consultation to closing day, Ceci takes the time to understand your goals, answer your questions, and guide you through every step of the process. With local expertise, market insight, and a client-first approach, she ensures that your journey—whether buying or selling—is smooth, stress-free, and successful.


