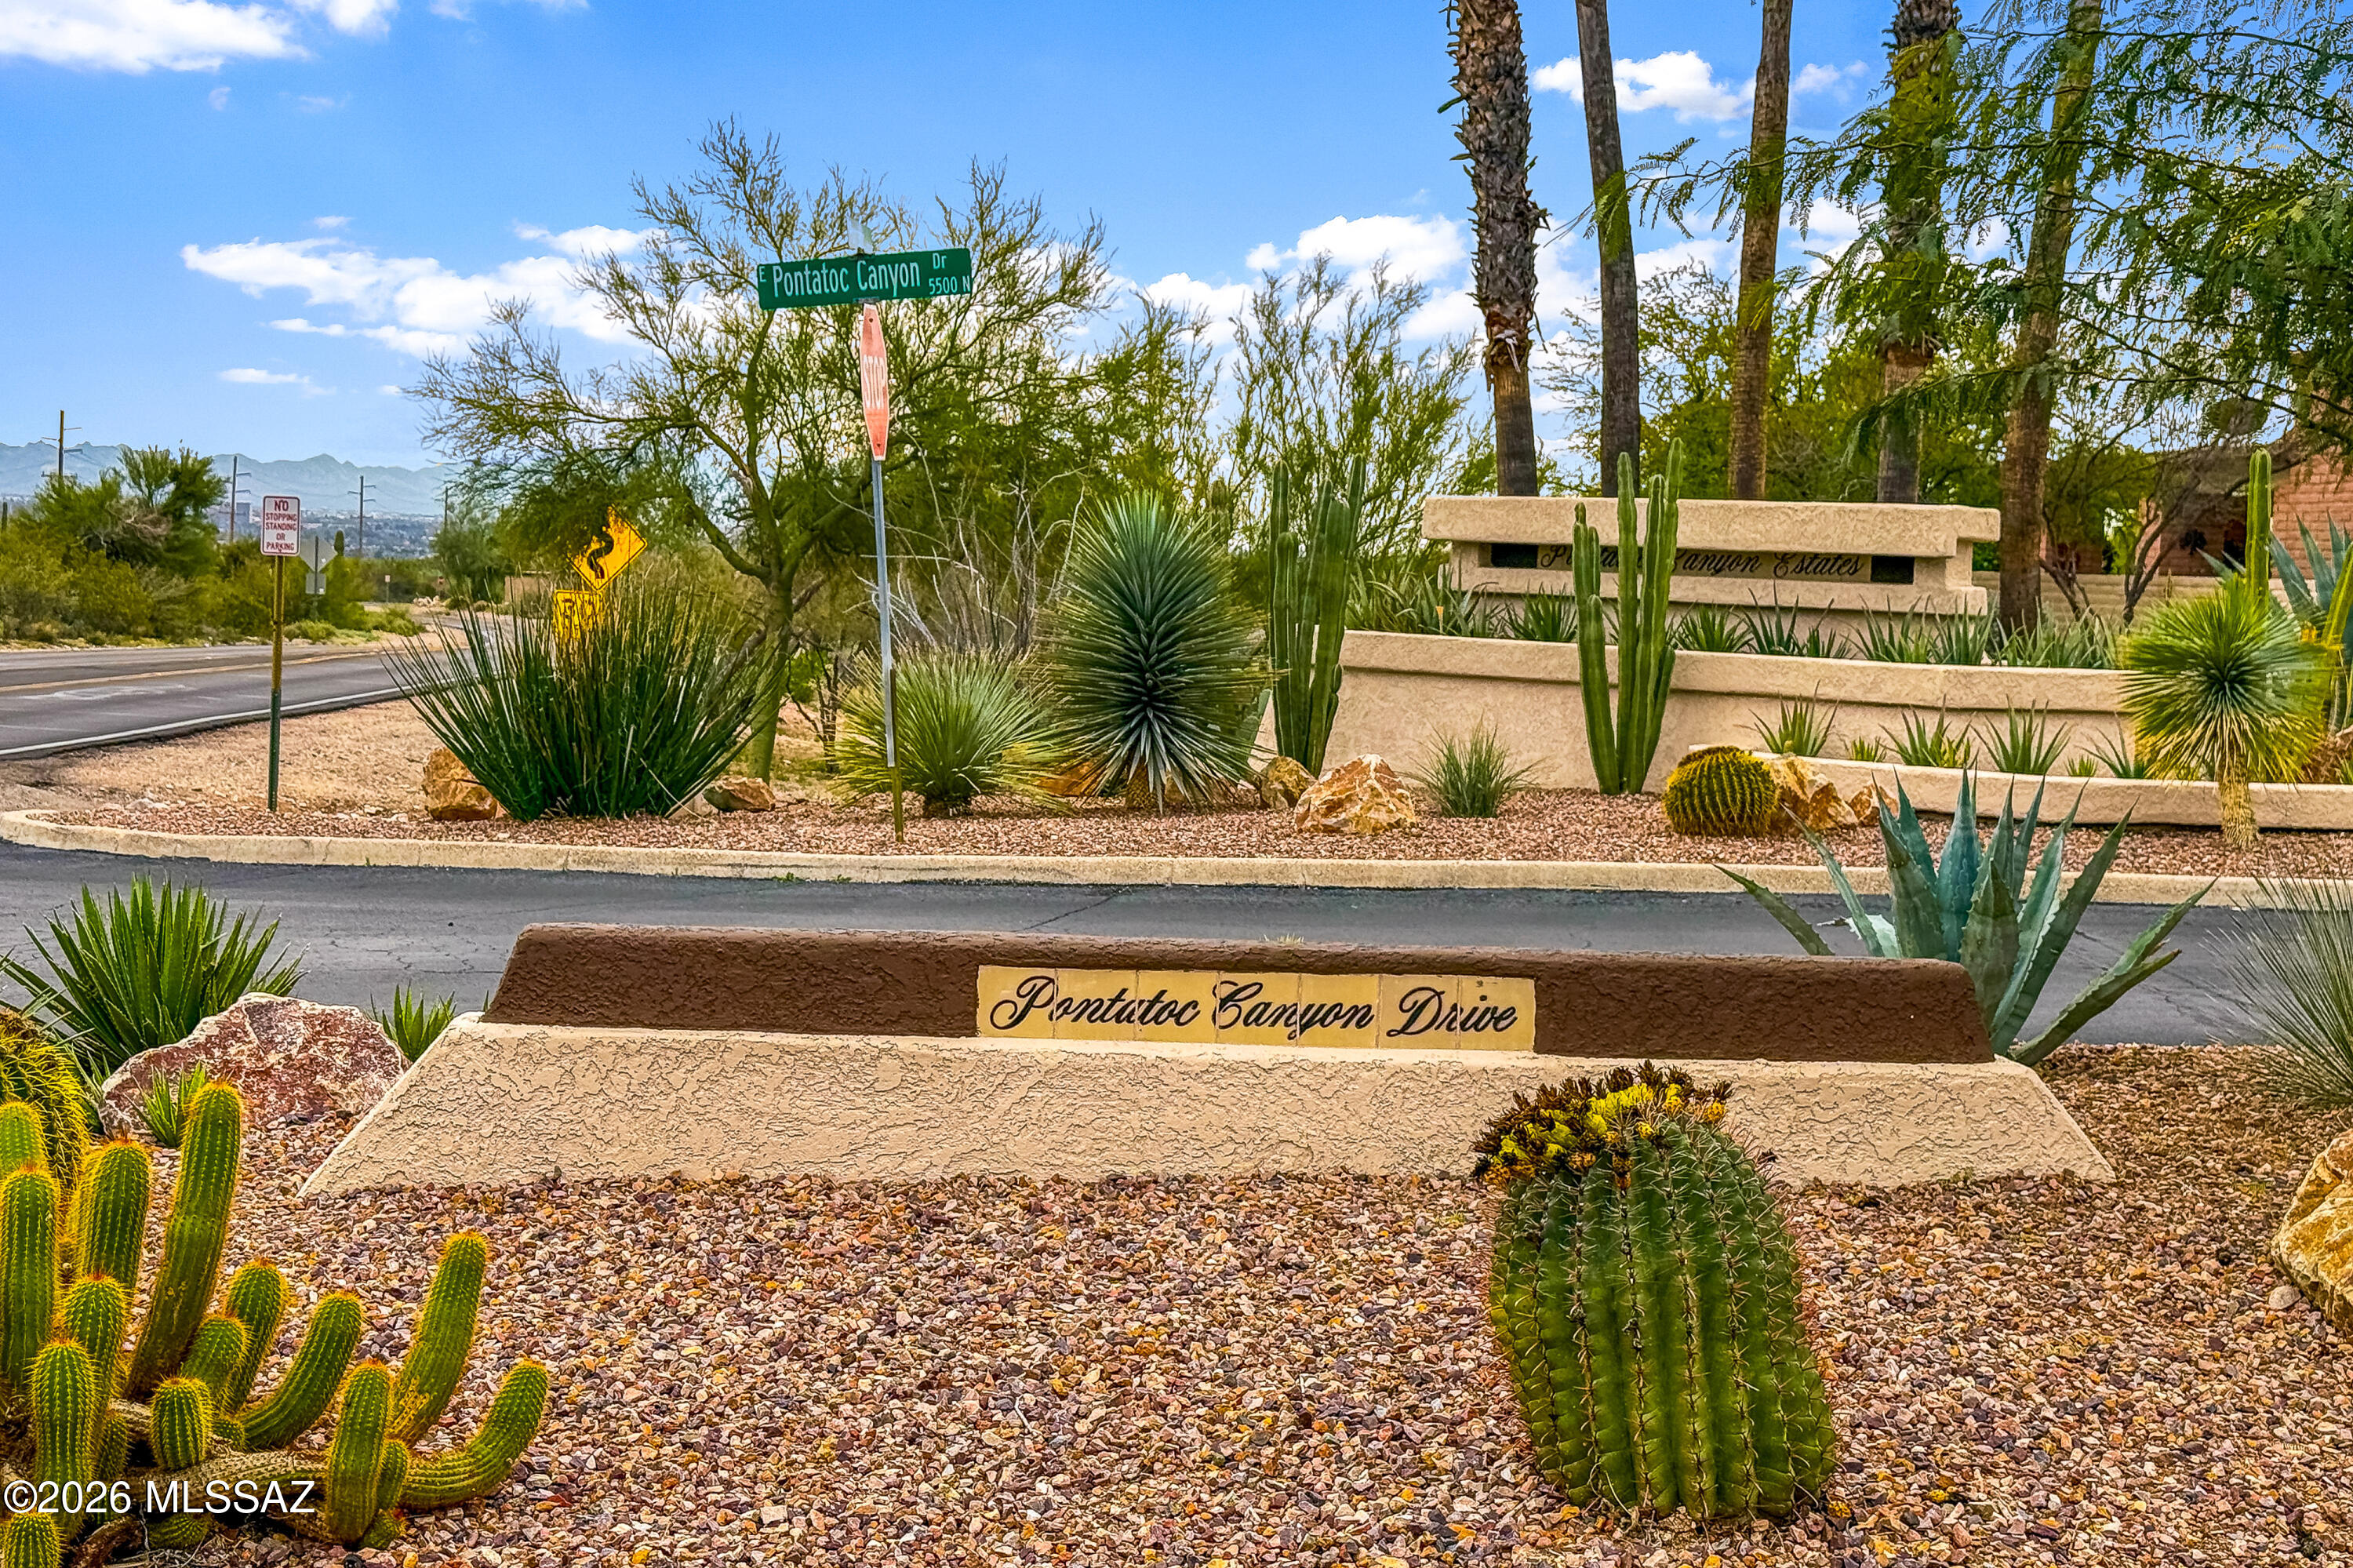
4240 E Pontatoc Canyon Drive
VIEW PHOTOS
$720,000

4240 E Pontatoc Canyon Drive

3 Beds 3 Baths 2,324 Sq.Ft. 9,060 Sq.Ft.

Description

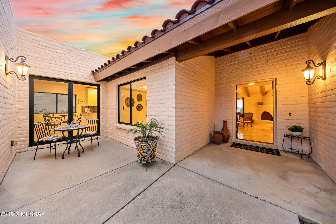
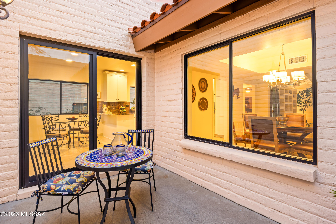
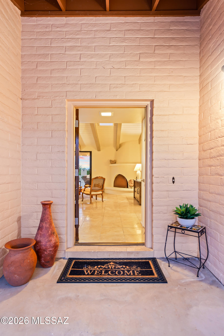
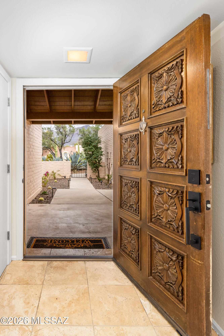
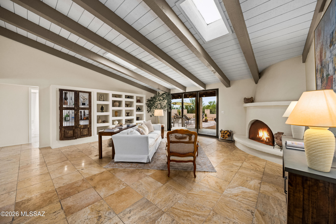
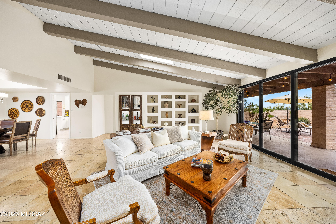
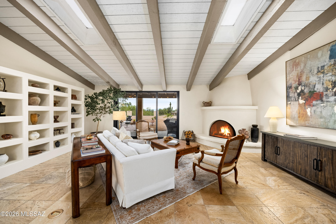
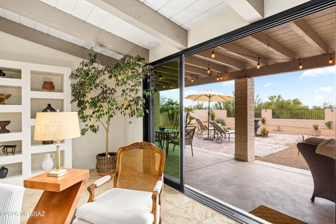
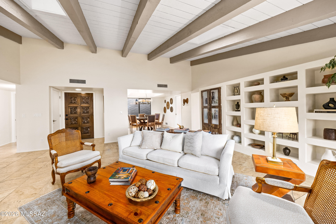
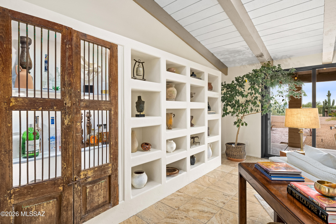
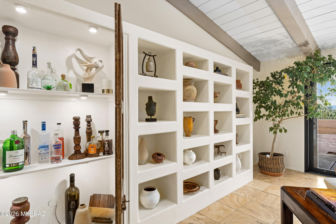
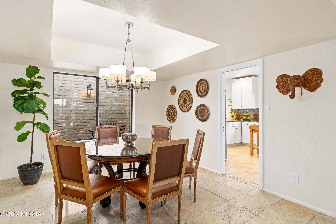
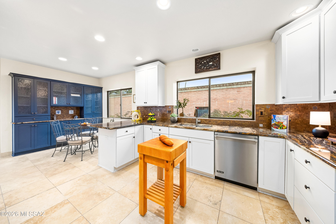
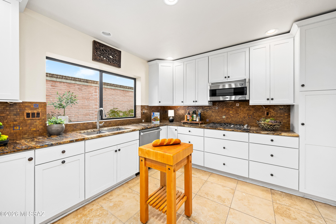
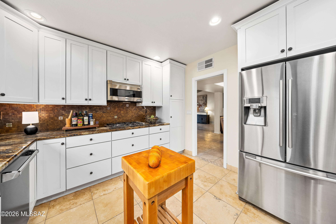
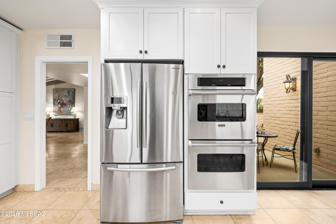
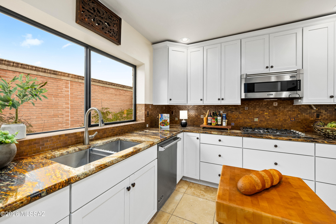
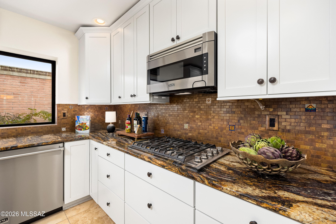
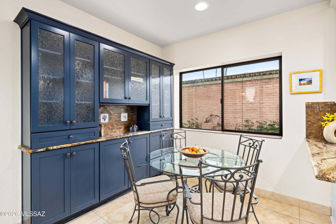
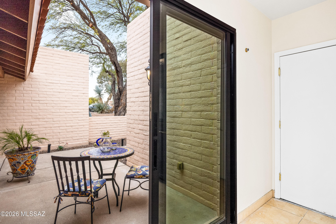
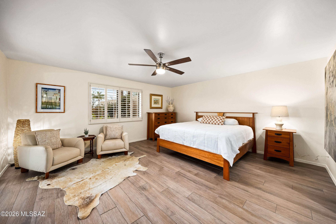
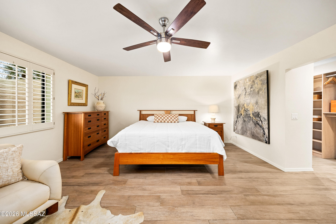
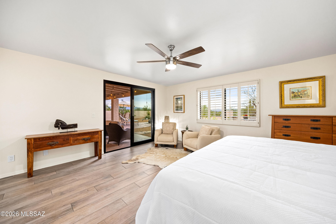
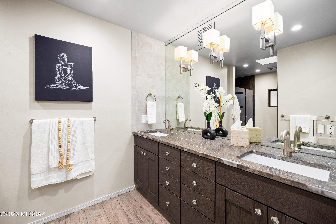
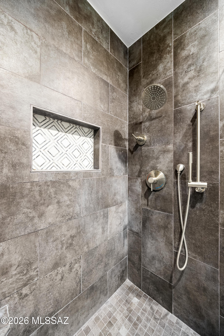
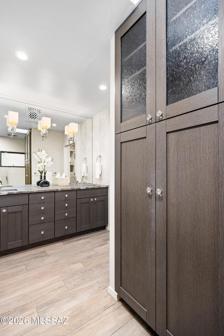
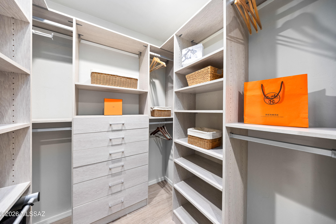
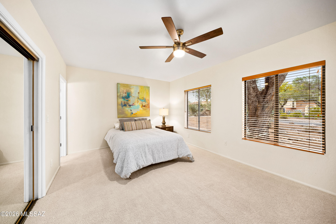
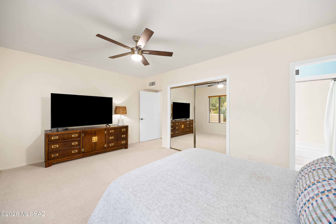
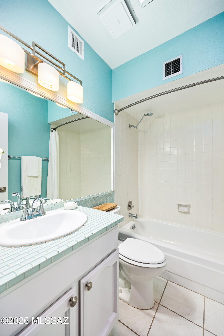
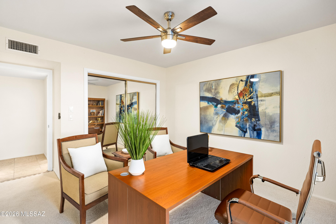
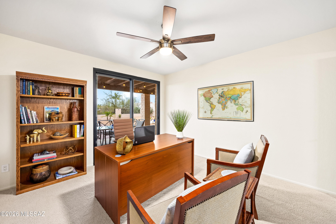
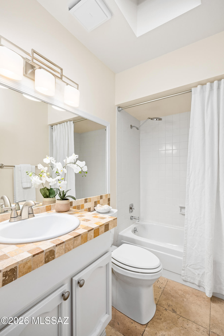
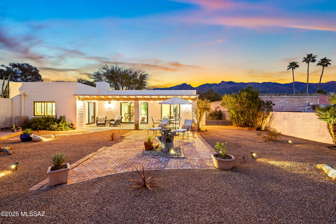
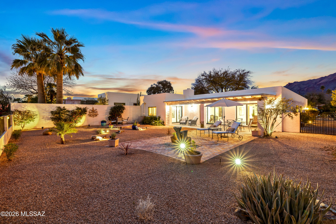
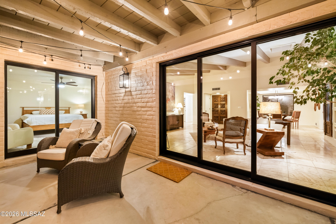
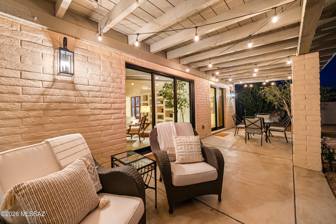
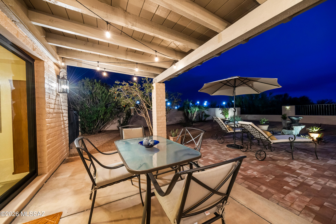
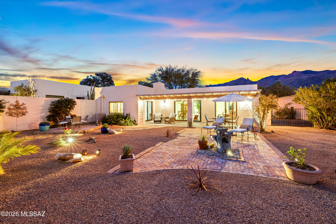
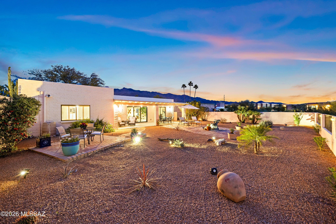
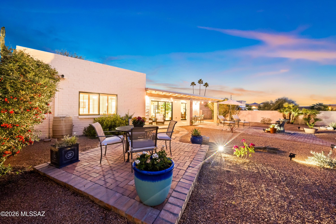
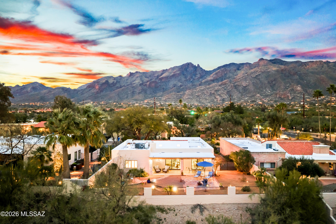
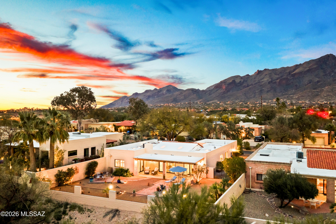
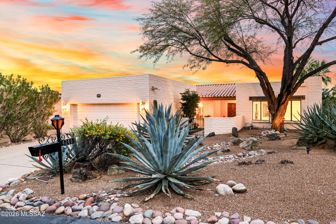
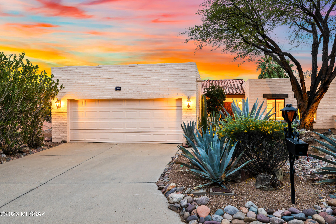
Nestled in a sought-after Gated community in the prestigious Catalina Foothills, this beautifully updated 3-bedroom, 3-bath residence blends timeless Southwestern charm with refined modern upgrades -- all in an unbeatable location, close to premier shopping, dining, art galleries, golf, and hiking. A charming courtyard entry welcomes you into a warm and inviting interior featuring natural stone flooring throughout the living areas with no interior steps! The remodeled eat-in kitchen is a showstopper, showcasing dramatic granite countertops and professional-grade Viking appliances, perfect for both everyday living and entertaining. The living room exudes character with its classic beehive fireplace, built-in shelving adorned with antique wood doors, and an impressive oversized slide-and- stack patio door that seamlessly connects indoor and outdoor living spaces. The generously sized primary suite offers stylish wood-look tile flooring, and a gorgeous remodeled spa-inspired bath with stunning tile shower, custom cabinets, and his and hers closets. A spacious guest room with its own ensuite bathroom captures mountain views, while the third bedroom, currently staged as a home office, provides direct patio access for flexible living. Step outside to your private backyard retreat featuring a tranquil fountain, multiple seating areas, and a covered patio adorned with festive string lights-ideal for evening cocktails and al fresco dining against sparkling city light views. Additional upgrades include: New interior paint throughout, new carpet in the guest bedrooms, updated light fixtures, and high quality Milgard doors and windows throughout. A 2 car garage with workshop/storage area and fresh epoxy floor completes this special property. Whether you're looking for a luxury lock-and-leave vacation home or a full time residence, this exceptional home offers comfort, character, and captivating views, all within one of Tucson's most desirable communities, within walking distance to Catalina Foothills High School.
Share Property

Location

4240 E Pontatoc Canyon Drive, Tucson, AZ 85718

Status

Sold

Date Sold

April 24, 2026

Property Amenities

Interior
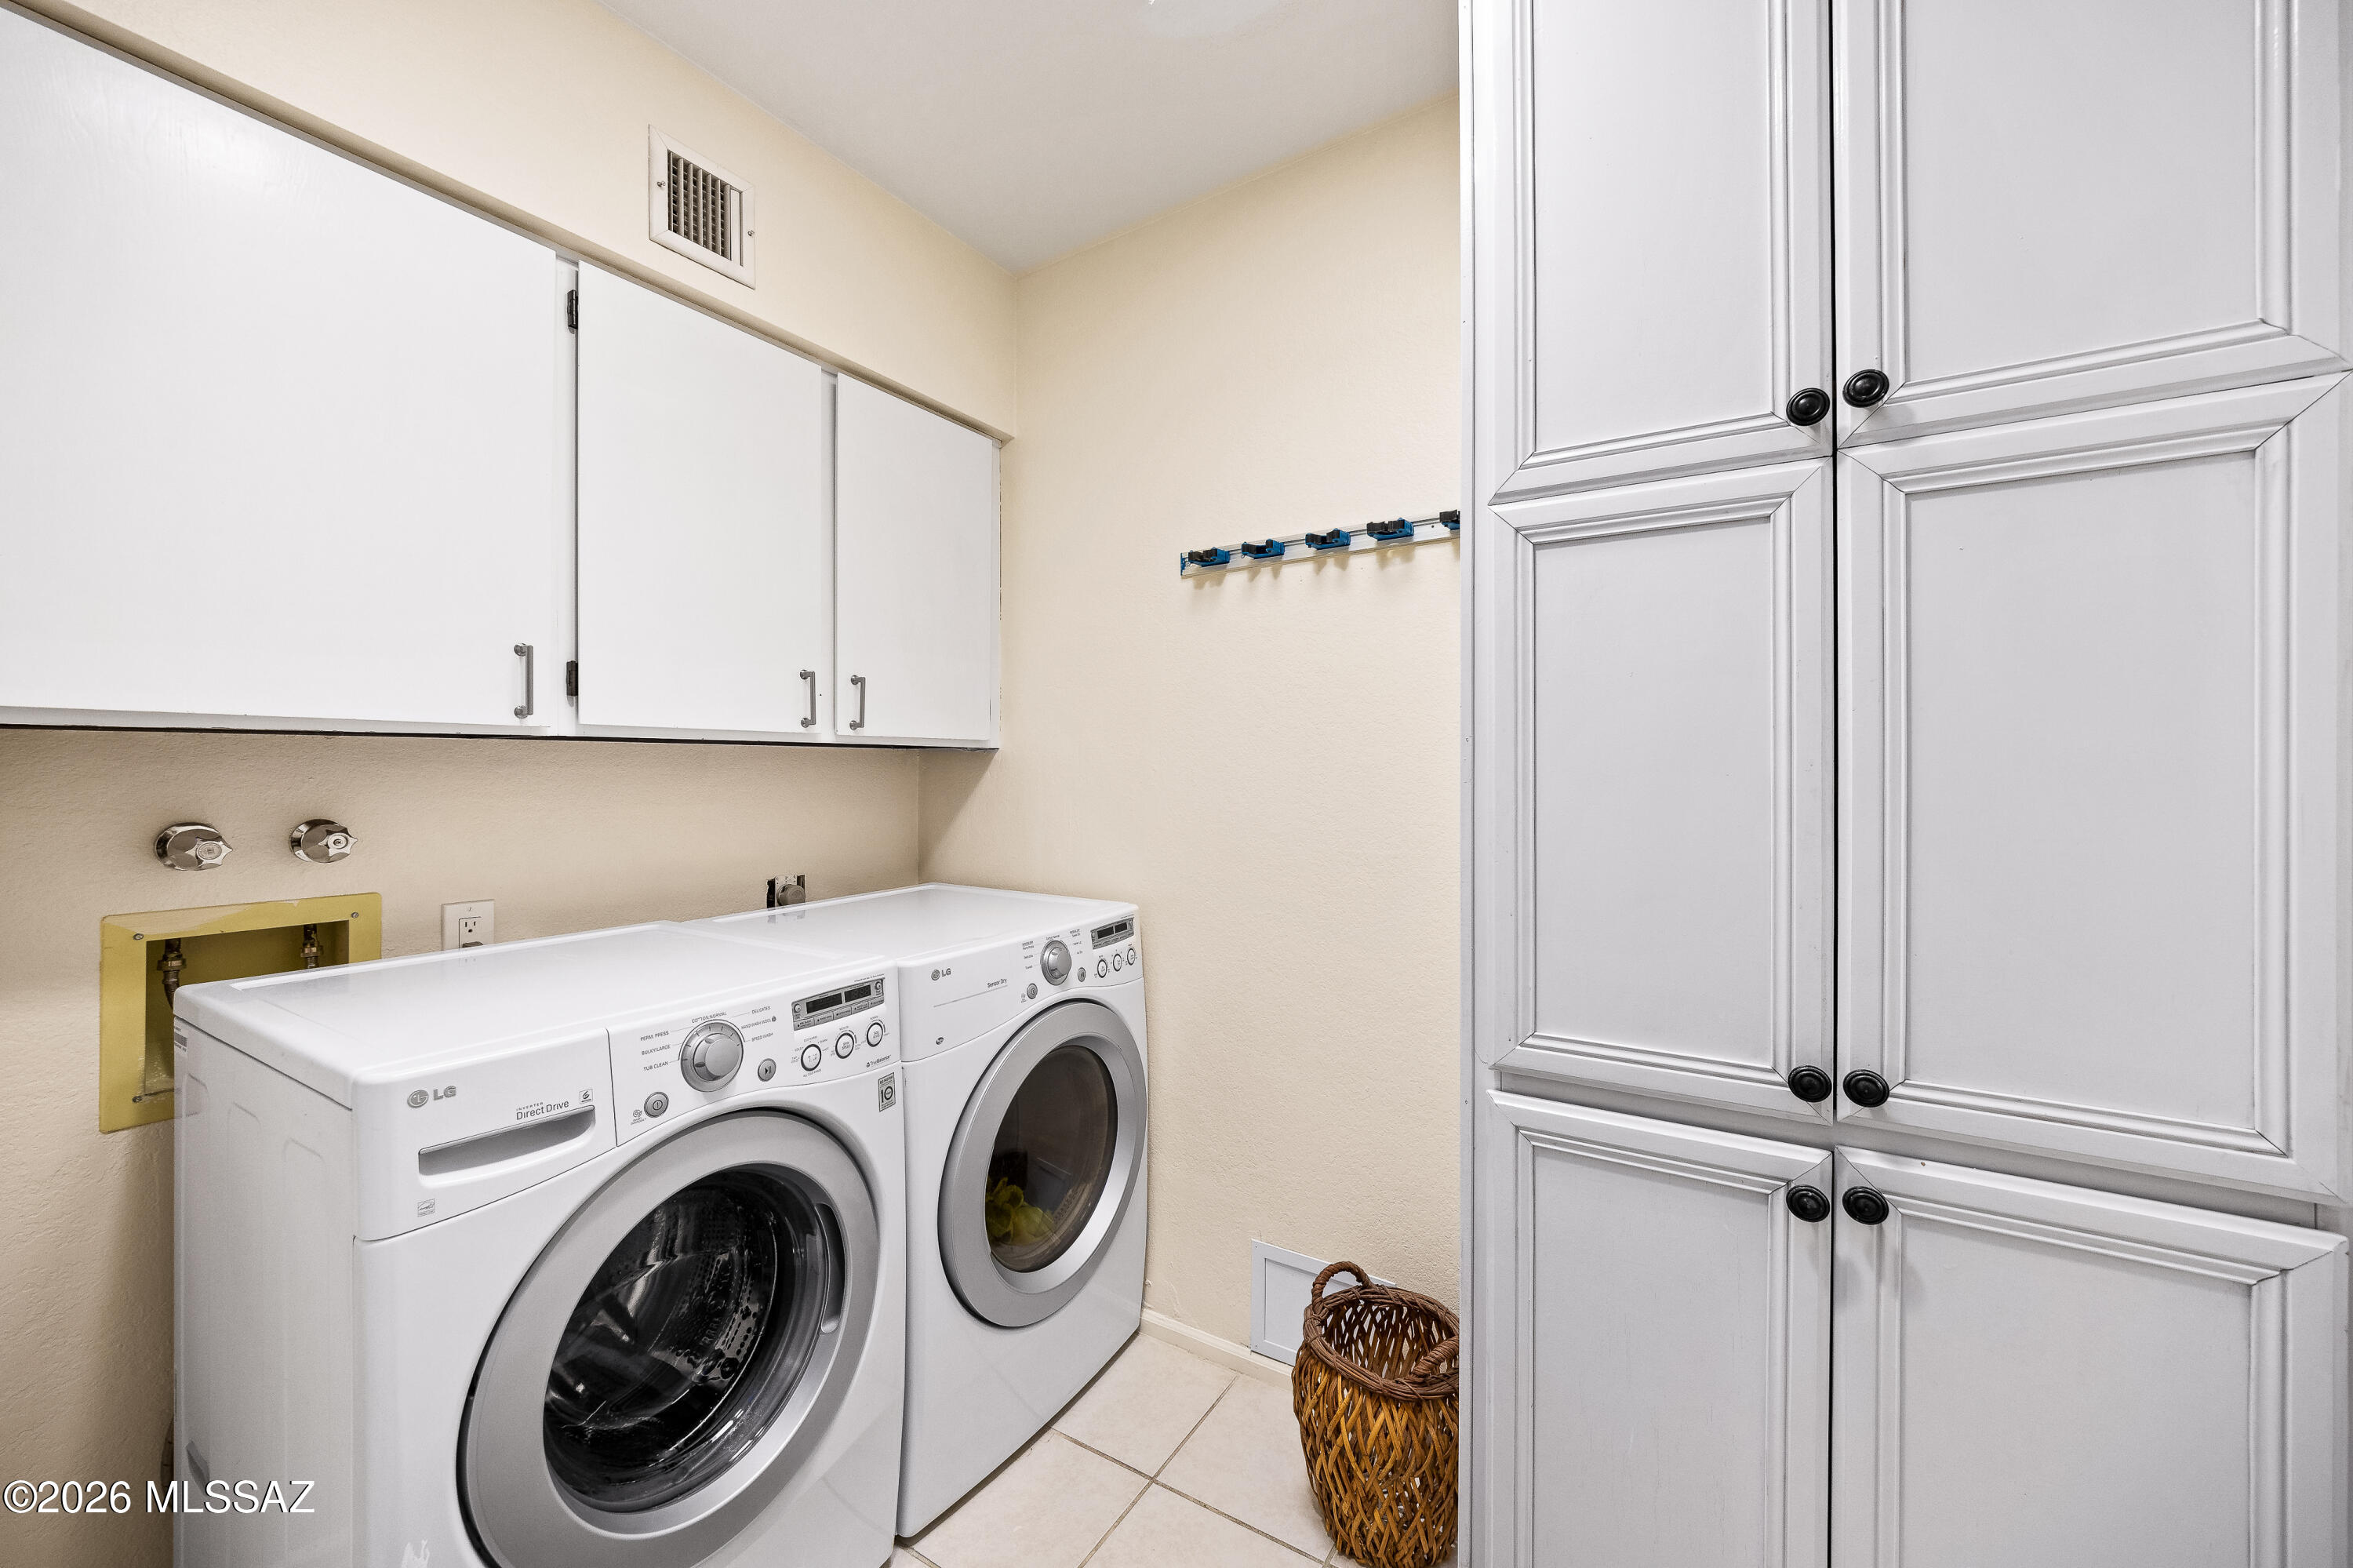
Laundry room Dryer, Storage, Washer, Laundry Room
Fireplace Living Room, Bee Hive, Gas
Appliances Dishwasher, Exhaust Fan, Gas Cooktop, Microwave, Refrigerator
Flooring Carpet, Ceramic Tile, Stone
Total Bedrooms: 3
Full Bathrooms: 3
Other Interior Features Beamed Ceilings, Walk-In Closet(s), Vaulted Ceiling(s)
Area & Lot
Total area 2,324 Sq.Ft.
Lot Area 9,060 Sq.Ft.
Living area 2,324 Sq.Ft.
MLS® ID 22604566
Year Built 1980
School District Catalina Foothills
High School Catalina Fthls
Middle School Orange Grove
Elementary School Sunrise Drive
View Description Mountain(s),City
Architecture Styles Territorial
Type Residential
Status Sold
Exterior
Stories 1
Air conditioning Central Air
Heat type Forced Air, Natural Gas
Disability Features Level
Water Source Public
Garage Space 2.0
Security Features Smoke Detector(s)
Other Exterior Features Fountain, Rain Barrel/Cistern(s)
Parking Workshop in Garage, Electric Door Opener, Separate Storage Area
Lot Features Adjacent to Wash, Decorative Gravel, North/South Exposure
Roof Built-Up, Tile
Utilities Sewer Connected
Finance
Sales Price $720,000
HOA Fees $115 monthly
Real Estate Tax $4,201 yearly

Catalina Foothills

Work With Ceci

Partner with Ceci Maus and experience the difference of working with a dedicated Tucson real estate professional. From the first consultation to closing day, Ceci takes the time to understand your goals, answer your questions, and guide you through every step of the process. With local expertise, market insight, and a client-first approach, she ensures that your journey—whether buying or selling—is smooth, stress-free, and successful.