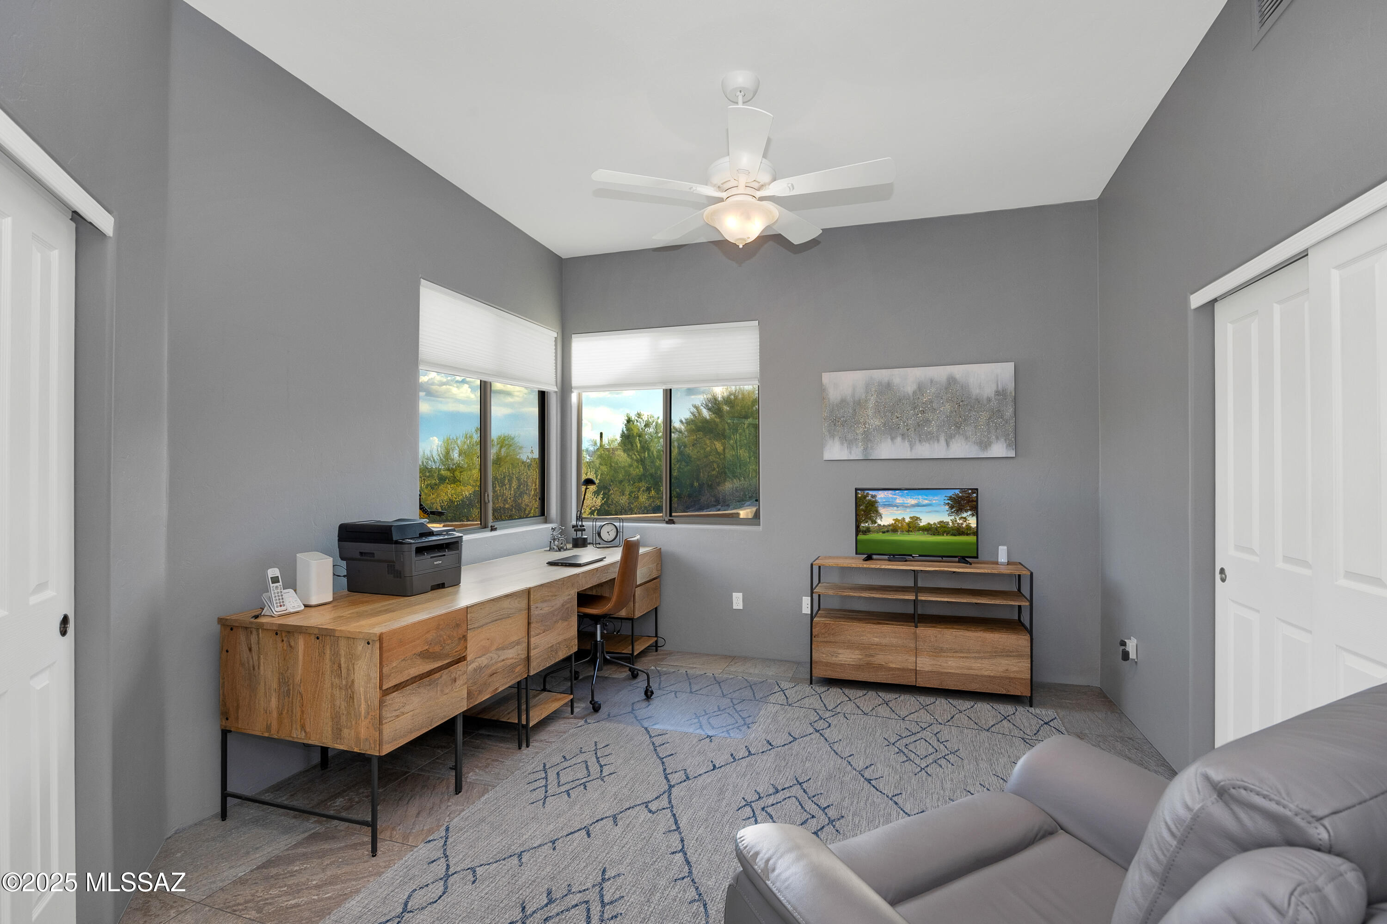
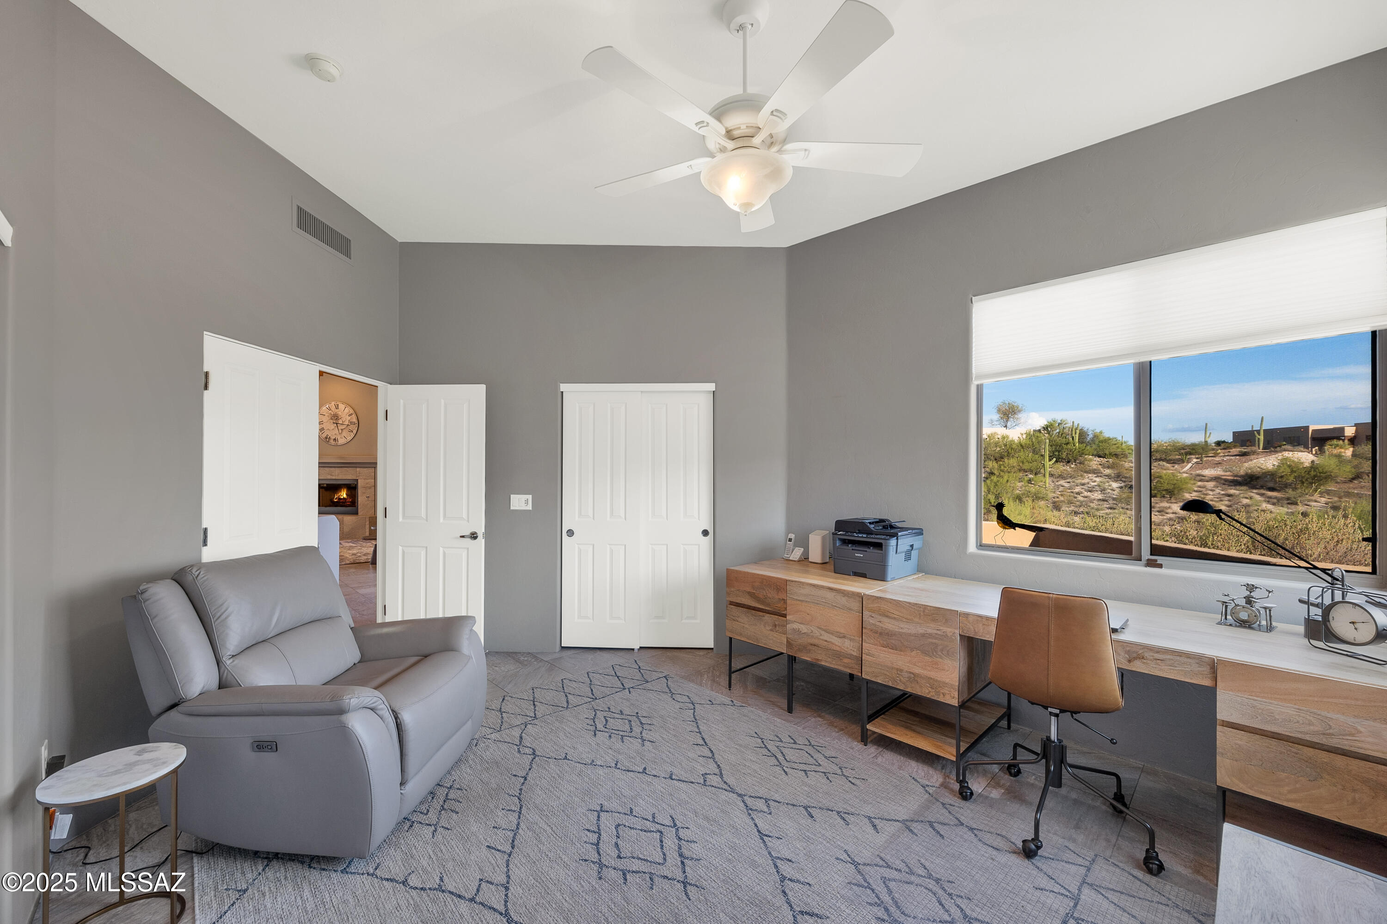
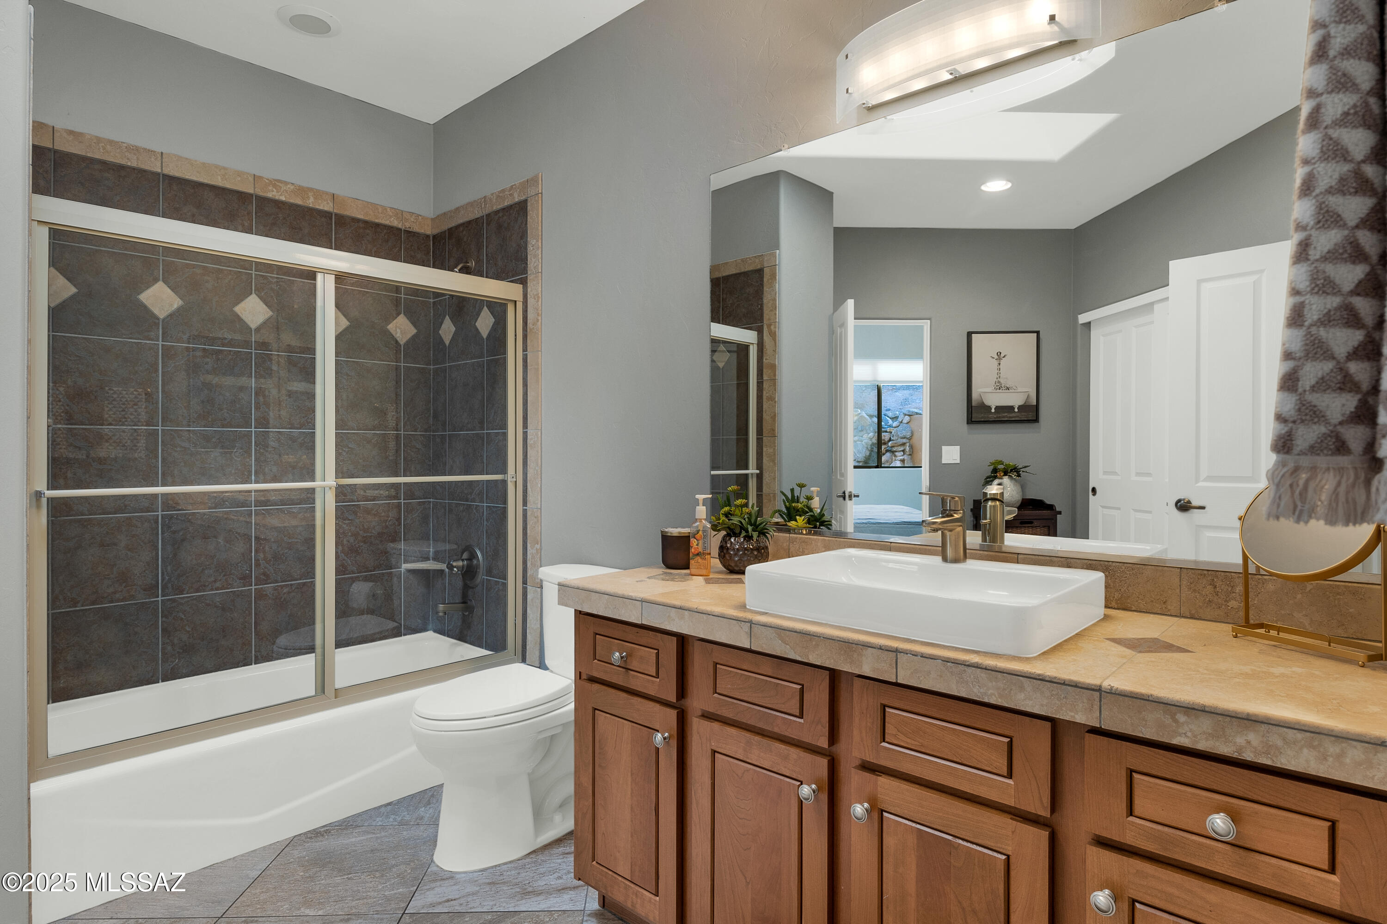
4239 N Placita De Sandra
VIEW PHOTOS
$965,000

4239 N Placita De Sandra

3 Beds 2 Baths 2,509 Sq.Ft. 1.99 Acres

Description

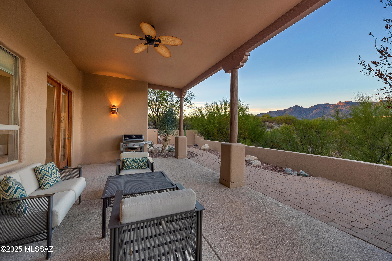
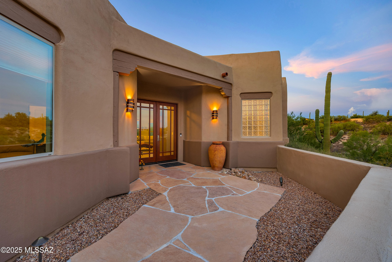
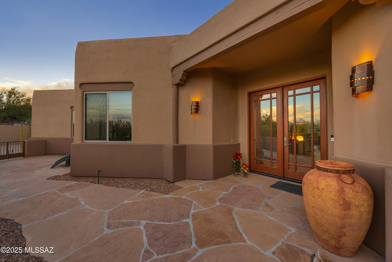
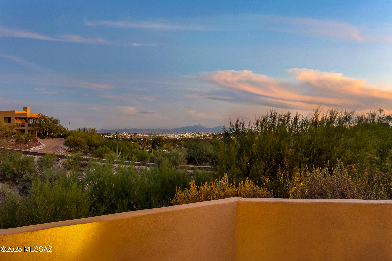
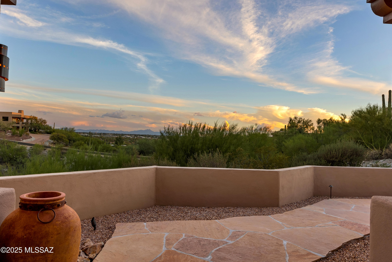
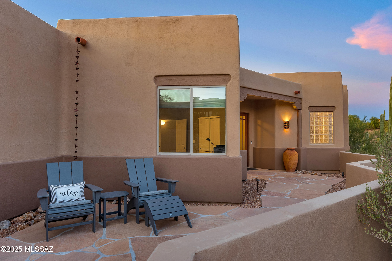
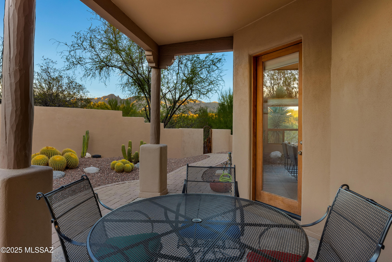
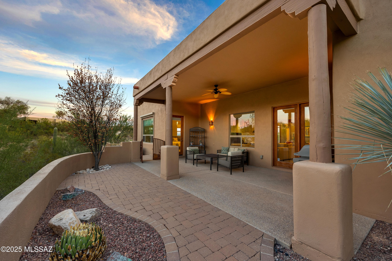
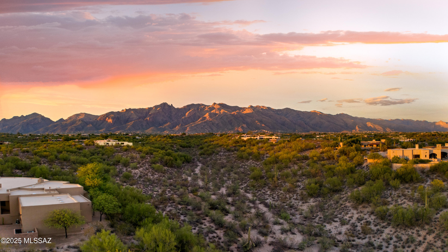
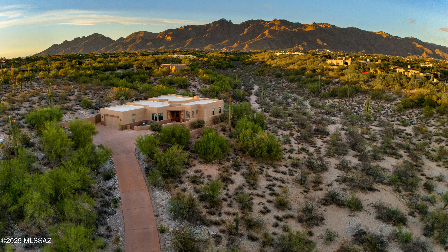
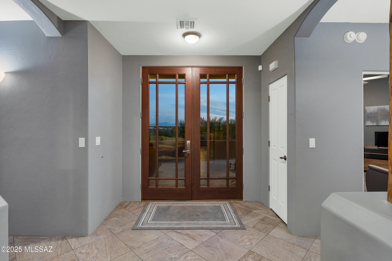
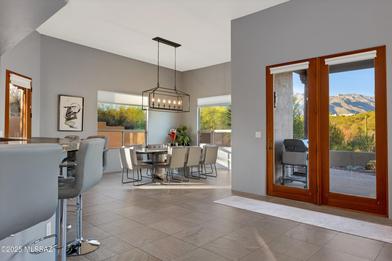
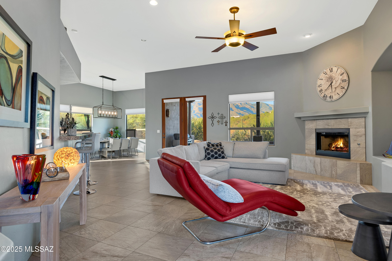
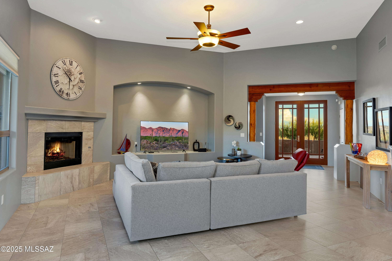
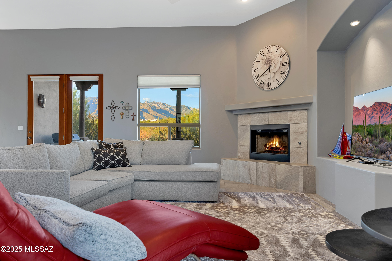
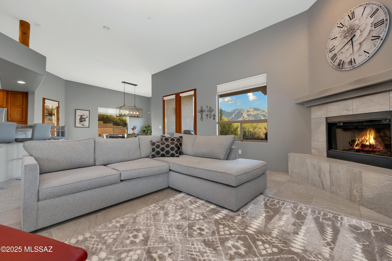
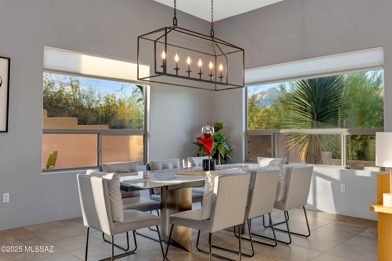
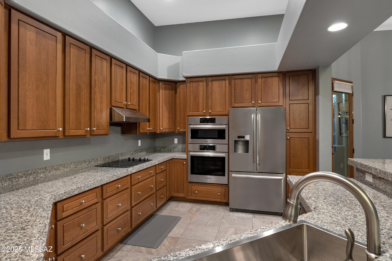
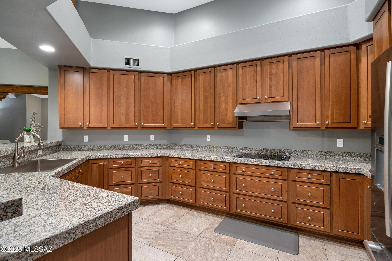
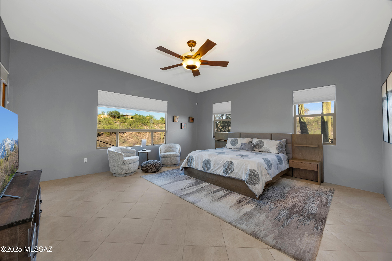
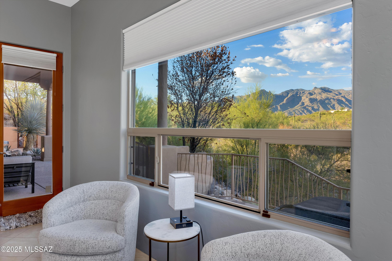
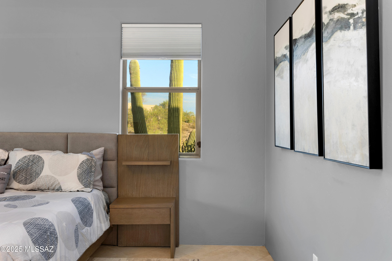
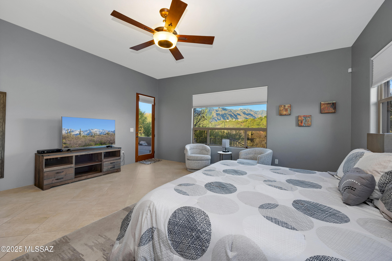
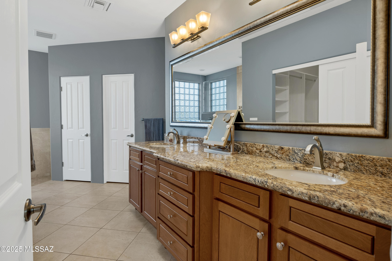
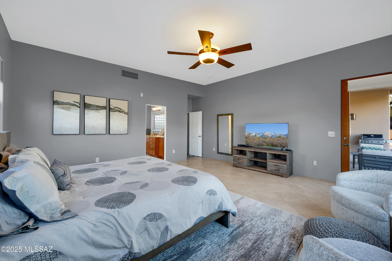
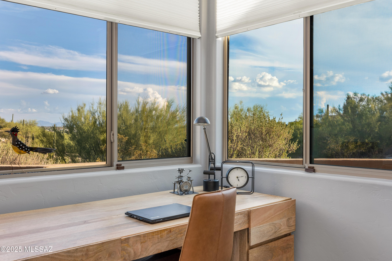
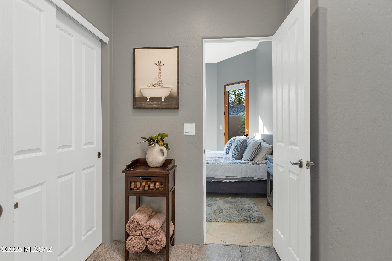
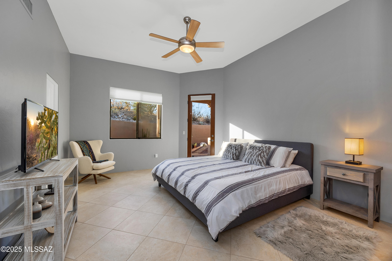
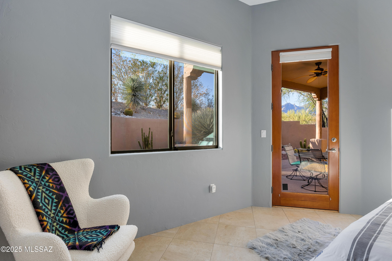
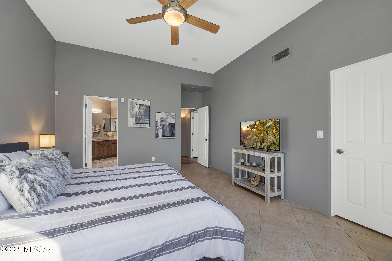
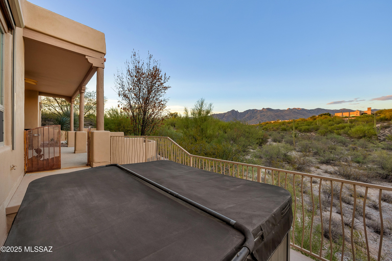
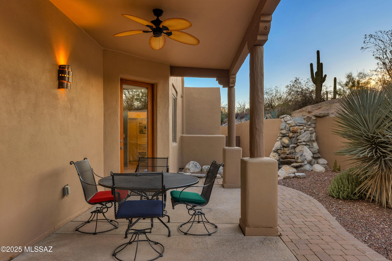
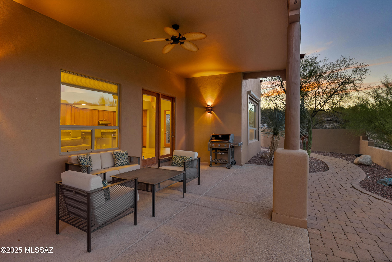
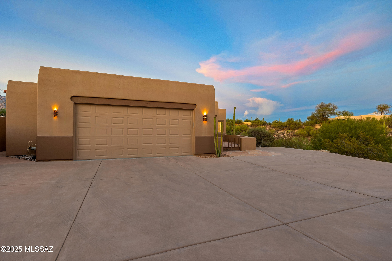
Unsurpassed views & privacy from this quality custom home on a 2-acre lot conveniently located in gated Bellas Catalinas Estates-the hidden gem of the central foothills. Simplify your lifestyle from high up on an elevated homesite without sacrificing views, privacy or location. A long concrete driveway leads you to a spacious motorcourt. The path through the courtyard leads to a clean & contemporary great room w/ high ceilings & a gas FP, walls of windows & a spacious dining area. Kitchen w/ w/ wraparound bar is open to the great room combining an open feel w/ an efficient use of space. Kitchen w/ granite counters, custom cabinetry, & SS refrigerator. picture windows capture desert landscape, covered patios & moon garden. New patio off master suite w/ new hot tub.

Share Property

Location

4239 N Placita De Sandra, Tucson, AZ 85718

Status

Sold

Date Sold

December 5, 2025

Property Amenities

Interior
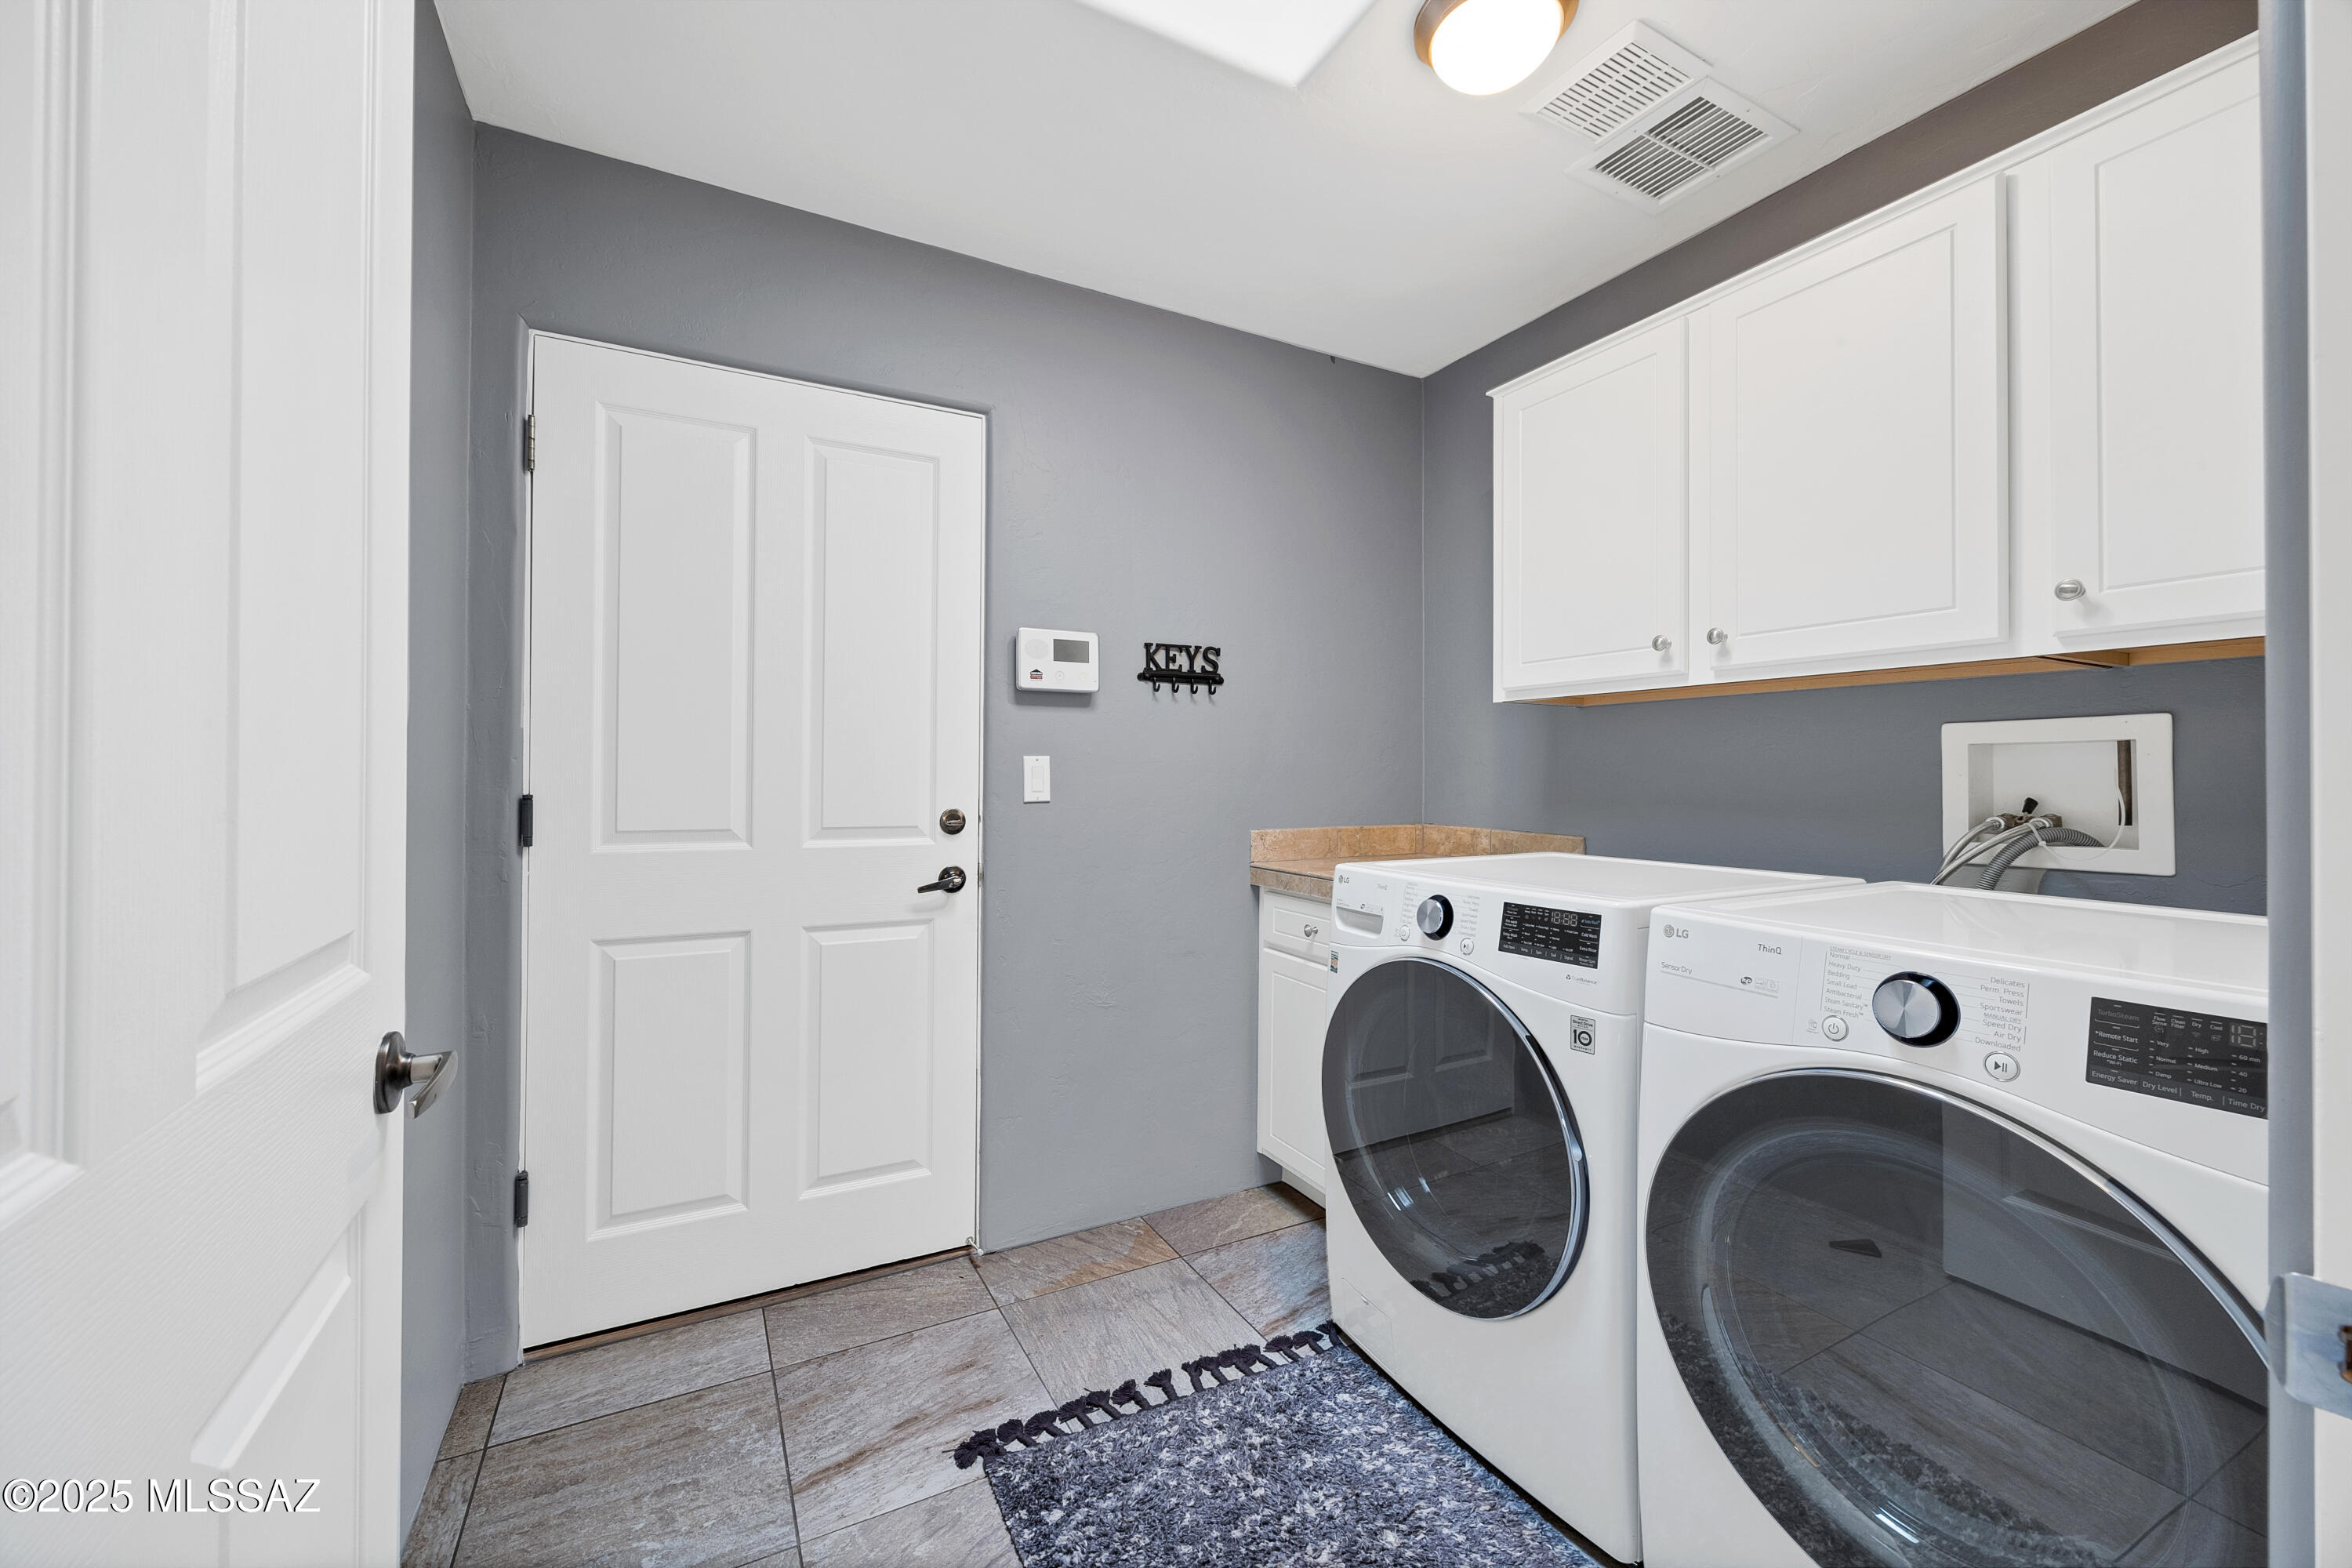
Laundry room Dryer, Storage, Washer, Laundry Room
Fireplace Gas, Great Room
Appliances Disposal, Convection Oven, Dishwasher, Electric Cooktop, Electric Oven, Exhaust Fan, Lazy Susan, Microwave, Refrigerator
Flooring Ceramic Tile
Total Bedrooms: 3
Full Bathrooms: 2
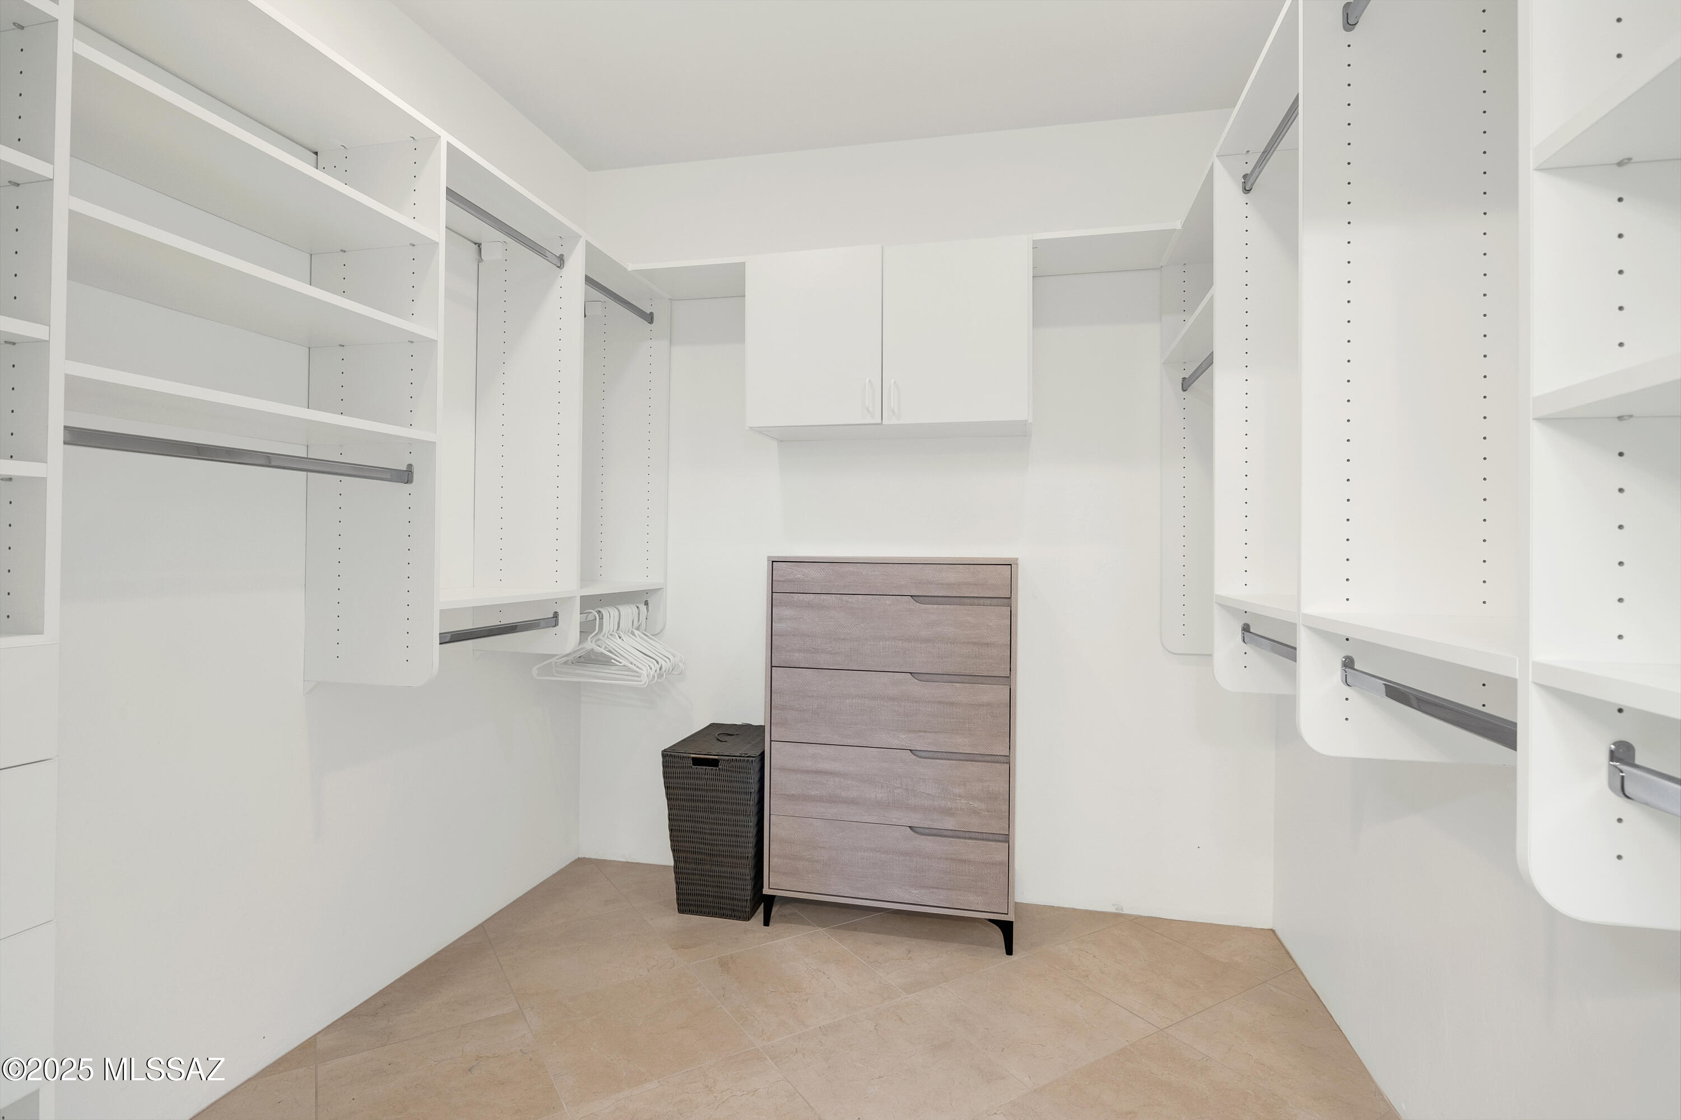
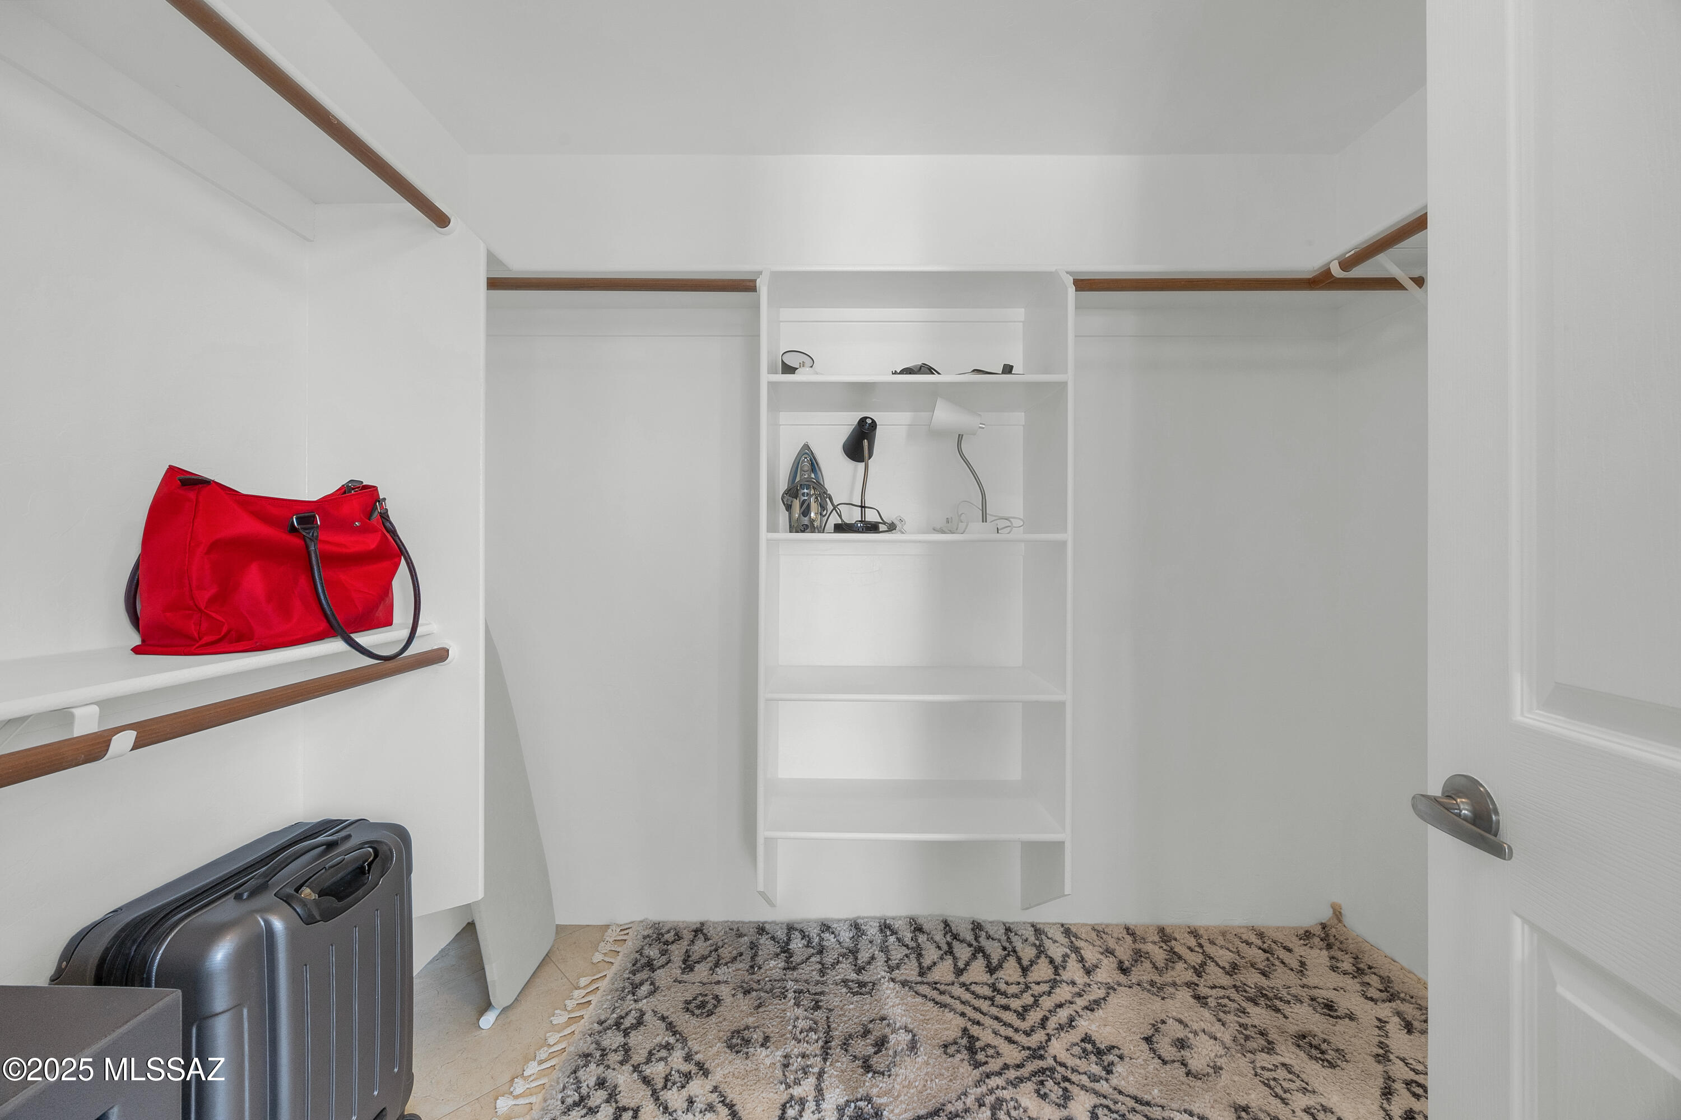
Other Interior Features High Ceilings, Walk-In Closet(s), Entrance Foyer
Area & Lot
Total area 2,509 Sq.Ft.
Lot Area 1.99 Acres
Living area 2,509 Sq.Ft.
MLS® ID 22524448
Year Built 2000
School District TUSD
High School Catalina
Middle School Doolen
Elementary School Davidson
View Description Sunrise,Sunset,Mountain(s),City,Panoramic
Architecture Styles Contemporary, Southwestern
Type Residential
Status Sold
Exterior
Pool None
Air conditioning Central Air, Ceiling Fans
Heat type Heat Pump
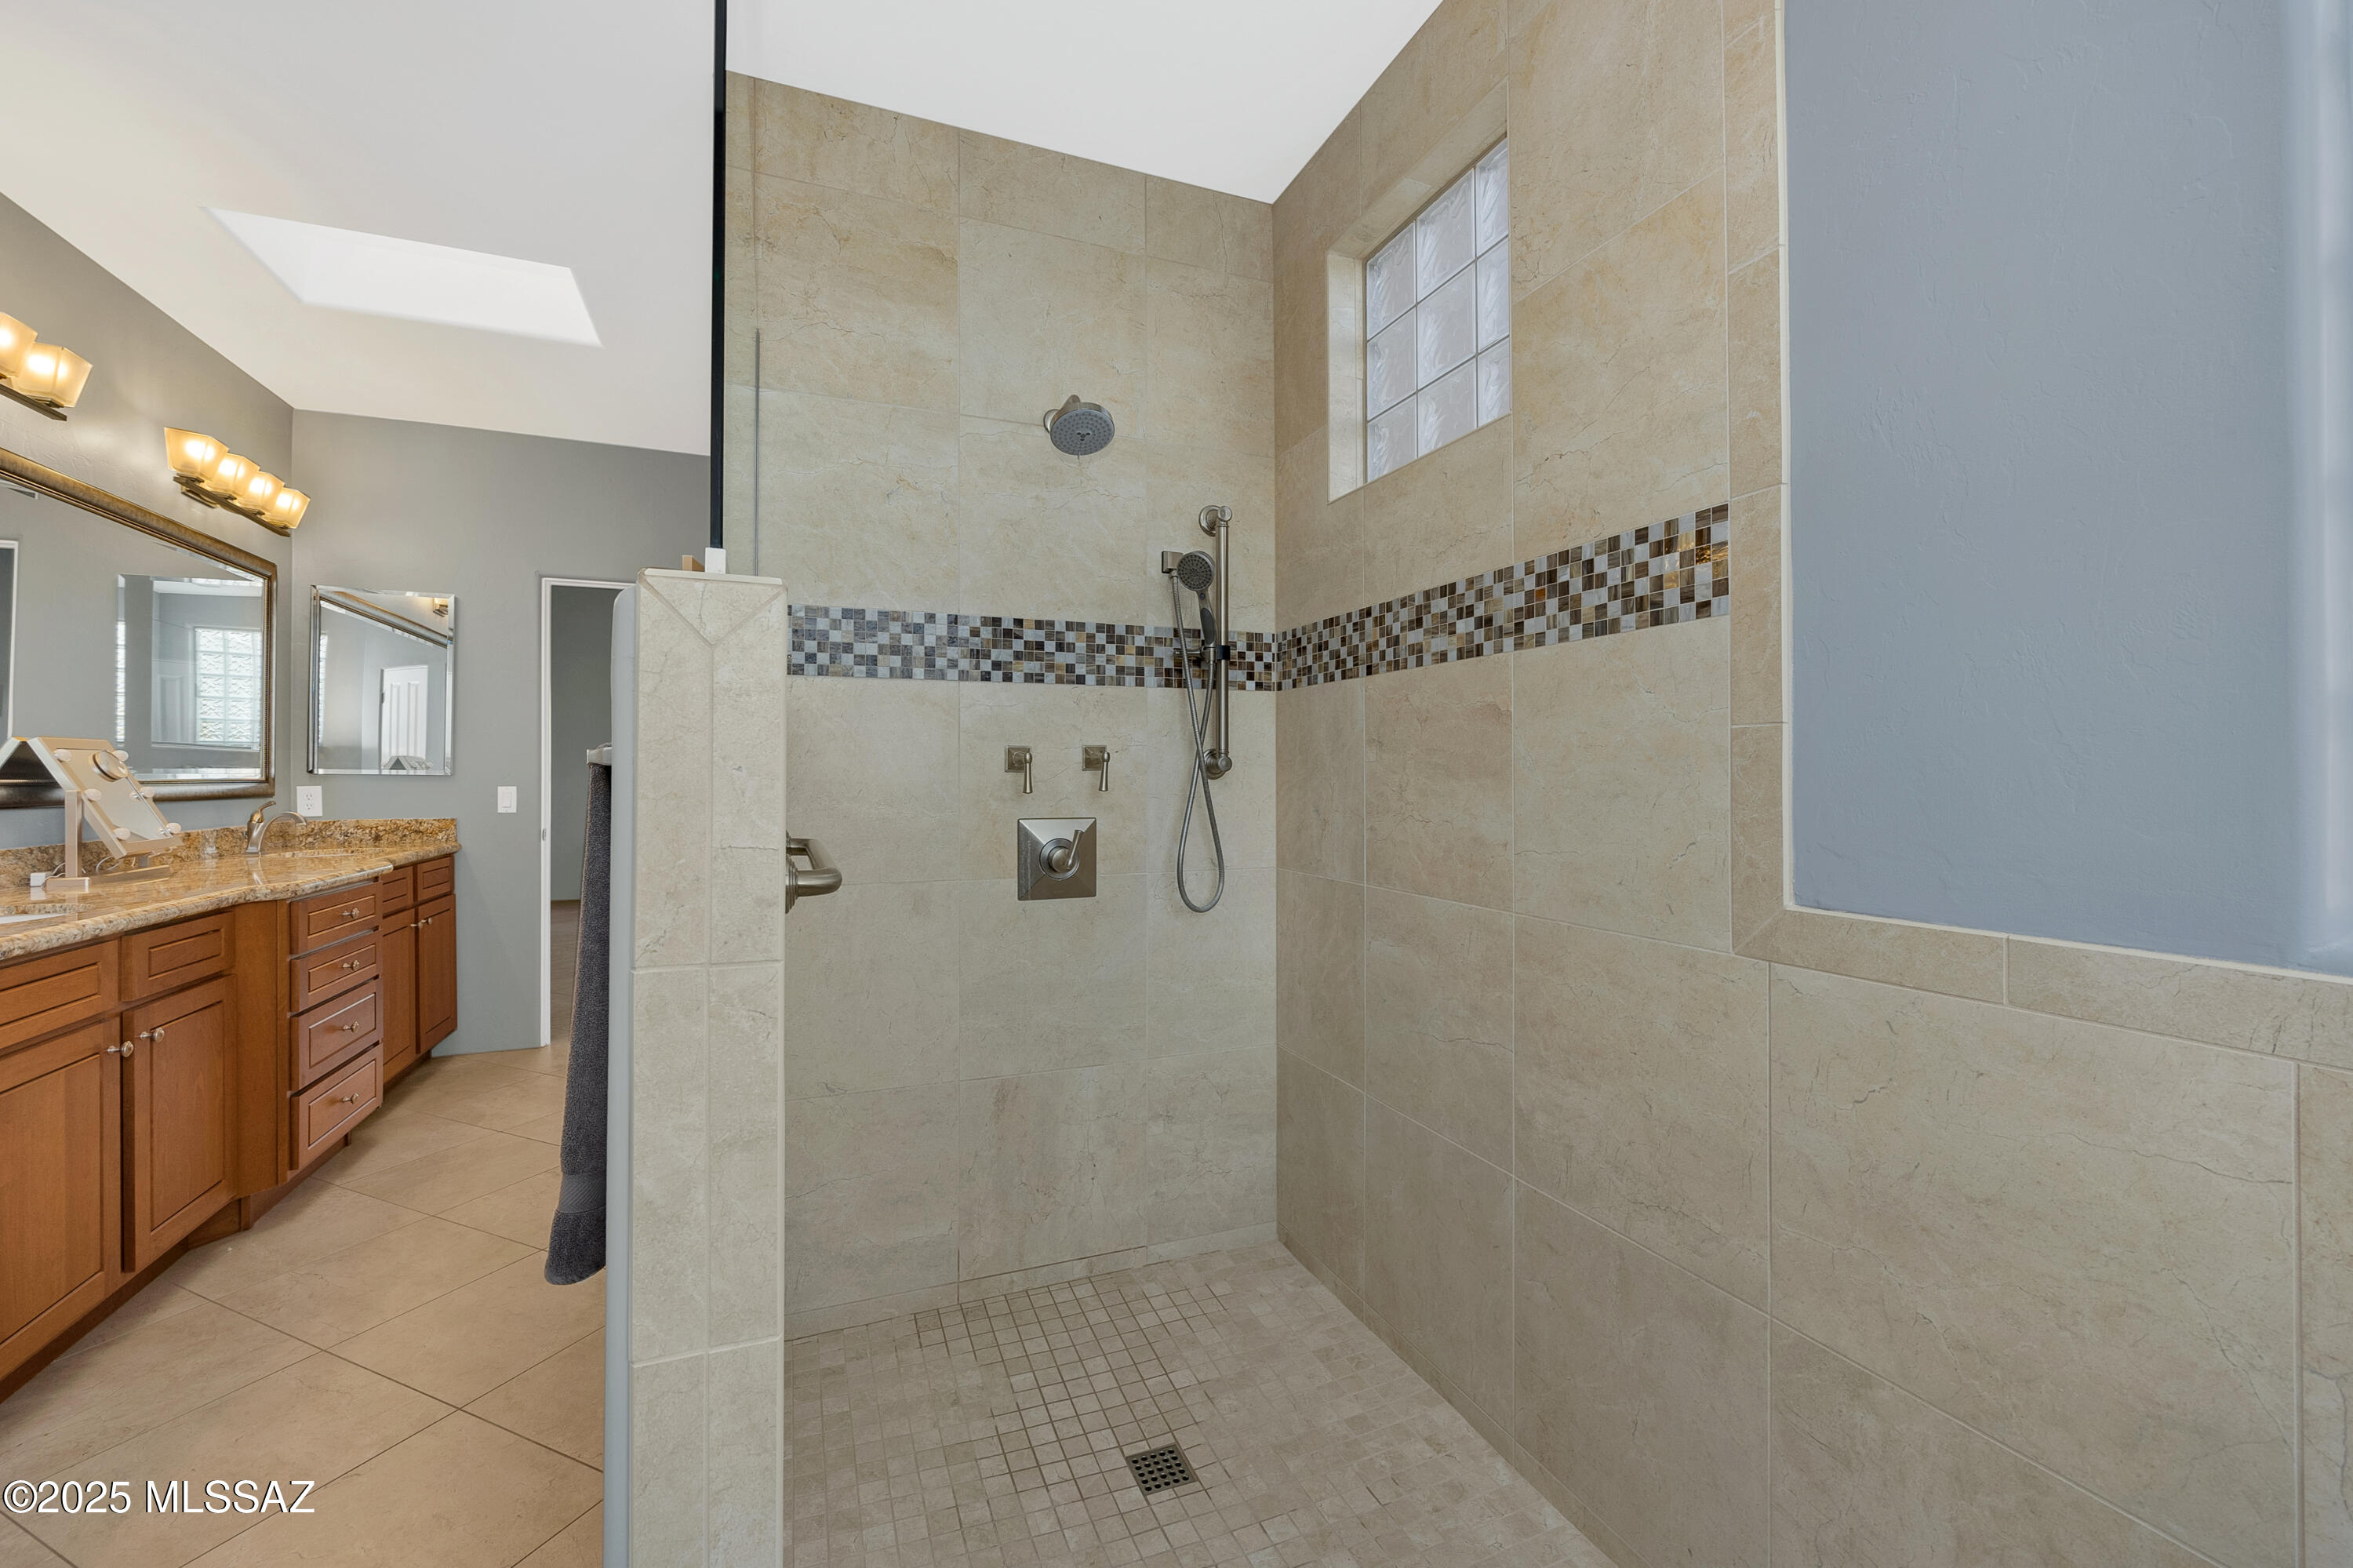
Disability Features Level, Roll-In Shower
Water Source Public
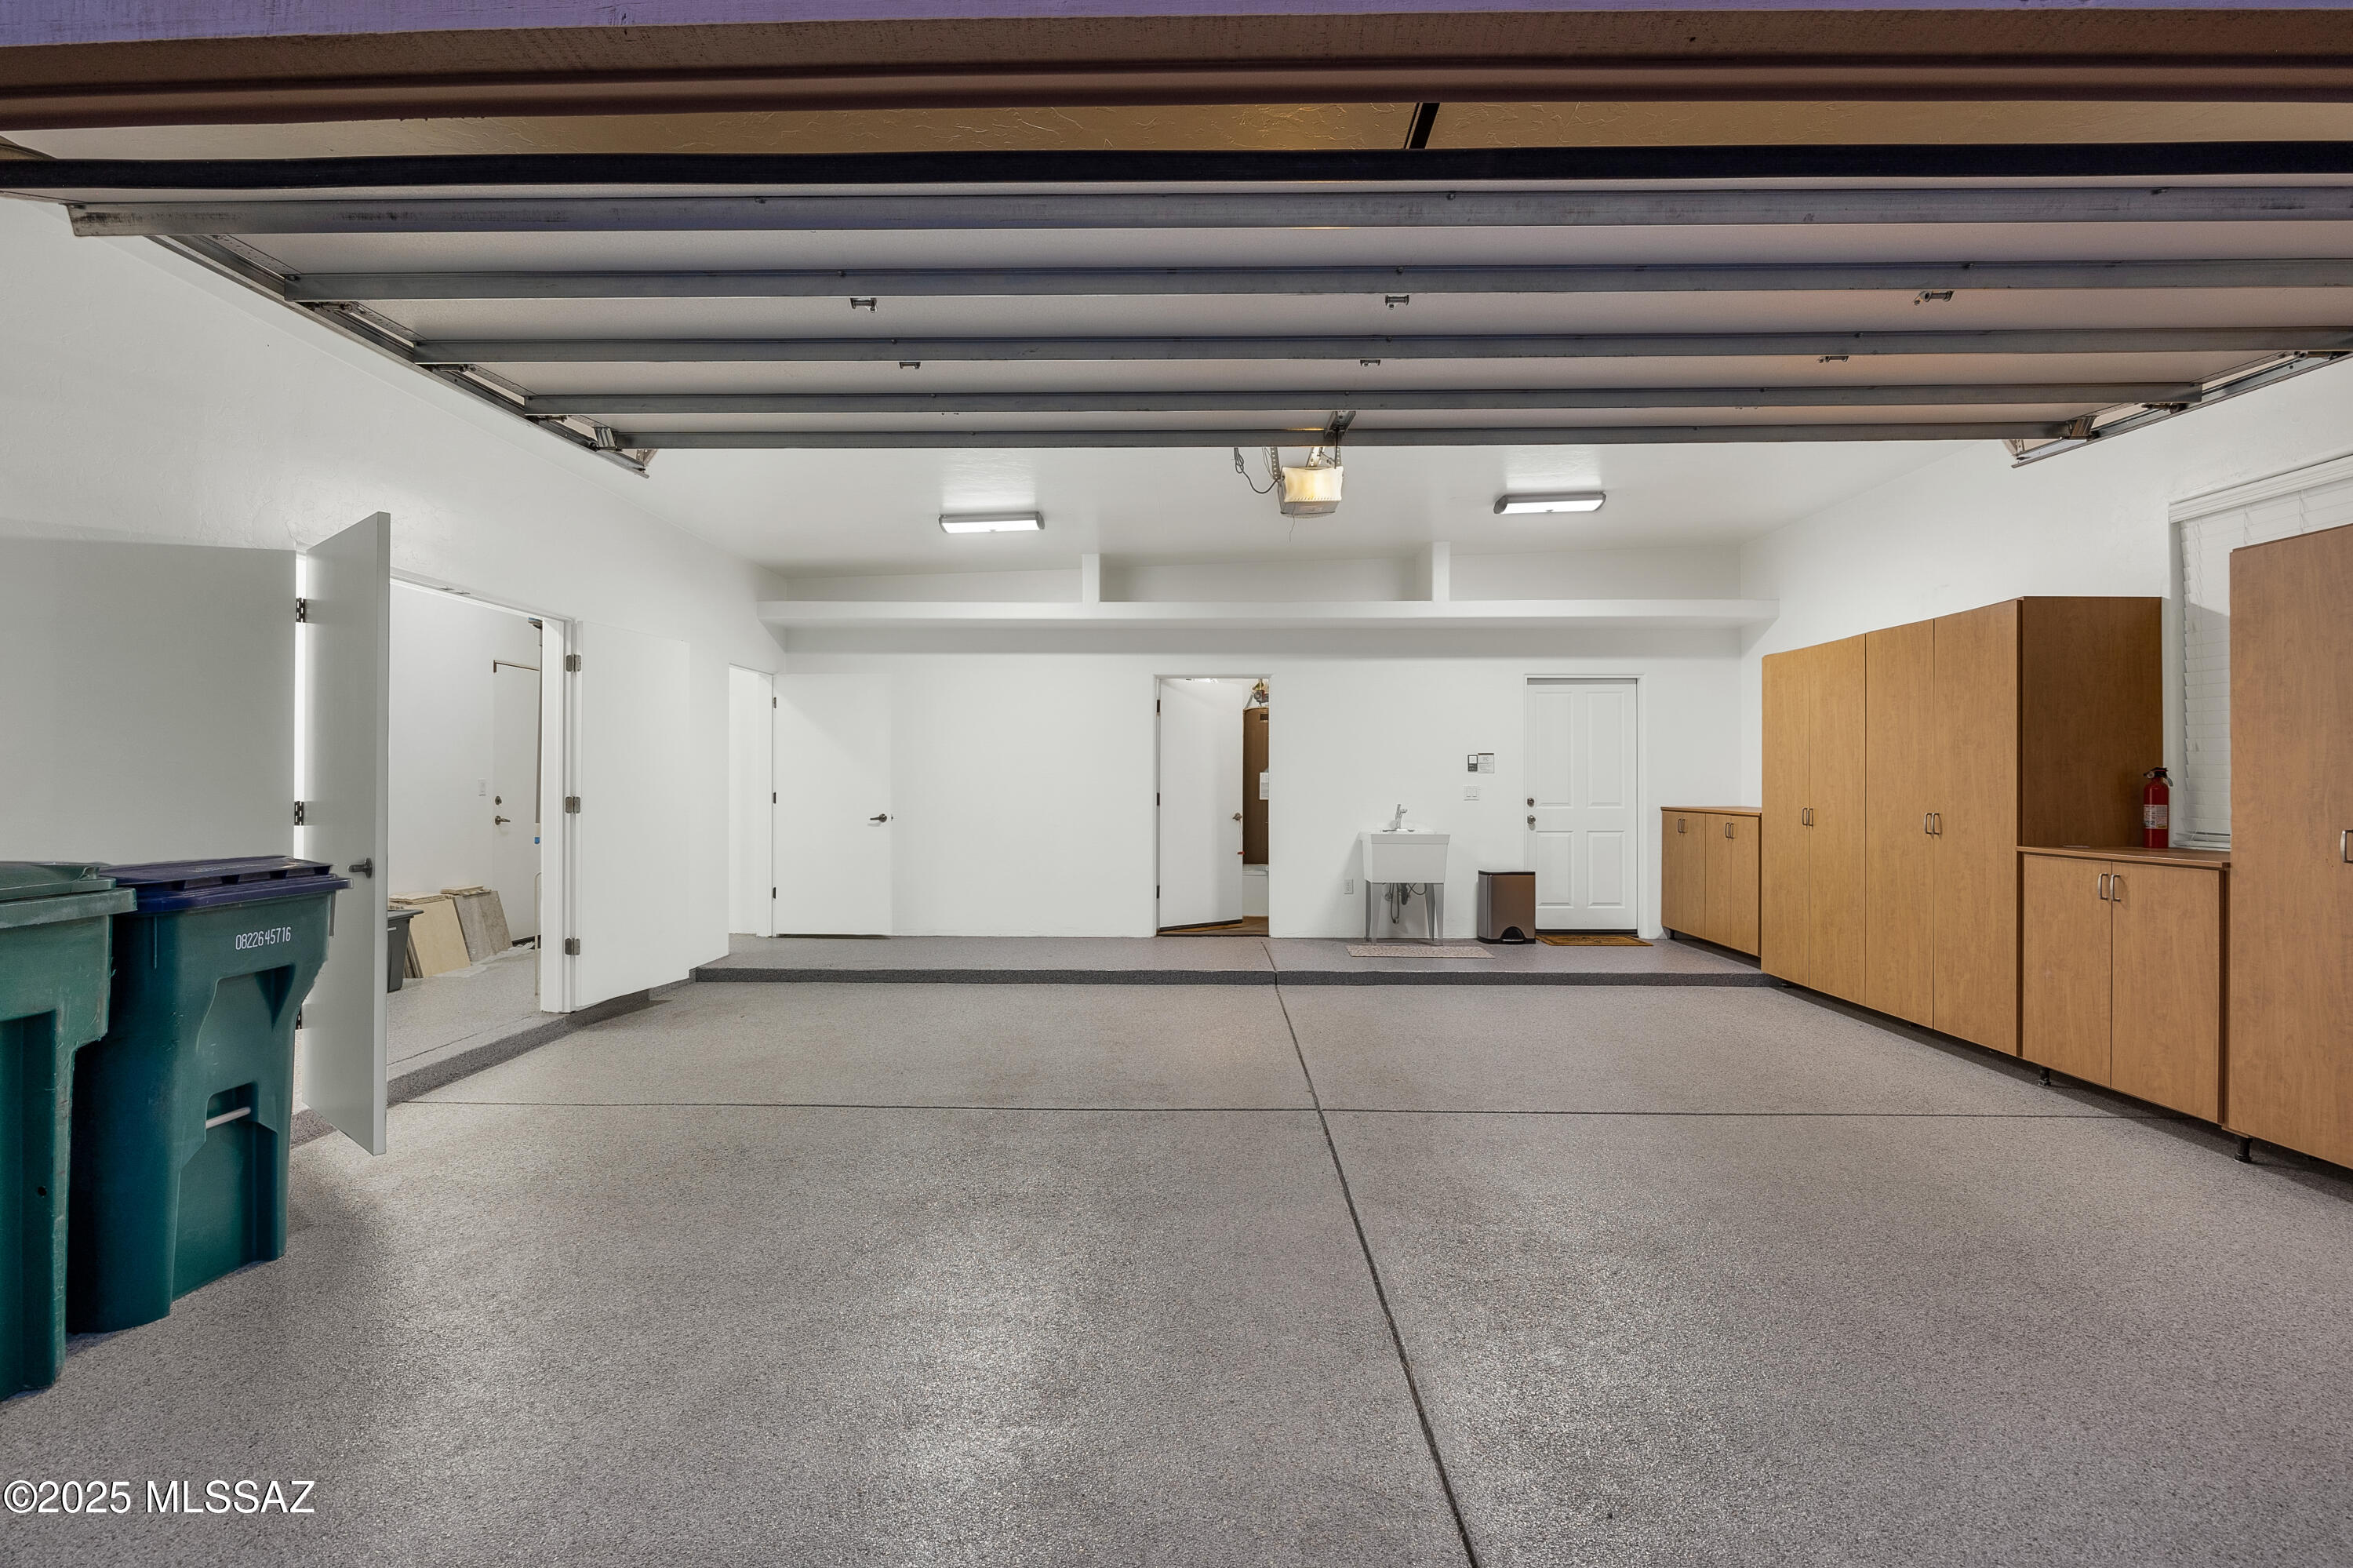
Garage Space 2.0
Security Features Alarm Installed, Smoke Detector(s)
Other Exterior Features Barbecue, Native Plants
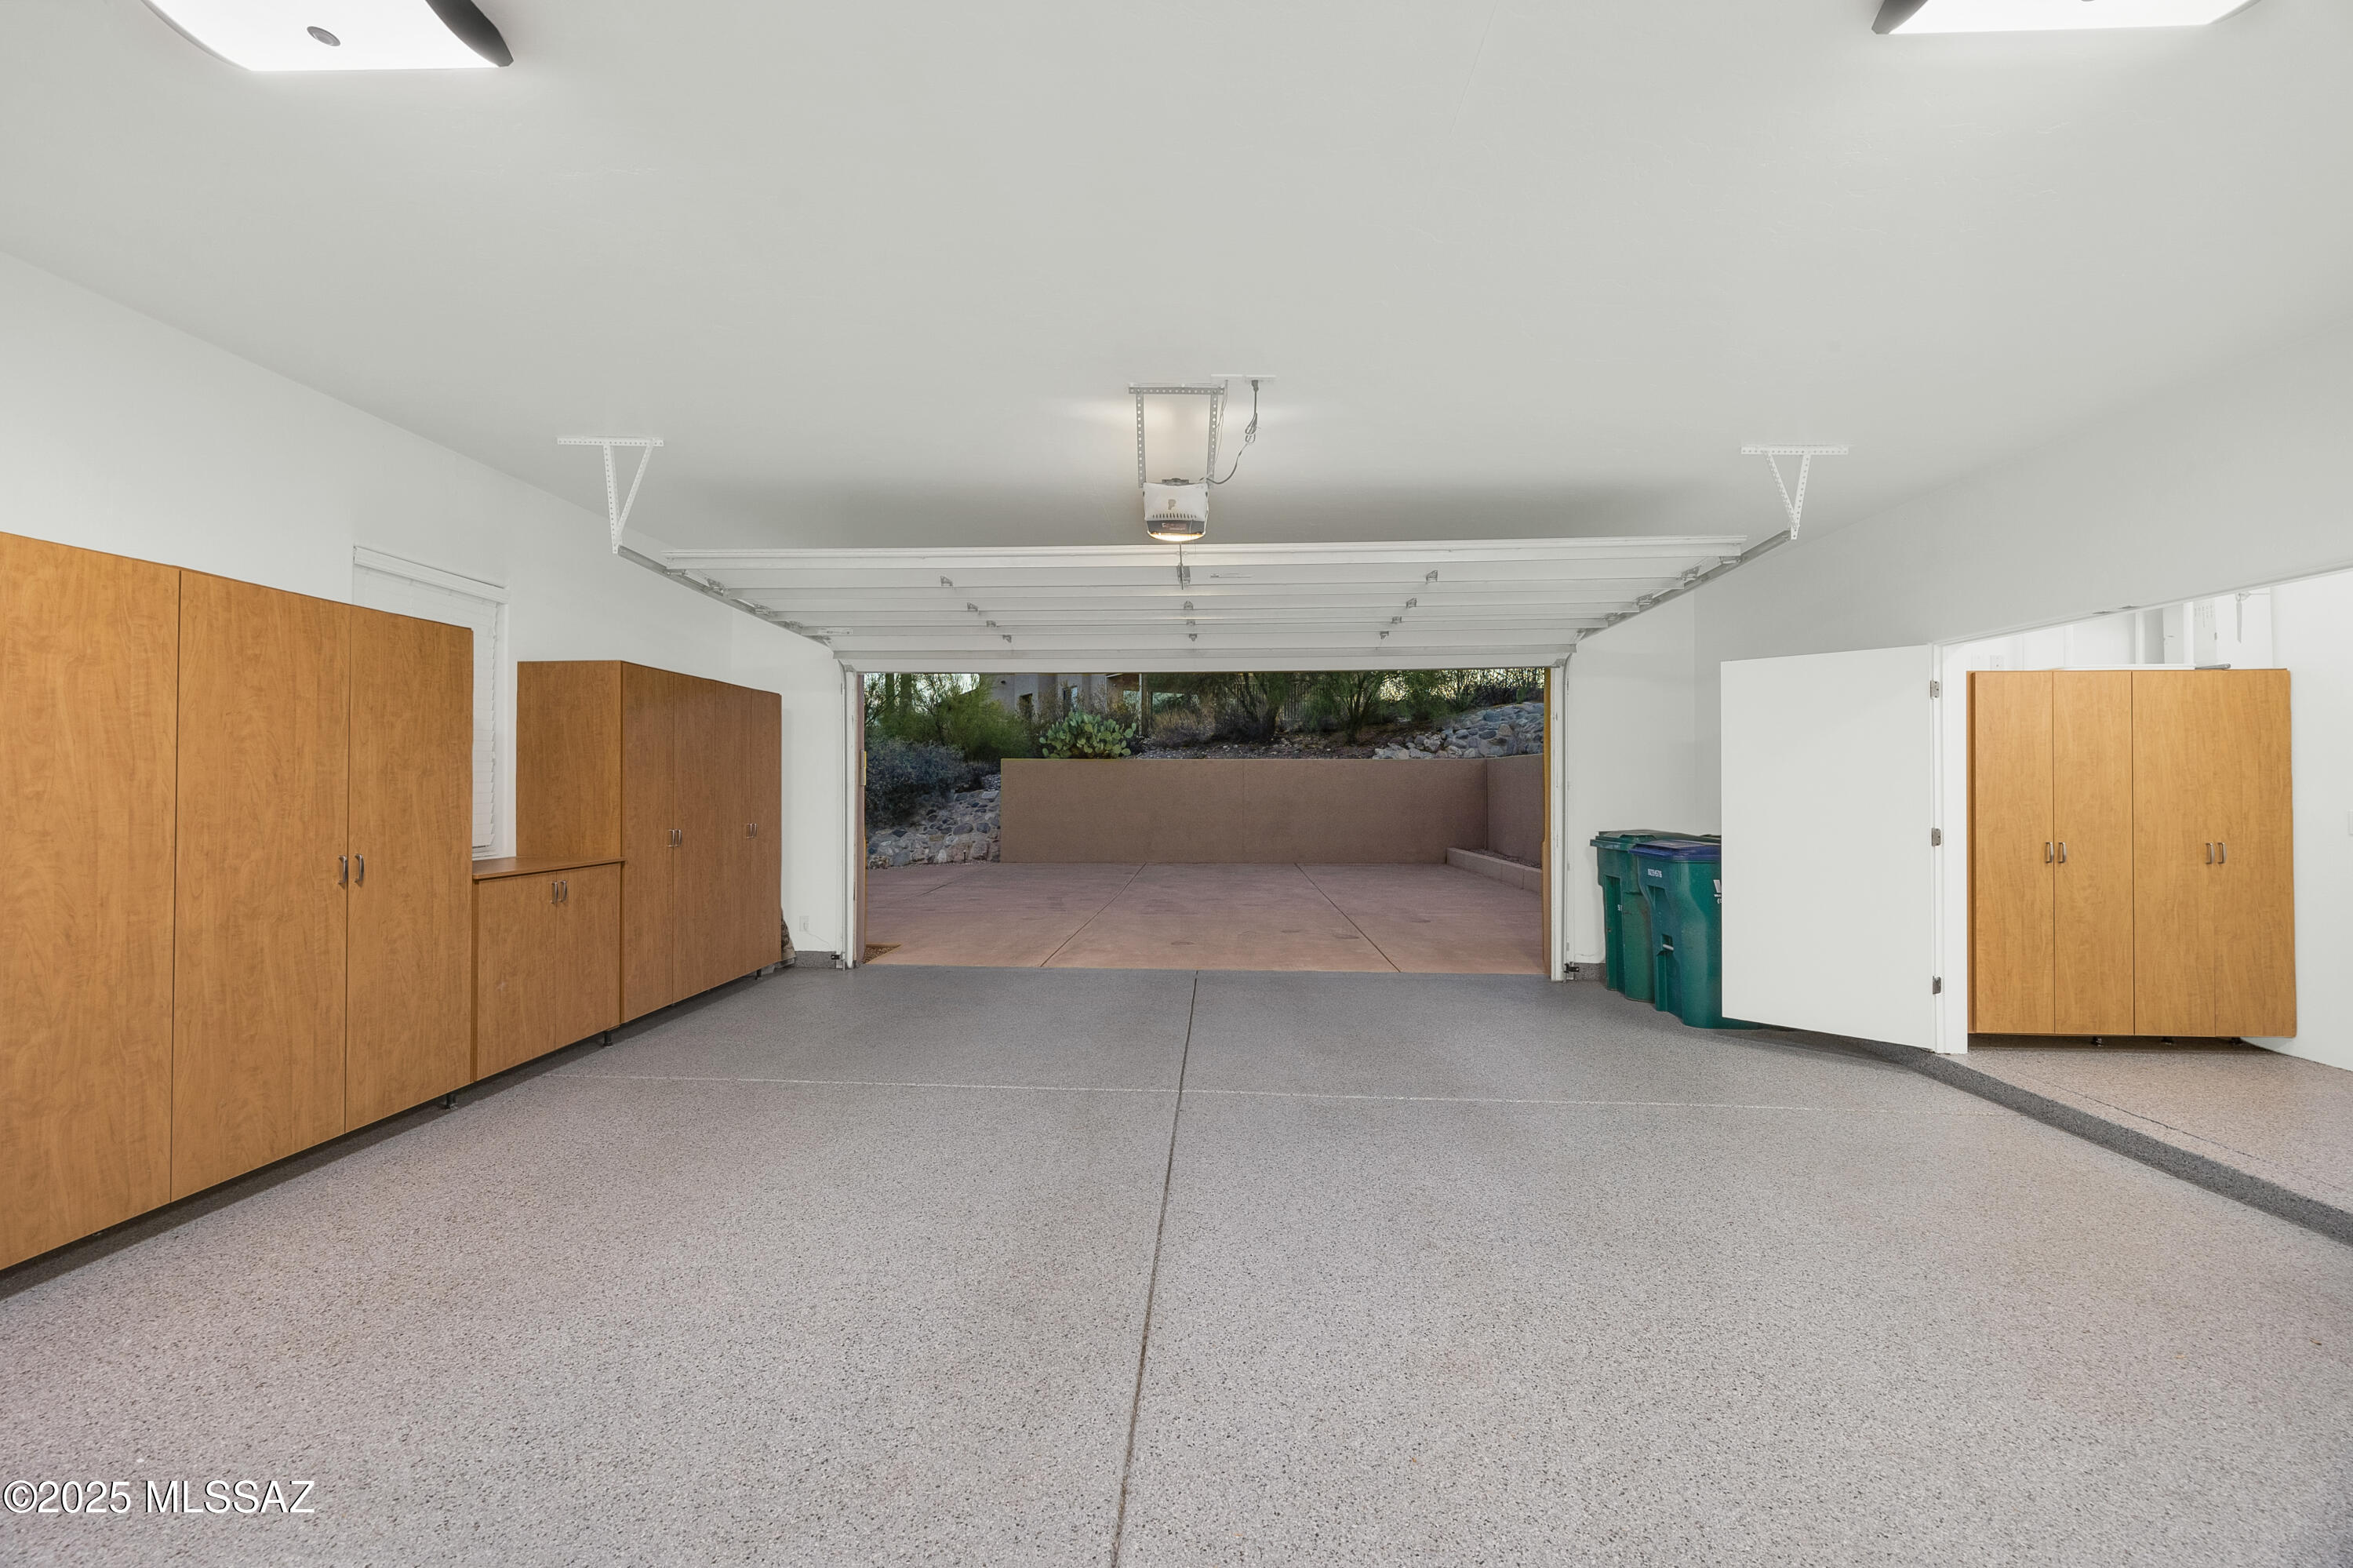
Parking Electric Door Opener, Attached Garage Cabinets, Separate Storage Area
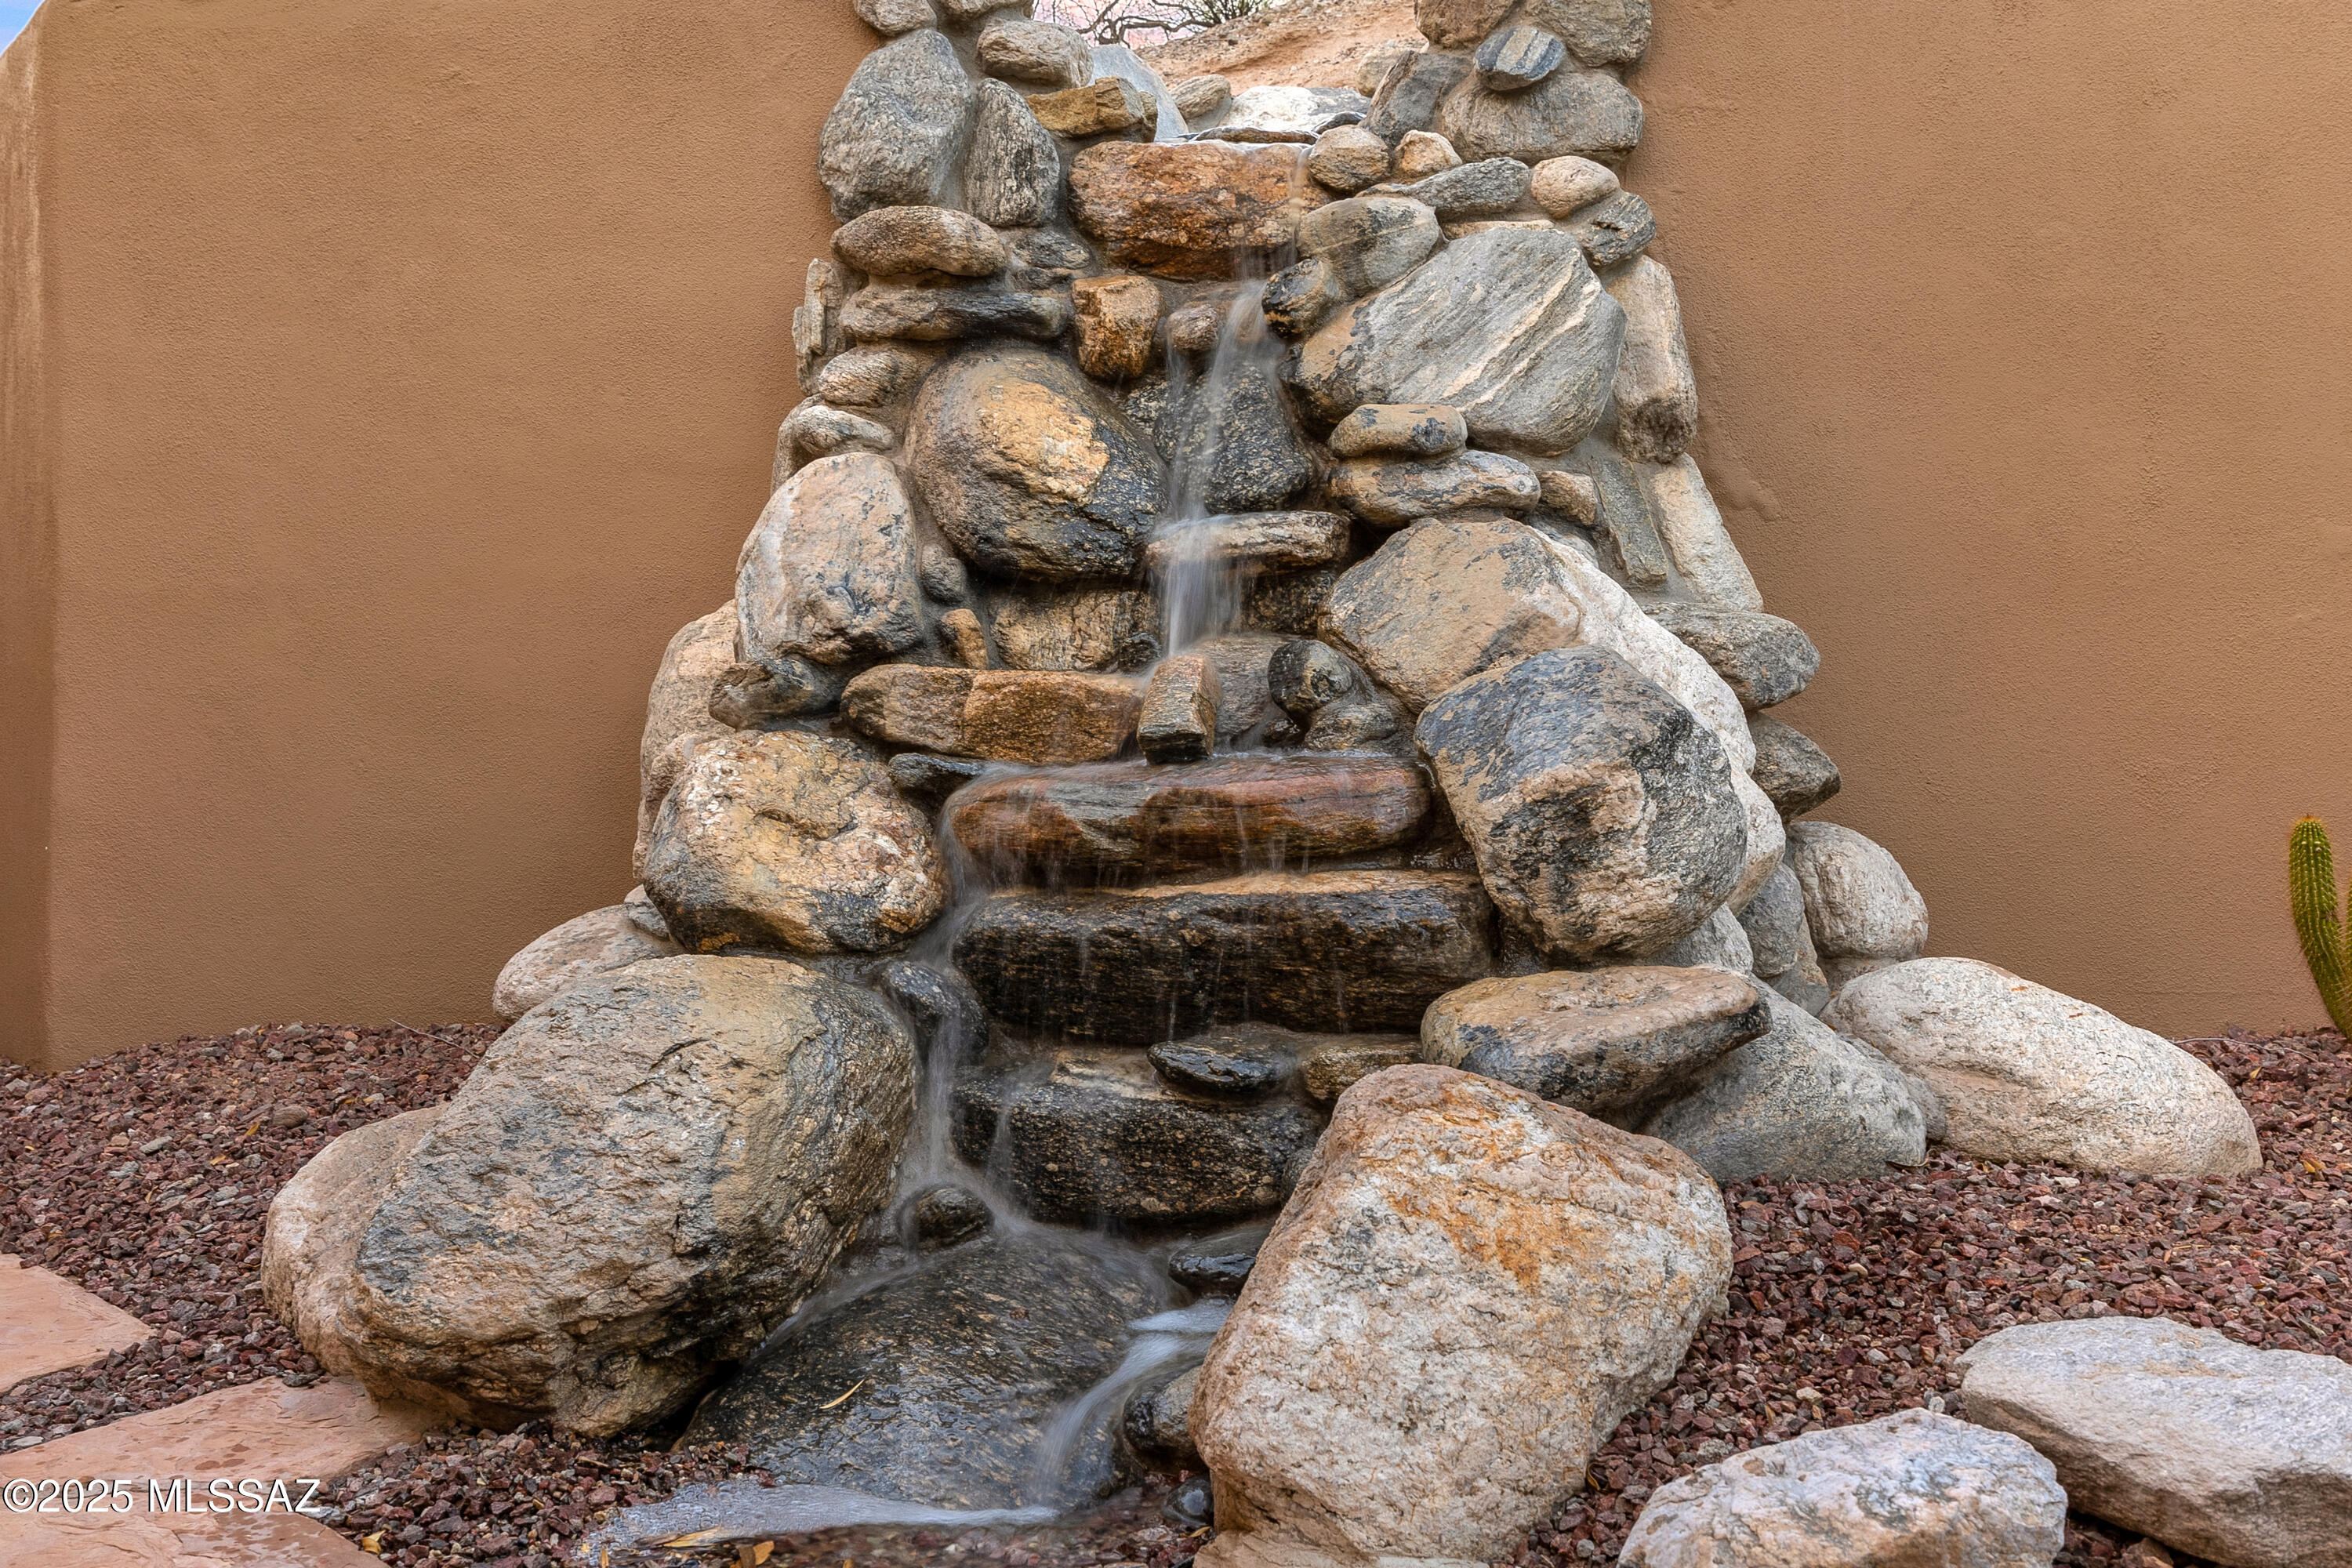
Lot Features Waterfall, Adjacent to Wash, Borders Common Area, Subdivided, Cul-De-Sac, North/South Exposure
Roof Built-Up - Reflect
Utilities Sewer Connected
Finance
Sales Price $965,000
HOA Fees $81 yearly
Real Estate Tax $6,085 yearly

Catalina Foothills

Work With Ceci

Partner with Ceci Maus and experience the difference of working with a dedicated Tucson real estate professional. From the first consultation to closing day, Ceci takes the time to understand your goals, answer your questions, and guide you through every step of the process. With local expertise, market insight, and a client-first approach, she ensures that your journey—whether buying or selling—is smooth, stress-free, and successful.



