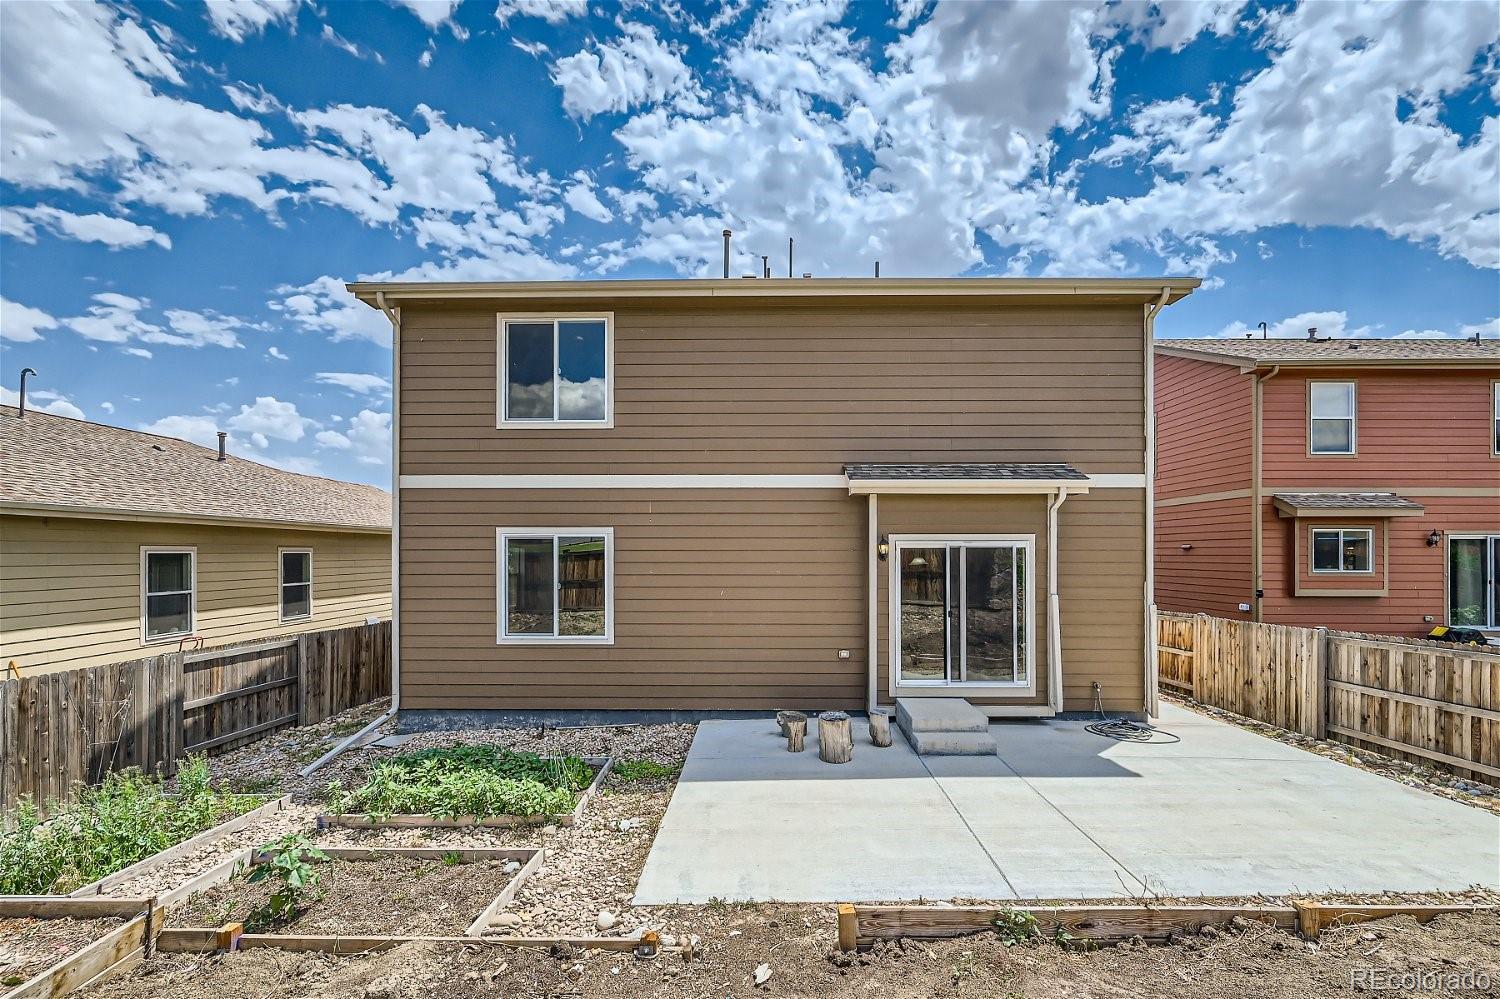
4227 E 95th Drive
4227 E 95th Drive
4227 E 95th Drive
4227 E 95th Drive
4227 E 95th Drive
4227 E 95th Drive
4227 E 95th Drive
4227 E 95th Drive
4227 E 95th Drive
4227 E 95th Drive
4227 E 95th Drive
4227 E 95th Drive
4227 E 95th Drive
4227 E 95th Drive
4227 E 95th Drive
4227 E 95th Drive
4227 E 95th Drive
4227 E 95th Drive
4227 E 95th Drive
4227 E 95th Drive
4227 E 95th Drive
4227 E 95th Drive
4227 E 95th Drive
4227 E 95th Drive
4227 E 95th Drive
4227 E 95th Drive
4227 E 95th Drive
4227 E 95th Drive
4227 E 95th Drive
VIEW PHOTOS
$590,000

4227 E 95th Drive

5 Beds 3 Baths 2,769 Sq.Ft. 5,648 Sq.Ft.

Description

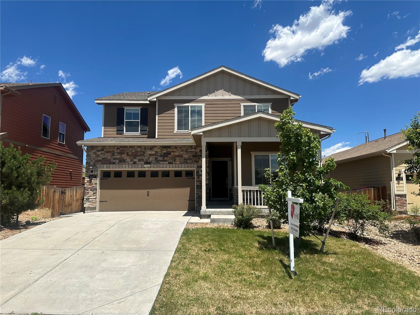
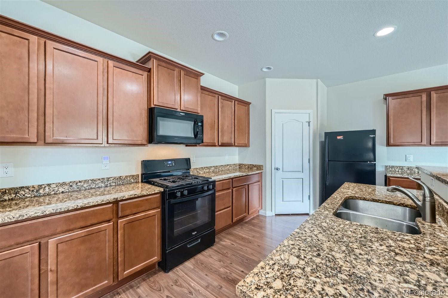
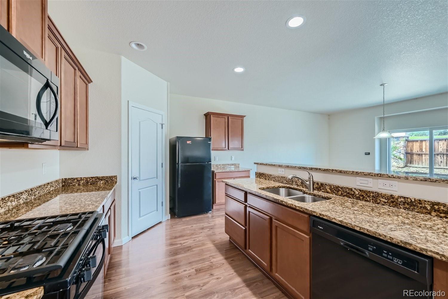
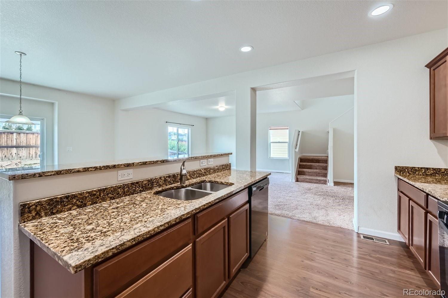
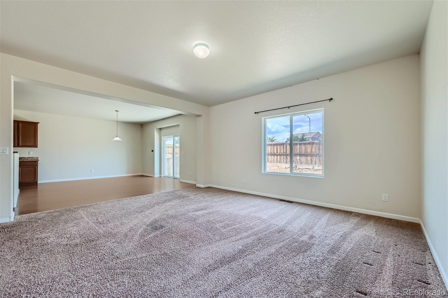
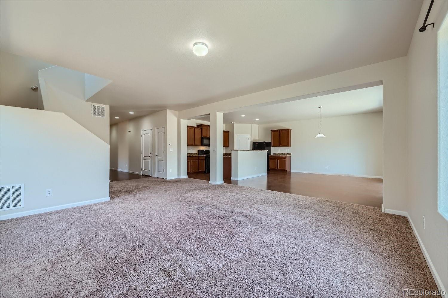
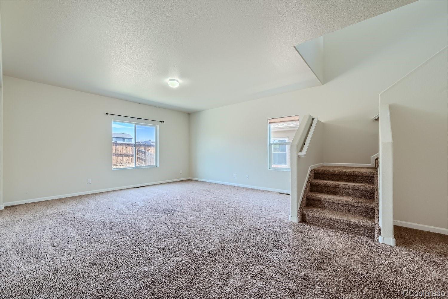
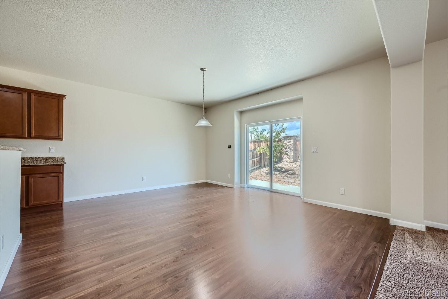
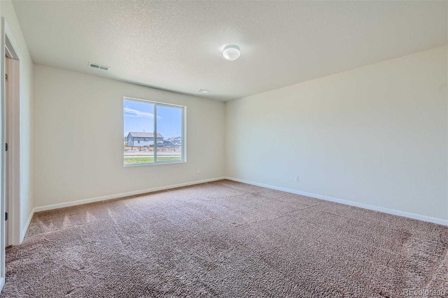
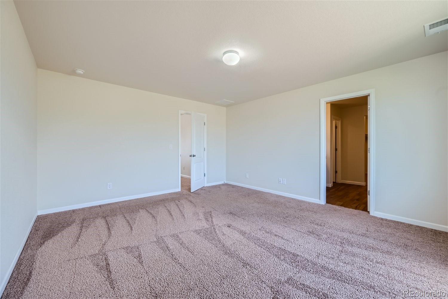
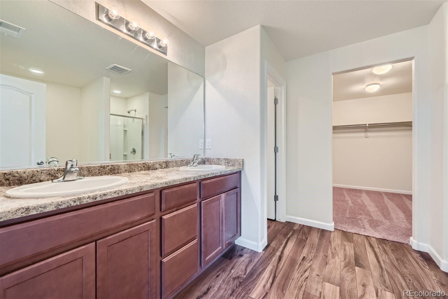
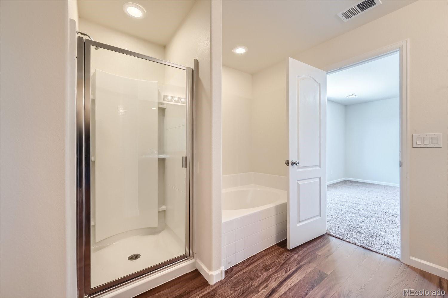
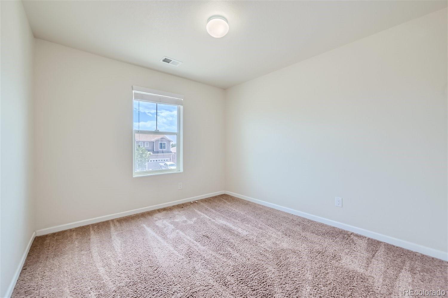
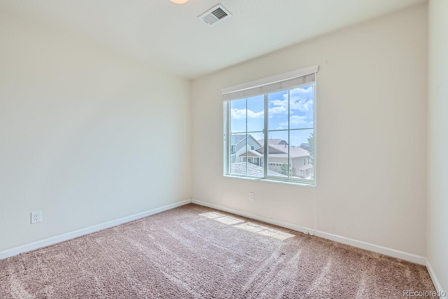
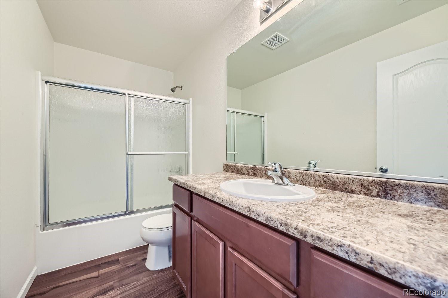
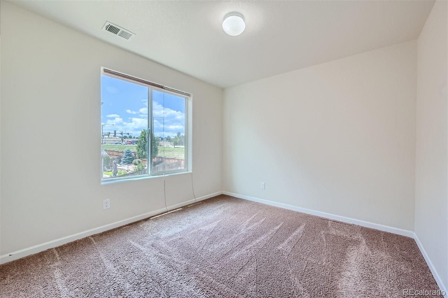
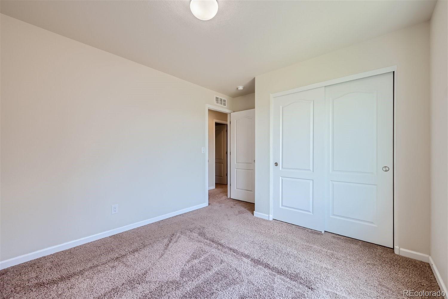
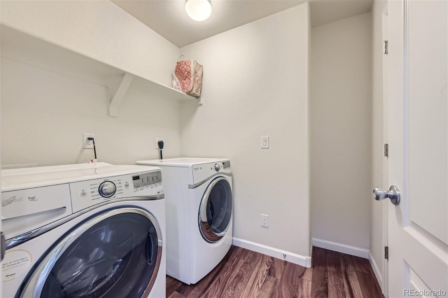
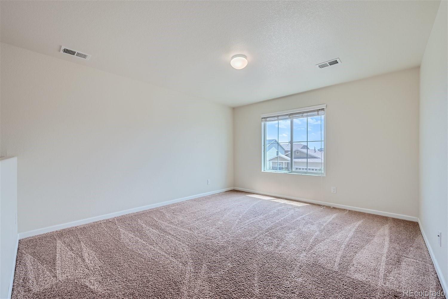
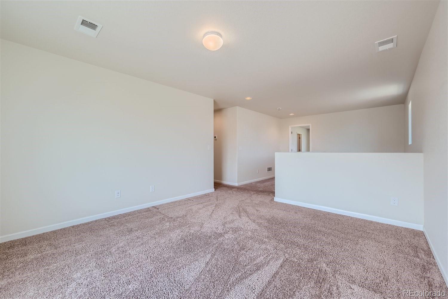
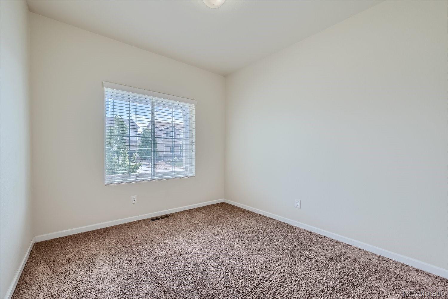
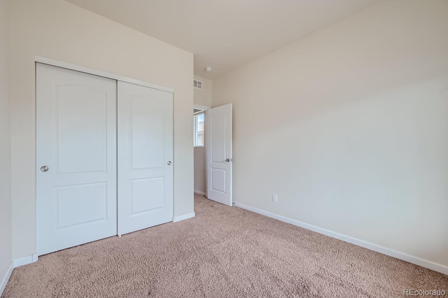
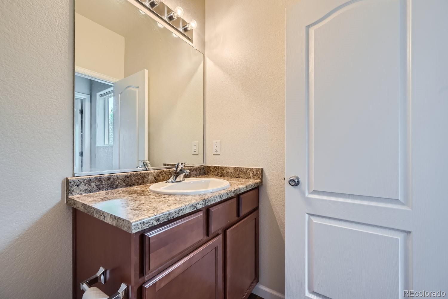
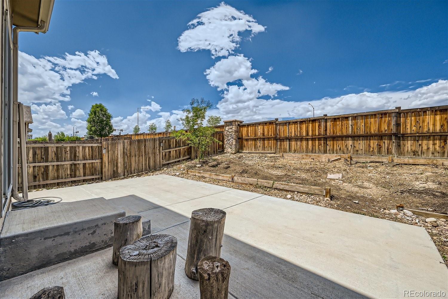
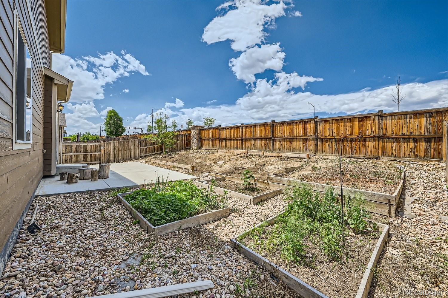
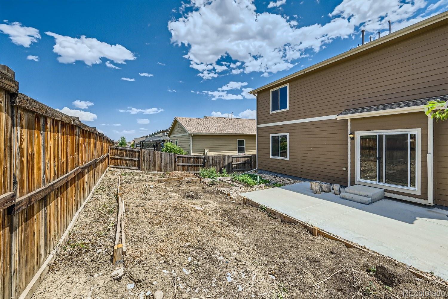
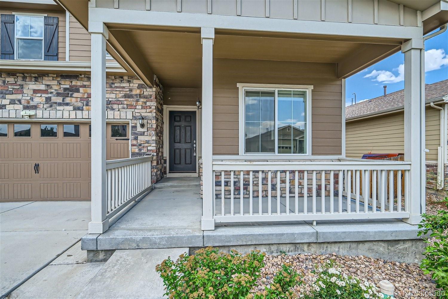
Discover the epitome of suburban luxury in this stunning two-story home nestled within Cherry Lane, Thornton's most coveted neighborhood. Boasting 5 bedrooms and 3 baths, this residence offers a spacious and comfortable living experience. The main floor features a gourmet kitchen with an expansive island, complemented by central air conditioning for year-round comfort. A convenient full bathroom and bedroom on the main floor ensure accessibility and ease. Upstairs, a versatile loft area adds to the home's functionality. Outside, a 2-car garage provides ample parking while the proximity to a neighborhood park offers outdoor leisure just steps away. Enjoy the convenience of nearby shopping centers and top-rated schools, making this home a perfect choice for families seeking both luxury and convenience. Priced to sell, this property is a must-see for those looking to elevate their lifestyle in Thornton.

Share Property

Location

4227 E 95th Drive, Thornton, CO 80229

Status

Sold

Date Sold

August 27, 2024

Property Amenities

Interior
Flooring Carpet
Total Bedrooms: 5
Full Bathrooms: 3
Other Interior Features Ceiling Fan(s), Eat-in Kitchen, Five Piece Bath, Kitchen Island, Walk-In Closet(s)
Area & Lot
Total area 2,769 Sq.Ft.
Lot Area 5,648 Sq.Ft.
Living area 2,769 Sq.Ft.
MLS® ID 3316886
Year Built 2018
School District Adams 14
High School Adams City
Middle School Adams City
Elementary School Alsup
Architecture Styles Contemporary
Type Residential
Status Sold
Exterior
Stories 2
Air conditioning Central Air
Heat type Forced Air
Garage Space 2.0
Sewer Public Sewer
Roof Composition
Utilities Cable Available, Electricity Connected, Natural Gas Connected
Finance
Sales Price $590,000
HOA Fees $54 monthly
Real Estate Tax $5,230 yearly

Work With Ceci

Partner with Ceci Maus and experience the difference of working with a dedicated Tucson real estate professional. From the first consultation to closing day, Ceci takes the time to understand your goals, answer your questions, and guide you through every step of the process. With local expertise, market insight, and a client-first approach, she ensures that your journey—whether buying or selling—is smooth, stress-free, and successful.


