4224 Deer Watch Drive
VIEW PHOTOS
$540,000

4224 Deer Watch Drive

4 Beds 2 Baths 1,626 Sq.Ft. 5,401 Sq.Ft.

Description

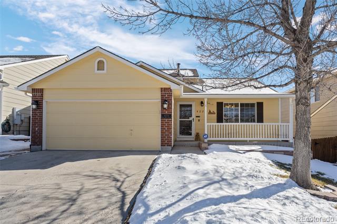
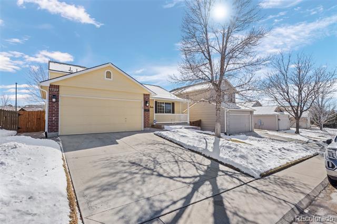
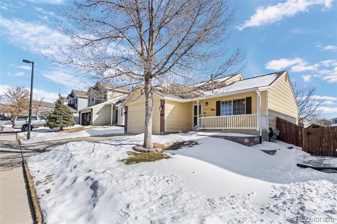
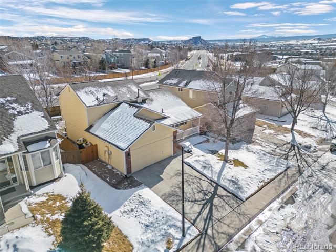
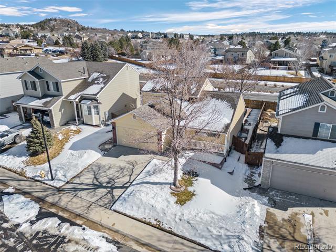
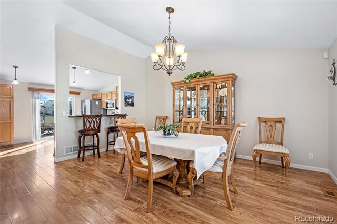
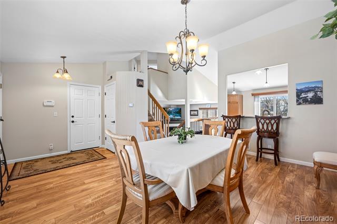
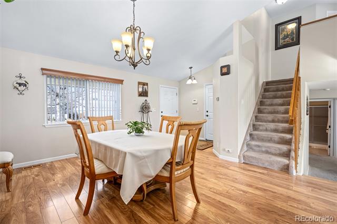
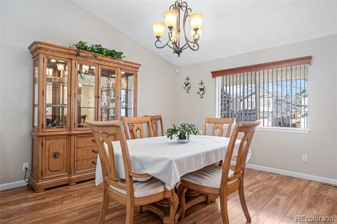
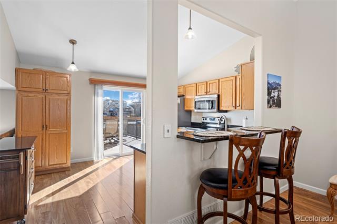
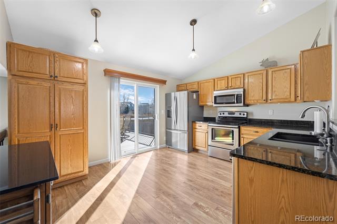
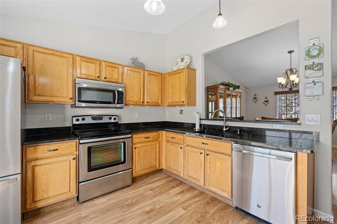
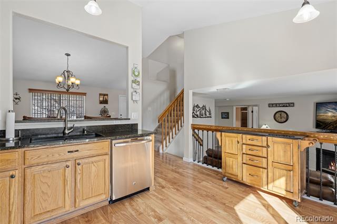
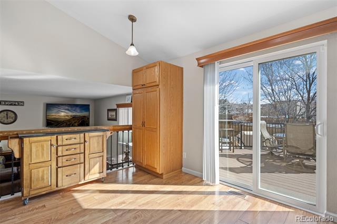
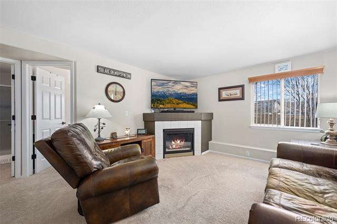
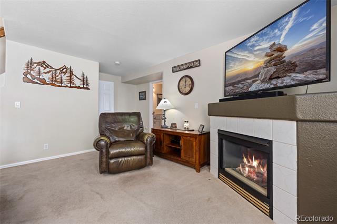
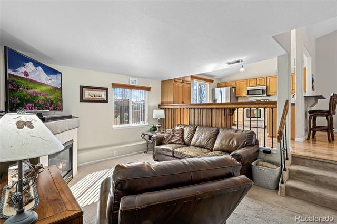
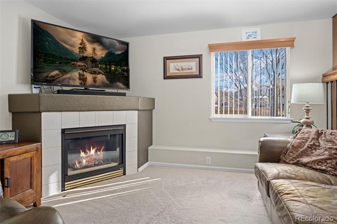
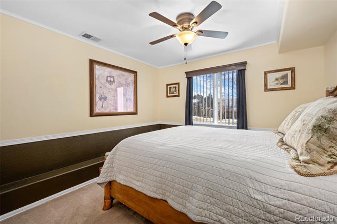
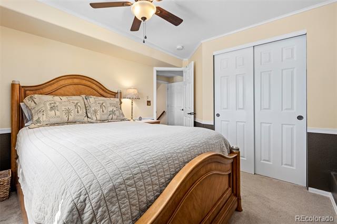
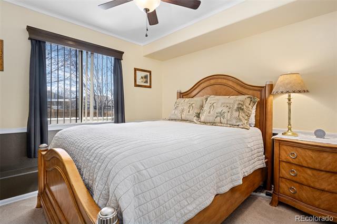
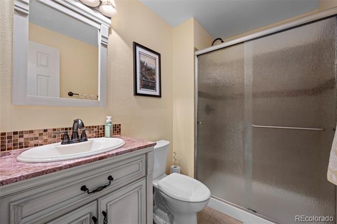
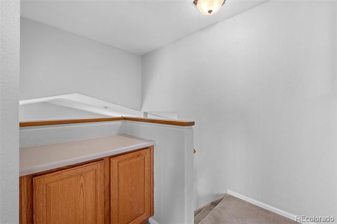
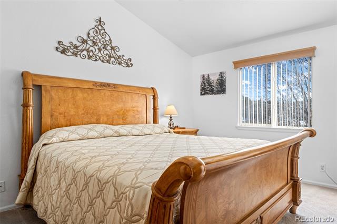
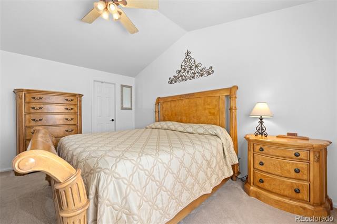
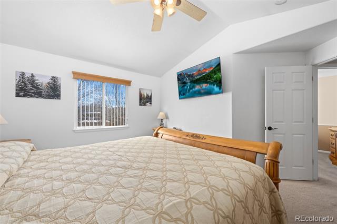
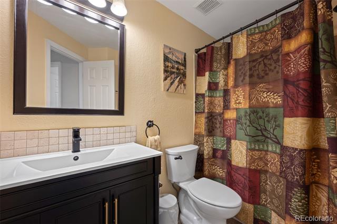
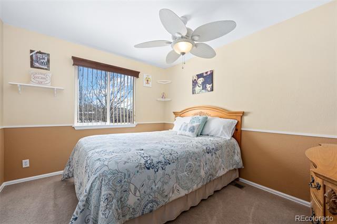
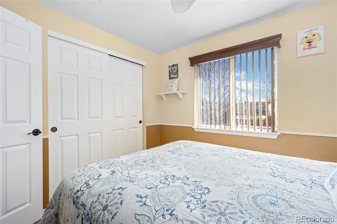
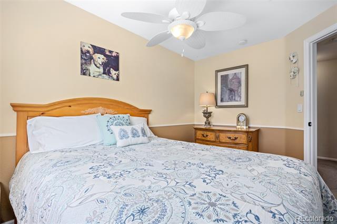
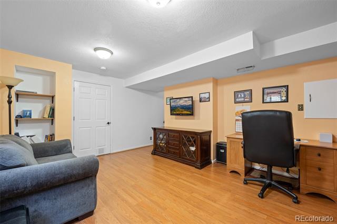
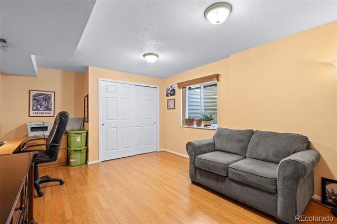
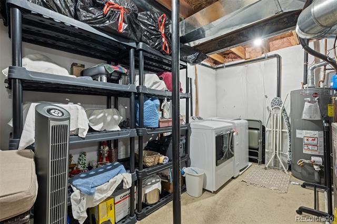
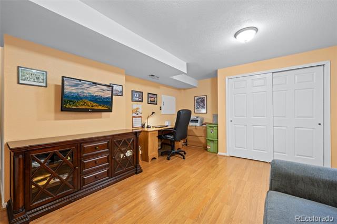
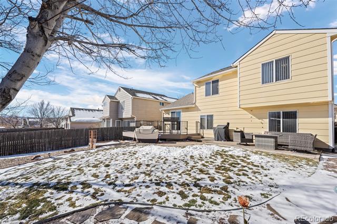
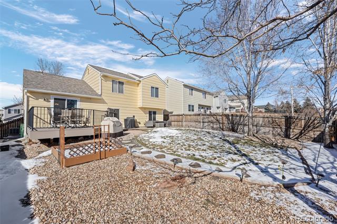
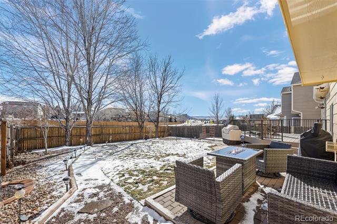
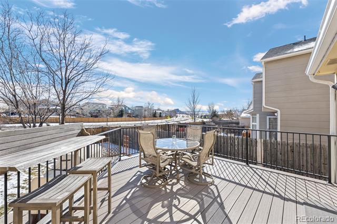
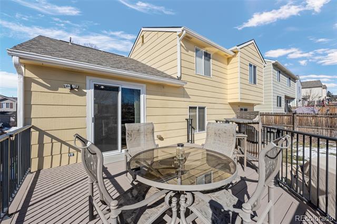
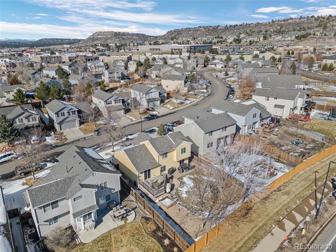
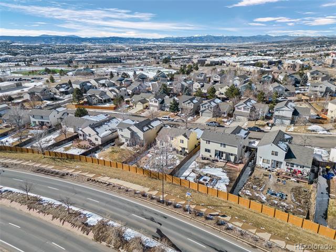
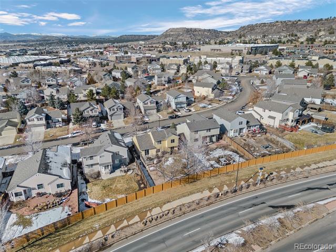
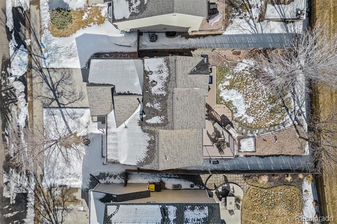
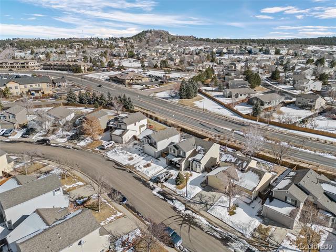
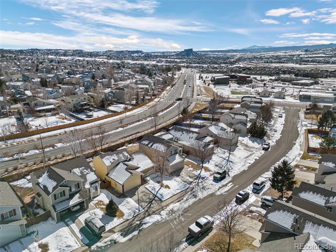
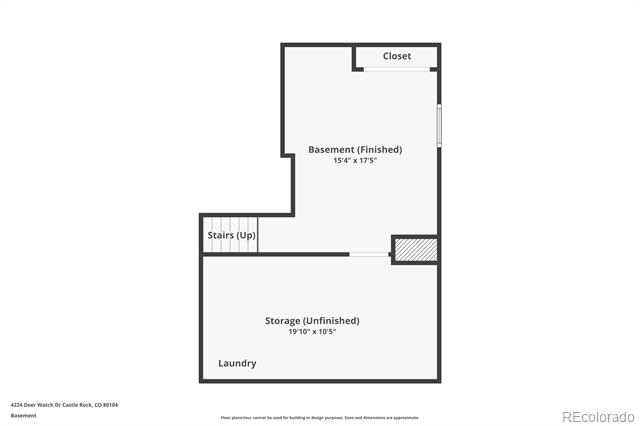
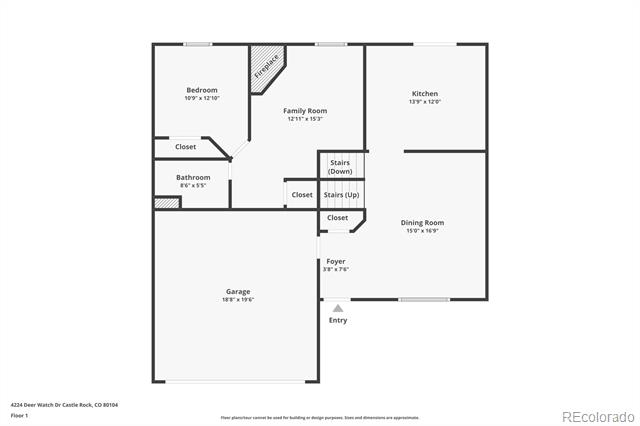
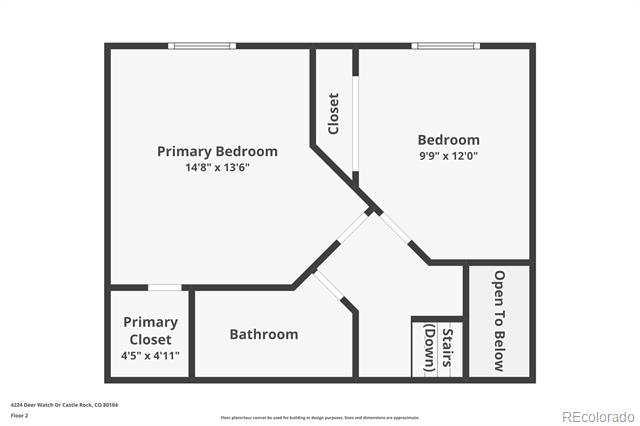
Welcome to a beautiful home in Metzler Ranch! This owner has taken meticulous care of this home. This home has four bedrooms and two baths. The kitchen has been updated with granite and newer appliances. Plus a custom breakfast bar area. Formal dining room that is very spacious. Family room comes complete with a gas fireplace. Upstairs has two bedrooms with a full bath and walk in closet in the primary bedroom. Ceiling fans throughout that will keep you cool on the hotter summer days, in addition to the central air conditioning. The basement has been finished with a bedroom plus some space that is unfinished for storage/laundry. Dont miss the outside views, Pikes Peak and Castle Rock! This wonderful yard comes complete with a large deck, sitting area, and sprinklers front and back.

Share Property

Location

4224 Deer Watch Drive, Castle Rock, CO 80104

Status

Sold

Date Sold

March 27, 2025

Property Amenities

Interior
Fireplace Family Room, Gas
Appliances Dishwasher, Disposal, Microwave, Oven, Refrigerator
Flooring Carpet, Laminate
Total Bedrooms: 4
Three-Quarter Bathrooms: 1
Full Bathrooms: 1
Other Interior Features Ceiling Fan(s), Eat-in Kitchen, Granite Counters, Smoke Free
Area & Lot
Lot Area 5,401 Sq.Ft.
Living area 1,626 Sq.Ft.
MLS® ID 7015988
Year Built 2000
School District Douglas RE-1
High School Douglas County
Middle School Mesa
Elementary School Castle Rock
View Description City,Mountain(s)
Architecture Styles Traditional
Type Residential
Status Sold
Exterior
Stories 3
Air conditioning Central Air
Heat type Forced Air, Natural Gas
Water Source Public
Garage Space 2.0
Sewer Public Sewer
Parking Concrete
Lot Features Landscaped, Sprinklers In Front, Sprinklers In Rear
Roof Composition
Utilities Cable Available
Finance
Sales Price $540,000
HOA Fees $173 quarterly
Real Estate Tax $2,346 yearly

360 Virtual Tour

Take a tour of this property

Work With Ceci

Partner with Ceci Maus and experience the difference of working with a dedicated Tucson real estate professional. From the first consultation to closing day, Ceci takes the time to understand your goals, answer your questions, and guide you through every step of the process. With local expertise, market insight, and a client-first approach, she ensures that your journey—whether buying or selling—is smooth, stress-free, and successful.


