4208 Pinehurst Circle
VIEW PHOTOS
$1,300,000

4208 Pinehurst Circle

5 Beds 4 Baths 4,312 Sq.Ft. 1.02 Acres

Description

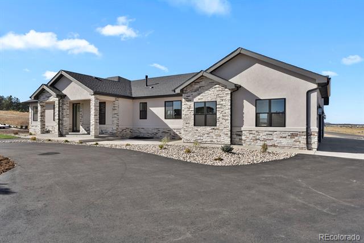
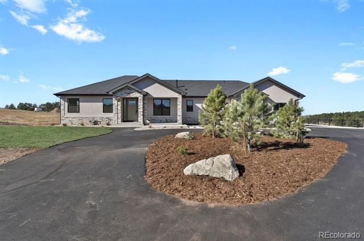
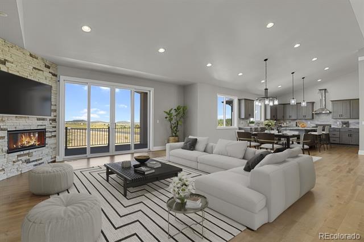
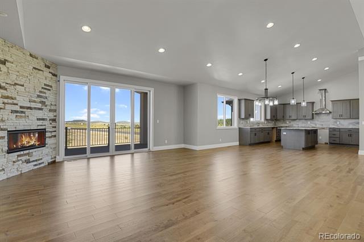
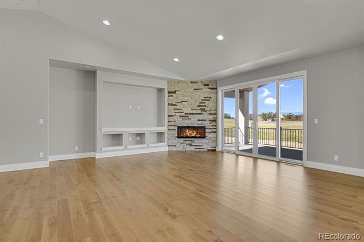
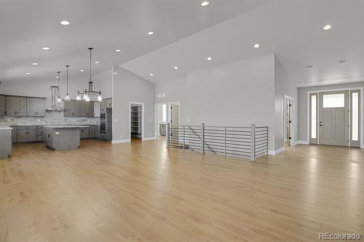
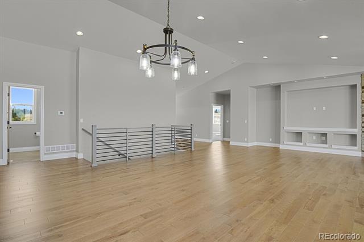
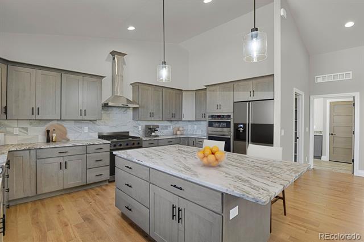
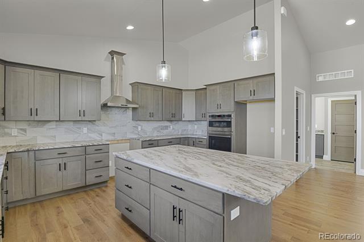
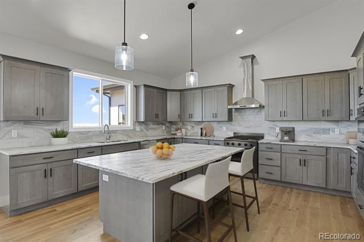
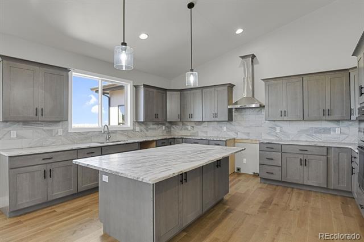
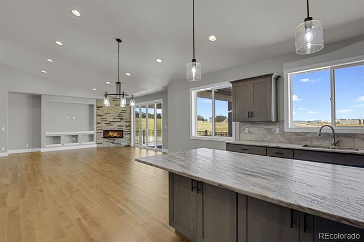
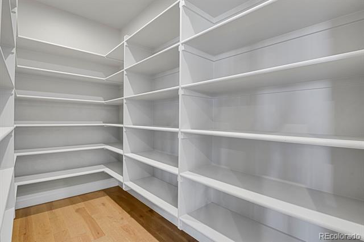
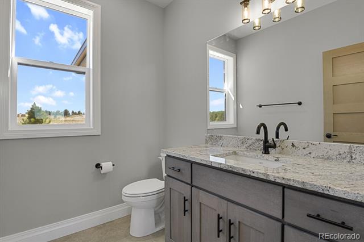
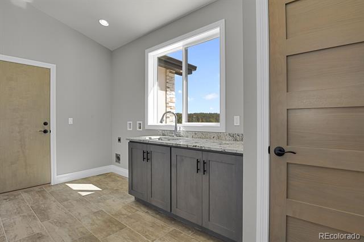
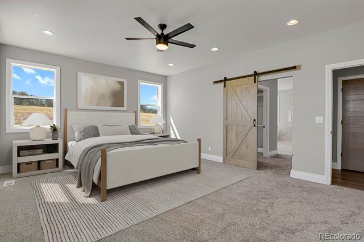
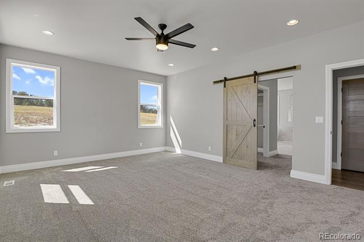
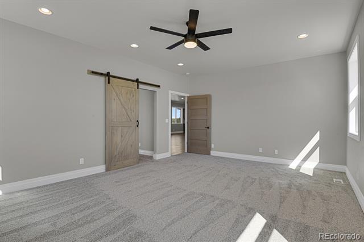
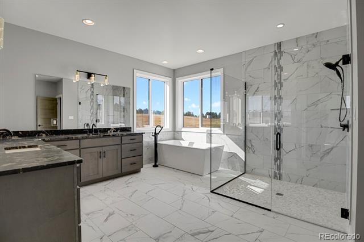
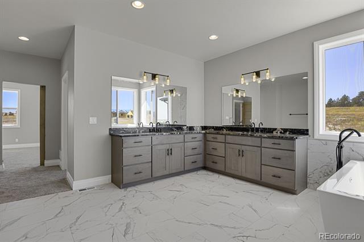
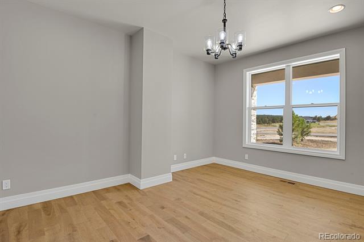
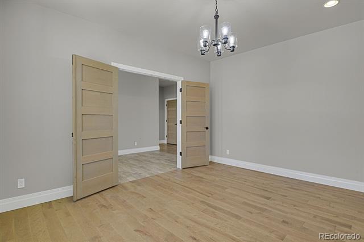
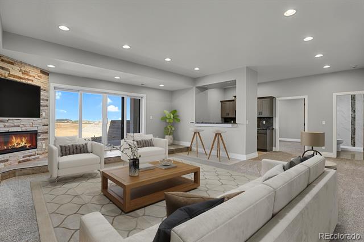
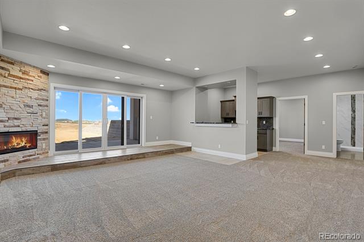
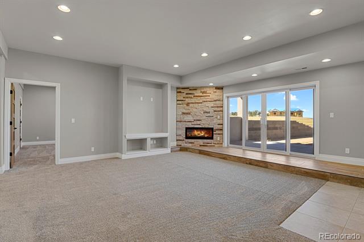
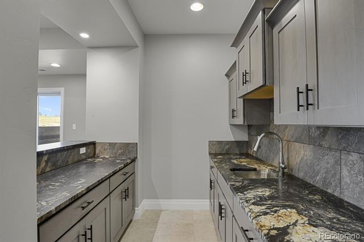
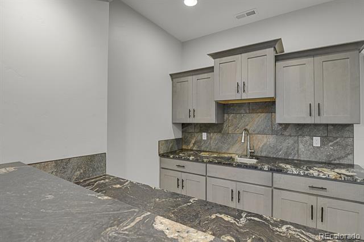
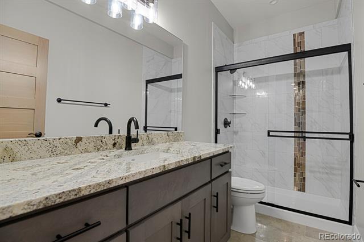
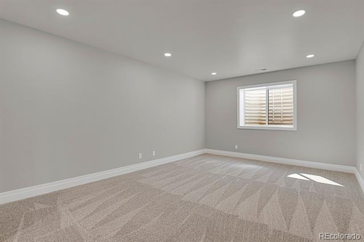
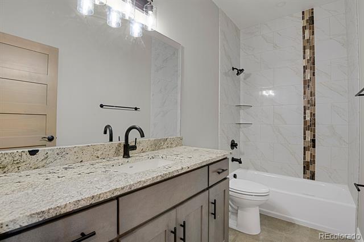
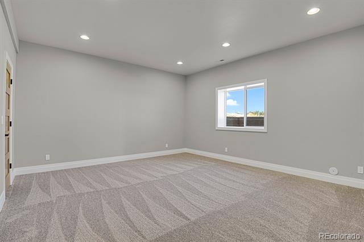
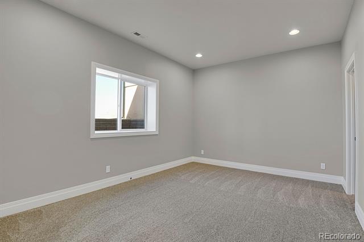
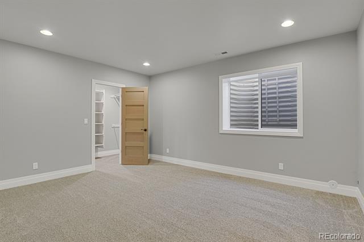
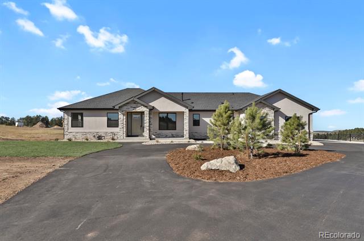
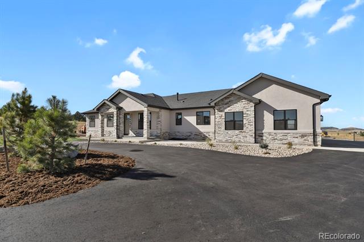
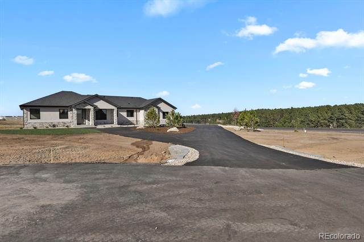
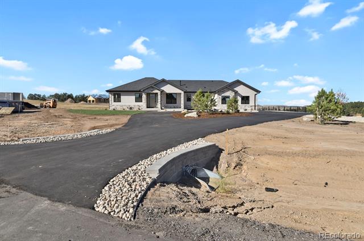
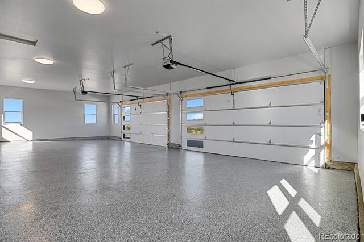
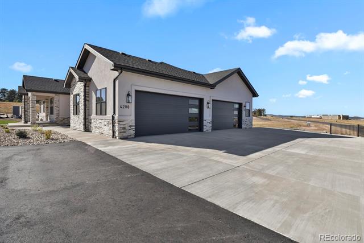
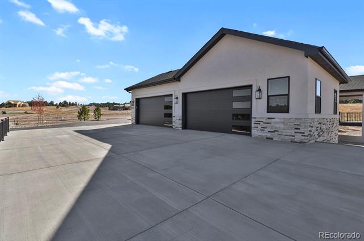
You don't want to miss this amazing new construction in the lovely Walden III neighborhood! This stunning home offers 5 bedrooms (primary on main level and 4 more in the basement), so it's large enough for family, friends or your own needs. A dedicated office on the main level provided additional flexiiblity for use. You'll be drawn in to the warmth of this home as you enter into a wide foyer that offers a view into the great room and on out to the covered deck. The great room/dining room/kitchen space is an open concept lovers dream! Kitchen has beautiful leather finished granite countertops, a massive island w/seating area, two ovens and large pantry. The main level powder room is strategically place away from the kitchen near the garage entrance, along with the laundry space. The other side of the main level houses the master retreat w/adjoining 5-piece luxury bath with a free standing shower and separate spa tub. The views from each room provide tons of natural light and beautiful views. The basement offers 4 separate bedrooms, each with a walk-in closet, two bathrooms, and a a large family room in the middle, complete with a wet bar and fireplace. Walk-out access to the patio offers additional natural light and flexibility of use in the basement. The three-car attached garage is smartly situated for your storage needs and provides great natural light as well. This one-acre property is a great combination of 'big enough, but not too big'!

Share Property

Location

4208 Pinehurst Circle, Colorado Springs, CO 80908

Status

Sold

Date Sold

March 20, 2025

Property Amenities

Interior
Fireplace Basement, Family Room, Gas Log, Living Room
Appliances Dishwasher, Disposal, Microwave, Oven, Range, Refrigerator, Sump Pump
Flooring Carpet, Tile, Wood
Total Bedrooms: 5
Half Bathrooms: 1
Three-Quarter Bathrooms: 1
Full Bathrooms: 2
Other Interior Features Built-in Features, Entrance Foyer, Five Piece Bath, Granite Counters, High Ceilings, Kitchen Island, Open Floorplan, Pantry, Radon Mitigation System, Utility Sink, Walk-In Closet(s), Wet Bar
Area & Lot
Lot Area 1.02 Acres
Living area 4,312 Sq.Ft.
MLS® ID 3248097
Year Built 2024
School District Lewis-Palmer 38
High School Lewis-Palmer
Middle School Lewis-Palmer
Elementary School Ray E. Kilmer
Type Residential
Status Sold
Exterior
Stories 1
Air conditioning Central Air
Heat type Forced Air, Natural Gas
Water Source Public
Garage Space 4.0
Sewer Public Sewer
Parking Asphalt, Circular Driveway, Finished, Floor Coating
Lot Features Cul-De-Sac
Roof Other
Finance
Sales Price $1,300,000
HOA Fees $250 yearly
Real Estate Tax $2,265 yearly

Work With Ceci

Partner with Ceci Maus and experience the difference of working with a dedicated Tucson real estate professional. From the first consultation to closing day, Ceci takes the time to understand your goals, answer your questions, and guide you through every step of the process. With local expertise, market insight, and a client-first approach, she ensures that your journey—whether buying or selling—is smooth, stress-free, and successful.


