420 Racine Street
420 Racine Street
420 Racine Street
420 Racine Street
420 Racine Street
420 Racine Street
420 Racine Street
420 Racine Street
420 Racine Street
420 Racine Street
420 Racine Street
420 Racine Street
420 Racine Street
420 Racine Street
420 Racine Street
420 Racine Street
420 Racine Street
420 Racine Street
420 Racine Street
420 Racine Street
420 Racine Street
420 Racine Street
VIEW PHOTOS
$520,000

420 Racine Street

5 Beds 3 Baths 2,155 Sq.Ft. 9,583.2 Sq.Ft.

Description

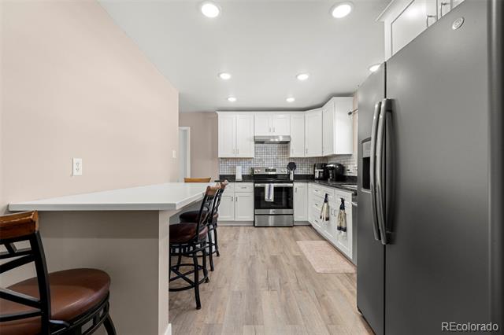
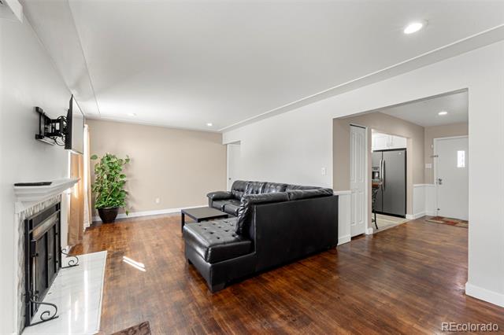
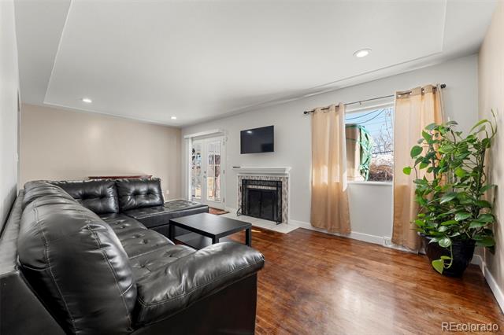
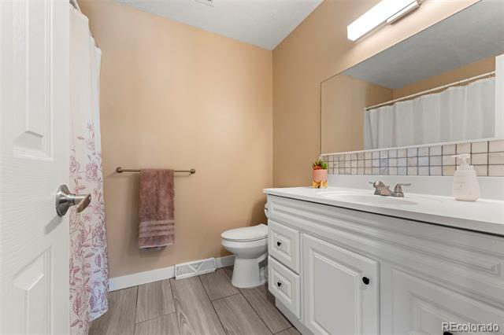
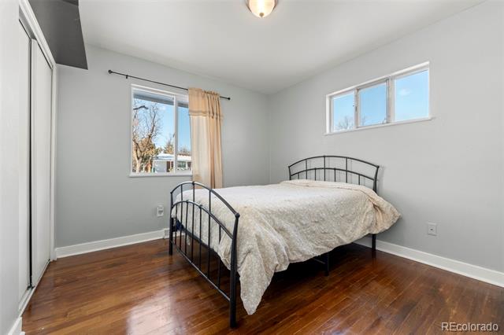
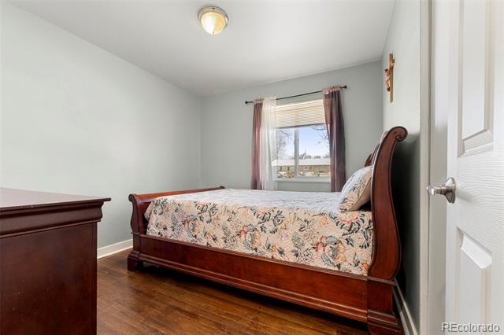
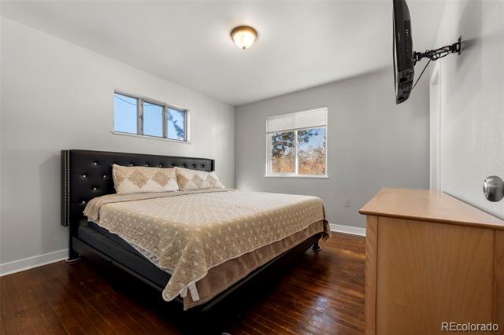
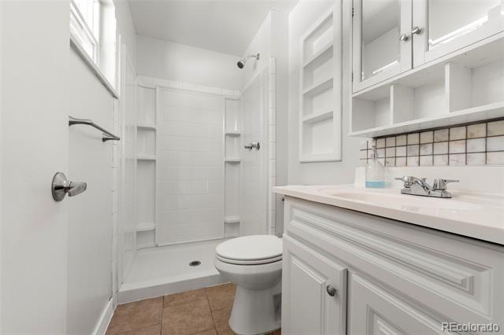
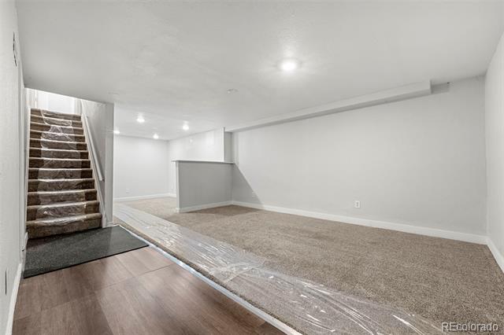
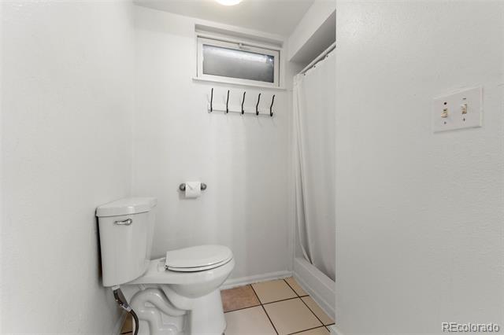
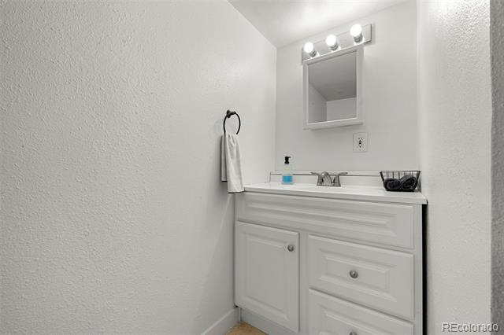
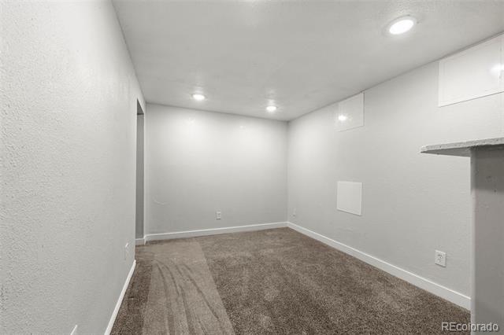
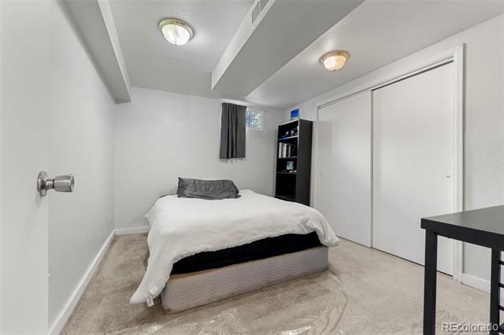
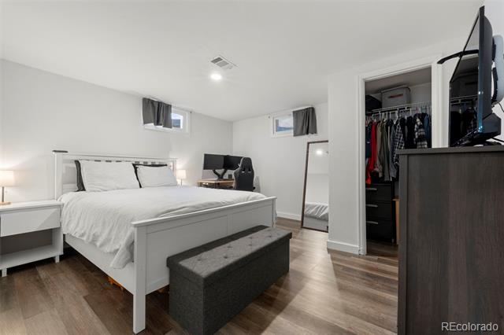
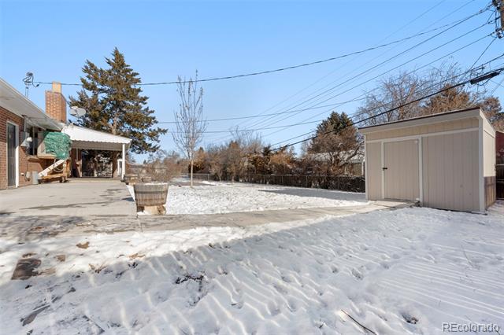
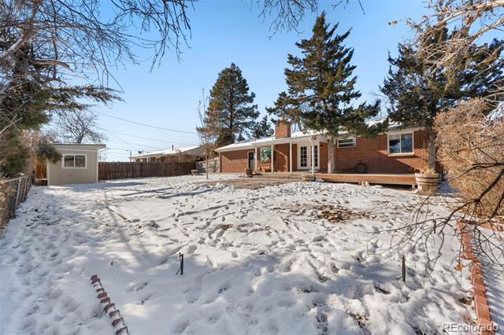
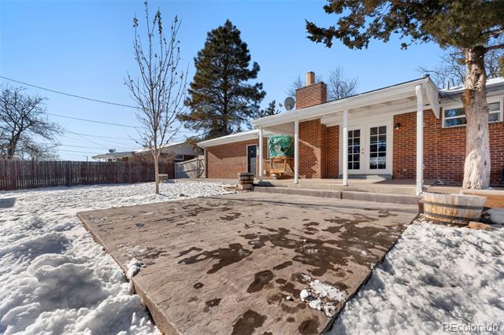
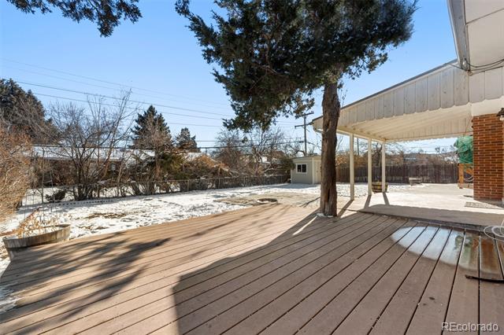
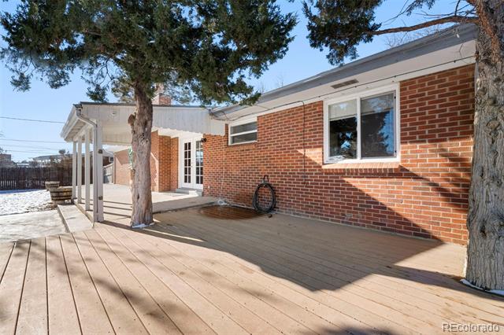
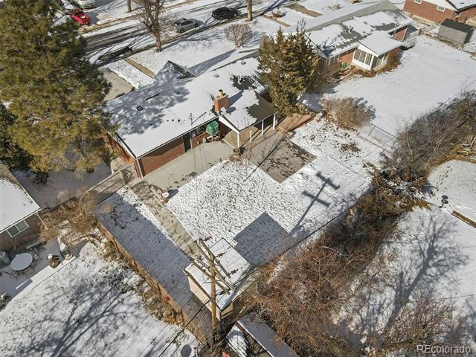
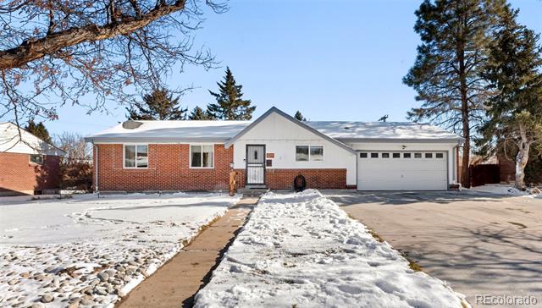
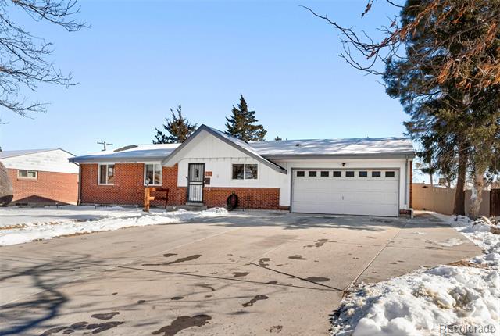
Welcome Home to this beautifully updated, move-in ready Ranch-style home located in a prime area, just minutes away from parks, schools, light rail, hospitals, shopping, highways, and more. You'll love the recent enhancements, including a brand new eat-in kitchen featuring elegant white cabinets, granite countertops, and stainless steel appliances. Additional updates encompass all three bathrooms, doors, windows, flooring, paint, lighting, oversized driveway, and more. The wood floors extend from the entryway through the living and dining room, complete with a cozy wood-burning fireplace, down the hallway, and into all three main level bedrooms. The master bedroom boasts a renovated private bath for added convenience. The basement includes two non-conforming bedrooms, a spacious family room for various uses, a bathroom, and a large laundry/storage area equipped with built-in cabinets and a sink. Don't overlook the oversized two-car garage, the lovely covered patio, and the shed. There is no HOA--perfect for parking your RV and recreational toys! All of this is set on a charming tree-lined street, so make sure you don't miss out and schedule your private showing today!
Share Property

Location

420 Racine Street, Aurora, CO 80011

Status

Sold

Date Sold

May 16, 2025

Property Amenities

Interior
Laundry room In Unit, Laundry Closet
Fireplace Living Room
Appliances Cooktop, Dishwasher, Dryer, Range Hood, Refrigerator, Washer
Flooring Carpet, Vinyl, Wood
Total Bedrooms: 5
Three-Quarter Bathrooms: 2
Full Bathrooms: 1
Area & Lot
Lot Area 9,583.2 Sq.Ft.
Living area 2,155 Sq.Ft.
MLS® ID 7016484
Year Built 1962
School District Adams-Arapahoe 28J
High School Aurora Central
Middle School South
Elementary School Lyn Knoll
Type Residential
Status Sold
Exterior
Stories 1
Air conditioning Air Conditioning-Room
Heat type Forced Air
Water Source Public
Garage Space 2.0
Sewer Public Sewer
Other Exterior Features Garden, Private Yard
Parking Oversized
Lot Features Landscaped, Sprinklers In Front, Sprinklers In Rear
Roof Shingle
Utilities Cable Available, Electricity Available, Electricity Connected, Internet Access (Wired), Natural Gas Available
Finance
Sales Price $520,000
Real Estate Tax $2,989 yearly

Work With Ceci

Partner with Ceci Maus and experience the difference of working with a dedicated Tucson real estate professional. From the first consultation to closing day, Ceci takes the time to understand your goals, answer your questions, and guide you through every step of the process. With local expertise, market insight, and a client-first approach, she ensures that your journey—whether buying or selling—is smooth, stress-free, and successful.