





420 E Fremont Place Unit: 407
VIEW PHOTOS
$418,000

420 E Fremont Place Unit: 407

2 Beds 2 Baths 1,180 Sq.Ft.

Description

**FOR THIS PROPERTY: ASK ABOUT LENDER INCENTIVES ON THIS HOME WORTH UP TO $10,364!

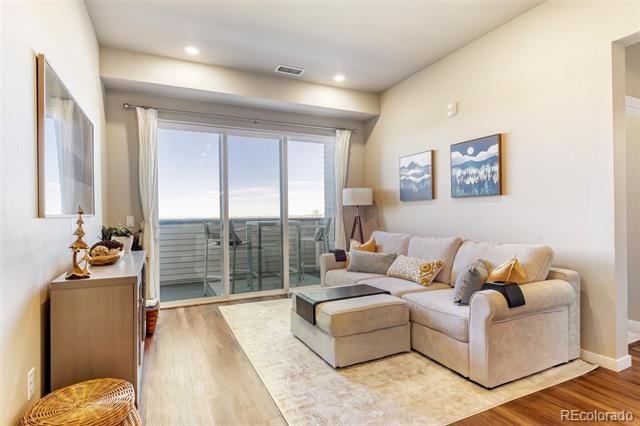
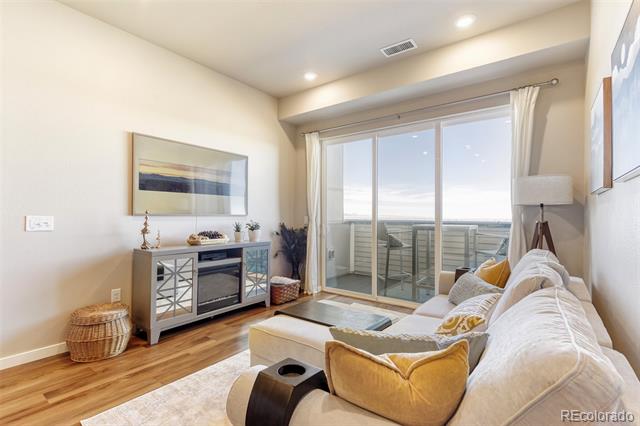
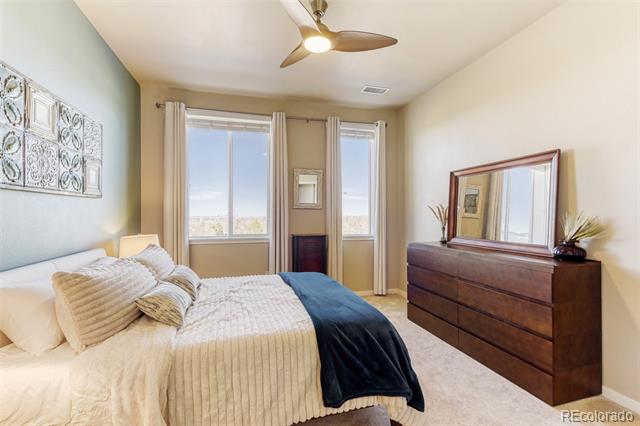
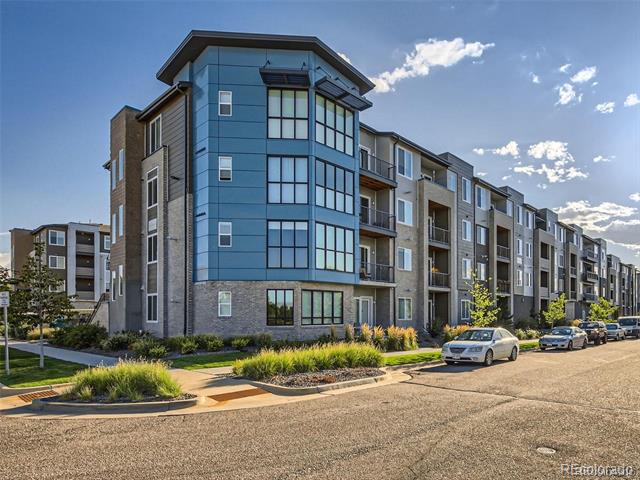
Welcome to Unit 407 - where space, light, and 180-degree views take center stage.

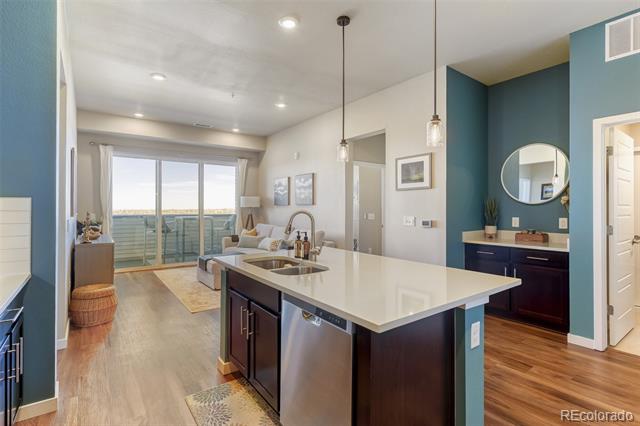
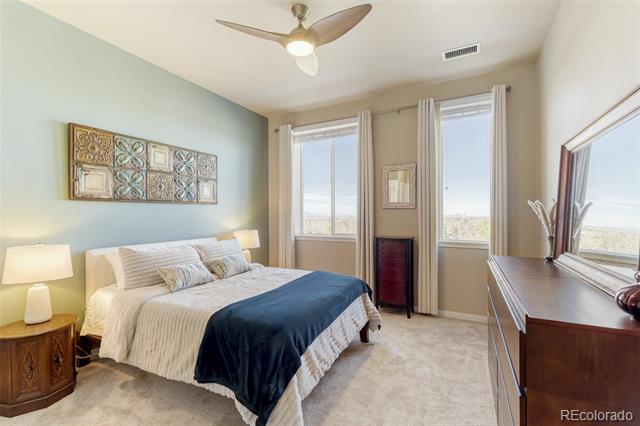
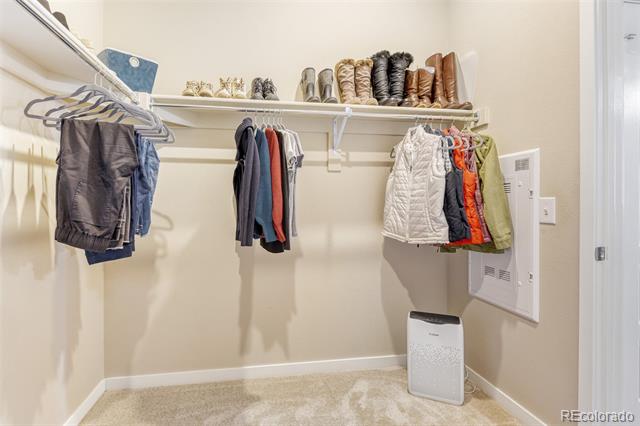
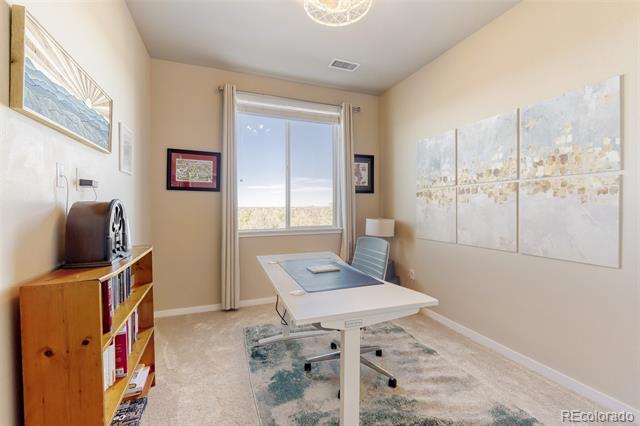
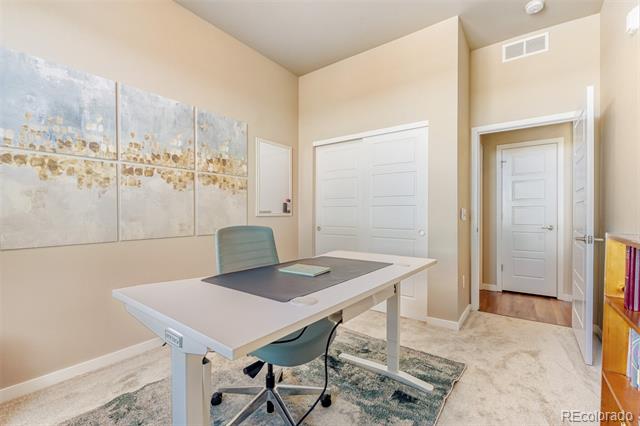
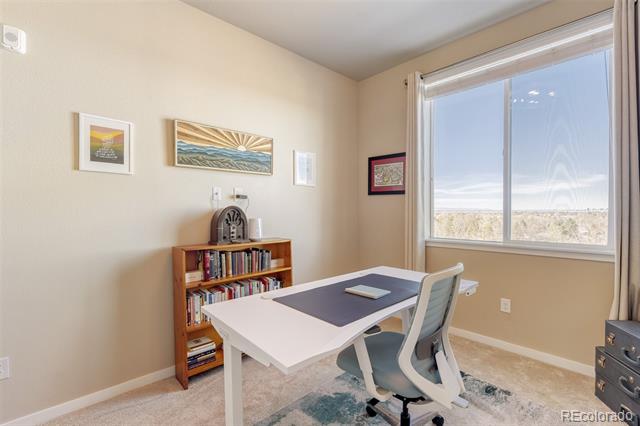
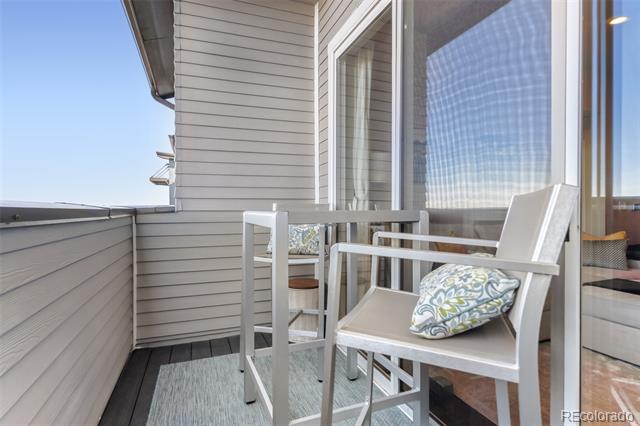
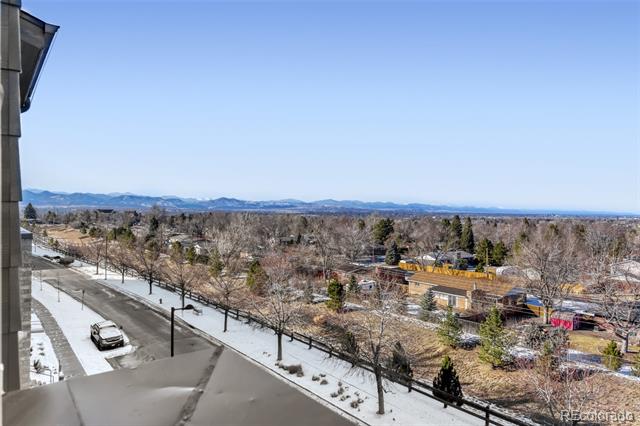
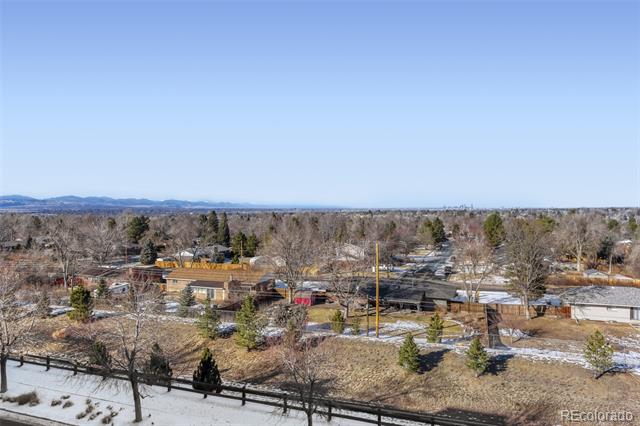
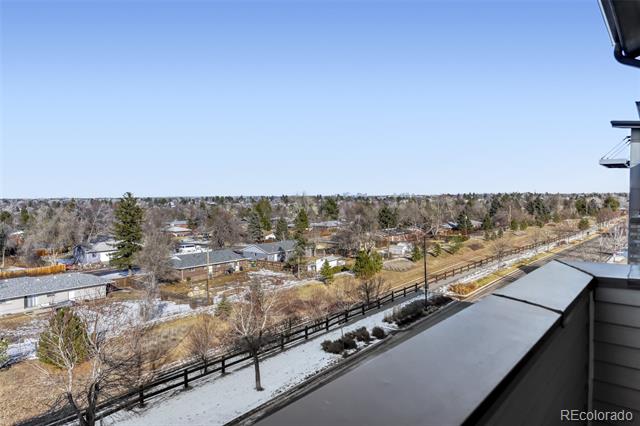
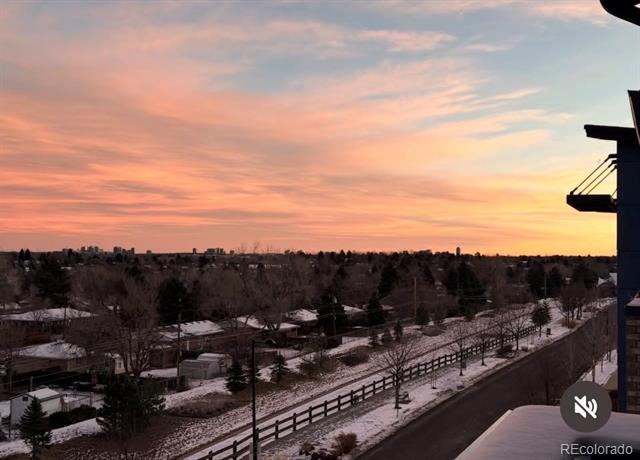
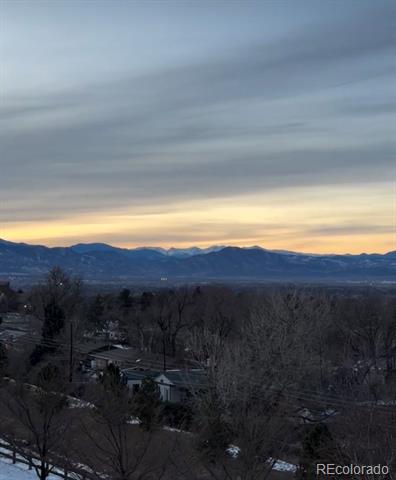
Perched on the top floor with soaring 10-foot ceilings, this home offers dramatic vertical space you will notice the moment you walk in. Closets rise vertically and rooms feel expansive. The showstopper: incredible 180-degree views from every room and your private balcony. Take in the Front Range, Downtown Denver, and DTC skyline views -- all from a north-facing unit that delivers breathtaking scenery.

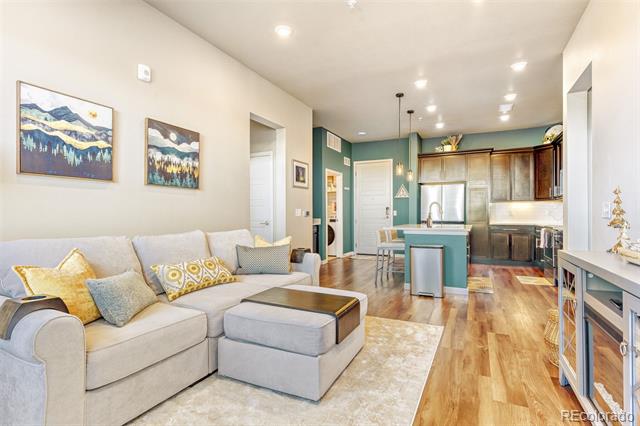
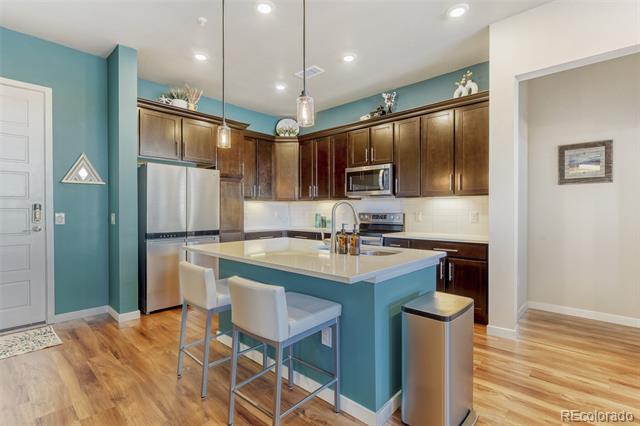
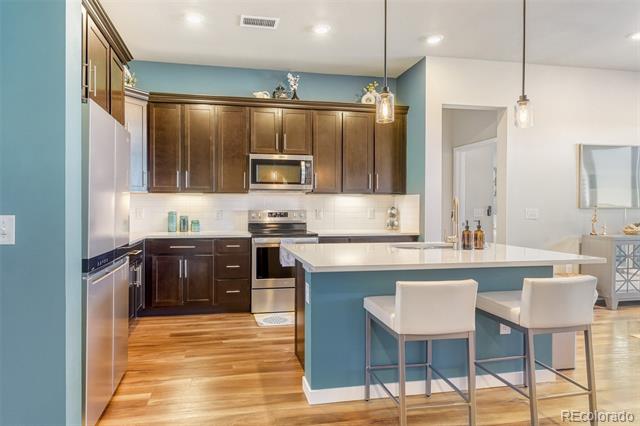
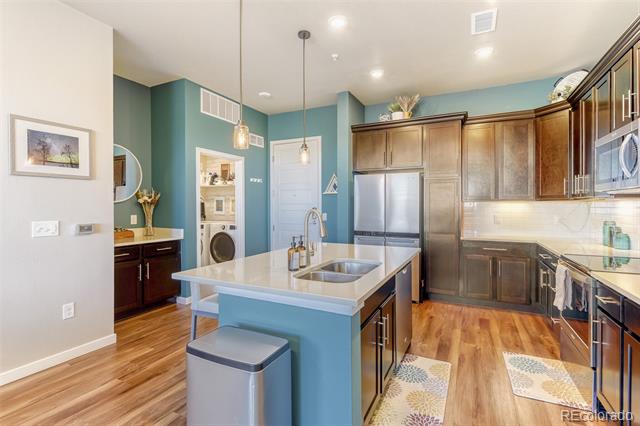
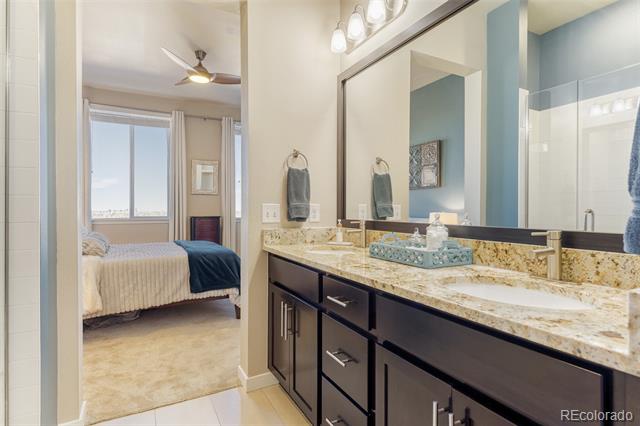
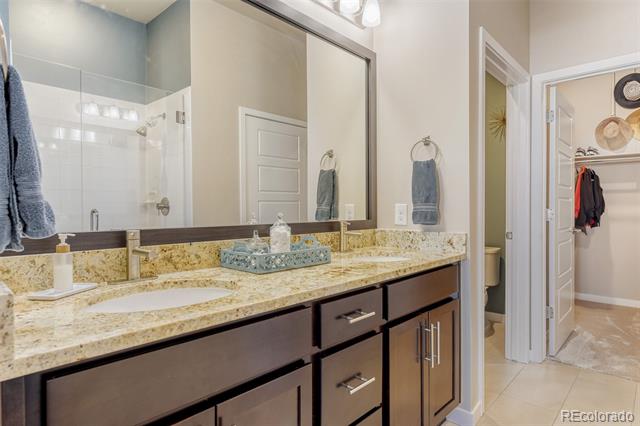
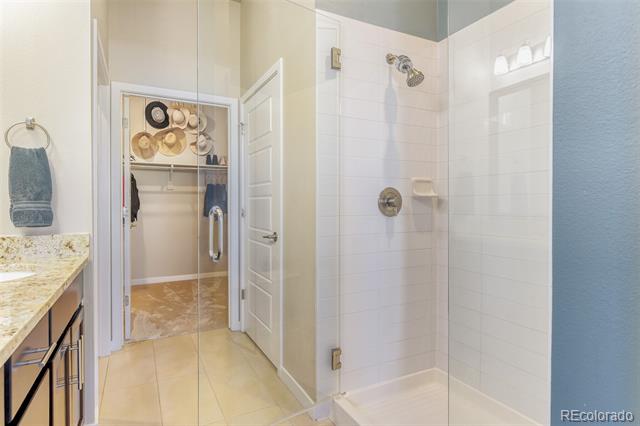
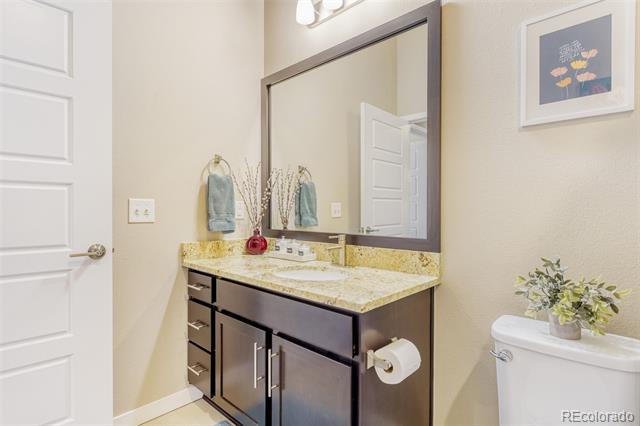
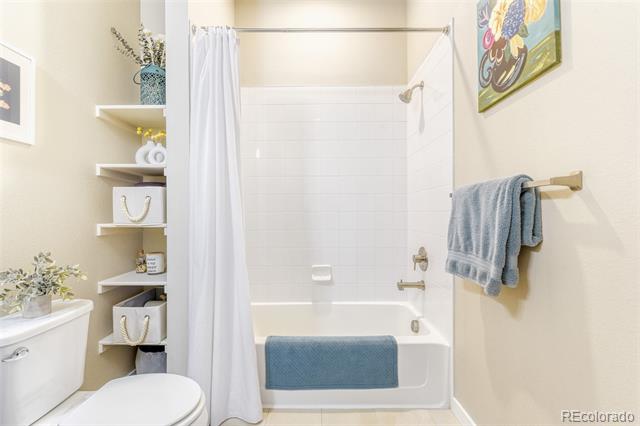
The kitchen strikes the perfect balance between refined and functional, featuring rich dark wood cabinetry, quartz countertops, stainless steel appliances, and abundant storage. Elegant cabinet crown molding adds a polished finish, while the open layout makes the space equally suited for both living and entertaining. New carpet makes this home truly move-in ready. Bathrooms feature custom mirror framing, and the layout flows effortlessly.

This community also offers the convenience of a private on-site fitness center, making it easy to stay active without ever leaving home. Enjoy a deeded underground parking space, providing secure, weather-protected parking with easy access to your condominium.

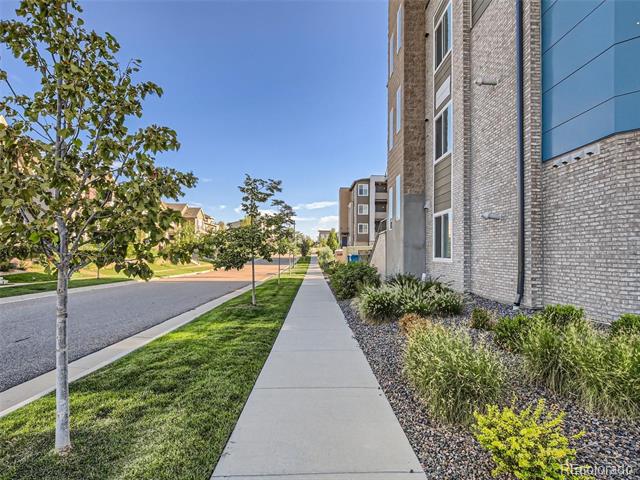
Location seals the deal - direct access to Downtown Denver or DTC, making this an ideal home base for work, play, and everything in between. The enclave you are in includes a park and restaurants (Bar Louie, Social, and Starbucks)! Your new home also provides access to walking and biking trails to High Line Canal. This is not just a condominium -- it is a front-row seat to Colorado living. Come see it yourself!

This condo also has its own Instagram profile so you can see more of that 180-degree view! Check it out: https://www.instagram.com/420efremont_407?igsh=djZ0ZTVpZ2NhcmMx

Share Property

Location

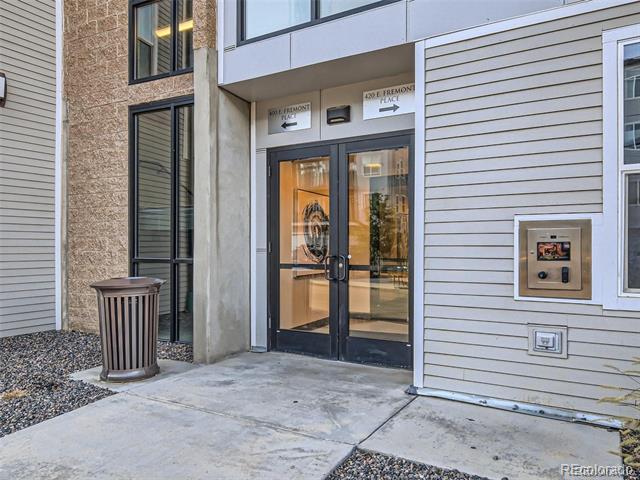
420 E Fremont Place Unit: 407, Centennial, CO 80122

Status

Sold

Date Sold

March 16, 2026

Property Amenities

Interior
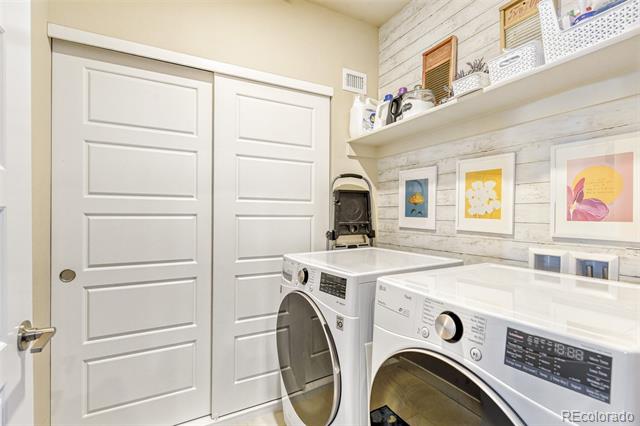
Laundry room In Unit
Appliances Dishwasher, Disposal, Dryer, Microwave, Oven, Refrigerator, Self Cleaning Oven, Warming Drawer, Washer
Flooring Carpet, Laminate
Total Bedrooms: 2
Three-Quarter Bathrooms: 1
Full Bathrooms: 1
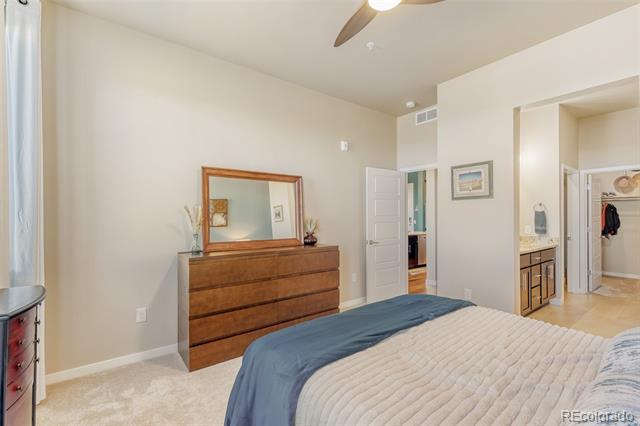
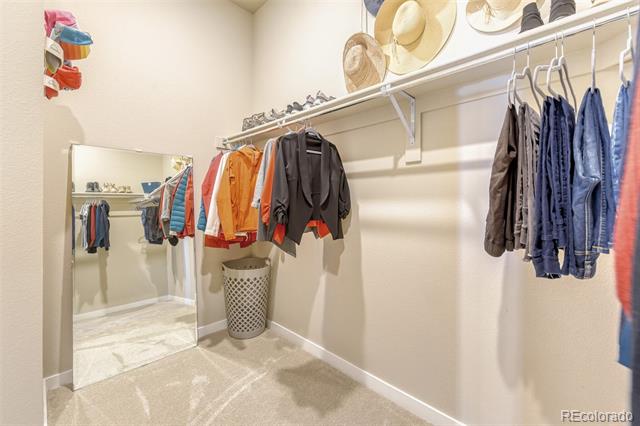
Other Interior Features Built-in Features, Ceiling Fan(s), Elevator, High Ceilings, High Speed Internet, Kitchen Island, No Stairs, Open Floorplan, Primary Suite, Quartz Counters, Walk-In Closet(s)
Area & Lot
Living area 1,180 Sq.Ft.
MLS® ID 6204589
Year Built 2019
School District Littleton 6
High School Heritage
Middle School Euclid
Elementary School Hopkins
View Description City,Mountain(s)
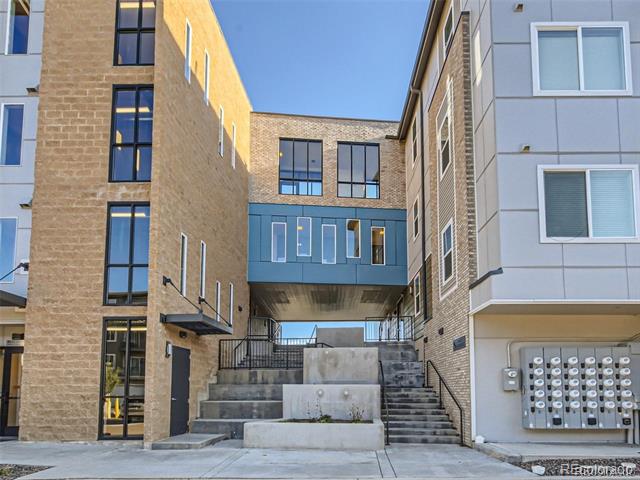
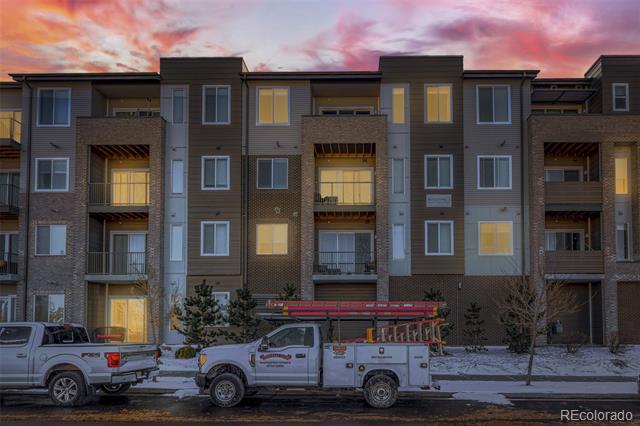
Architecture Styles Urban Contemporary
Type Condo
Status Sold
Exterior
Stories 1
Air conditioning Central Air
Heat type Forced Air
Disability Features Accessible Approach with Ramp
Water Source Public
Sewer Public Sewer
Other Exterior Features Balcony
Parking Underground
Roof Composition
Utilities Electricity Connected, Internet Access (Wired), Natural Gas Connected
Finance
Sales Price $418,000
HOA Fees $400 monthly
Real Estate Tax $4,184 yearly

360 Virtual Tour

Take a tour of this property

Work With Ceci

Partner with Ceci Maus and experience the difference of working with a dedicated Tucson real estate professional. From the first consultation to closing day, Ceci takes the time to understand your goals, answer your questions, and guide you through every step of the process. With local expertise, market insight, and a client-first approach, she ensures that your journey—whether buying or selling—is smooth, stress-free, and successful.


