4186 S Richfield Way
VIEW PHOTOS
$291,000

4186 S Richfield Way

2 Beds 2 Baths 1,054 Sq.Ft. 1,045 Sq.Ft.

Description

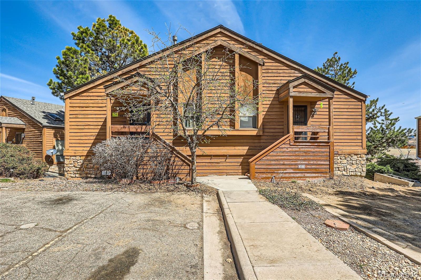
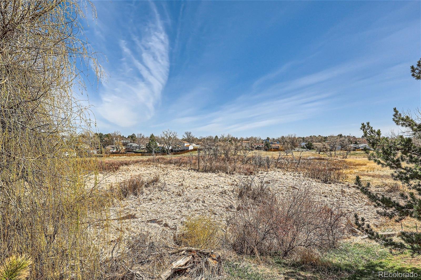
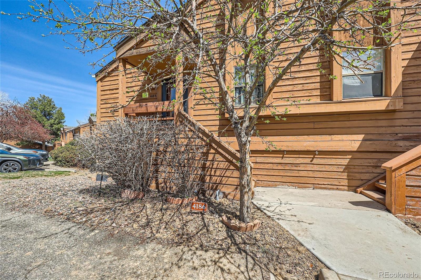
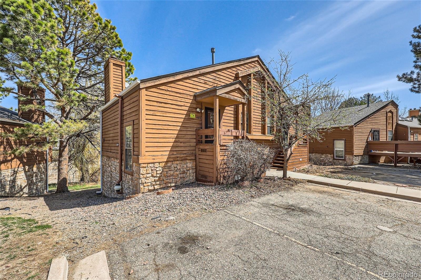
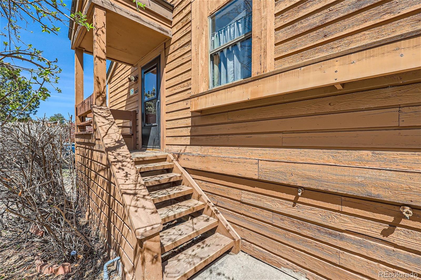
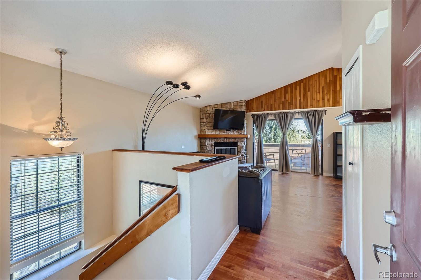
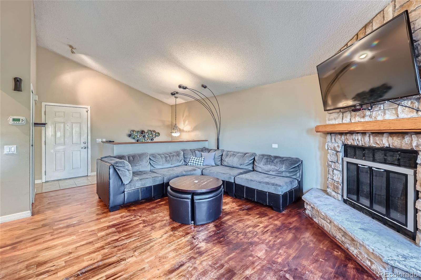
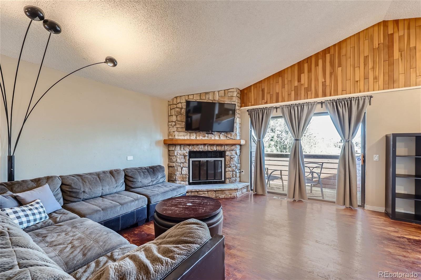
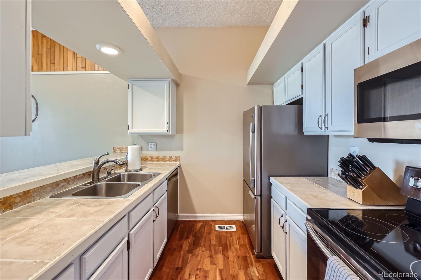
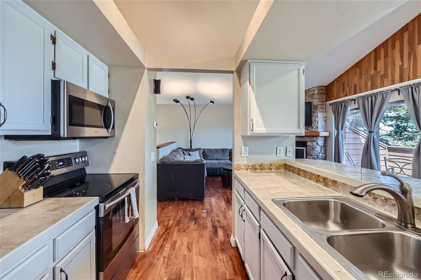
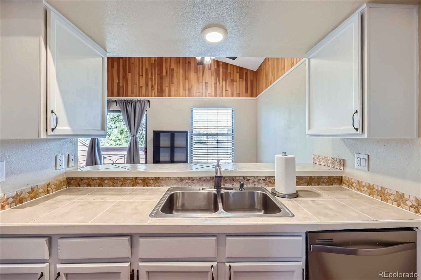
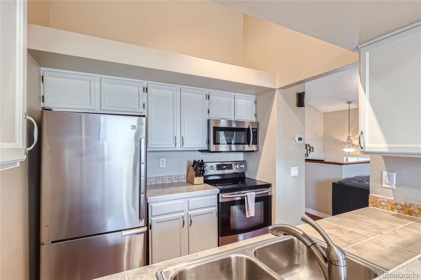
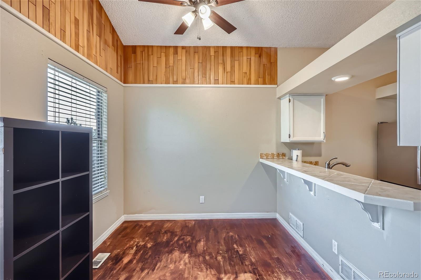
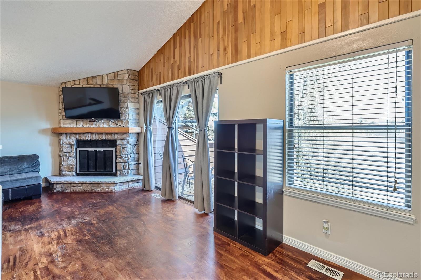
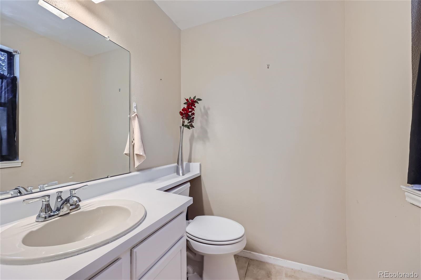
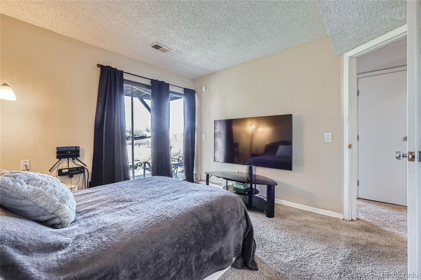
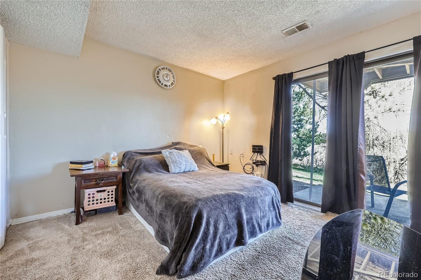
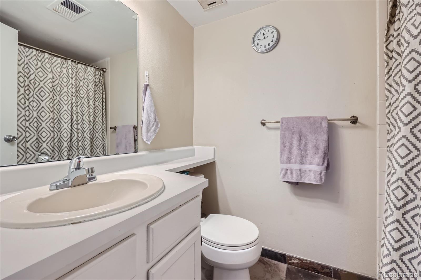
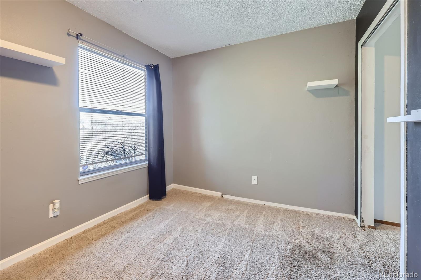
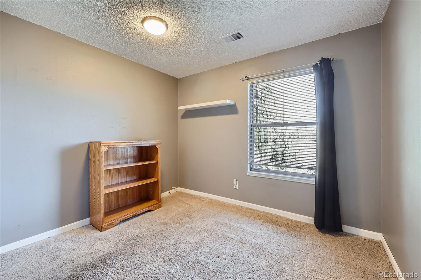
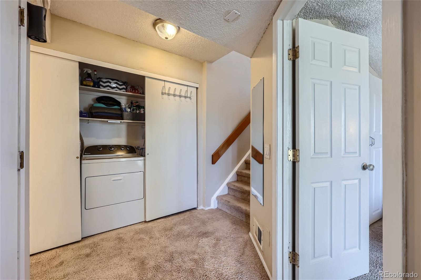
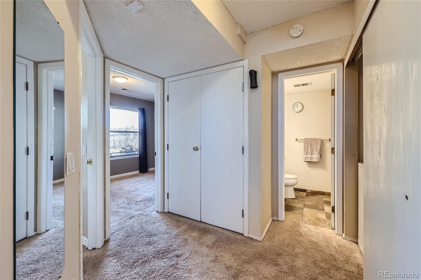
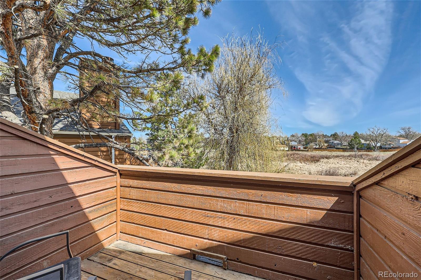
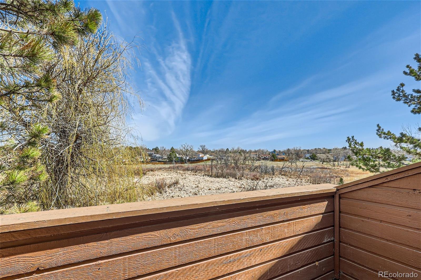
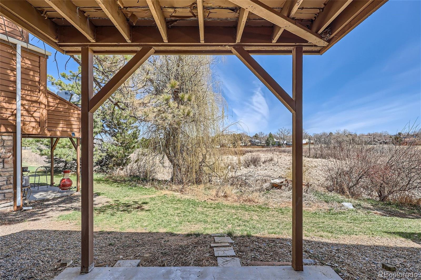
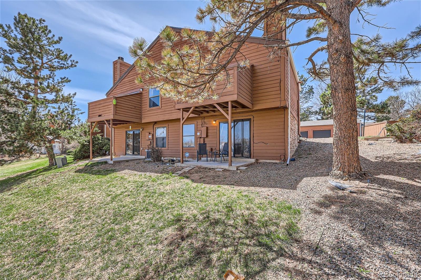
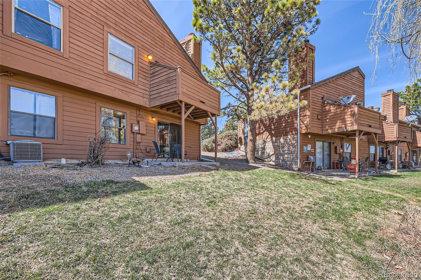
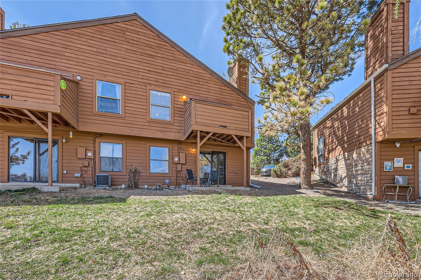
This 2 bedroom 2 bathroom townhome offers an open floor plan with vaulted ceilings, perfect for entertaining. The main floor features a spacious living room with a cozy wood burning fireplace, kitchen with SS appliances, dining room with easy access to outdoor entertaining on deck, and a 1/2 bath. The basement features a primary bedroom with walk-out access to a covered patio looking out into the open meadow, an additional bedroom, full bathroom, and laundry room including clothes washer and clothes dryer with storage room. The exterior is adjacent to an open green space for outdoor living. This home comes with an exclusive use parking spot right in front of the home. Cherry Creek 5 school district. Close to Schools - Shopping - Dining - etc.

Share Property

Location

4186 S Richfield Way, Aurora, CO 80013

Status

Sold

Date Sold

June 28, 2024

Property Amenities

Interior
Laundry room In Unit
Fireplace Living Room, Wood Burning
Appliances Cooktop, Dishwasher, Disposal, Dryer, Gas Water Heater, Microwave, Oven, Refrigerator, Washer
Flooring Carpet, Tile, Wood
Total Bedrooms: 2
Half Bathrooms: 1
Full Bathrooms: 1
Other Interior Features Ceiling Fan(s), High Ceilings, Open Floorplan, Pantry, Tile Counters, Vaulted Ceiling(s)
Area & Lot
Total area 1,054 Sq.Ft.
Lot Area 1,045 Sq.Ft.
Living area 1,054 Sq.Ft.
MLS® ID 6892856
Year Built 1983
School District Cherry Creek 5
High School Smoky Hill
Middle School Horizon
Elementary School Cimarron
Type Townhouse
Status Sold
Exterior
Stories 1
Air conditioning Other
Heat type Forced Air
Water Source Public
Security Features Carbon Monoxide Detector(s), Radon Detector, Smoke Detector(s)
Sewer Public Sewer
Other Exterior Features Rain Gutters
Lot Features Greenbelt, Meadow, Near Public Transit, Open Space
Roof Composition
Utilities Cable Available, Electricity Connected, Internet Access (Wired), Natural Gas Available
Finance
Sales Price $291,000
HOA Fees $323 monthly
Real Estate Tax $1,177 yearly

Work With Ceci

Partner with Ceci Maus and experience the difference of working with a dedicated Tucson real estate professional. From the first consultation to closing day, Ceci takes the time to understand your goals, answer your questions, and guide you through every step of the process. With local expertise, market insight, and a client-first approach, she ensures that your journey—whether buying or selling—is smooth, stress-free, and successful.


