Leave a Message

Thank you for your message. We will be in touch with you shortly.

$1,300,000

4161 Hooker Street

3 Beds 4 Baths 3,815 Sq.Ft. 6,250 Sq.Ft.

Description

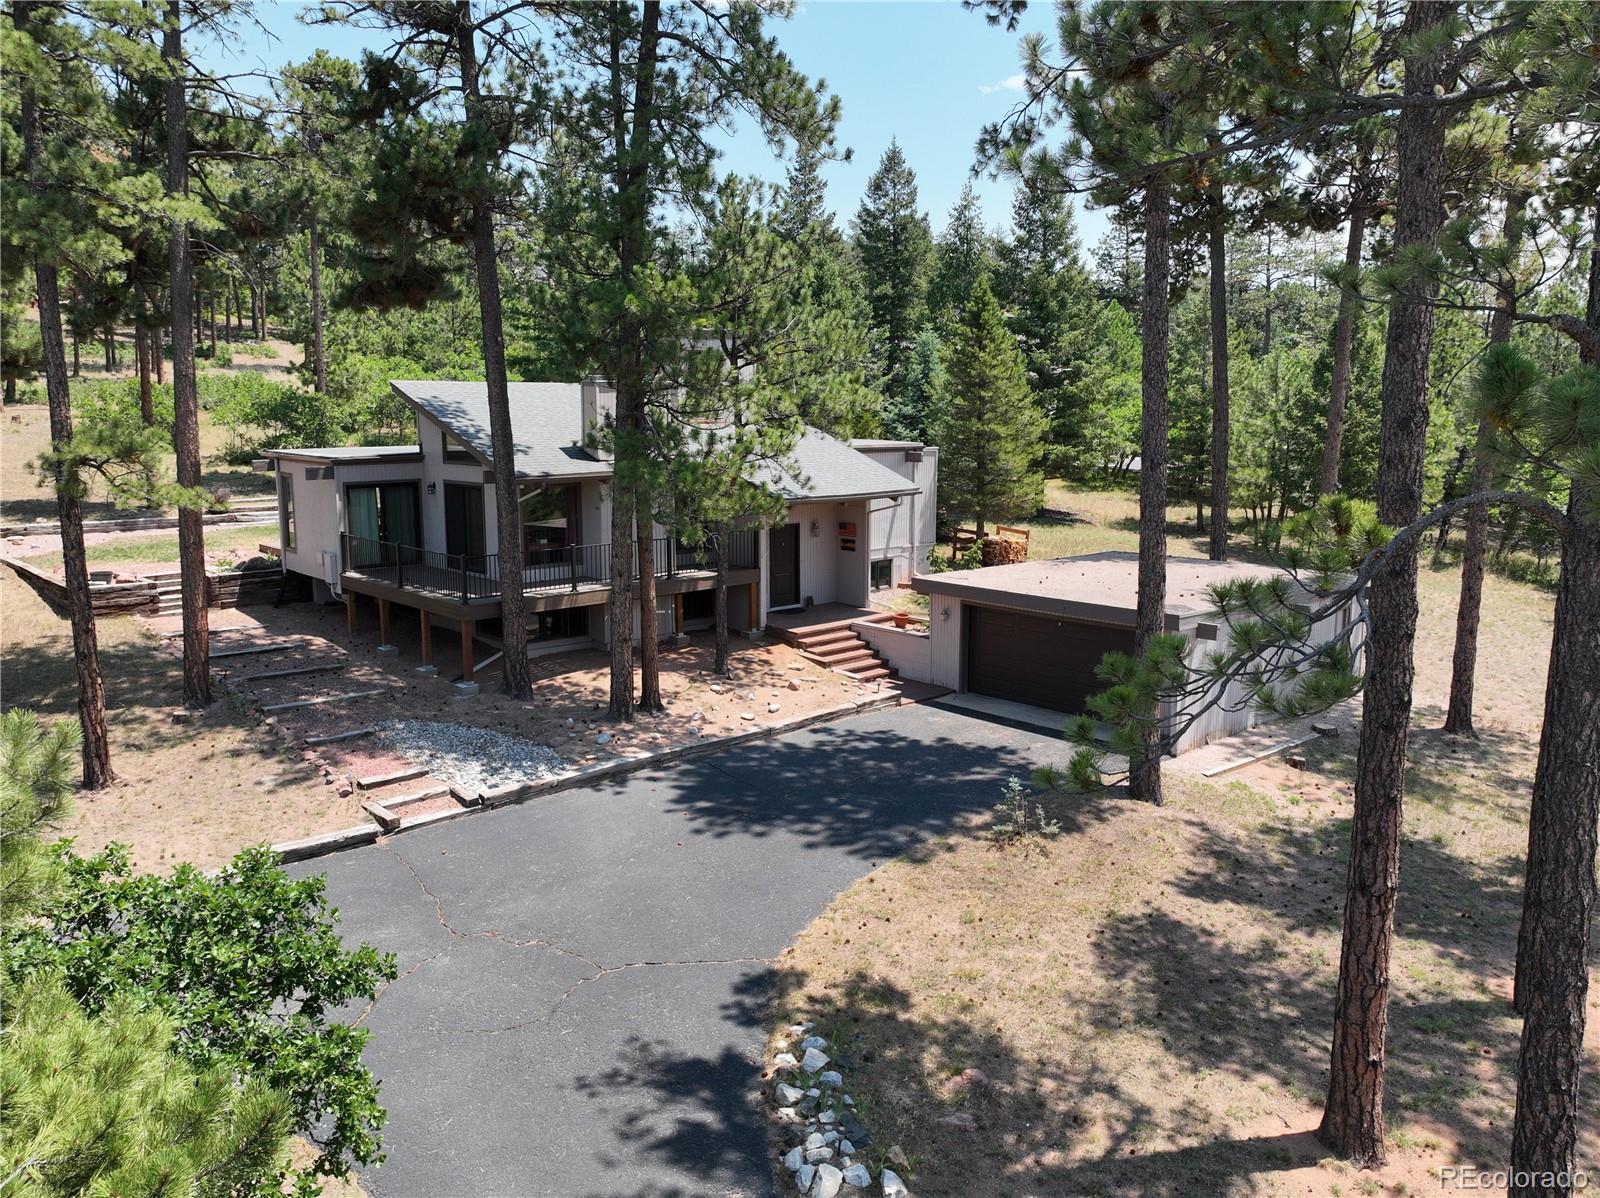
Rare opportunity to own a truly unique property in Northwest Denver! This spacious mid-century modern home offers exceptional versatility with an attached ADU, making it ideal for multigenerational living, guests, a home business, or potential short-term rental income (buyer to verify local regulations). The ADU features three flexible rooms that can be used as bedrooms, home offices, creative studios, or hobby spaces, along with its own bathroom.

The main home welcomes you with an open-concept floor plan featuring an updated kitchen that flows seamlessly into the dining and living areas. A sunken family room provides additional gathering space and opens to the backyard patio while creating an easy connection to the attached ADU.

The private bedroom wing includes a spacious primary suite with an en-suite bath, a second bedroom, and a full hall bathroom. Downstairs, the finished basement expands the living space with a large recreation room complete with a fireplace, an additional bedroom, a bathroom, and access to the finished one-car garage.

With abundant living space, flexible room configurations, and endless possibilities for extended family, work-from-home living, or rental potential, this one-of-a-kind property offers a rare combination of character, functionality, and opportunity in a sought-after Northwest Denver location.

Share Property

Location

4161 Hooker Street, Denver, CO 80211

Status

Coming Soon

Property Amenities

Interior
Laundry room In Unit
Fireplace Basement
Appliances Cooktop, Dishwasher, Disposal, Oven, Refrigerator
Flooring Concrete, Laminate
Total Bedrooms: 3
Three-Quarter Bathrooms: 2
Full Bathrooms: 2
Other Interior Features Open Floorplan, Primary Suite, Stainless Counters
Area & Lot
Total area 3,815 Sq.Ft.
Lot Area 6,250 Sq.Ft.
Living area 3,815 Sq.Ft.
MLS® ID 3434446
Year Built 1961
School District Denver 1
High School North
Middle School Skinner
Elementary School Columbian
Architecture Styles Cottage, Mid-Century Modern
Type Residential
Status Coming Soon
Exterior
Stories 2
Air conditioning Central Air
Heat type Forced Air
Water Source Public
Garage Space 1.0
Security Features Carbon Monoxide Detector(s), Video Doorbell
Sewer Public Sewer
Other Exterior Features Garden, Private Yard
Parking 220 Volts, Concrete, Dry Walled, Floor Coating, Insulated Garage, Lighted, Underground
Lot Features Historical District, Landscaped, Level, Near Public Transit
Roof Composition
Utilities Cable Available, Electricity Connected, Internet Access (Wired), Natural Gas Connected, Phone Connected
Finance
Sales Price $1,300,000
Real Estate Tax $7,530 yearly

Mortgage Calculator

Estimate your monthly mortgage payment, including the principal and interest, property taxes, and HOA. Adjust the values to generate a more accurate rate.

All estimates are provided for informational purposes only. Actual amounts may vary.
$0,000 Your Payment 20 15 65
$0,000 Your Payment

Work With Ceci

Partner with Ceci Maus and experience the difference of working with a dedicated Tucson real estate professional. From the first consultation to closing day, Ceci takes the time to understand your goals, answer your questions, and guide you through every step of the process. With local expertise, market insight, and a client-first approach, she ensures that your journey—whether buying or selling—is smooth, stress-free, and successful.