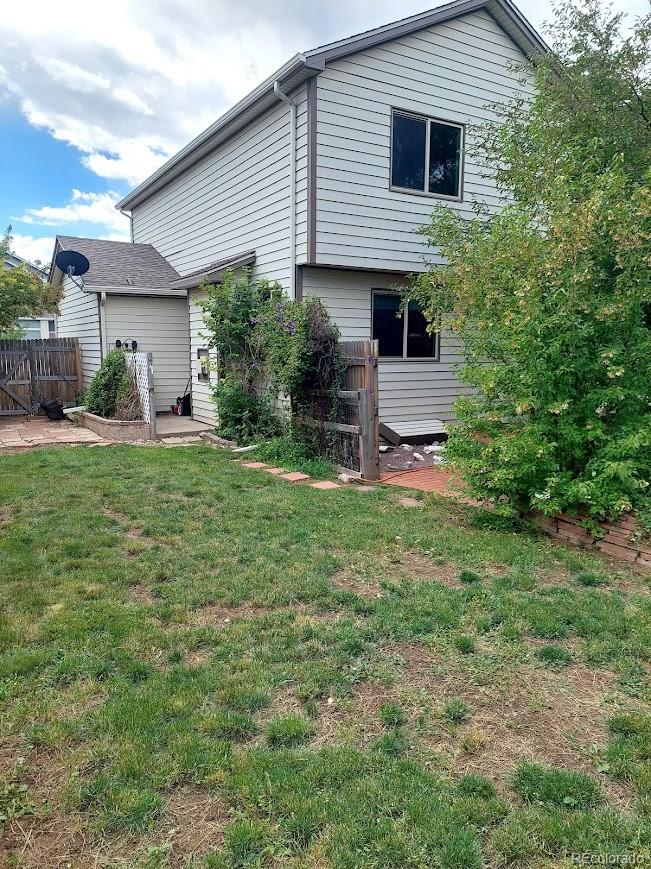
4157 Ashcroft Avenue
VIEW PHOTOS
$540,000

4157 Ashcroft Avenue

3 Beds 3 Baths 3,028 Sq.Ft. 7,187 Sq.Ft.

Description

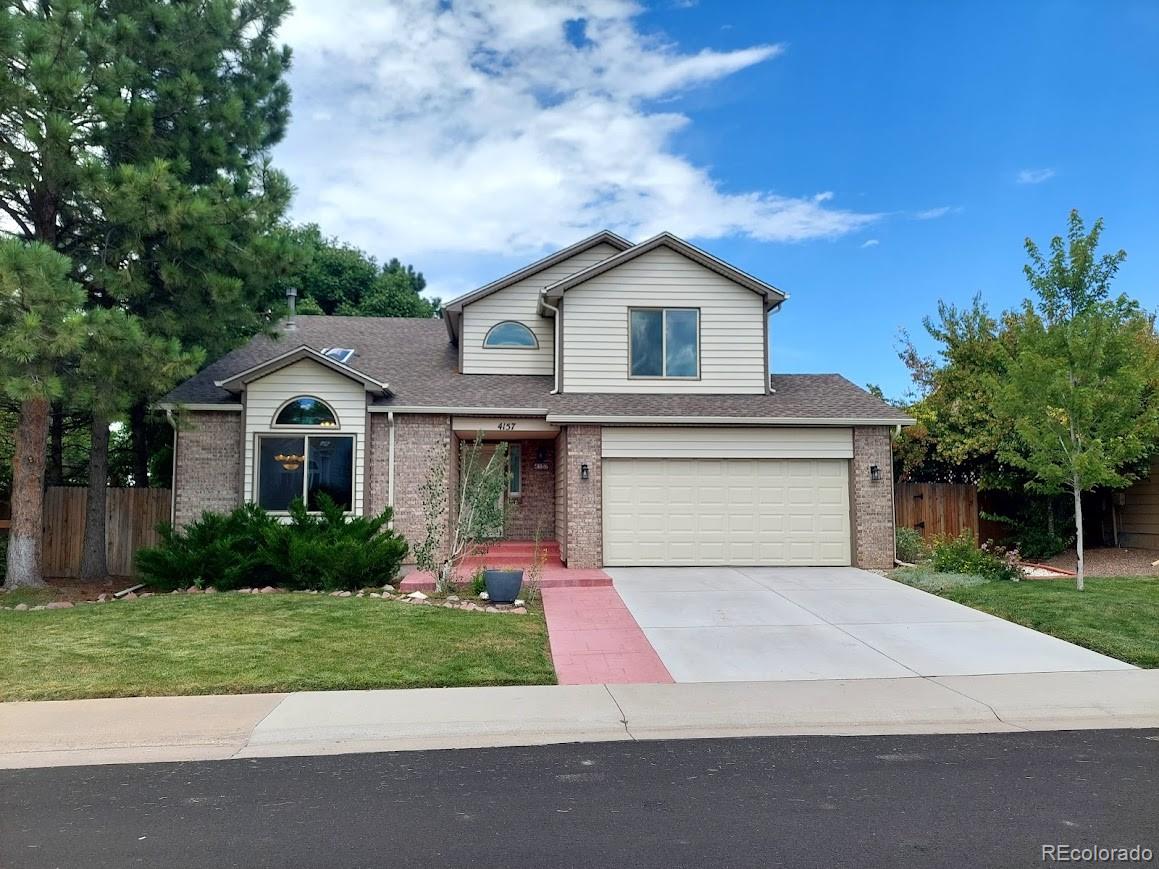
Welcome to this rare opportunity to purchase a beautiful home in the highly desired neighborhood of Founders Village!
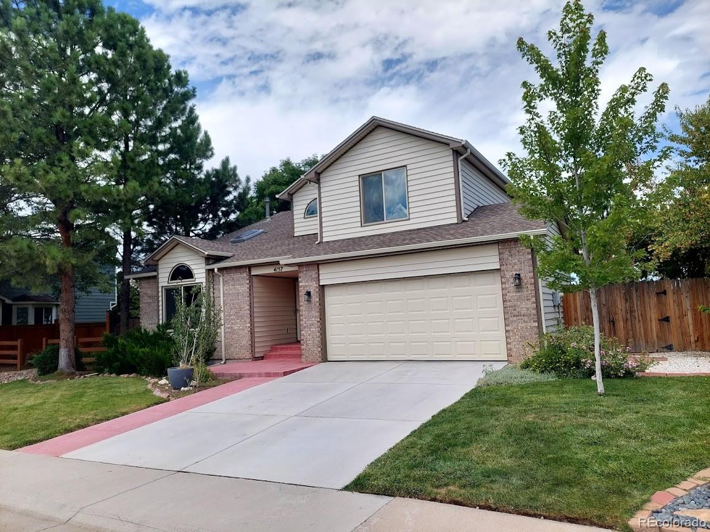
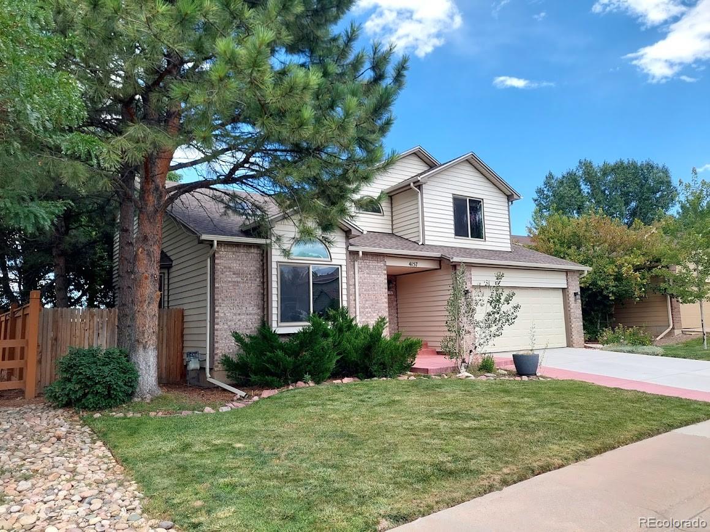
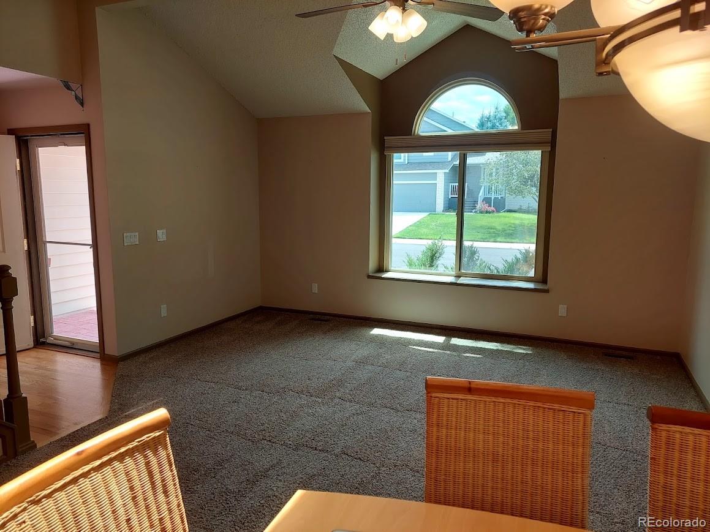
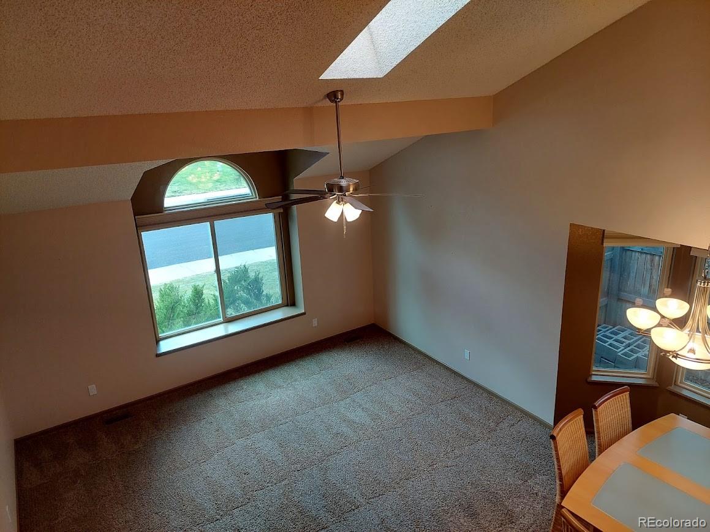
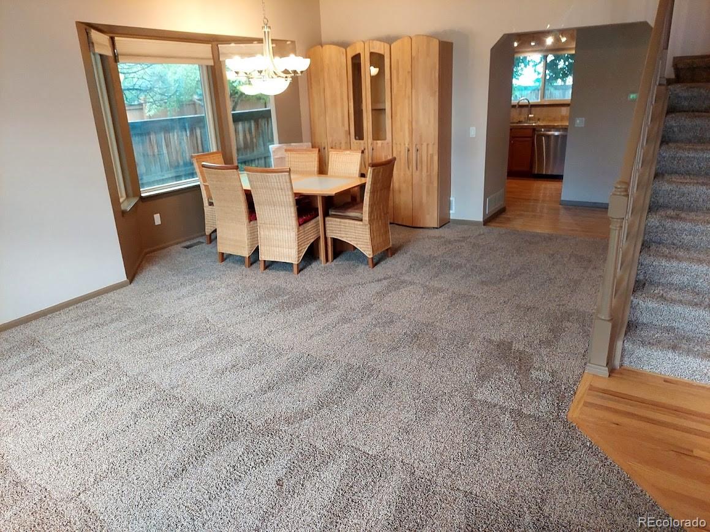
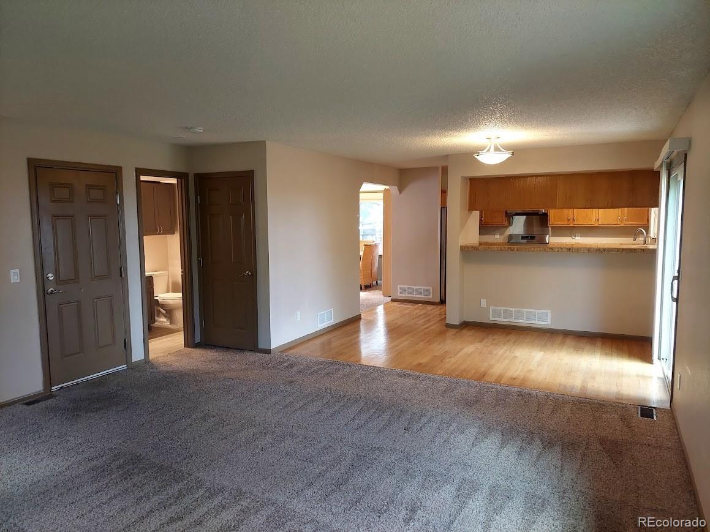
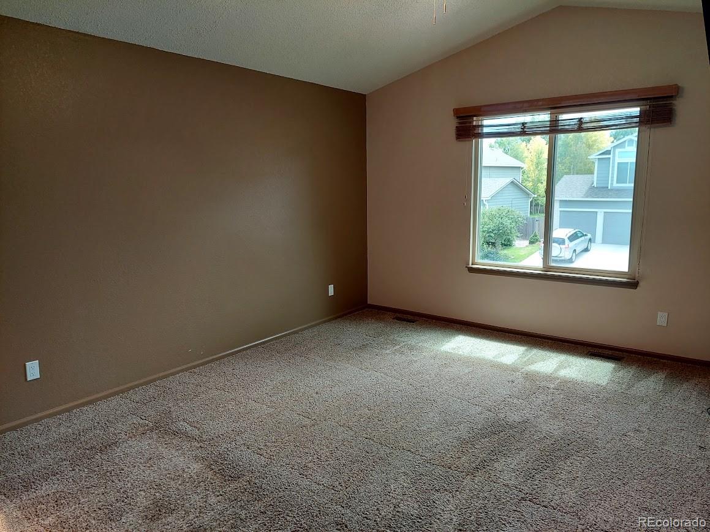
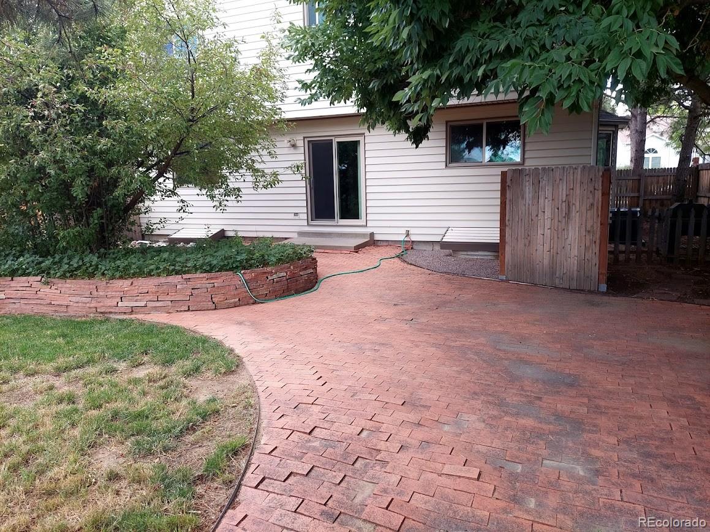
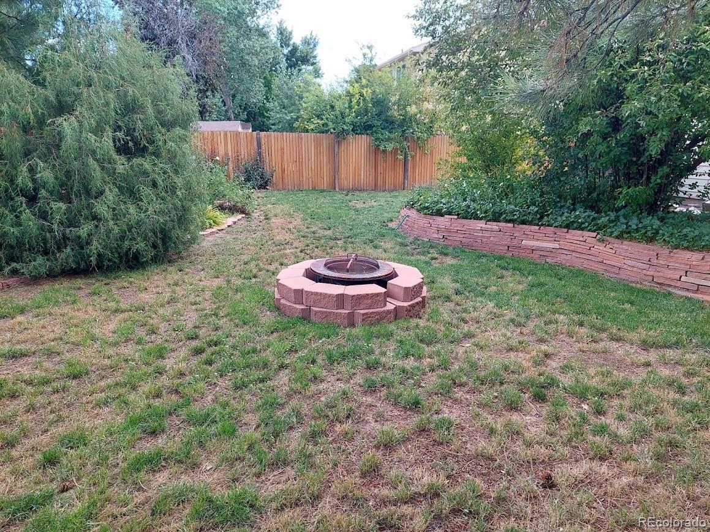
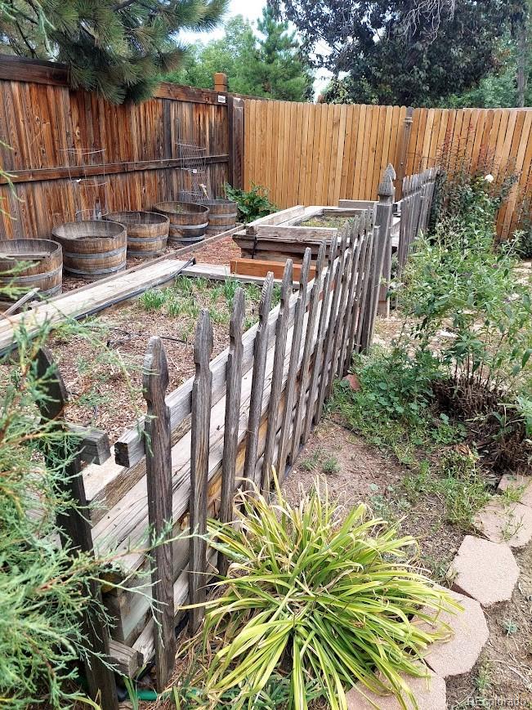
You will love the convenient location, close to schools, parks, rec center, grocery, shopping, and the wonderful quaint city of Castle Rock. This spacious 2 story home boasts a very large and private yard, perfect for entertaining, gardening, and more!
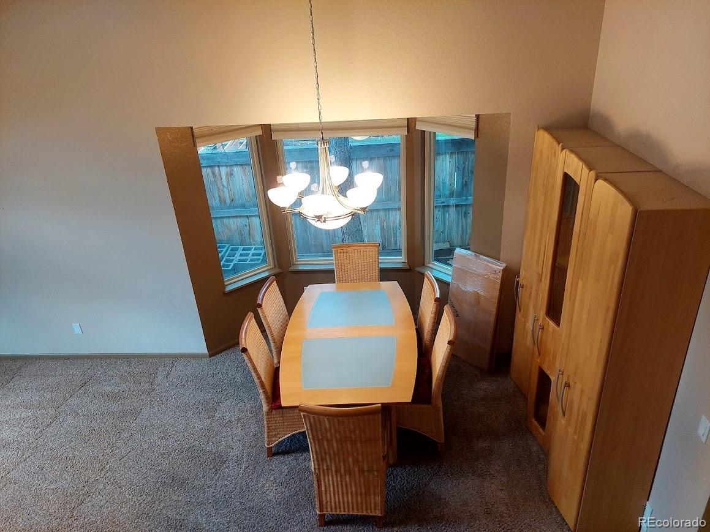
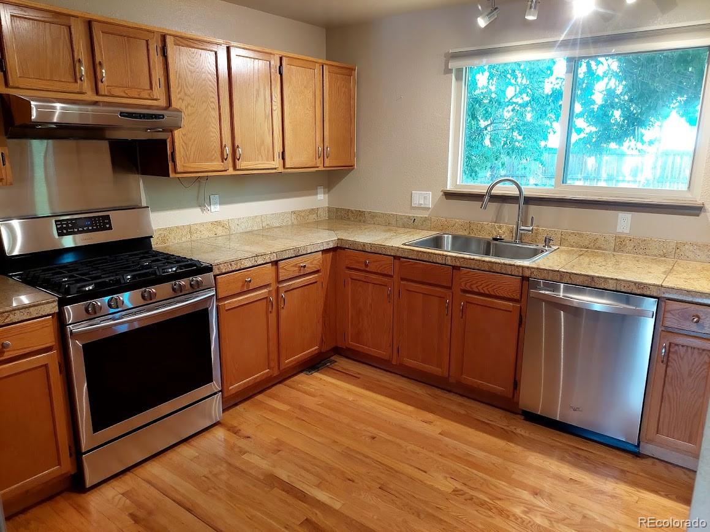
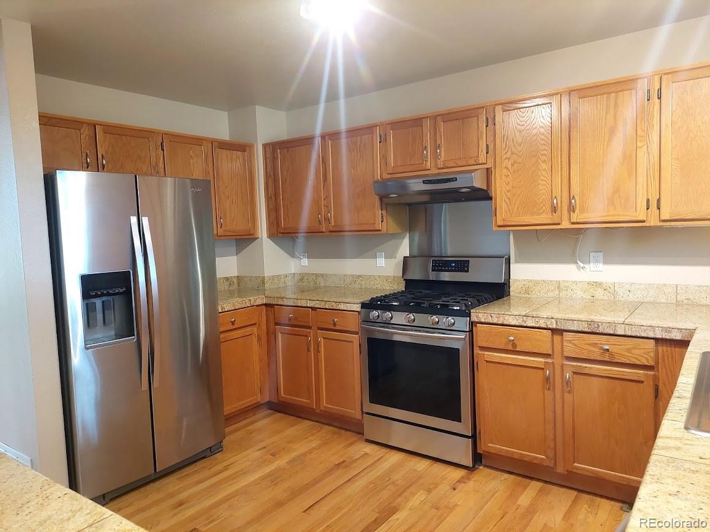
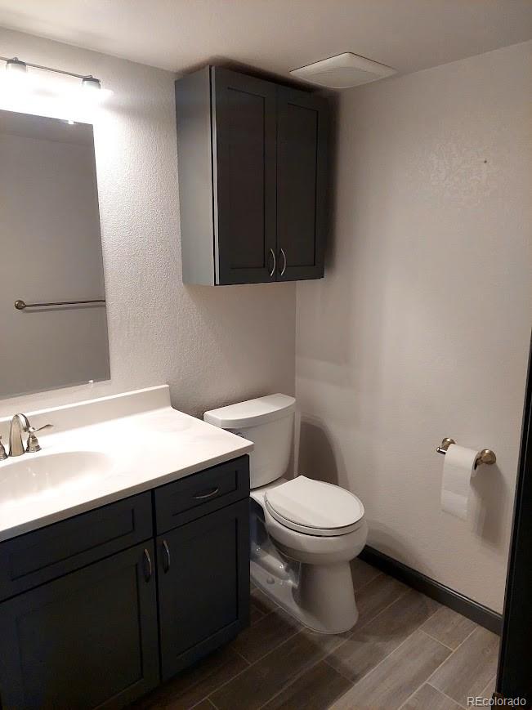
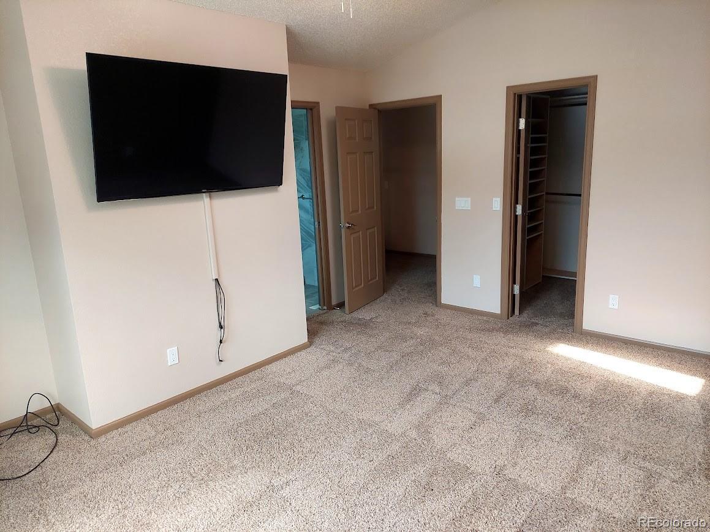
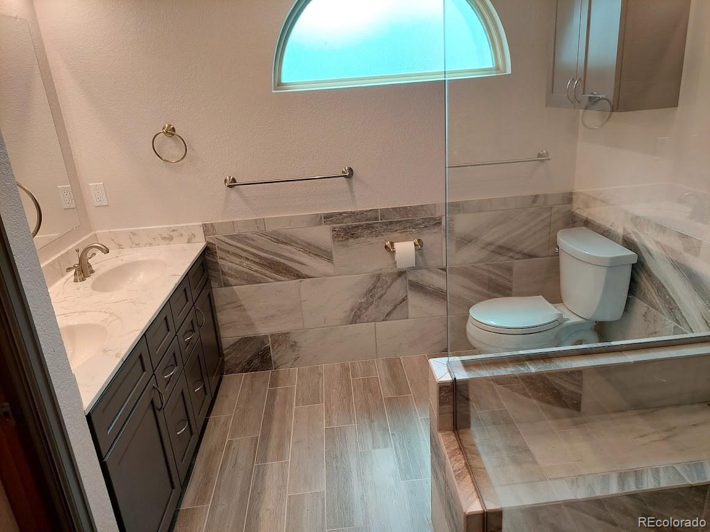
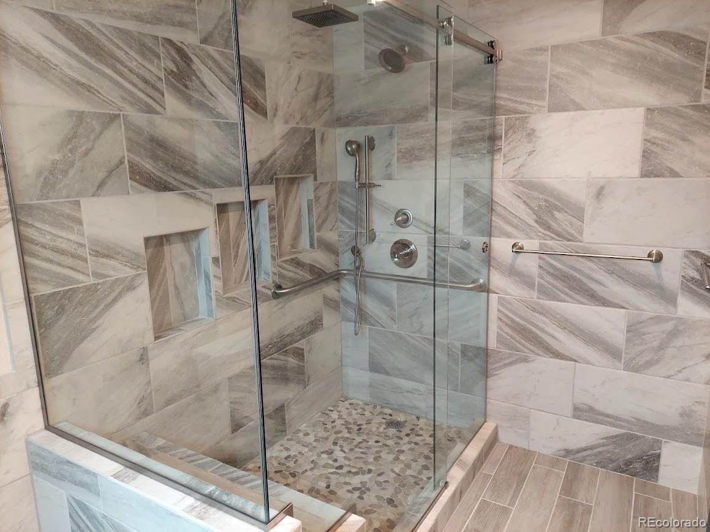
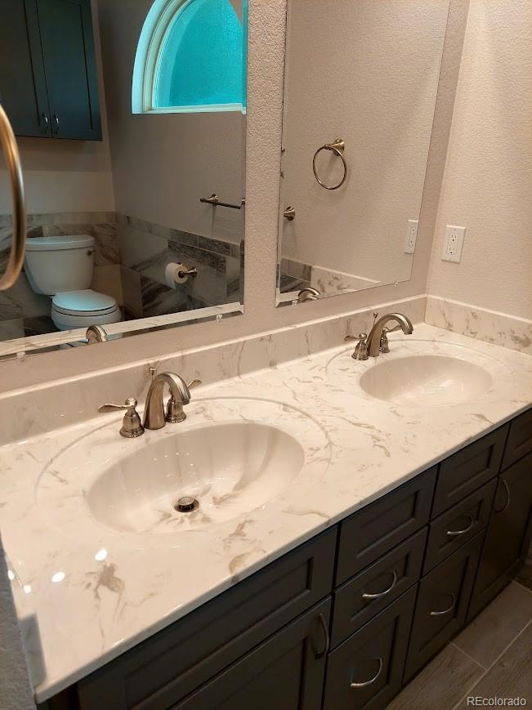
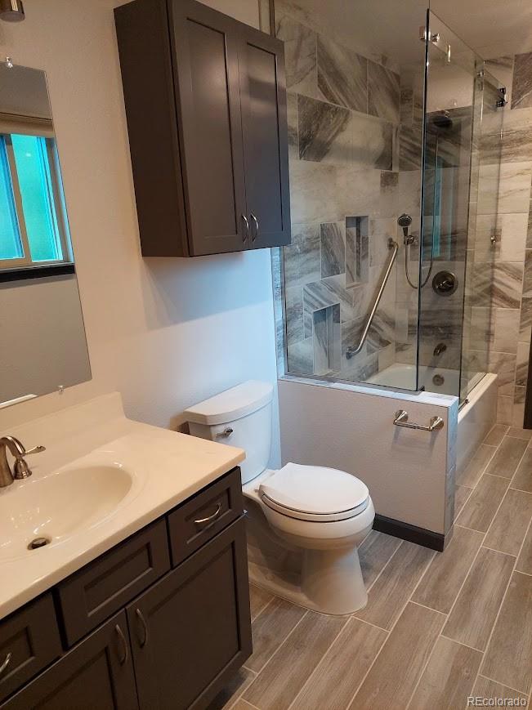
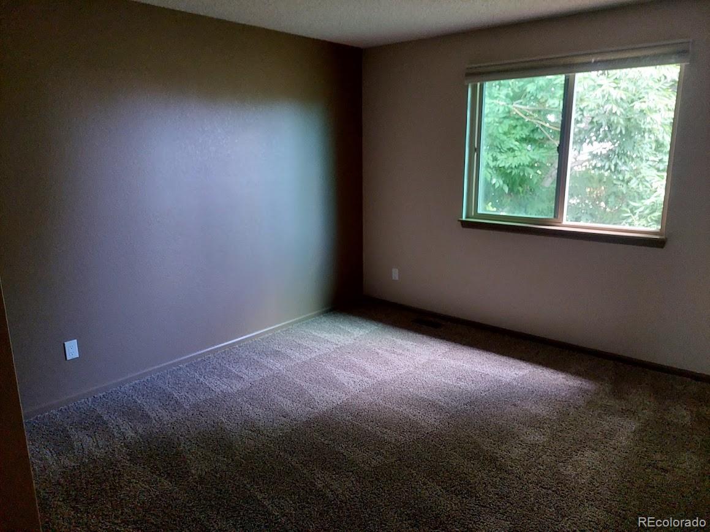
Home has several updates including insulated siding, triple pane vinyl windows, HVAC, all baths beautifully updated including heated floors in primary , new interior and exterior doors, 8 inch driveway and garage cement, and more!
So you can feel confident to move in and start enjoying the serenity of this home!

Share Property

Location

4157 Ashcroft Avenue, Castle Rock, CO 80104

Status

Sold

Date Sold

September 18, 2024

Property Amenities

Interior
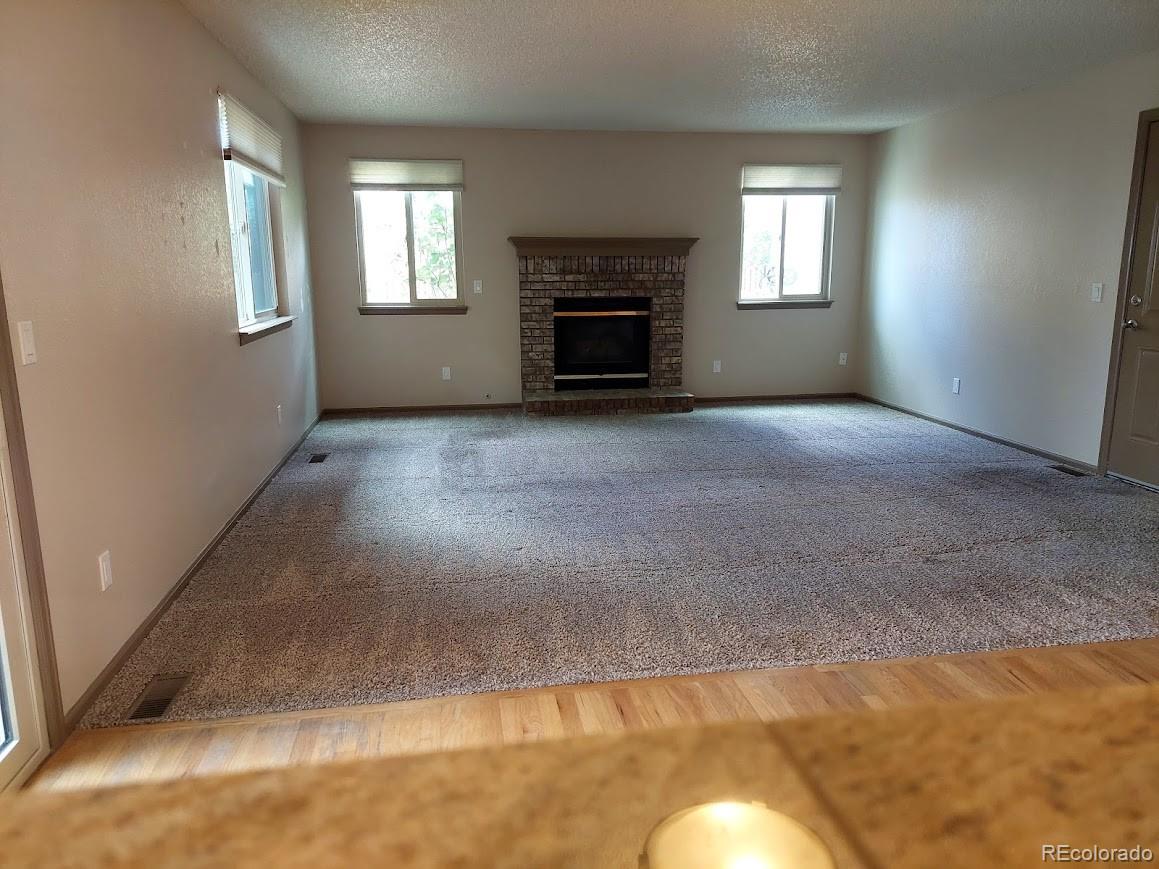
Fireplace Family Room
Appliances Dishwasher, Disposal, Dryer, Gas Water Heater, Refrigerator, Self Cleaning Oven, Washer
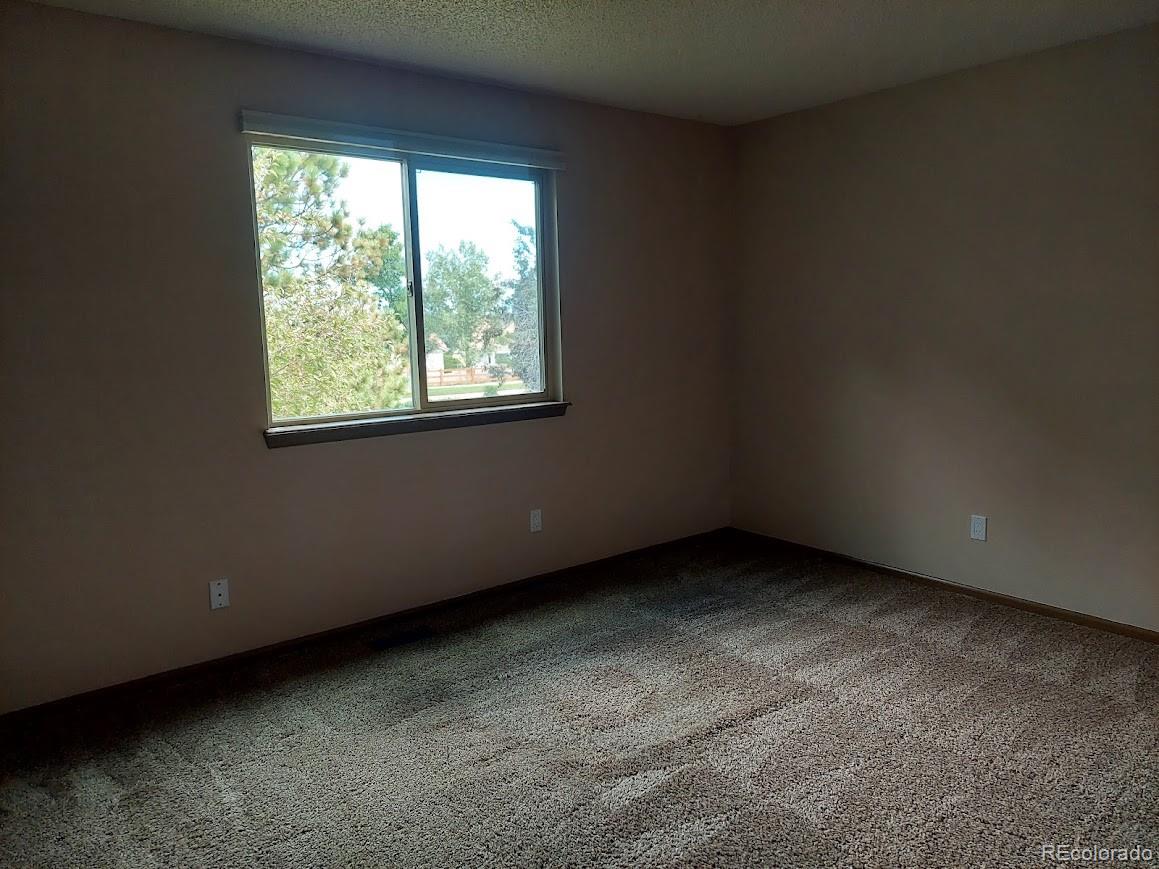
Flooring Carpet, Tile, Vinyl, Wood
Total Bedrooms: 3
Half Bathrooms: 1
Three-Quarter Bathrooms: 1
Full Bathrooms: 1
Other Interior Features Granite Counters, Jack Jill Bathroom, Smoke Free
Area & Lot
Total area 3,028 Sq.Ft.
Lot Area 7,187 Sq.Ft.
Living area 3,028 Sq.Ft.
MLS® ID 3004454
Year Built 1991
School District Douglas RE-1
High School Douglas County
Middle School Mesa
Elementary School Rock Ridge
Architecture Styles Traditional
Type Residential
Status Sold
Exterior
Stories 2
Air conditioning Attic Fan, Central Air
Heat type Forced Air
Water Source Public
Garage Space 2.0
Sewer Public Sewer
Other Exterior Features Fire Pit, Private Yard
Parking Concrete, Dry Walled
Lot Features Landscaped, Many Trees
Roof Composition
Utilities Cable Available, Electricity Connected
Finance
Sales Price $540,000
HOA Fees $55 quarterly
Real Estate Tax $5,770 yearly

Work With Ceci

Partner with Ceci Maus and experience the difference of working with a dedicated Tucson real estate professional. From the first consultation to closing day, Ceci takes the time to understand your goals, answer your questions, and guide you through every step of the process. With local expertise, market insight, and a client-first approach, she ensures that your journey—whether buying or selling—is smooth, stress-free, and successful.


