4152 S Dunkirk Way
4152 S Dunkirk Way
4152 S Dunkirk Way
4152 S Dunkirk Way
4152 S Dunkirk Way
4152 S Dunkirk Way
4152 S Dunkirk Way
4152 S Dunkirk Way
4152 S Dunkirk Way
4152 S Dunkirk Way
4152 S Dunkirk Way
4152 S Dunkirk Way
4152 S Dunkirk Way
4152 S Dunkirk Way
4152 S Dunkirk Way
4152 S Dunkirk Way
4152 S Dunkirk Way
4152 S Dunkirk Way
4152 S Dunkirk Way
4152 S Dunkirk Way
4152 S Dunkirk Way
4152 S Dunkirk Way
4152 S Dunkirk Way
4152 S Dunkirk Way
4152 S Dunkirk Way
4152 S Dunkirk Way
4152 S Dunkirk Way
4152 S Dunkirk Way
4152 S Dunkirk Way
4152 S Dunkirk Way
4152 S Dunkirk Way
4152 S Dunkirk Way
4152 S Dunkirk Way
4152 S Dunkirk Way
4152 S Dunkirk Way
4152 S Dunkirk Way
4152 S Dunkirk Way
4152 S Dunkirk Way
4152 S Dunkirk Way
4152 S Dunkirk Way
4152 S Dunkirk Way
4152 S Dunkirk Way
4152 S Dunkirk Way
4152 S Dunkirk Way
4152 S Dunkirk Way
4152 S Dunkirk Way
4152 S Dunkirk Way
4152 S Dunkirk Way
VIEW PHOTOS
$430,000

4152 S Dunkirk Way

3 Beds 2 Baths 1,276 Sq.Ft. 6,665 Sq.Ft.

Description

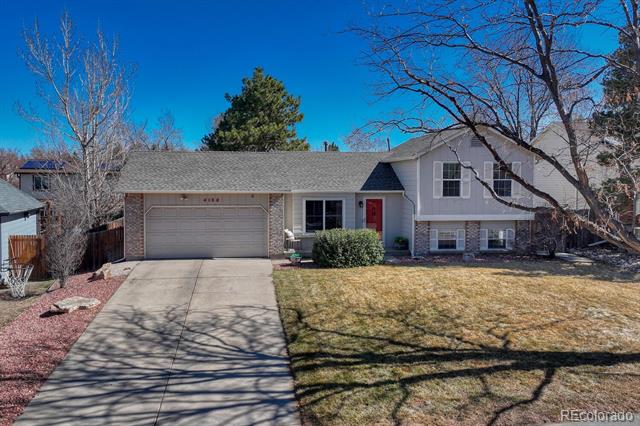
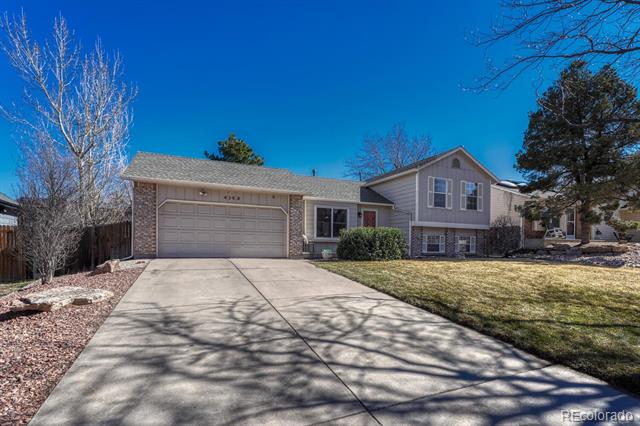
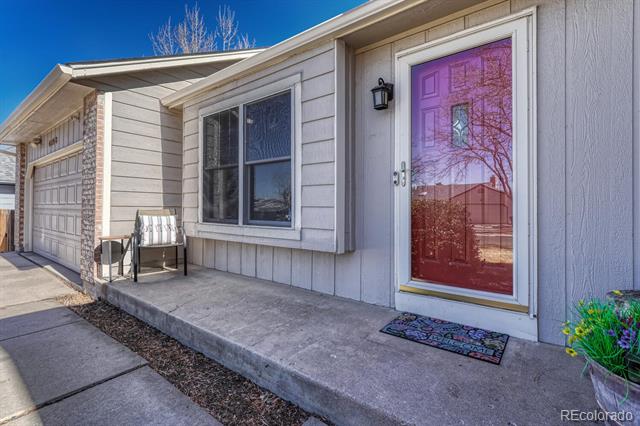
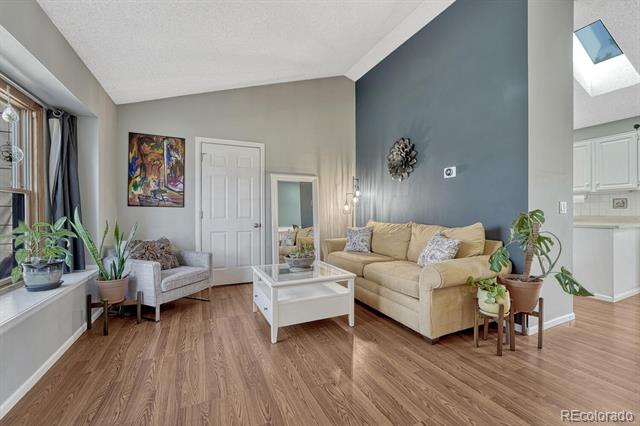
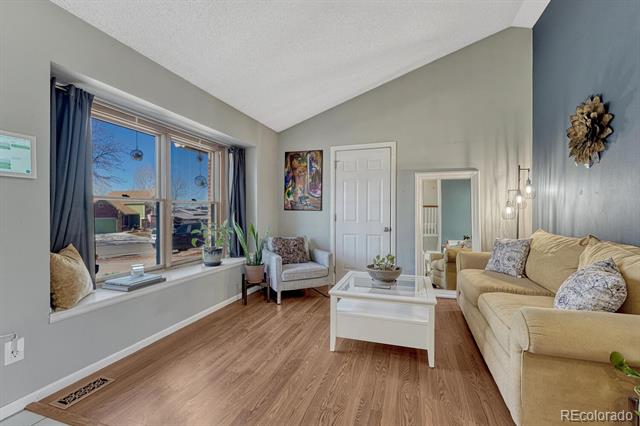
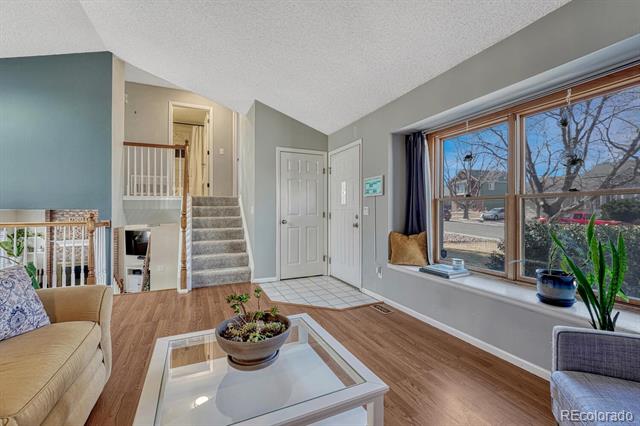
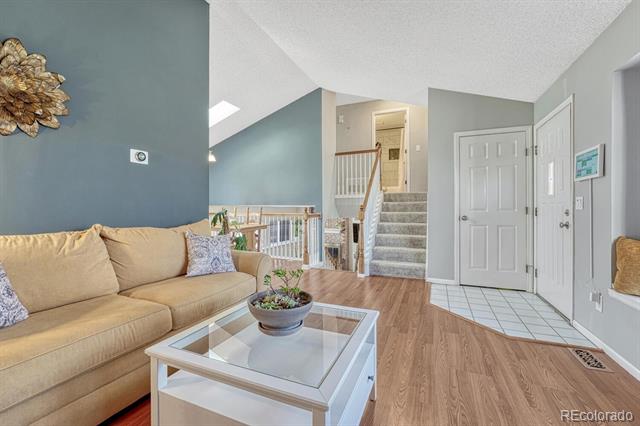
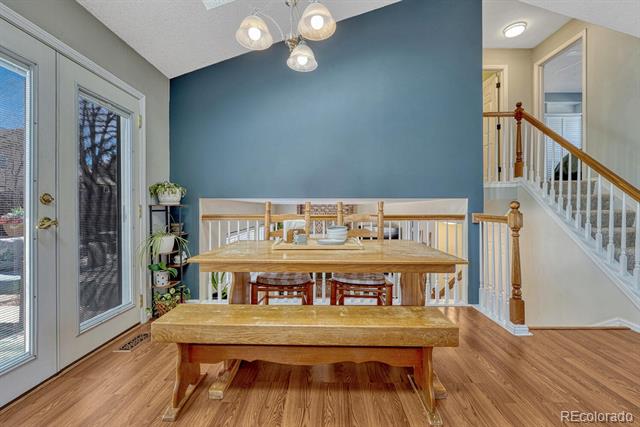
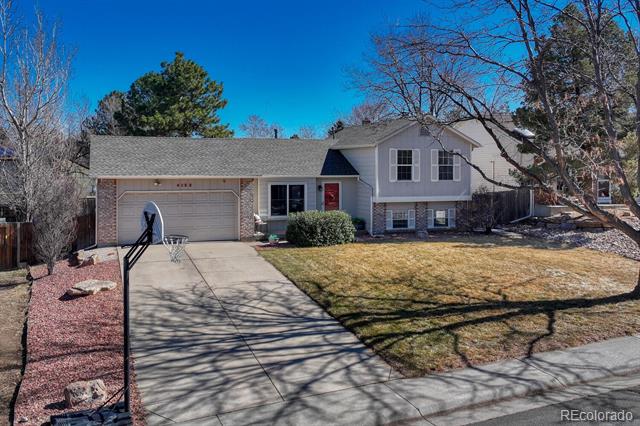
Welcome HOME! Step inside and feel it -- that instant sense of "this is the one". Flooded with natural light and wrapped in warm, inviting finishes, this Highpoint home delivers the kind of comfort and energy you will fall in love with on the spot.
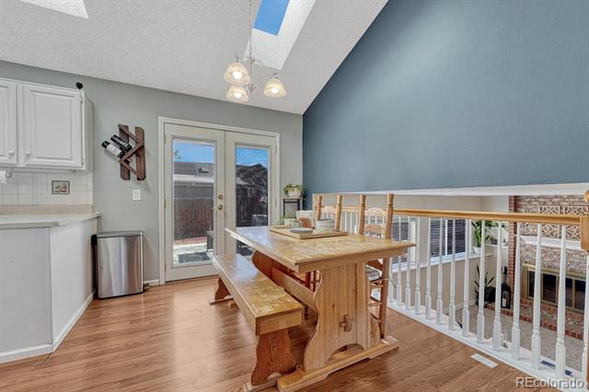
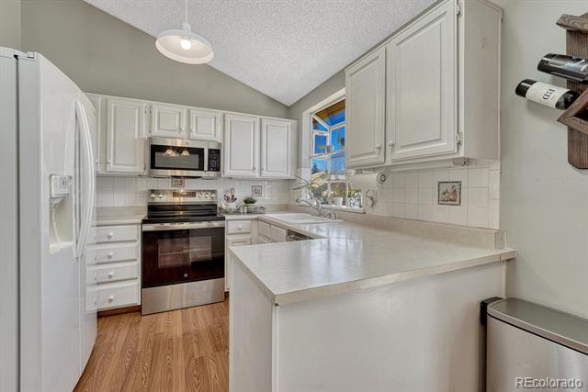
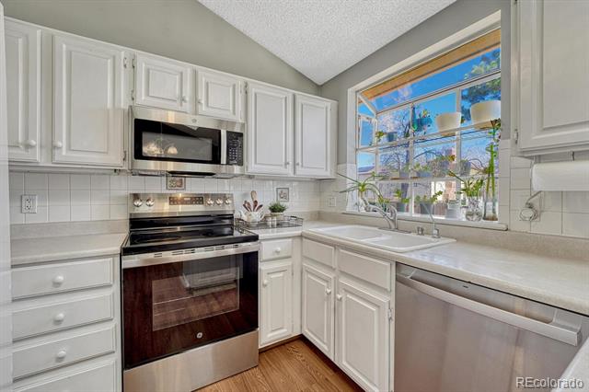
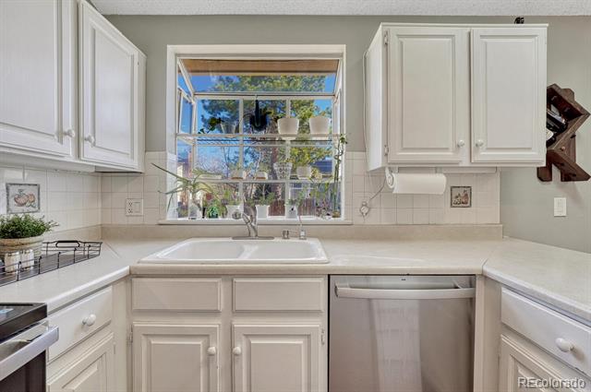
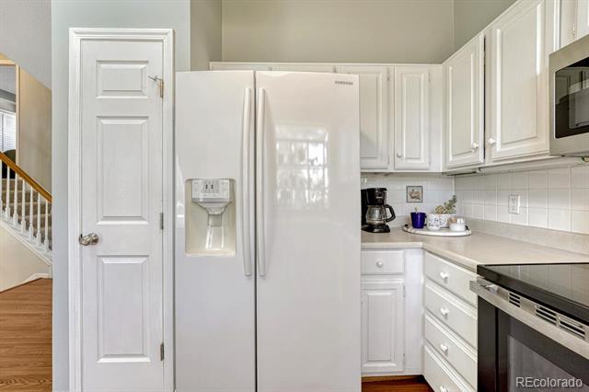
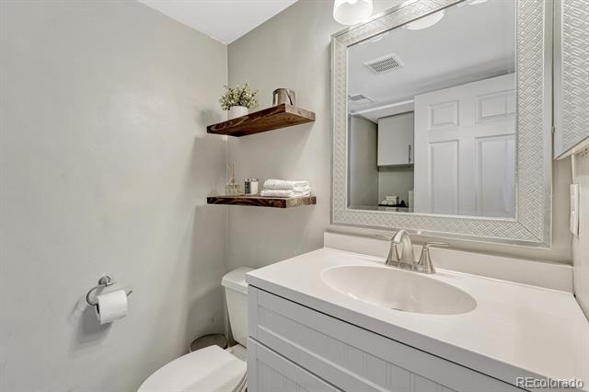
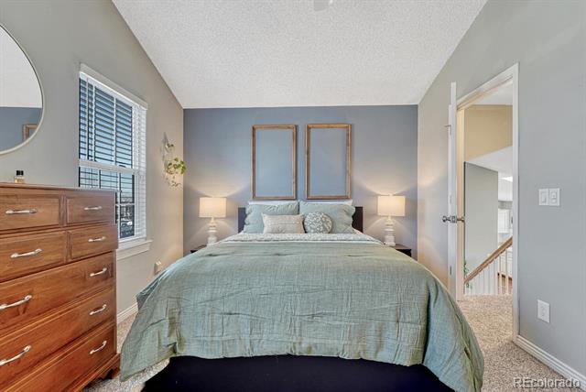
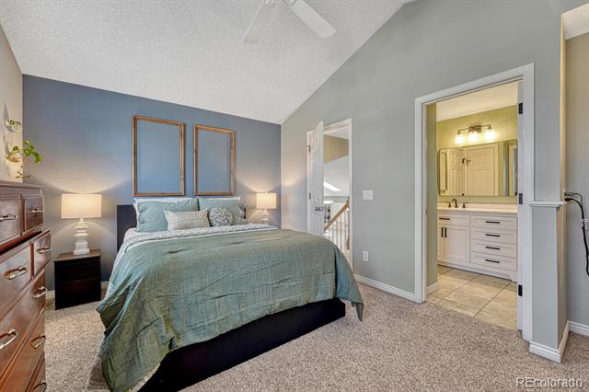
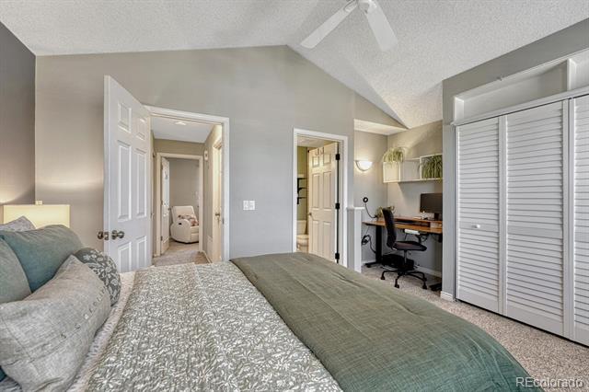
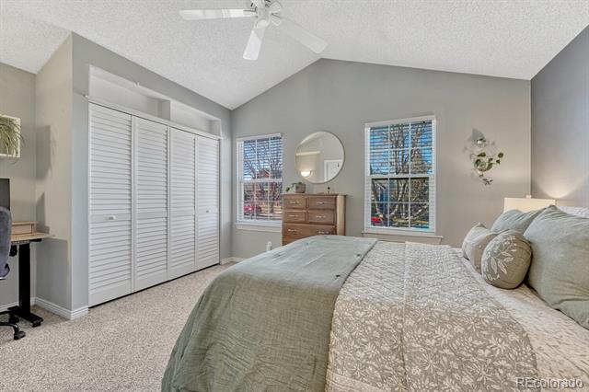
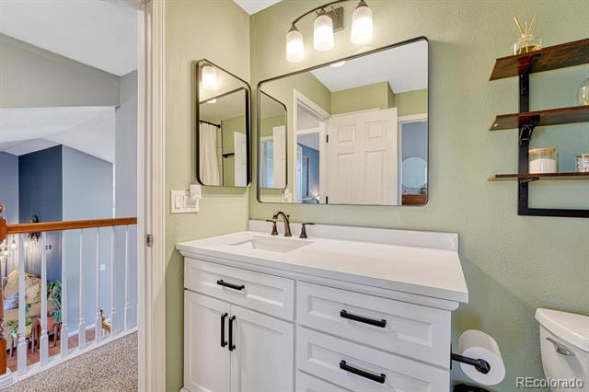
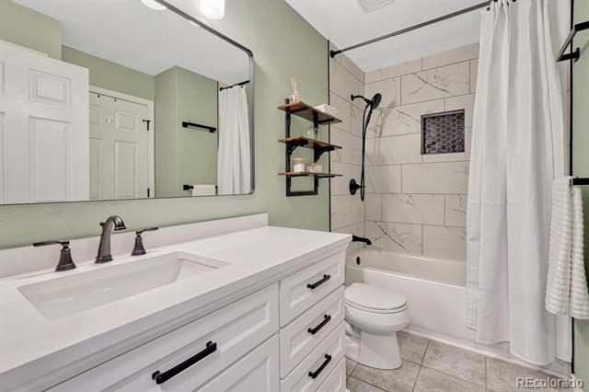
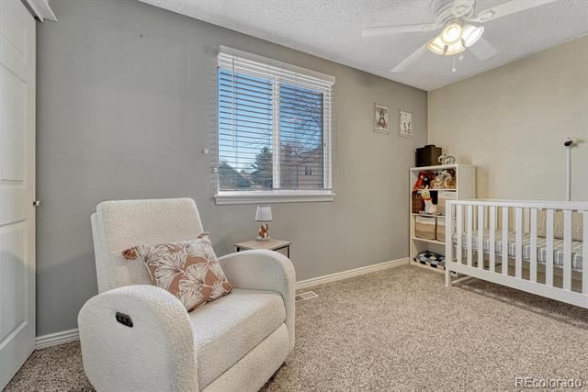
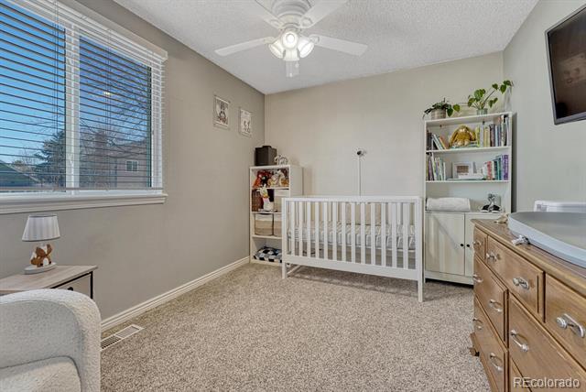
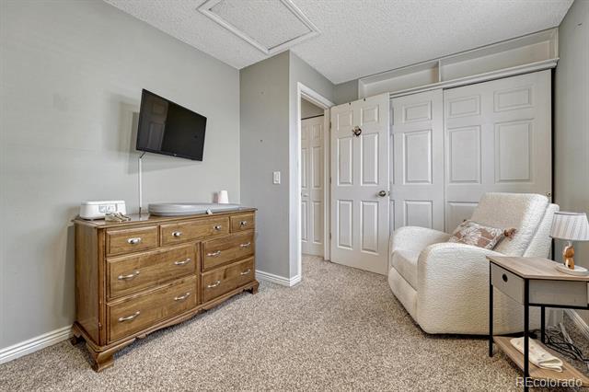
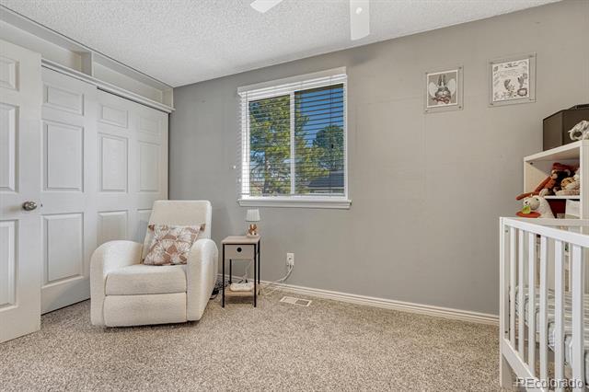
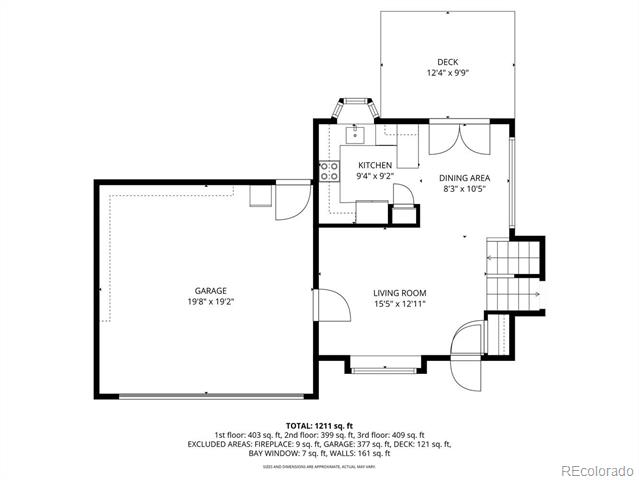
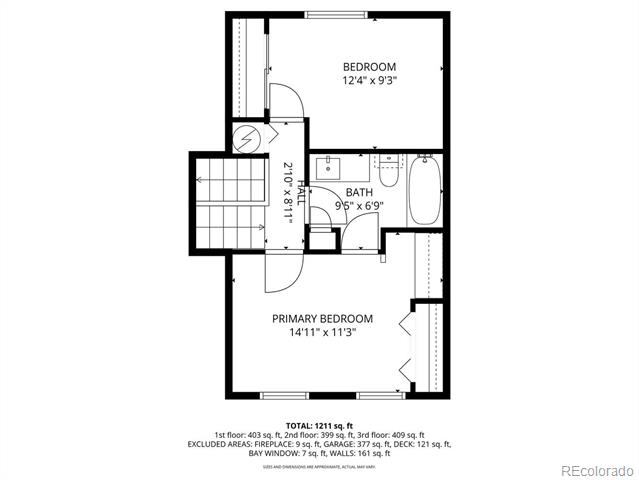
The main level flows effortlessly, creating a bright, open space perfect for morning coffee, late-night conversations, and everything in between. The kitchen shines with a glowing plant-box window perfect for fresh cooking herbs. Every bedroom feels like a retreat, offering space to breathe and unwind, while the updated bathrooms bring a clean, modern touch.
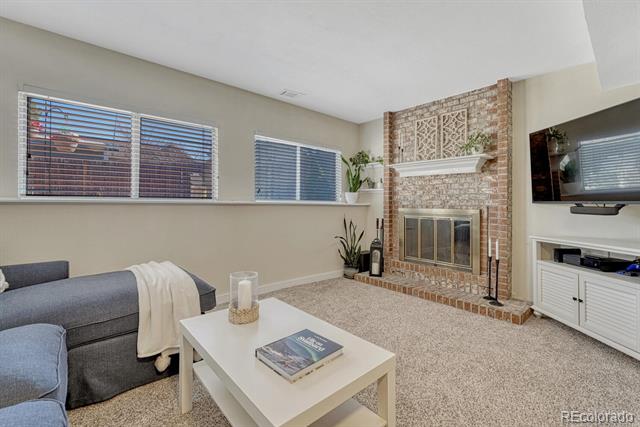
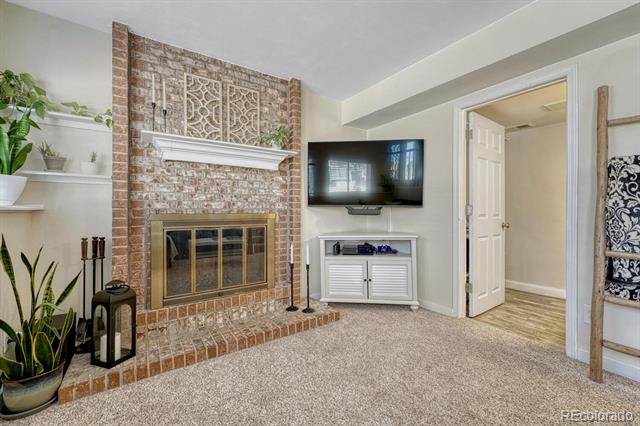
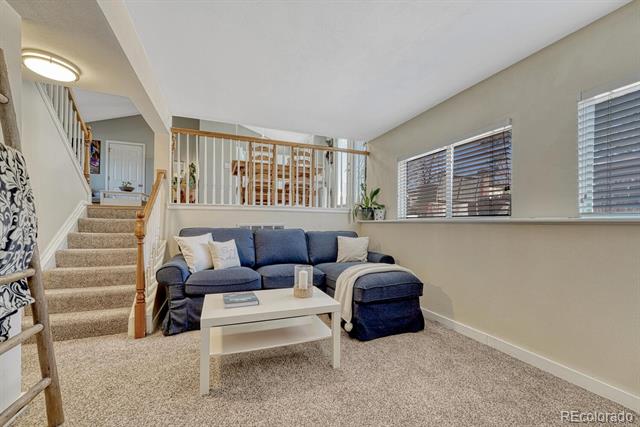
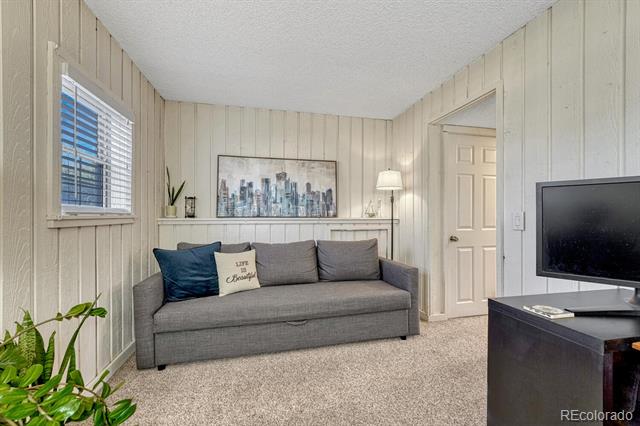
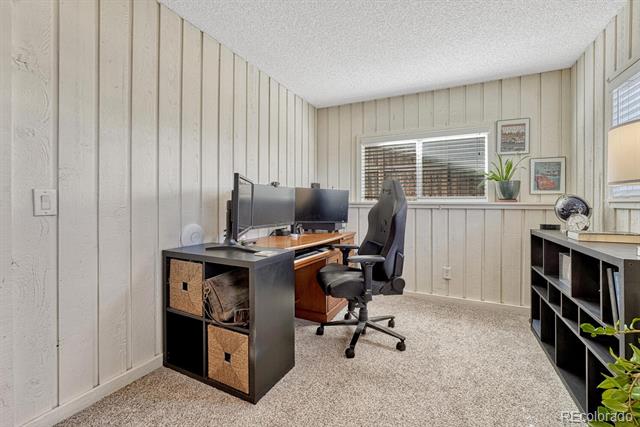
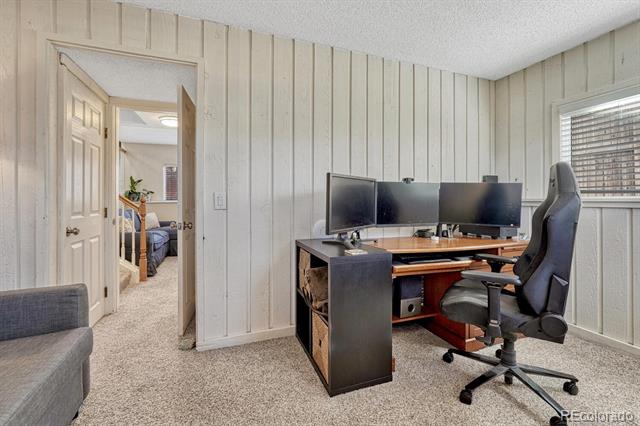
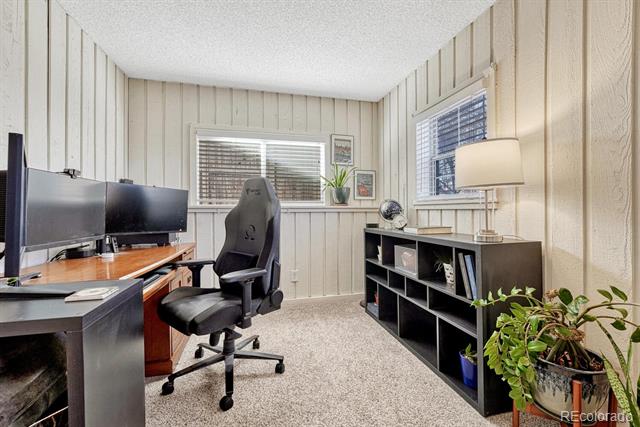
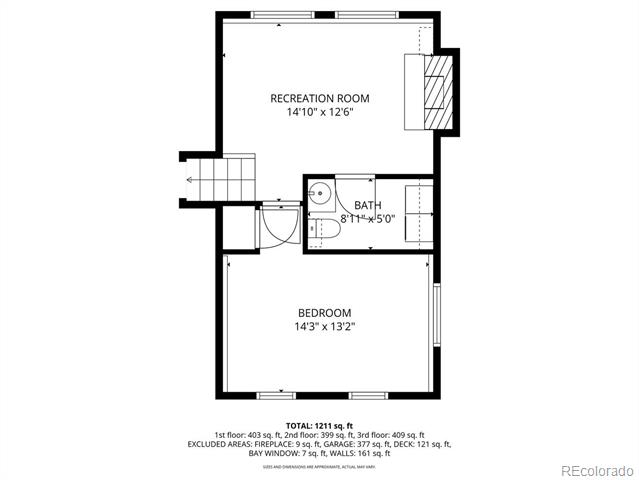
Head downstairs and you'll find a flexible second living area ready to become whatever your life needs -- a cozy movie den, a home office, a playroom, or a creative space, complete with a cozy fireplace and classic brick hearth.
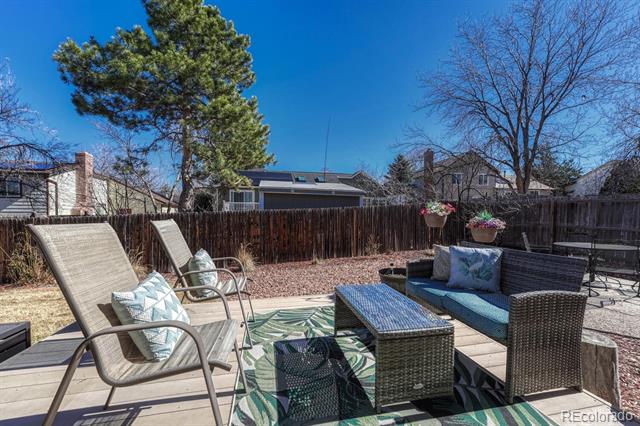
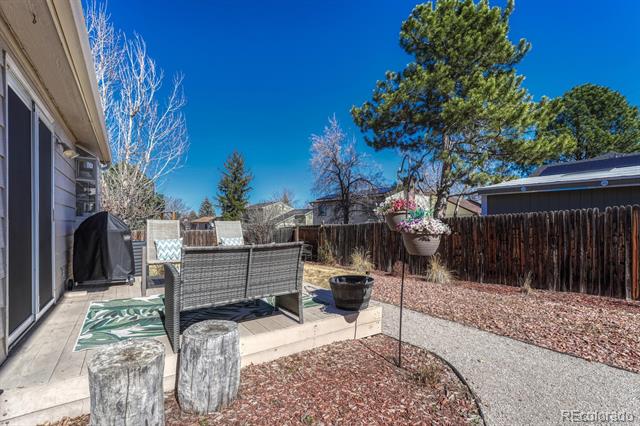
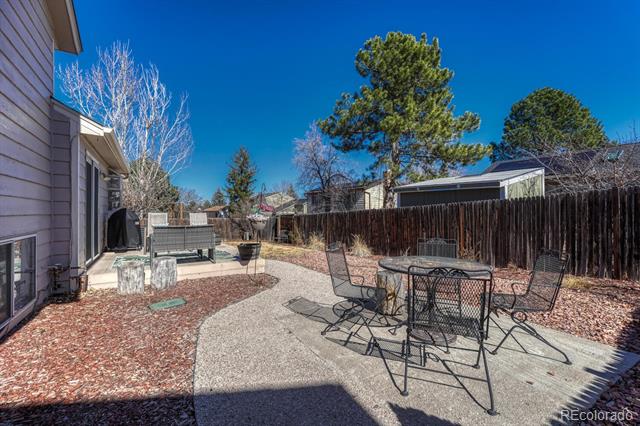
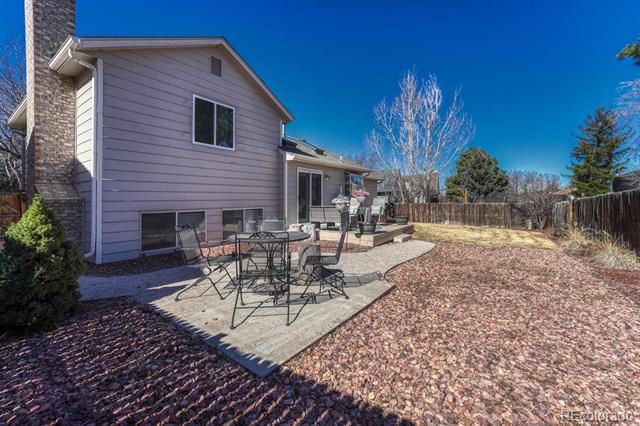
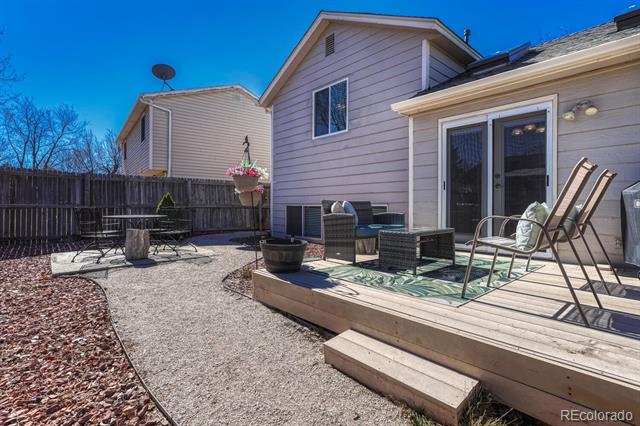
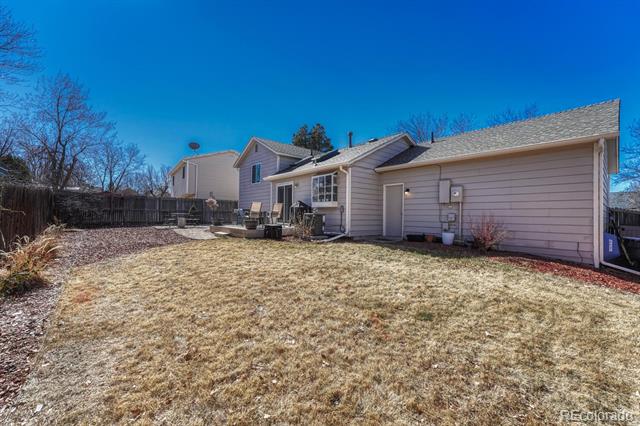
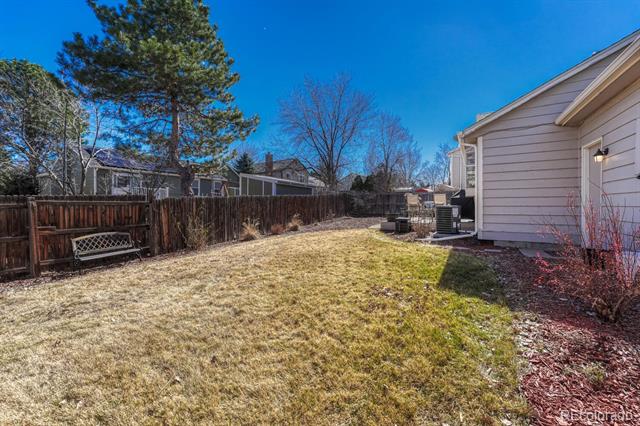
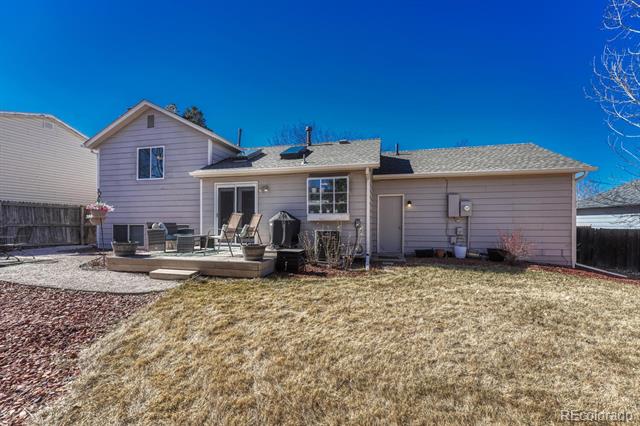
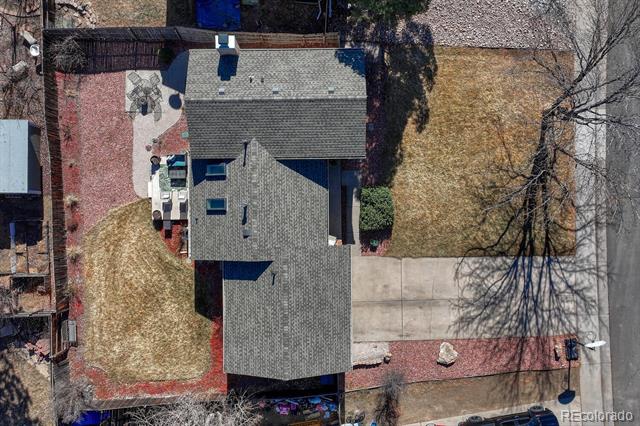
And then there's the backyard: private, peaceful, and full of possibility. Whether you're hosting summer nights with friends or enjoying quiet moments around the table, this outdoor space is where memories are made.
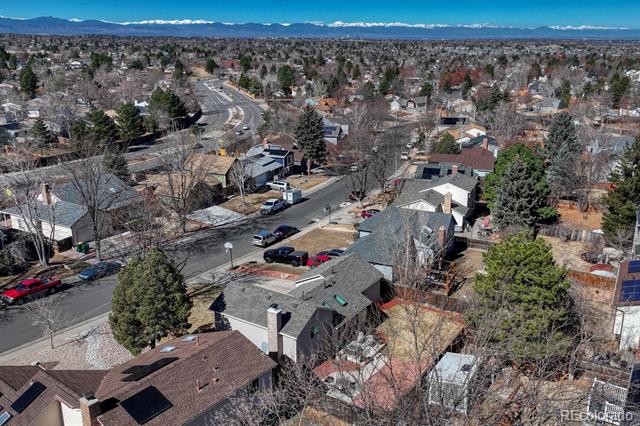
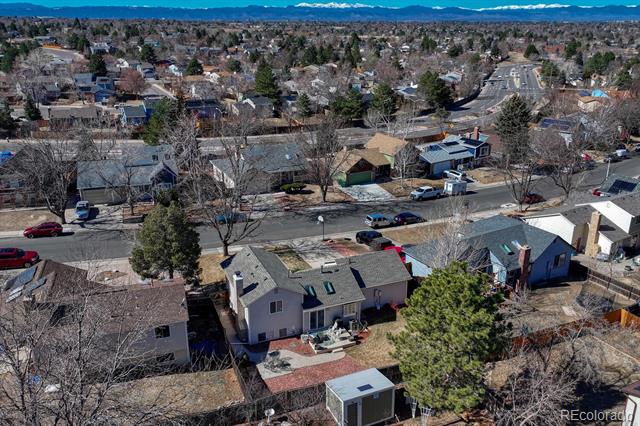
Located in a friendly, established neighborhood close to parks, schools, and everything you need, this home doesn't just check boxes -- it hits HOME. Check out the video tour at https://gaston-photography.view.property/2374508.

Share Property

Location

4152 S Dunkirk Way, Aurora, CO 80013

Status

Sold

Date Sold

April 14, 2026

Property Amenities

Interior
Fireplace Family Room
Appliances Dishwasher, Disposal, Gas Water Heater, Microwave, Oven, Refrigerator
Total Bedrooms: 3
Half Bathrooms: 1
Full Bathrooms: 1
Area & Lot
Lot Area 6,665 Sq.Ft.
Living area 1,276 Sq.Ft.
MLS® ID 9801515
Year Built 1982
School District Cherry Creek 5
High School Eaglecrest
Middle School Horizon
Elementary School Sunrise
Type Residential
Status Sold
Exterior
Stories 3
Air conditioning Central Air
Heat type Forced Air
Water Source Public
Garage Space 2.0
Sewer Public Sewer
Other Exterior Features Private Yard, Spa/Hot Tub
Parking Exterior Access Door, Lighted
Lot Features Landscaped, Level, Sprinklers In Front, Sprinklers In Rear
Roof Composition
Utilities Cable Available, Electricity Connected, Internet Access (Wired), Natural Gas Connected
Finance
Sales Price $430,000
Real Estate Tax $2,407 yearly

360 Virtual Tour

Take a tour of this property

Work With Ceci

Partner with Ceci Maus and experience the difference of working with a dedicated Tucson real estate professional. From the first consultation to closing day, Ceci takes the time to understand your goals, answer your questions, and guide you through every step of the process. With local expertise, market insight, and a client-first approach, she ensures that your journey—whether buying or selling—is smooth, stress-free, and successful.


