4141 Marblehead Place
VIEW PHOTOS
$820,000

4141 Marblehead Place

4 Beds 3 Baths 3,654 Sq.Ft. 9,583.2 Sq.Ft.

Description

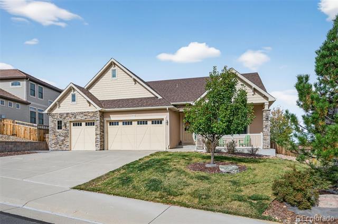
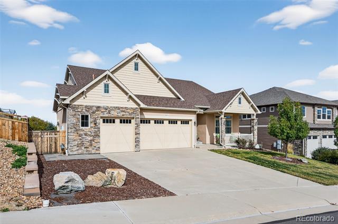
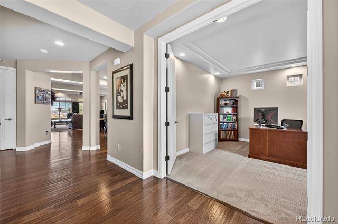
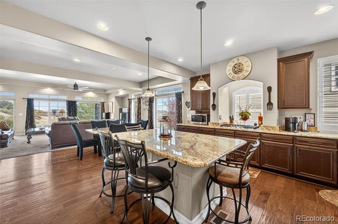
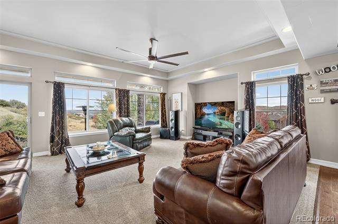
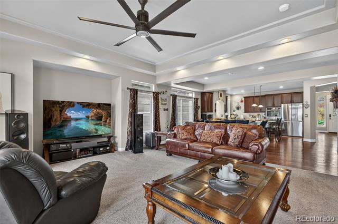
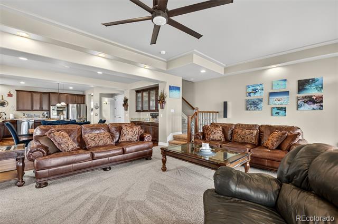
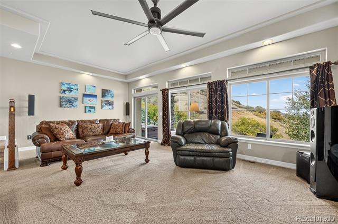
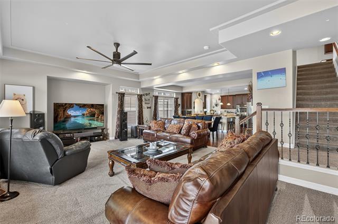
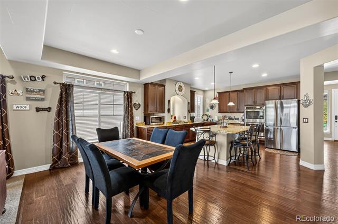
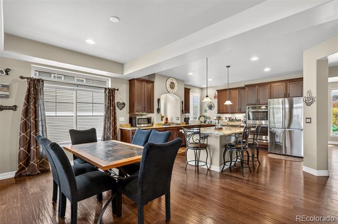
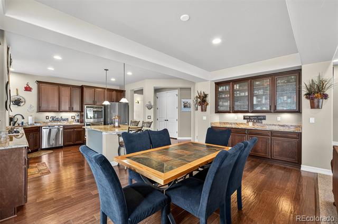
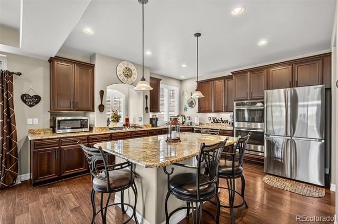
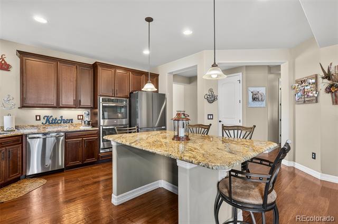
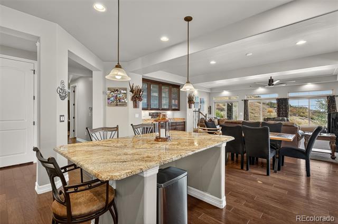
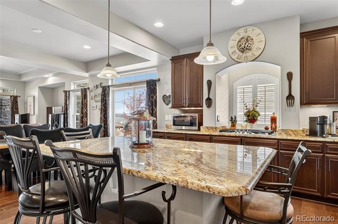
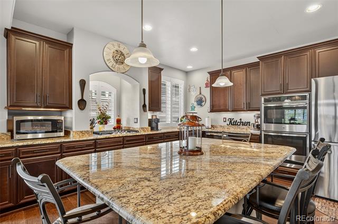
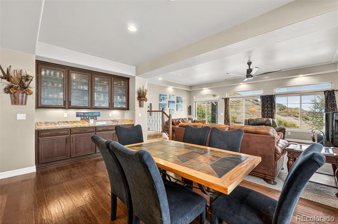
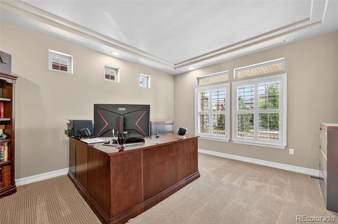
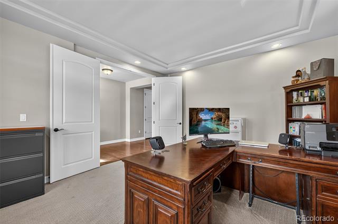
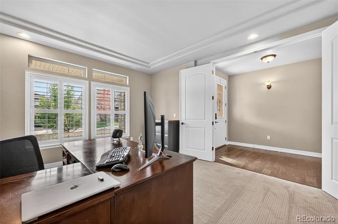
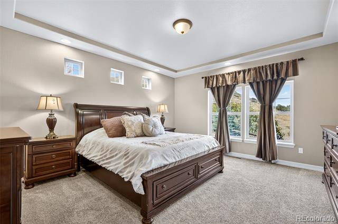
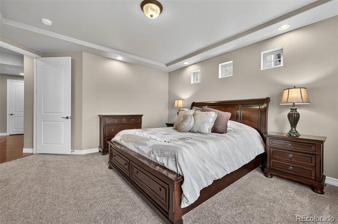
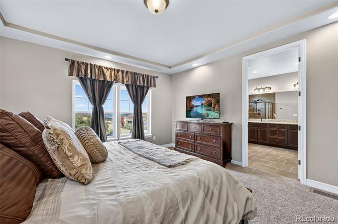
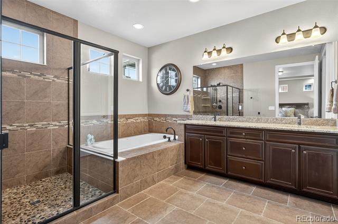
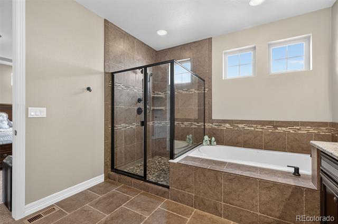
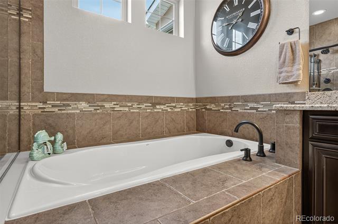
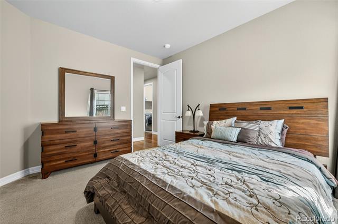
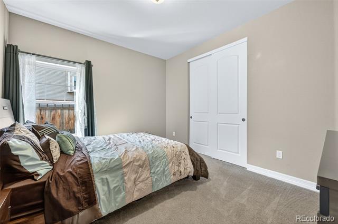
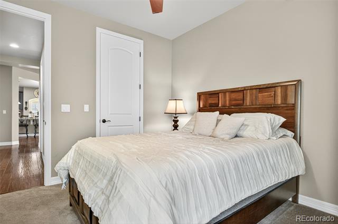
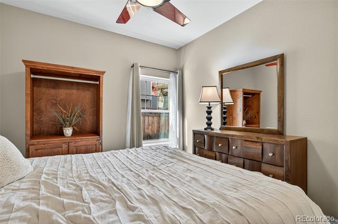
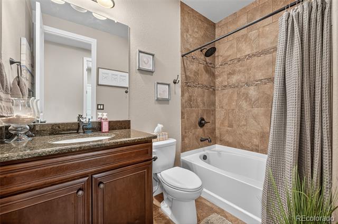
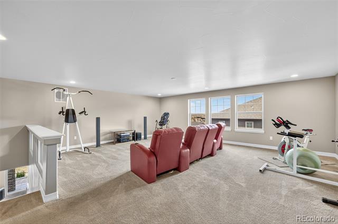
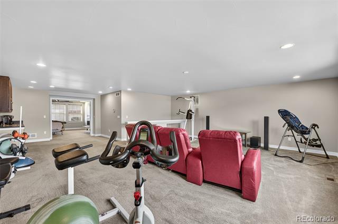
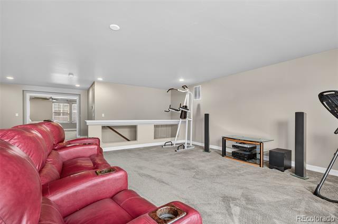
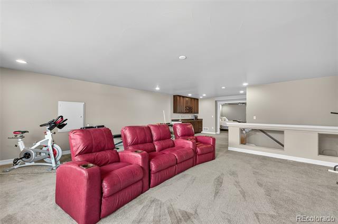
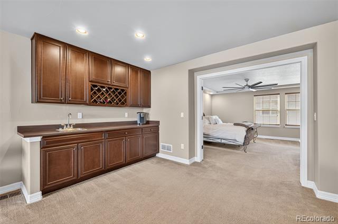
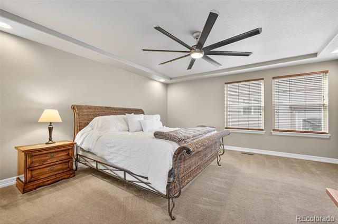
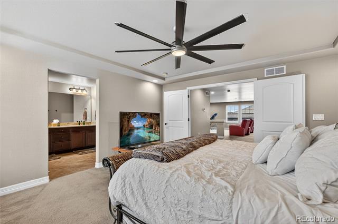
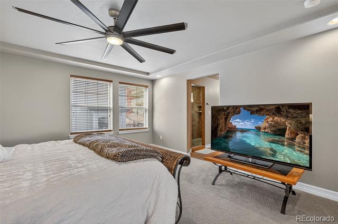
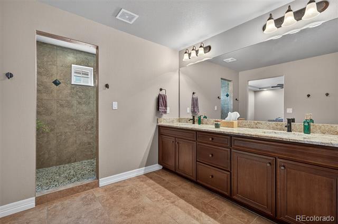
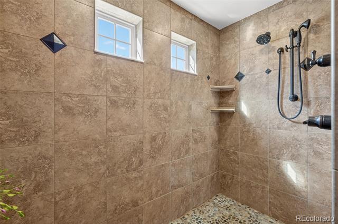
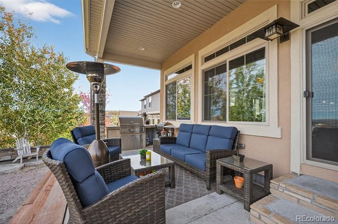
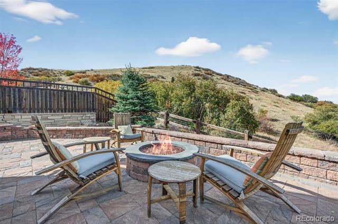
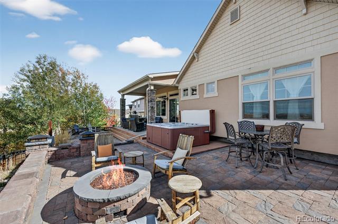
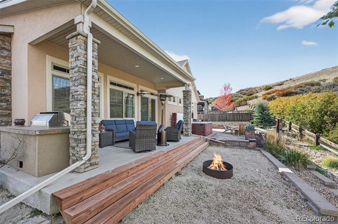
Welcome to 4141 Marblehead Place! This beautiful unique floorplan has three bedrooms on the main floor and a secondary primary suite with ensuite bath upstairs. The main floor provides generous space for both entertaining and everyday dining. Incredible kitchen with double ovens, gas cooktop, large island for entertaining with granite countertops. A dedicated office with French doors offers quiet productivity! Upstairs, a sunlit loft provides the perfect setting for a playroom, den, or reading nook. The expansive primary suite and a five-piece ensuite with soaking tub and glass shower, and a generous walk-in closet. The outside living space is to die for... Custom raised stone patio with a hot tub and gas fire pit. Notables; plantation shutters, dual furnaces, oversized three car garage with sealed concrete.

This wonderful home is situated on a cul de sac and close to all open spaces, Bison park, and schools. Take advantage of the stunning open spaces right from your backyard, along with the community's trail systems, and easy access to I-25, Santa Fe, and downtown Castle Rock. This home is a perfect blend of elegance and functionality, offering a peaceful retreat with easy access to the vibrant amenities of Castle Rock.

Share Property

Location

4141 Marblehead Place, Castle Rock, CO 80109

Status

Sold

Date Sold

December 5, 2025

Property Amenities

Interior
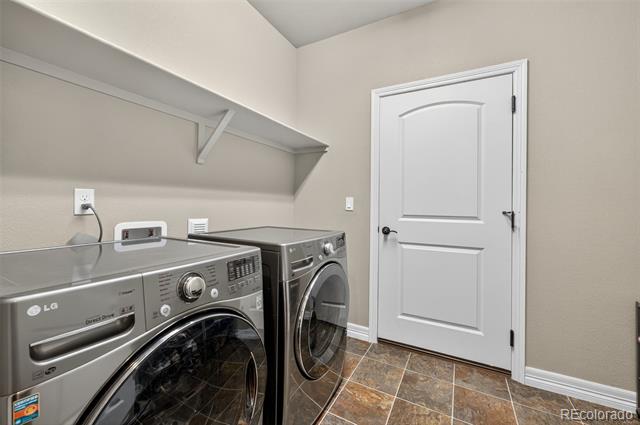
Appliances Cooktop, Dishwasher, Disposal, Microwave, Refrigerator, Sump Pump
Flooring Carpet, Tile, Wood
Total Bedrooms: 4
Three-Quarter Bathrooms: 1
Full Bathrooms: 2
Other Interior Features Ceiling Fan(s), Eat-in Kitchen, Five Piece Bath, Granite Counters, Kitchen Island, Radon Mitigation System, Smoke Free, Spa/Hot Tub, Walk-In Closet(s)
Area & Lot
Lot Area 9,583.2 Sq.Ft.
Living area 3,654 Sq.Ft.
MLS® ID 1648350
Year Built 2014
School District Douglas RE-1
High School Castle View
Middle School Castle Rock
Elementary School Clear Sky
Architecture Styles Traditional
Type Residential
Status Sold
Exterior
Stories 2
Air conditioning Central Air
Heat type Forced Air, Natural Gas
Garage Space 3.0
Sewer Public Sewer
Other Exterior Features Fire Pit, Private Yard, Spa/Hot Tub
Parking Concrete
Lot Features Cul-De-Sac
Roof Composition
Finance
Sales Price $820,000
HOA Fees $259 quarterly
Real Estate Tax $6,716 yearly

360 Virtual Tour

Take a tour of this property

Work With Ceci

Partner with Ceci Maus and experience the difference of working with a dedicated Tucson real estate professional. From the first consultation to closing day, Ceci takes the time to understand your goals, answer your questions, and guide you through every step of the process. With local expertise, market insight, and a client-first approach, she ensures that your journey—whether buying or selling—is smooth, stress-free, and successful.


