4130 Sudbury Road
4130 Sudbury Road
4130 Sudbury Road
4130 Sudbury Road
4130 Sudbury Road
4130 Sudbury Road
4130 Sudbury Road
4130 Sudbury Road
4130 Sudbury Road
4130 Sudbury Road
4130 Sudbury Road
4130 Sudbury Road
4130 Sudbury Road
4130 Sudbury Road
4130 Sudbury Road
4130 Sudbury Road
4130 Sudbury Road
4130 Sudbury Road
4130 Sudbury Road
4130 Sudbury Road
4130 Sudbury Road
4130 Sudbury Road
4130 Sudbury Road
4130 Sudbury Road
4130 Sudbury Road
4130 Sudbury Road
4130 Sudbury Road
4130 Sudbury Road
4130 Sudbury Road
4130 Sudbury Road
4130 Sudbury Road
4130 Sudbury Road
4130 Sudbury Road
4130 Sudbury Road
4130 Sudbury Road
4130 Sudbury Road
4130 Sudbury Road
4130 Sudbury Road
4130 Sudbury Road
4130 Sudbury Road
4130 Sudbury Road
4130 Sudbury Road
4130 Sudbury Road
4130 Sudbury Road
4130 Sudbury Road
4130 Sudbury Road
VIEW PHOTOS
$813,000

4130 Sudbury Road

5 Beds 4 Baths 3,514 Sq.Ft. 0.91 Acres

Description

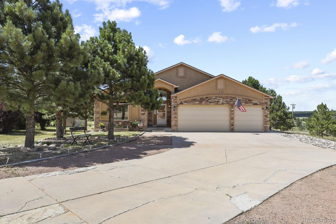
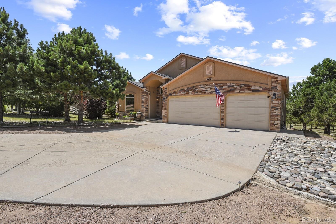
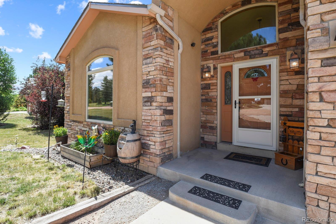
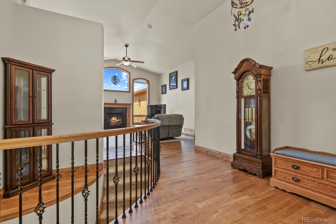
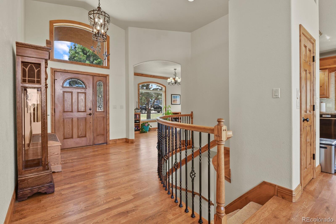
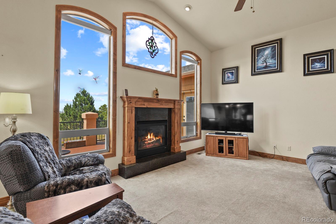
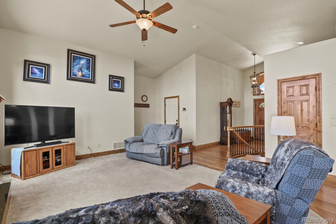
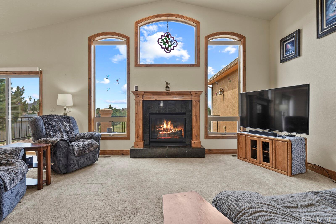
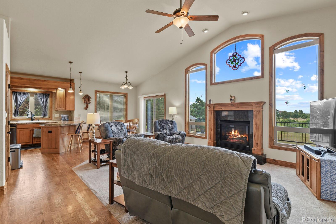
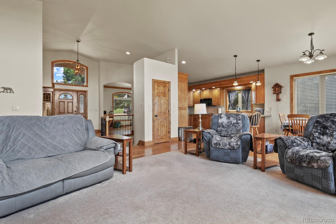
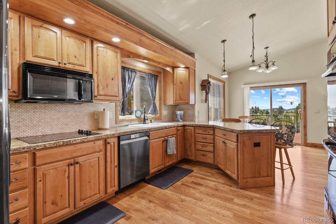
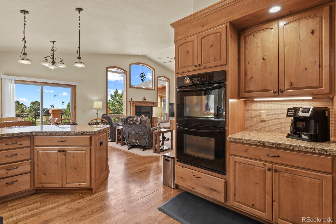
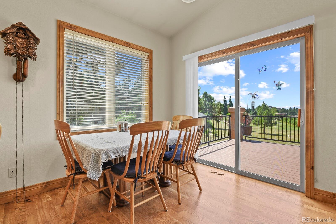
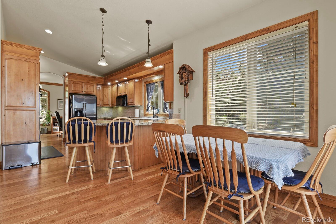
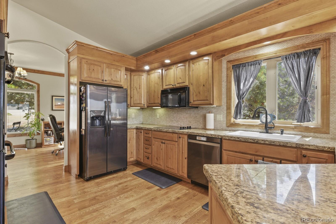
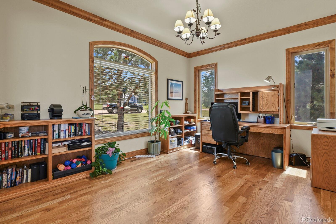
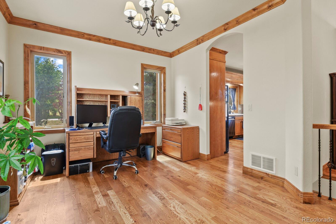
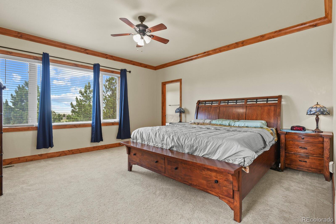
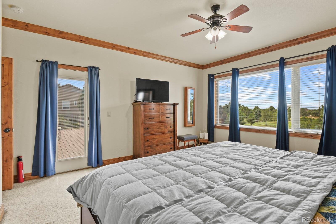
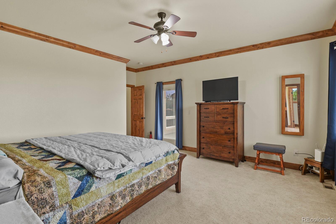
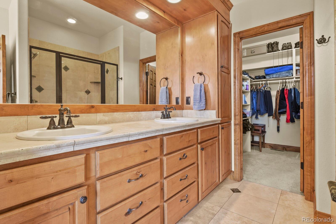
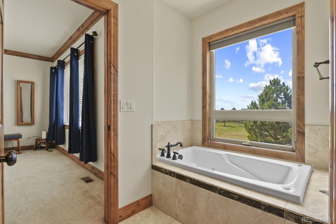
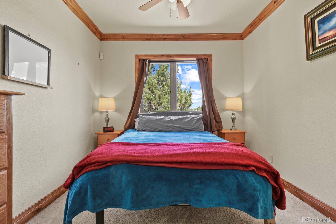
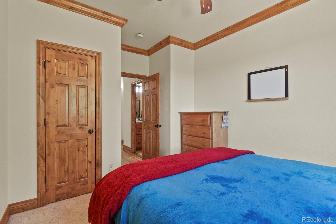
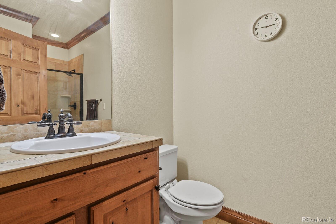
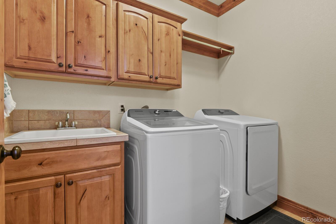
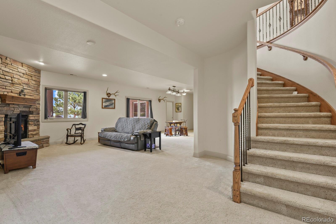
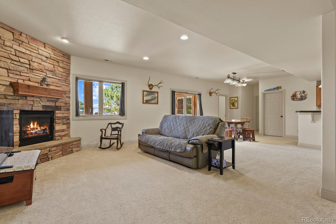
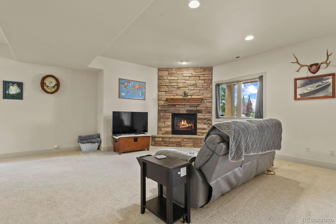
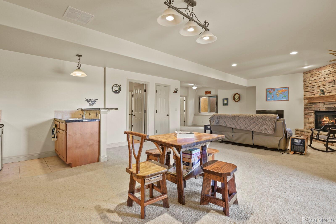
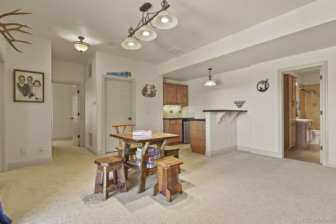
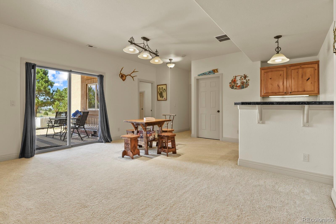
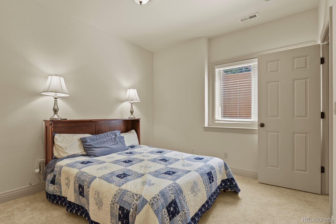
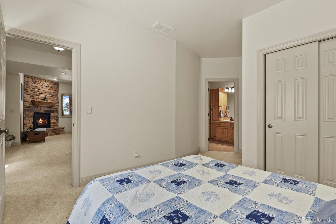
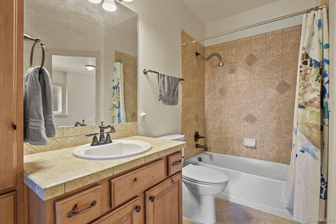
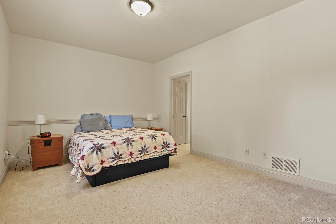
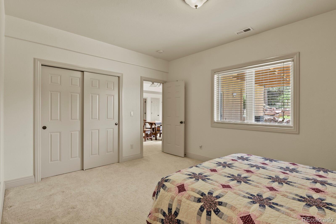
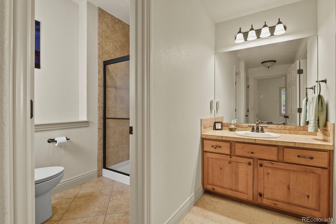
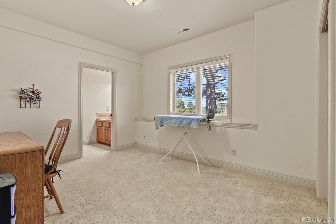
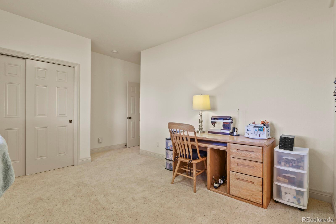
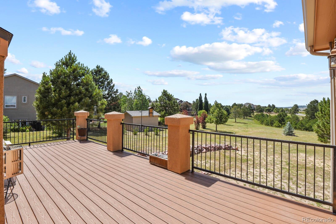
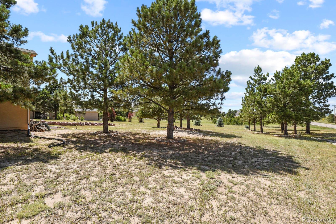
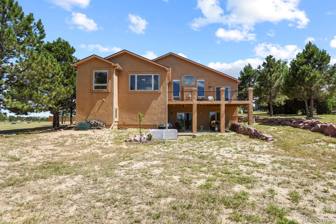
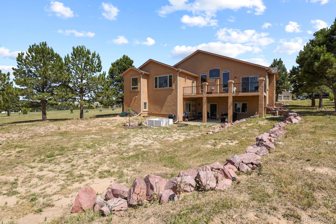
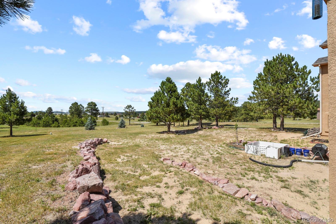
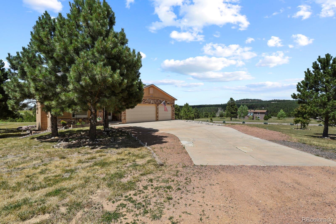
Spacious home tucked in the hills surrounding Black Forest! Looking for a ranch style home where everything you need can be accessed with minimal stairs? This is a great option. Save the basement for special events, guests, or kid zone! This 3514 SqFt property features 5beds/4baths situated on a 39,639 SqFt lot. A spacious driveway leads to a 3 car garage and greets you from the end of the cup-de-sac where the property is situated. Through the front door you're welcomed to an entry area with gleaming hardwood floors and vaulted ceilings. A dining room to the left currently serves as a home office and has plenty of space for gathering with family and friends. A well appointed kitchen is only feet away and features tile countertops, BEAUTIFUL wood cabinetry, double ovens, bar seating, and additional eating nook. Circle around and you'll find a comfortable living room with large windows and gas fireplace! Through the patio doors you'll find a LARGE new composite deck. A great space to enjoy morning coffee and catch wild life pass through! A HUGE primary bedroom has a 5 piece ensuite and walk-in closet. There is also an additional bedroom and 3/4 bath on the main floor. A main floor laundry room is convenient to both of these bedrooms. No more up and down the steps with your laundry basket! Down a gorgeous 1/2 spiral stairway you'll find your your well equipped WALKOUT BASEMENT! A large living space features a 2nd gas fireplace, wet bar, and has plenty of room for a pool table and large couch to watch the game. Two of the lower level bedrooms have a shared bathroom. The 3rd lower level bedroom also has access to yet another full bathroom that is shared with the living space. A utility room offers additional storage. The lower level patio door brings you to another patio area beneath the upper deck. The nearly 1 acre lot leaves plenty of space for planting and out buildings! Centrally located between Colorado Springs, Denver, and Parker for easy commutes north or south!

Share Property

Location

4130 Sudbury Road, Colorado Springs, CO 80908

Status

Sold

Date Sold

August 21, 2024

Property Amenities

Interior
Fireplace Basement, Living Room
Appliances Bar Fridge, Cooktop, Dishwasher, Disposal, Double Oven, Dryer, Gas Water Heater, Microwave, Refrigerator, Washer, Water Softener
Flooring Carpet, Wood
Total Bedrooms: 5
Three-Quarter Bathrooms: 2
Full Bathrooms: 2
Other Interior Features Breakfast Nook, Ceiling Fan(s), Eat-in Kitchen, Entrance Foyer, Five Piece Bath, Granite Counters, High Ceilings, In-Law Floor Plan, Jack Jill Bathroom, Primary Suite, Smoke Free, Tile Counters, Vaulted Ceiling(s), Walk-In Closet(s), Wet Bar
Area & Lot
Total area 3,514 Sq.Ft.
Lot Area 0.91 Acres
Living area 3,514 Sq.Ft.
MLS® ID 3656021
Year Built 2005
School District Lewis-Palmer 38
High School Lewis-Palmer
Middle School Lewis-Palmer
Elementary School Ray E. Kilmer
View Description Mountain(s),Valley
Architecture Styles Traditional
Type Residential
Status Sold
Exterior
Stories 1
Air conditioning Air Conditioning-Room
Heat type Forced Air
Water Source Public
Garage Space 3.0
Sewer Public Sewer
Other Exterior Features Balcony, Garden
Parking Dry Walled, Lighted, Oversized
Lot Features Corner Lot, Cul-De-Sac
Roof Composition
Finance
Sales Price $813,000
HOA Fees $250 yearly
Real Estate Tax $2,670 yearly

Work With Ceci

Partner with Ceci Maus and experience the difference of working with a dedicated Tucson real estate professional. From the first consultation to closing day, Ceci takes the time to understand your goals, answer your questions, and guide you through every step of the process. With local expertise, market insight, and a client-first approach, she ensures that your journey—whether buying or selling—is smooth, stress-free, and successful.


