412 N 46th Avenue
412 N 46th Avenue
412 N 46th Avenue
412 N 46th Avenue
412 N 46th Avenue
412 N 46th Avenue
412 N 46th Avenue
412 N 46th Avenue
412 N 46th Avenue
412 N 46th Avenue
412 N 46th Avenue
412 N 46th Avenue
412 N 46th Avenue
412 N 46th Avenue
412 N 46th Avenue
412 N 46th Avenue
412 N 46th Avenue
412 N 46th Avenue
412 N 46th Avenue
412 N 46th Avenue
412 N 46th Avenue
412 N 46th Avenue
412 N 46th Avenue
412 N 46th Avenue
412 N 46th Avenue
412 N 46th Avenue
412 N 46th Avenue
412 N 46th Avenue
412 N 46th Avenue
412 N 46th Avenue
412 N 46th Avenue
412 N 46th Avenue
412 N 46th Avenue
412 N 46th Avenue
412 N 46th Avenue
412 N 46th Avenue
412 N 46th Avenue
412 N 46th Avenue
412 N 46th Avenue
412 N 46th Avenue
412 N 46th Avenue
412 N 46th Avenue
412 N 46th Avenue
412 N 46th Avenue
412 N 46th Avenue
412 N 46th Avenue
412 N 46th Avenue
VIEW PHOTOS
$794,900

412 N 46th Avenue

4 Beds 3 Baths 3,103 Sq.Ft. 0.26 Acres

Description

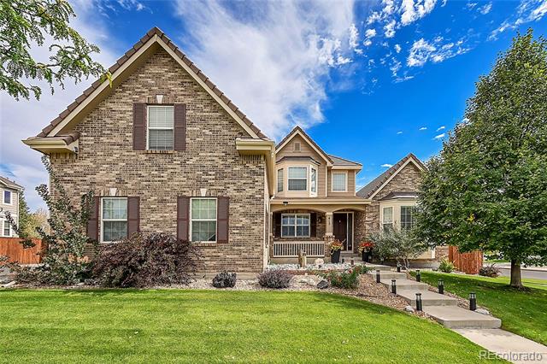
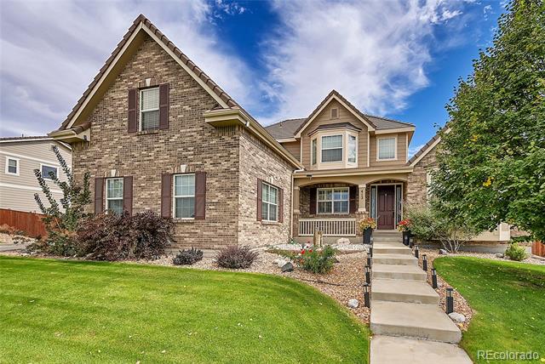
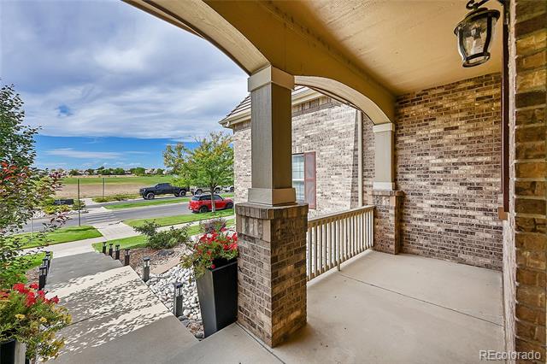
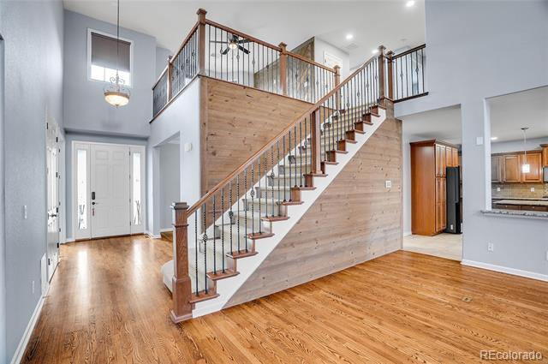
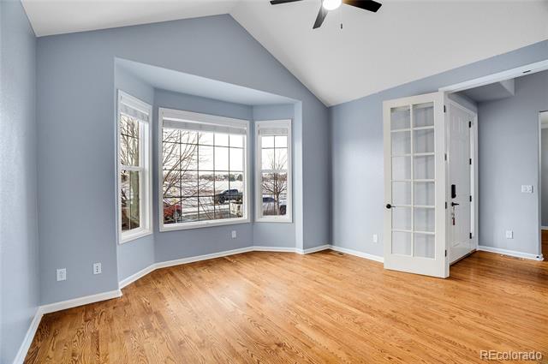
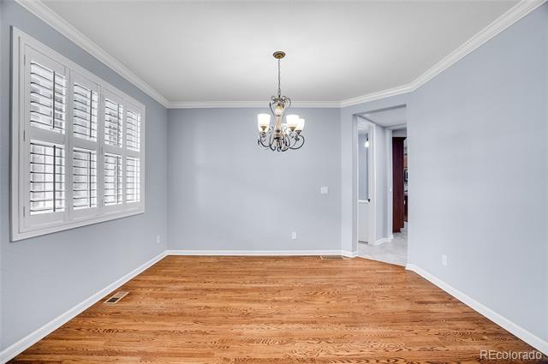
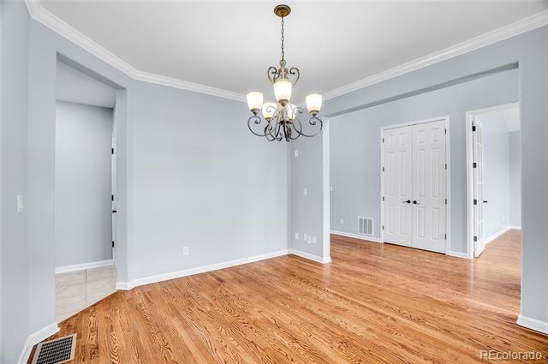
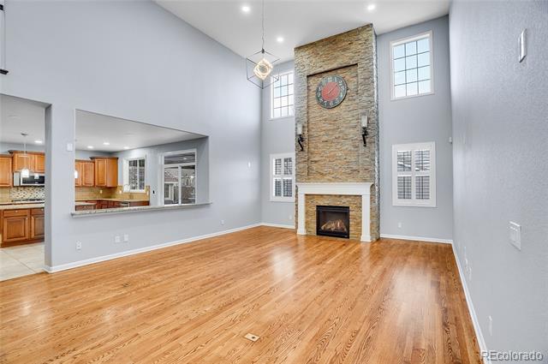
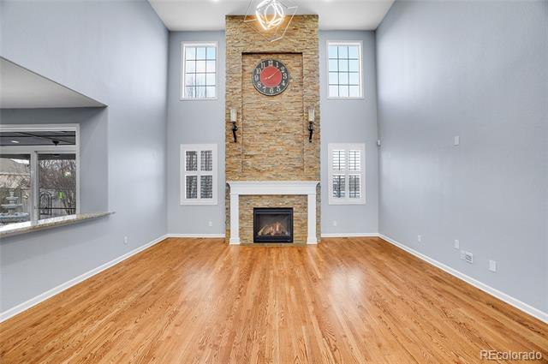
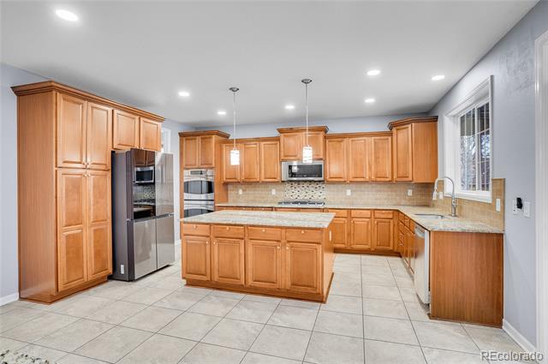
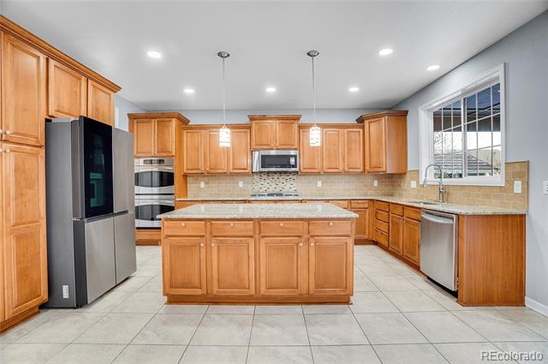
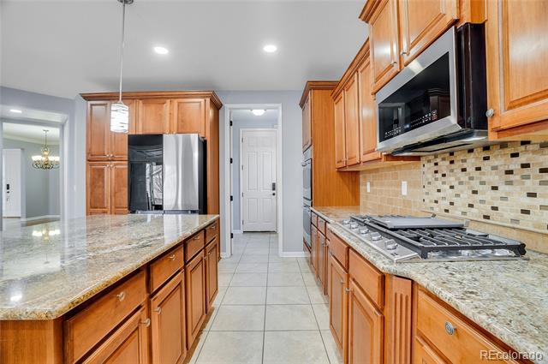
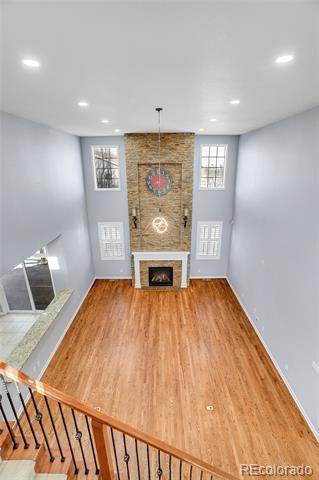
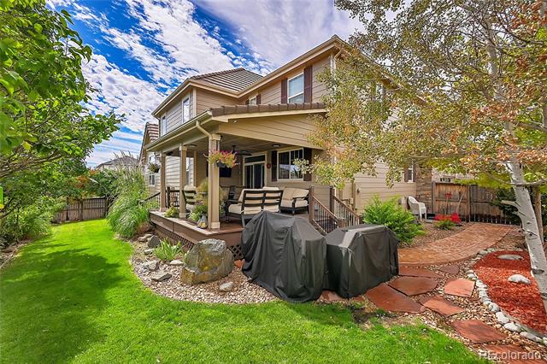
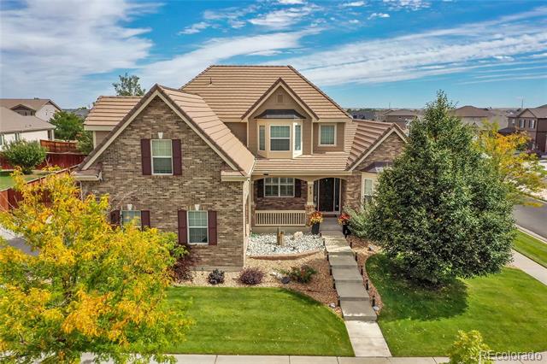
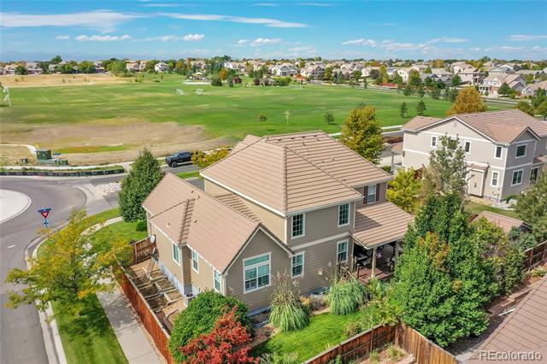
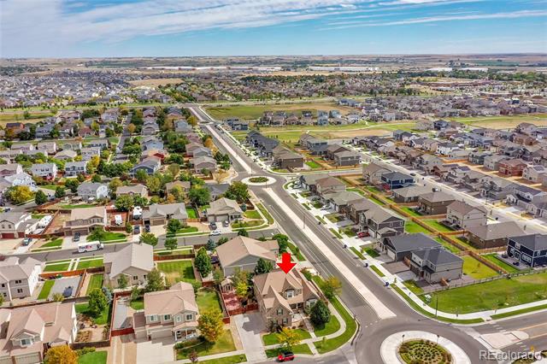
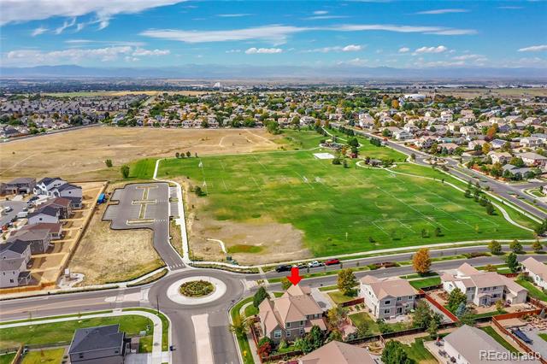
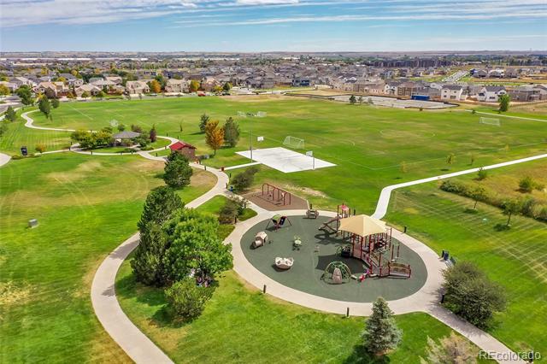
Set on an inviting corner lot across from Donelson Park, this stately 4-bedroom, 3-bath residence in the community of Brighton East Farms is a must-see! Discover a breathtaking interior displaying soaring ceilings, fine millwork, a soothing palette, and warm-toned wood-style flooring. French doors off the entry lead to a versatile ground-floor bonus room featuring a bright bay window. A stacked stone fireplace commands attention in the living area, with numerous windows spilling natural light across the space. An elegant chandelier glows over the dining room, while the entertainer's kitchen showcases handsome cabinetry, stainless steel appliances, gleaming countertops, and an oversized pass-through window that easily doubles as a breakfast bar.

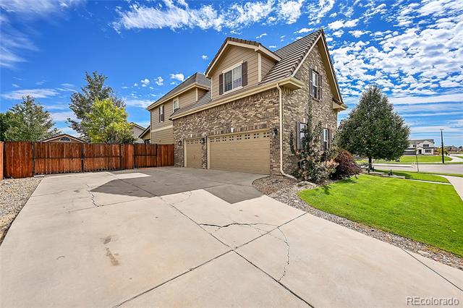
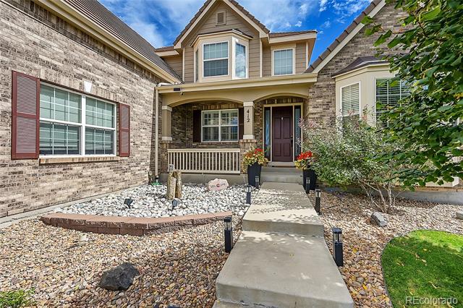
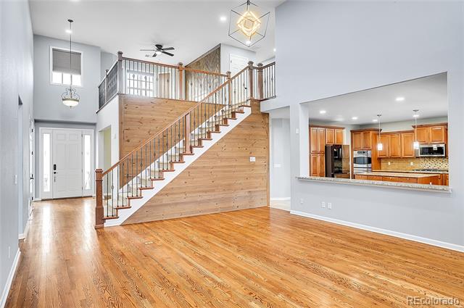
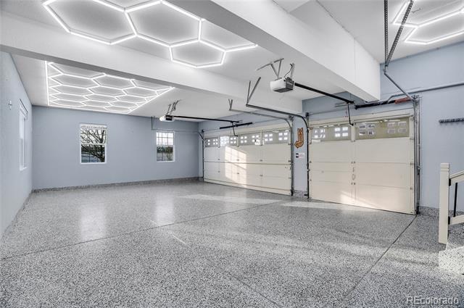
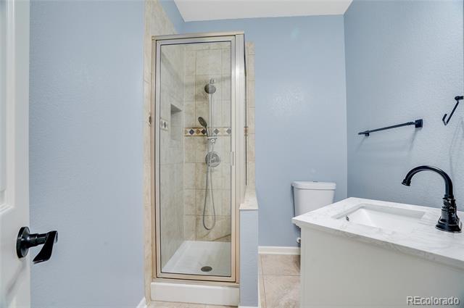
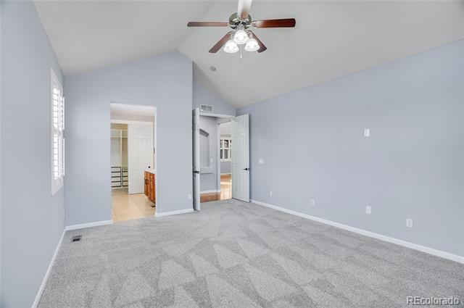
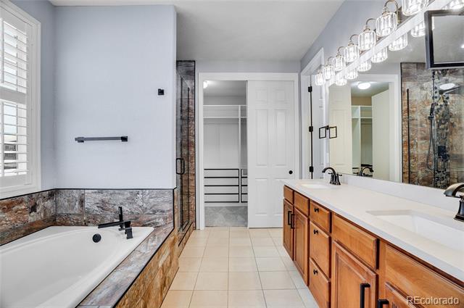
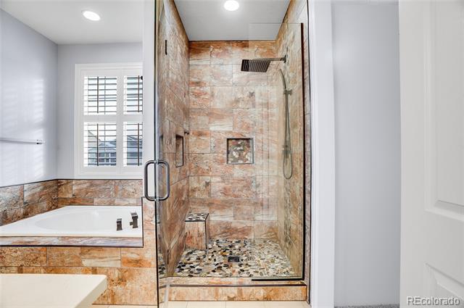
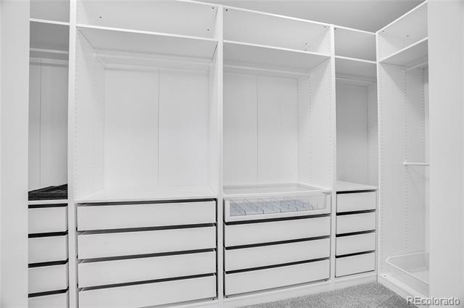
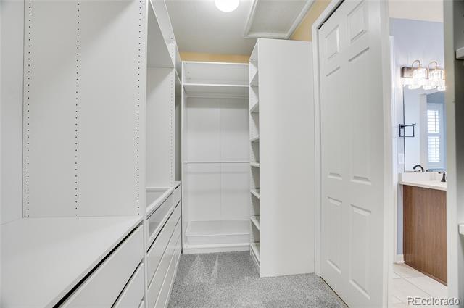
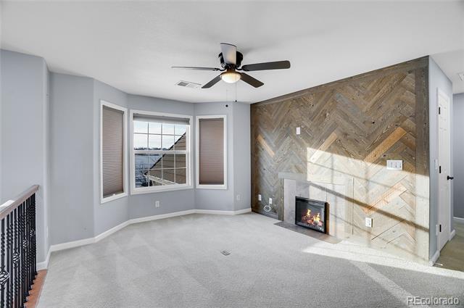
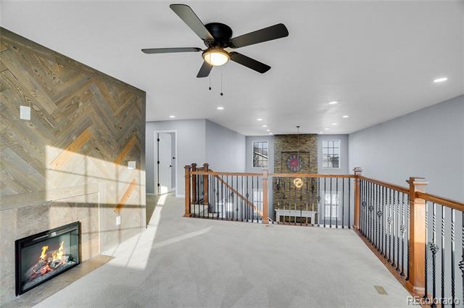
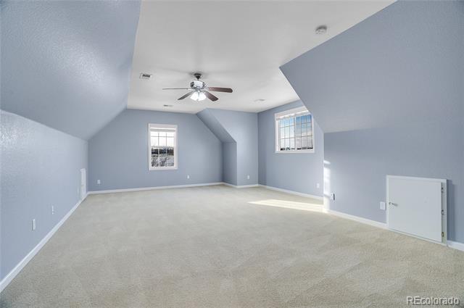
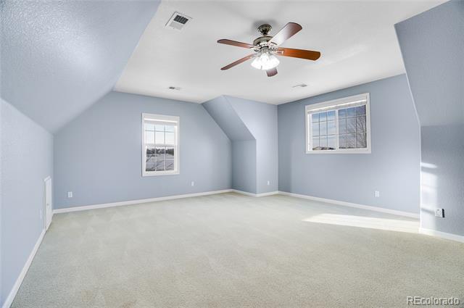
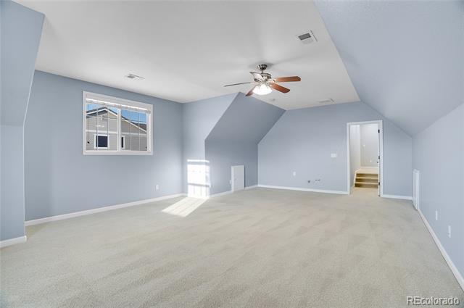
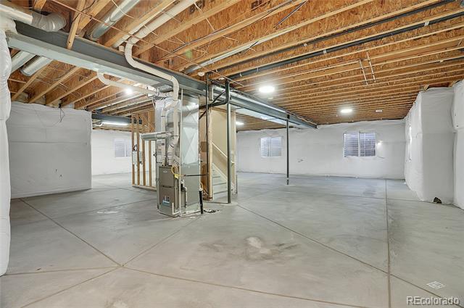
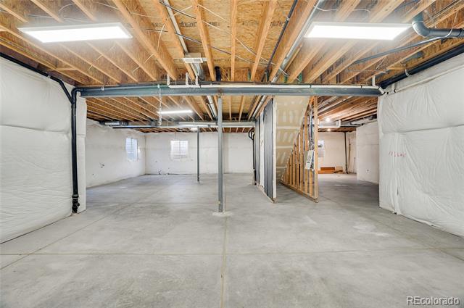
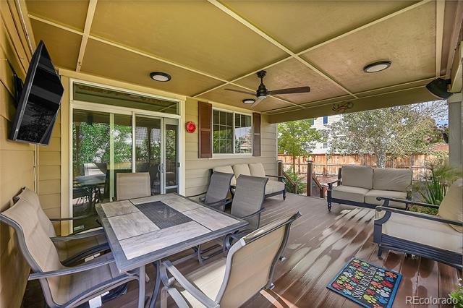
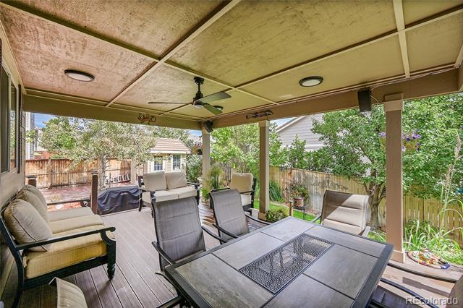
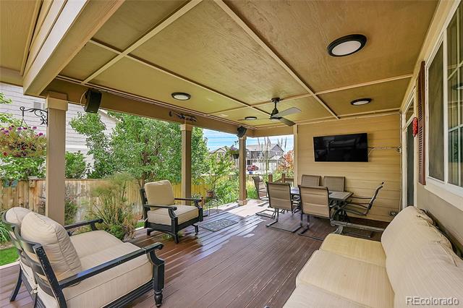
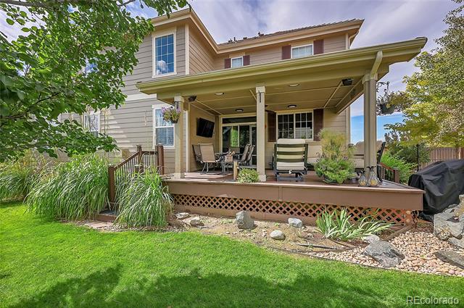
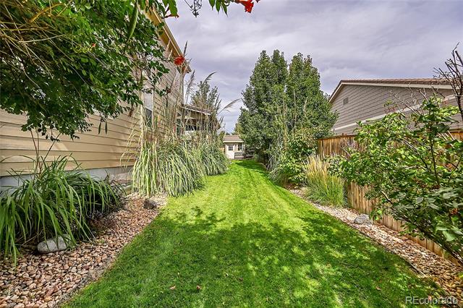
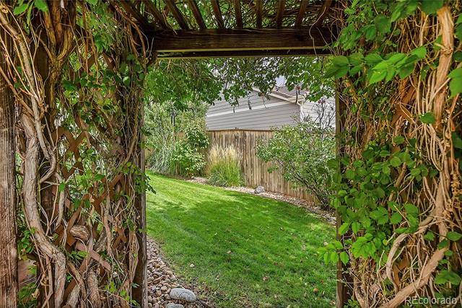
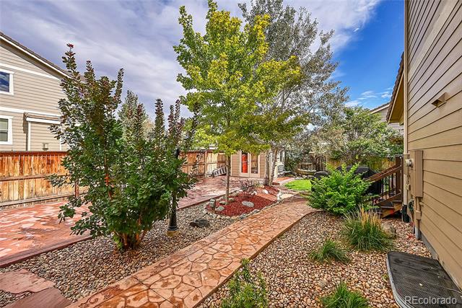
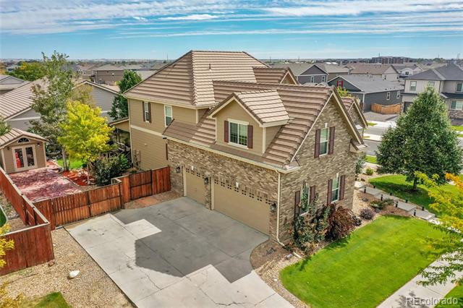
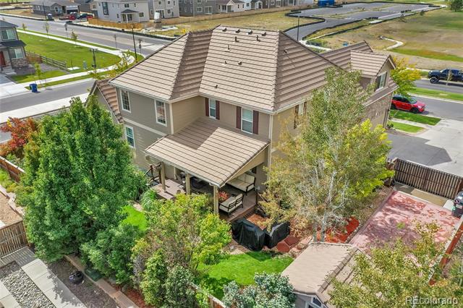
Retreat to the well-proportioned bedrooms on the upper level,while having a generous primary with its customized closet and impressive ensuite at the main level. A second hearth warms the flexible loft landing overlooking the foyer and open stairs. Surrounding the two-story abode is beautifully designed landscaping and hardscaping. Notables include an attached 3-car garage, RV parking, a concrete tile roof, a large covered deck, and an unfinished basement with rough-in plumbing. Come view it for yourself!

Share Property

Location

412 N 46th Avenue, Brighton, CO 80601

Status

Sold

Date Sold

March 14, 2025

Property Amenities

Interior
Fireplace Family Room, Living Room
Appliances Cooktop, Dishwasher, Disposal, Double Oven, Microwave, Refrigerator
Flooring Carpet, Tile, Wood
Total Bedrooms: 4
Three-Quarter Bathrooms: 1
Full Bathrooms: 2
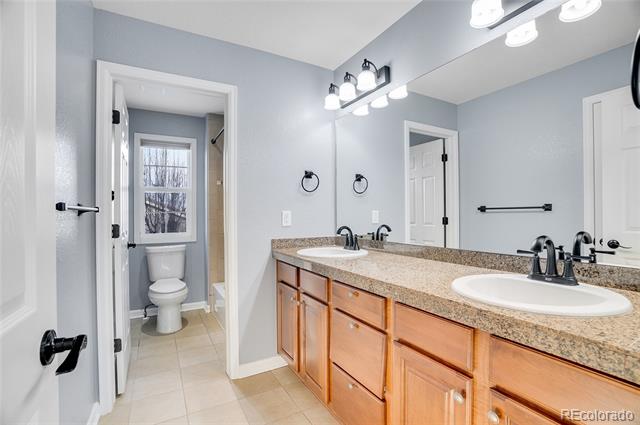
Other Interior Features Ceiling Fan(s), Granite Counters, High Ceilings, Kitchen Island, Primary Suite, Radon Mitigation System, Smoke Free, Vaulted Ceiling(s), Walk-In Closet(s)
Area & Lot
Lot Area 0.26 Acres
Living area 3,103 Sq.Ft.
MLS® ID 7404486
Year Built 2010
School District School District 27-J
High School Brighton
Middle School Overland Trail
Elementary School Padilla
View Description Mountain(s)
Architecture Styles A-Frame
Type Residential
Status Sold
Exterior
Stories 2
Air conditioning Central Air
Heat type Forced Air
Water Source Public
Garage Space 3.0
Sewer Public Sewer
Other Exterior Features Garden, Lighting, Private Yard
Parking 220 Volts, Concrete, Finished, Floor Coating
Lot Features Corner Lot, Landscaped, Level, Many Trees, Sprinklers In Front, Sprinklers In Rear
Roof Concrete
Finance
Sales Price $794,900
HOA Fees $125 quarterly
Real Estate Tax $7,435 yearly

360 Virtual Tour

Take a tour of this property

Work With Ceci

Partner with Ceci Maus and experience the difference of working with a dedicated Tucson real estate professional. From the first consultation to closing day, Ceci takes the time to understand your goals, answer your questions, and guide you through every step of the process. With local expertise, market insight, and a client-first approach, she ensures that your journey—whether buying or selling—is smooth, stress-free, and successful.


