4118 S Crystal Court Unit: 12A
VIEW PHOTOS
$385,000

4118 S Crystal Court Unit: 12A

3 Beds 3 Baths 1,281 Sq.Ft. 1,307 Sq.Ft.

Description

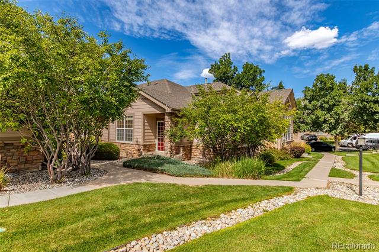
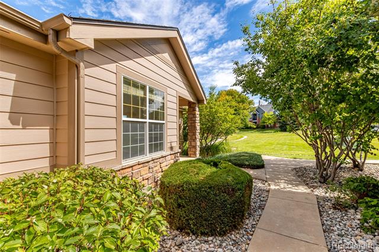
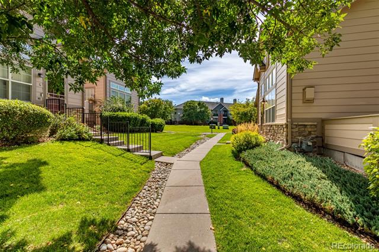
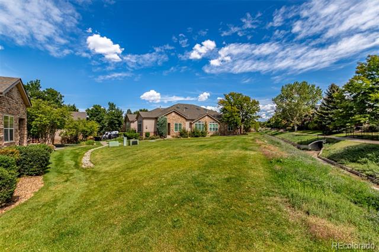
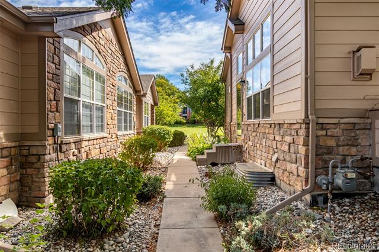
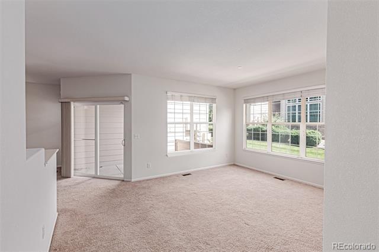
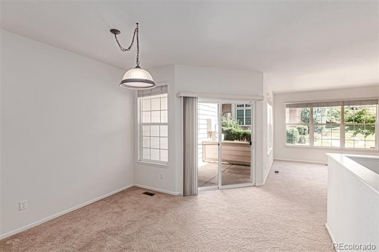
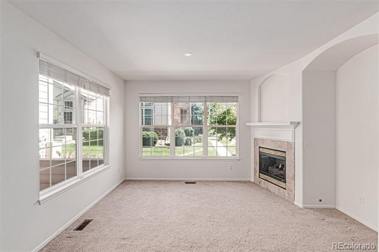
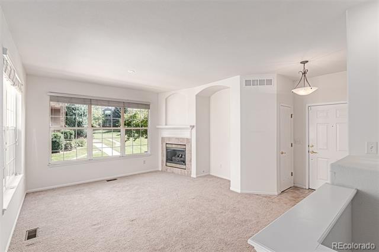
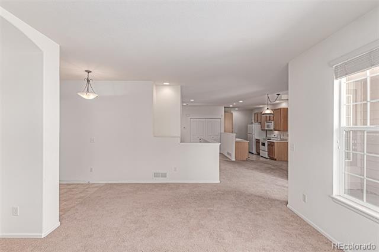
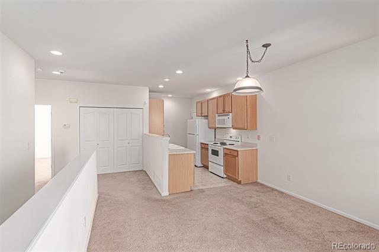
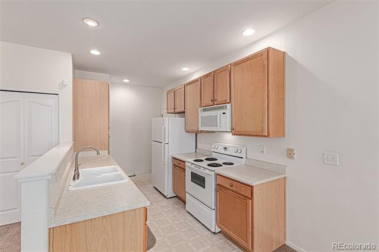
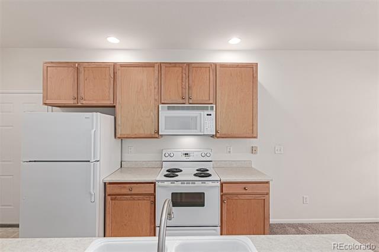
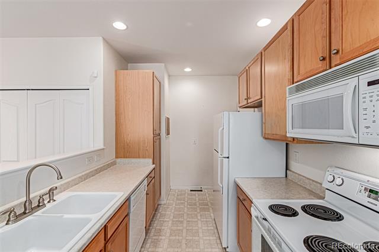
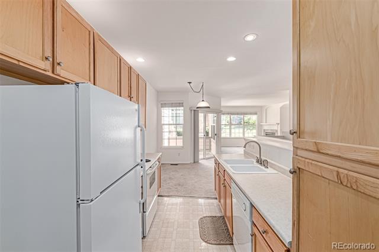
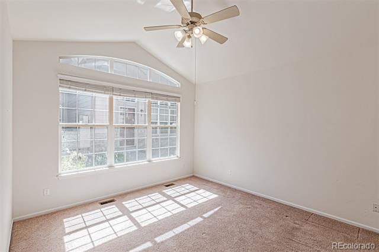
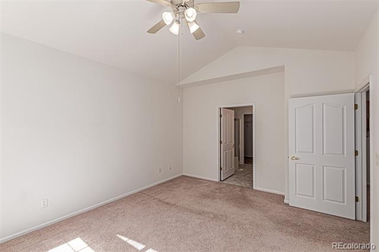
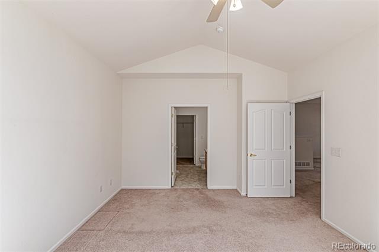
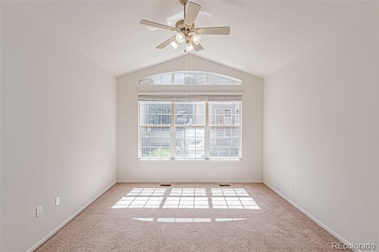
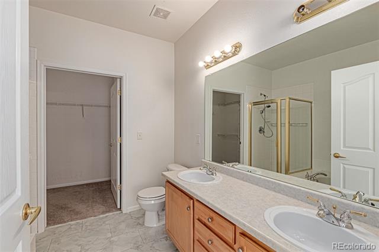
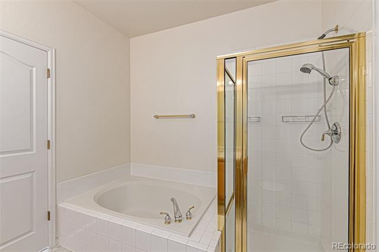
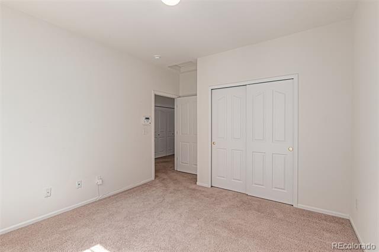
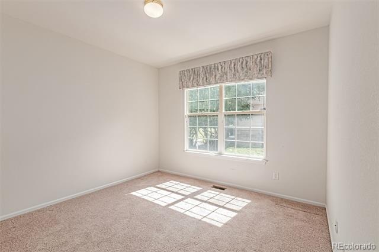
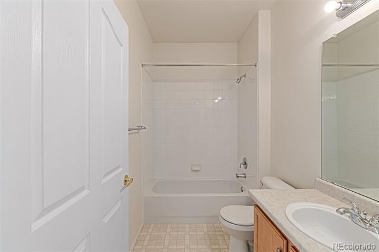
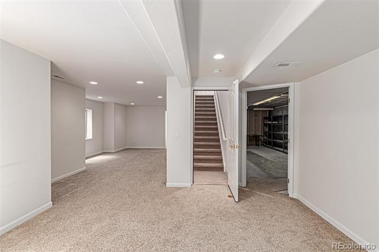
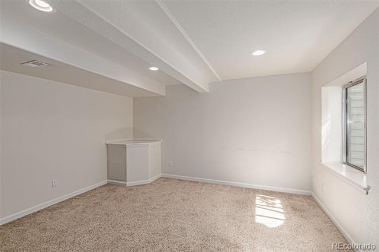
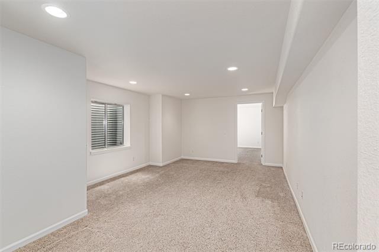
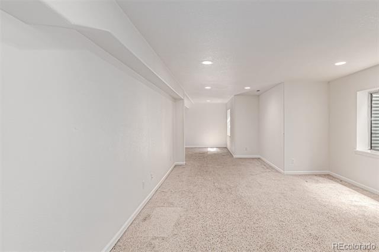
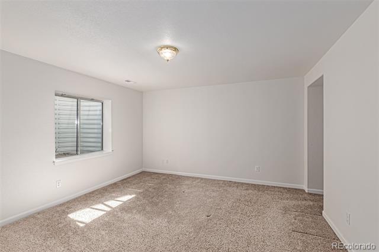
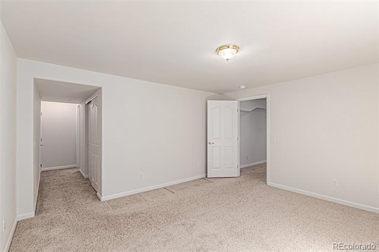
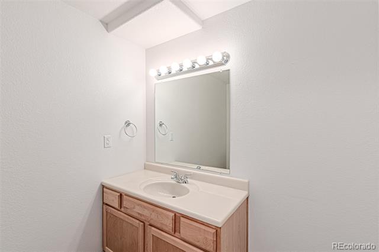
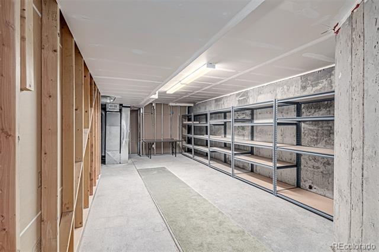
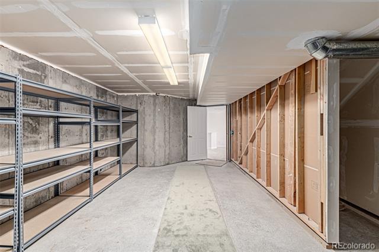
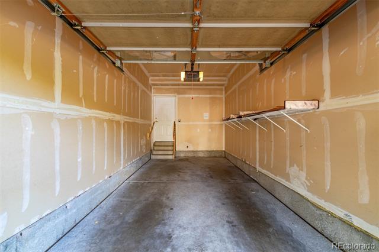
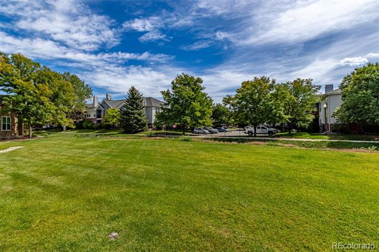
Make yourself at home in this Charming Condominium in Hidden Valley! Boasting 3 bedrooms & 2.5 bathrooms, this beauty offers comfort, functionality, and style throughout. Discover the open layout where the living area welcomes you with a cozy fireplace, perfect for relaxing or entertaining! Natural light fills the inviting interior, complemented by a neutral palette and soft carpet in all the right places. The kitchen makes meal prep & storage a breeze with some built-in appliances, recessed lighting, and ample wood cabinetry. The primary bedroom is a true retreat, featuring a vaulted ceiling and an en suite with dual sinks, a generous walk-in closet, and a separate tub and shower. Downstairs, the spacious basement opens up even more possibilities! Providing a bonus room ideal as a family room or TV area and a versatile den that could make the perfect office. The additional bedroom and 1/2 bathroom are ideal for guests or multi-generational living. The large utility room, complete with metal shelving, offers excellent space for storage or could easily serve as a workshop. If you want to relax, the spacious private outdoor patio awaits you! You'll appreciate the ease of a attached 1-car garage, that allows you to walk right in. We're located in a well-maintained community, with easy access to local amenities, parks, and major highways, making everyday living incredibly convenient. Don't miss the opportunity to make this Flexible and Fantastic Condominium YOUR OWN!....... AND, A BONUS, "WATER is INCLUDED" with the HOA Fee !!

Share Property

Location

4118 S Crystal Court Unit: 12A, Aurora, CO 80014

Status

Sold

Date Sold

October 28, 2025

Property Amenities

Interior
Laundry room In Unit, Laundry Closet
Fireplace Gas, Living Room
Appliances Dishwasher, Disposal, Dryer, Gas Water Heater, Microwave, Range, Refrigerator, Sump Pump, Washer
Flooring Carpet, Linoleum, Tile, Vinyl
Total Bedrooms: 3
Half Bathrooms: 1
Full Bathrooms: 2
Other Interior Features Built-in Features, Ceiling Fan(s), Eat-in Kitchen, High Speed Internet, Laminate Counters, Open Floorplan, Primary Suite, Vaulted Ceiling(s), Walk-In Closet(s)
Area & Lot
Lot Area 1,307 Sq.Ft.
Living area 1,281 Sq.Ft.
MLS® ID 7151874
Year Built 2001
School District Cherry Creek 5
High School Overland
Middle School Prairie
Elementary School Polton
Architecture Styles Contemporary
Type Condo
Status Sold
Exterior
Stories 1
Air conditioning Central Air
Heat type Forced Air
Water Source Public
Garage Space 1.0
Sewer Public Sewer
Other Exterior Features Rain Gutters
Parking Concrete
Lot Features Landscaped, Open Lot
Roof Composition
Utilities Cable Available, Electricity Connected, Natural Gas Connected, Phone Available
Finance
Sales Price $385,000
HOA Fees $505 monthly
Real Estate Tax $1,586 yearly

Work With Ceci

Partner with Ceci Maus and experience the difference of working with a dedicated Tucson real estate professional. From the first consultation to closing day, Ceci takes the time to understand your goals, answer your questions, and guide you through every step of the process. With local expertise, market insight, and a client-first approach, she ensures that your journey—whether buying or selling—is smooth, stress-free, and successful.


