4080 E Playa De Coronado
VIEW PHOTOS
$1,003,125

4080 E Playa De Coronado

3 Beds 4 Baths 2,951 Sq.Ft. 0.39 Acres

Description

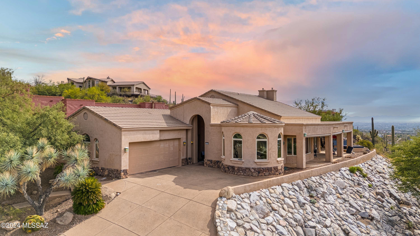
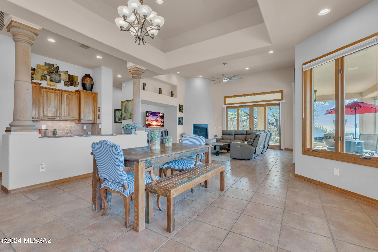
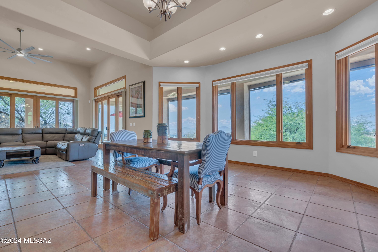
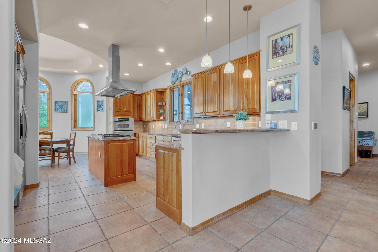
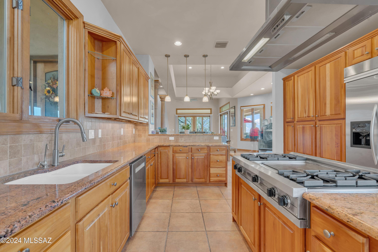
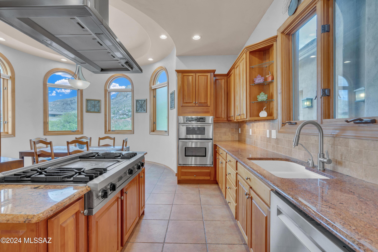
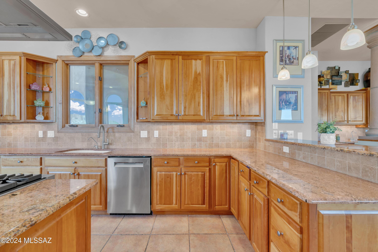
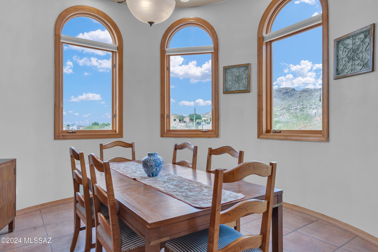
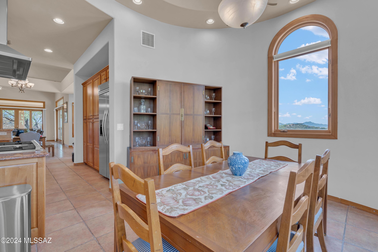
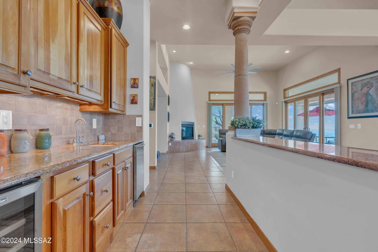
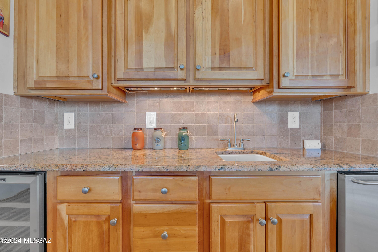
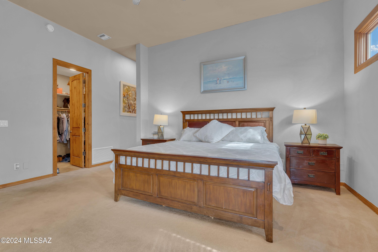
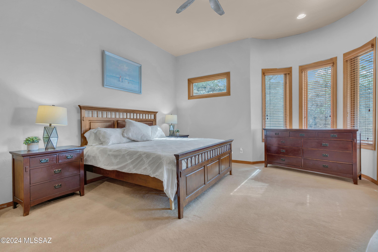
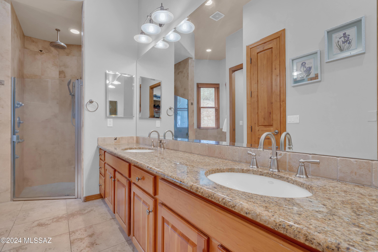
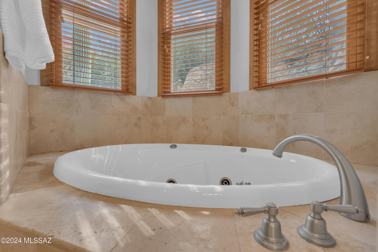
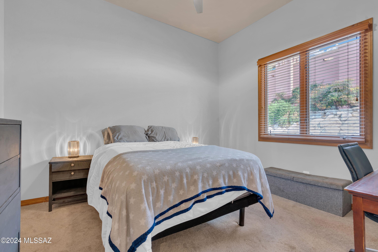
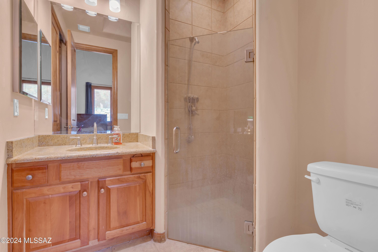
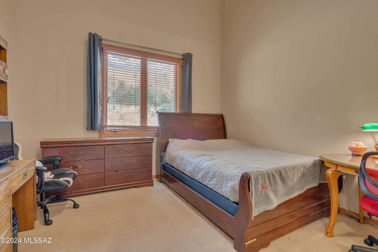
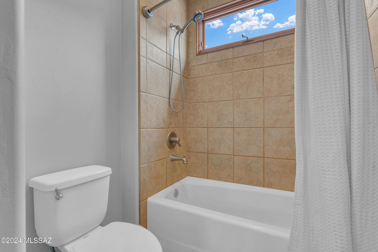
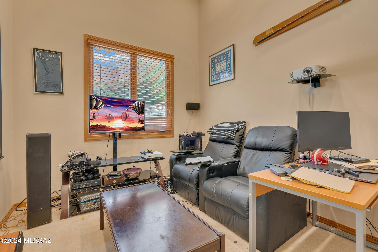
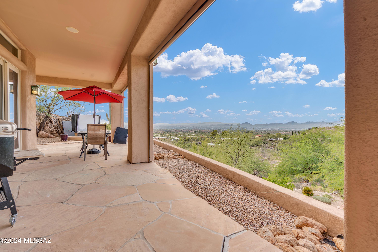
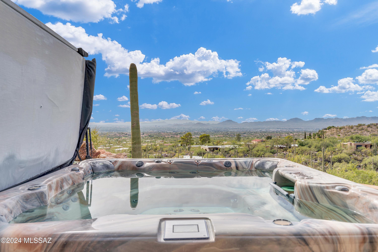
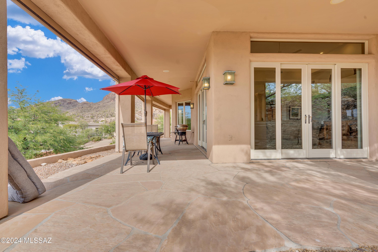
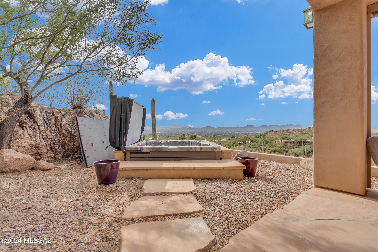
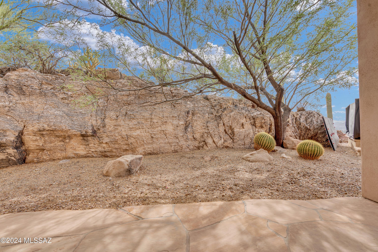
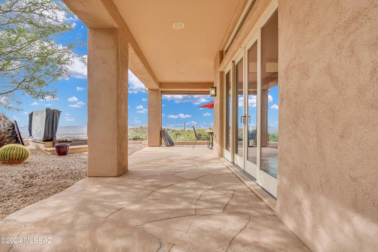
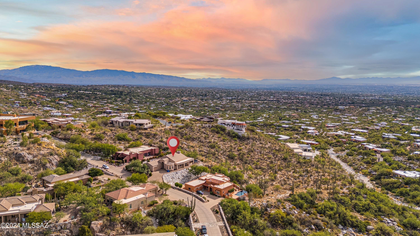
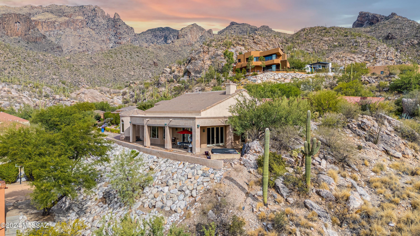
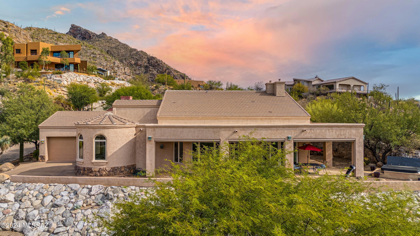
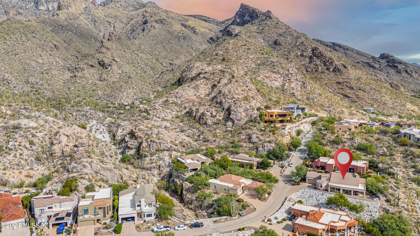
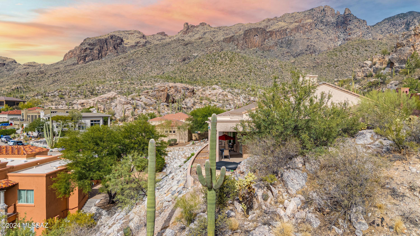
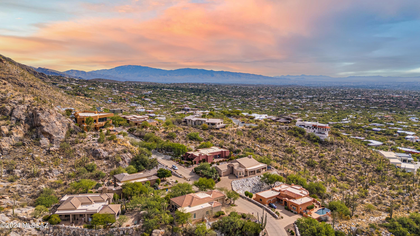
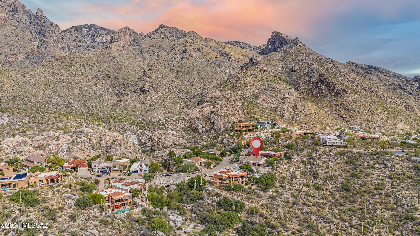
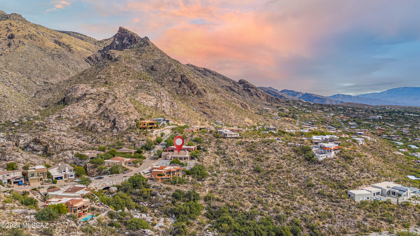
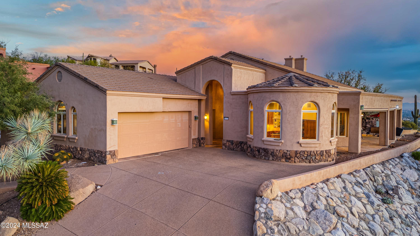
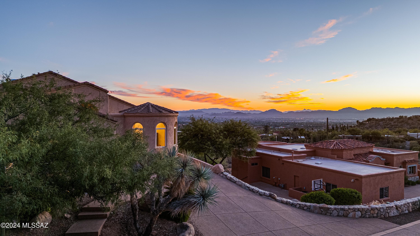
Don't miss this 3 BR+Den/Office, 3.5 BA home that sits at the top of Tucson! Enjoy the Summit at Finger Rock, an exclusive gated community w/ views of Finger Rock & almost all of Tucson from a wrap-around porch. Enter into this easy living single story w/ NO STEPS, high sweeping ceilings, Hunter Douglas blinds, & so much more. The gourmet chef's kitchen features Viking & KitchenAid appliances, beautiful cherry cabinets, & wet bar/coffee area w/ wine fridge. Large primary bedroom w/ jetted tub, separate shower, & two huge closets. Enjoy the hot tub & watch city lights & hike to Finger Rock w/ the trailhead outside the front gate. Great location, minutes from La Paloma Country Club, Skyline Country Club, & La Encantada shopping & dining. Don't miss this great value with breathtaking views!

Share Property

Location

4080 E Playa De Coronado, Tucson, AZ 85718

Status

Sold

Date Sold

May 2, 2025

Property Amenities

Interior
Laundry room Dryer, Washer, Laundry Room
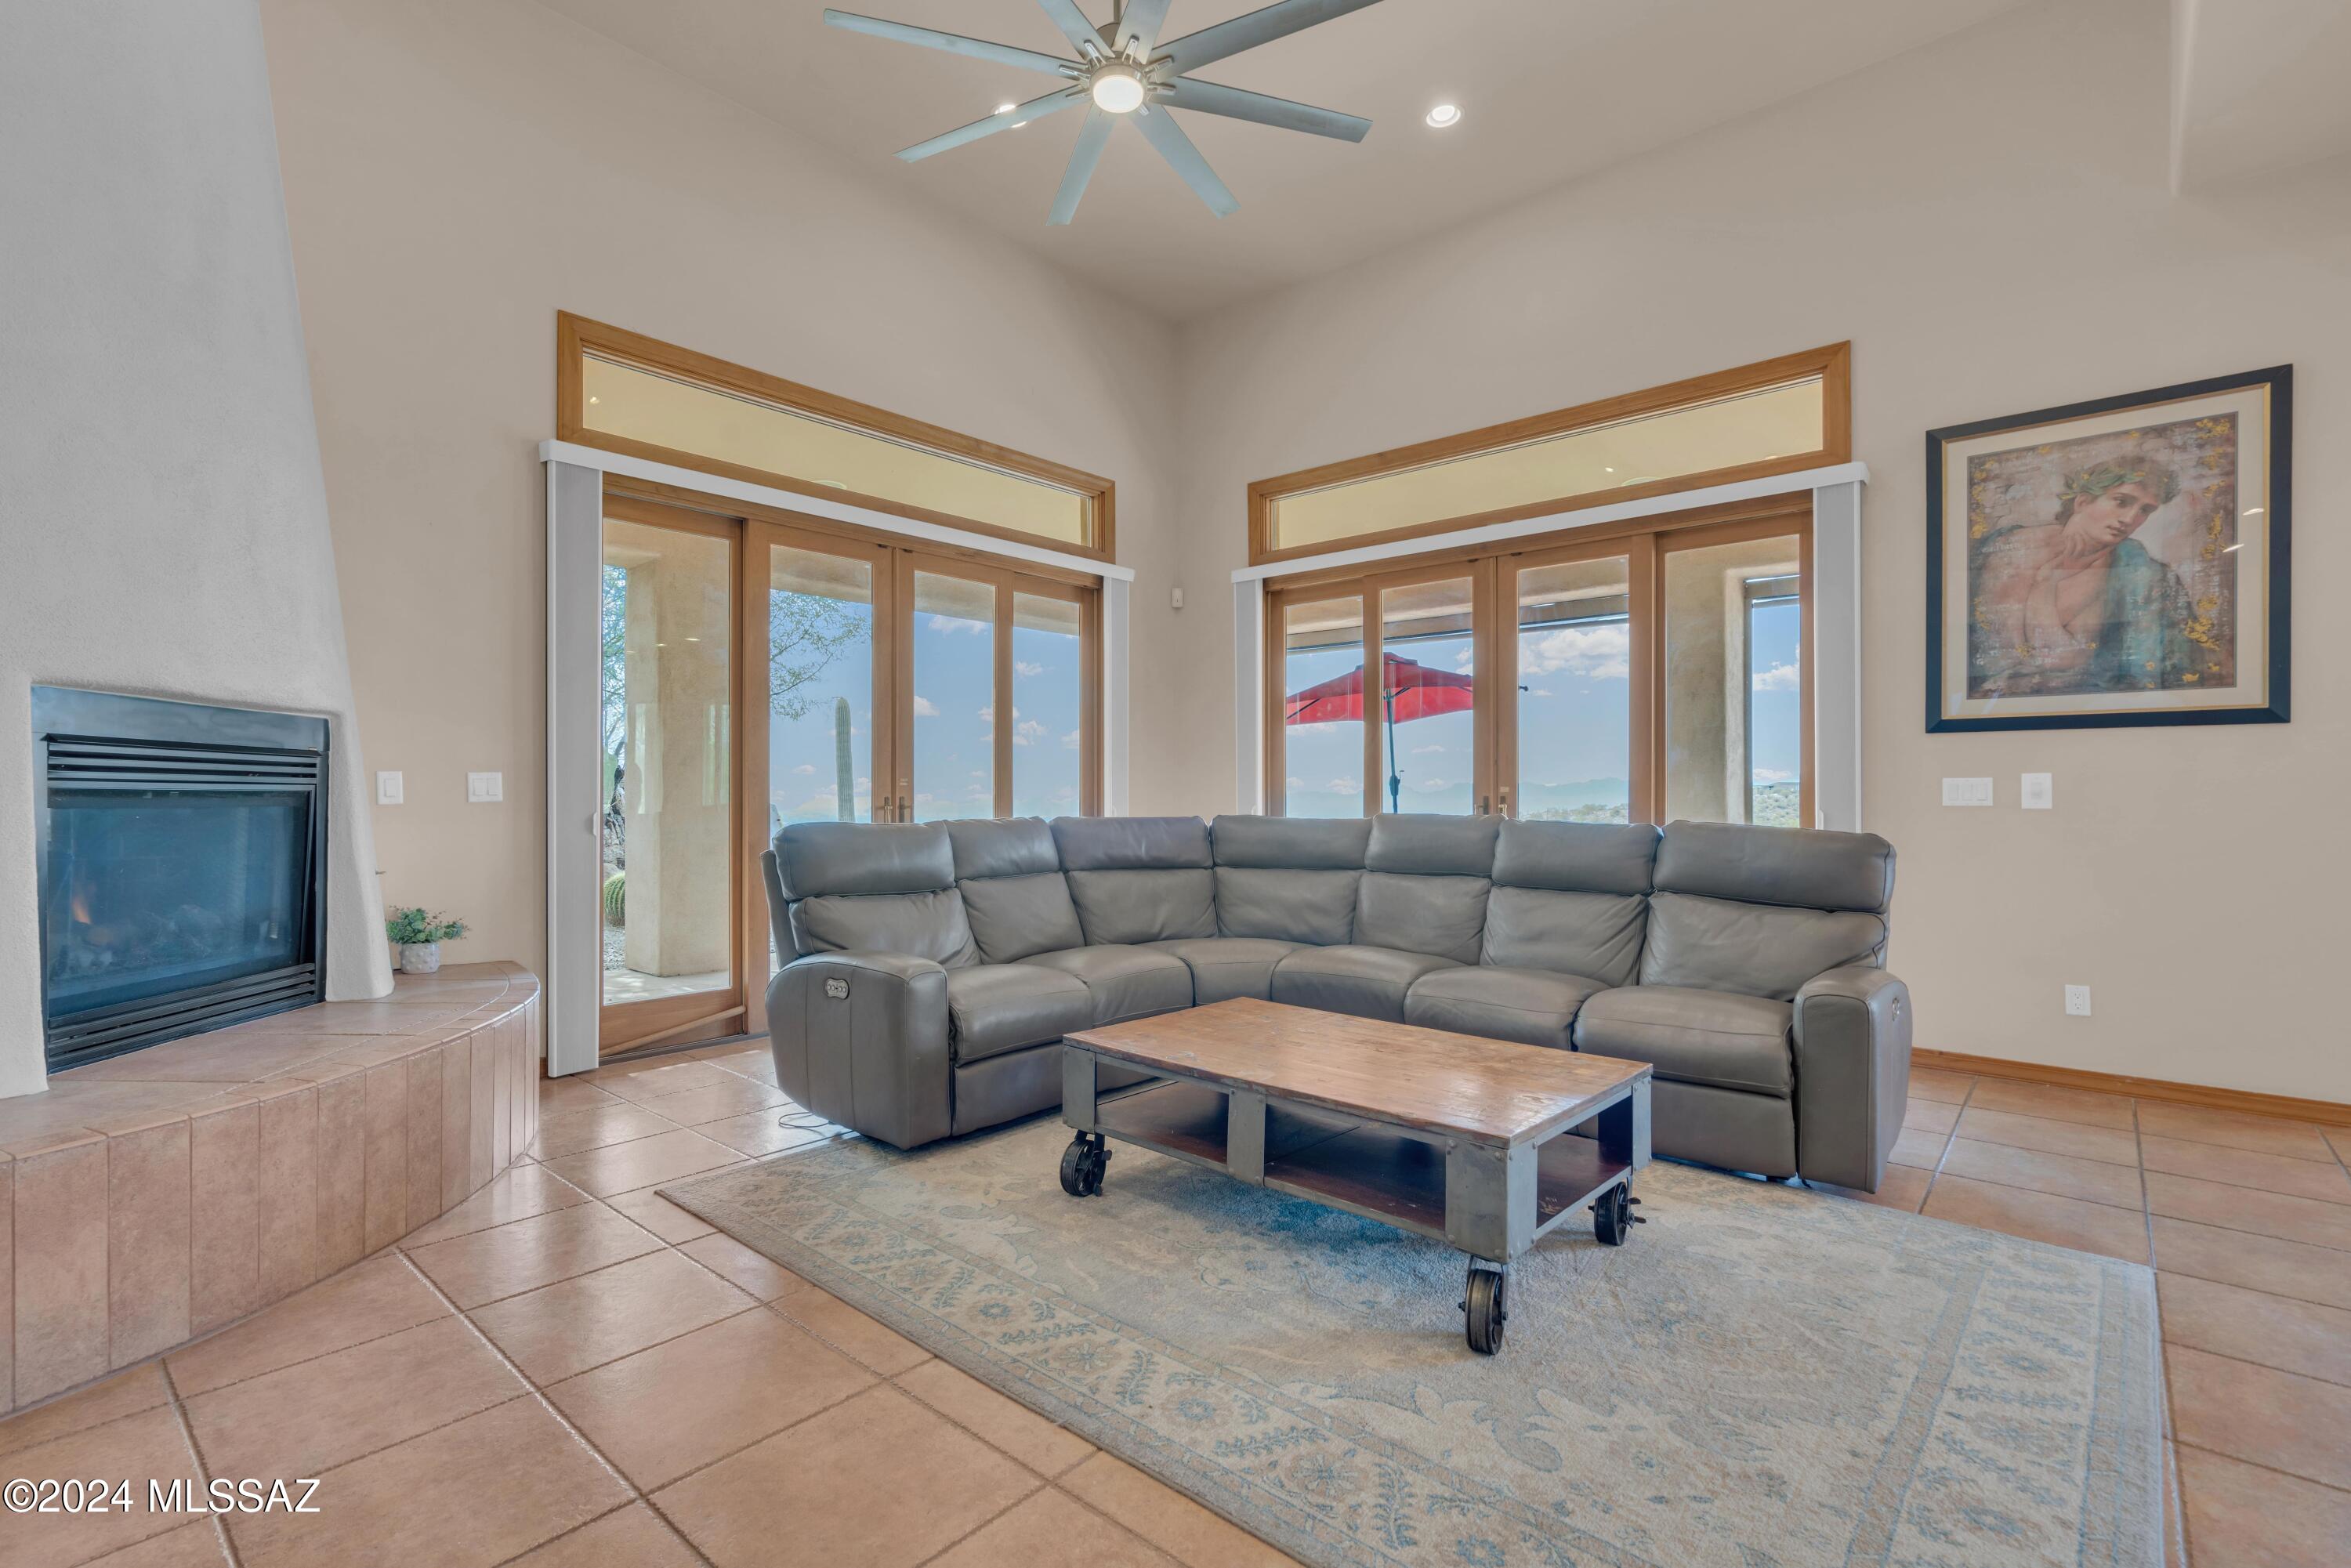
Fireplace Primary Bedroom, Gas, Great Room
Appliances Disposal, Dishwasher, Gas Cooktop, Gas Oven, Lazy Susan, Microwave, Refrigerator, Wine Cooler
Flooring Carpet, Ceramic Tile
Total Bedrooms: 3
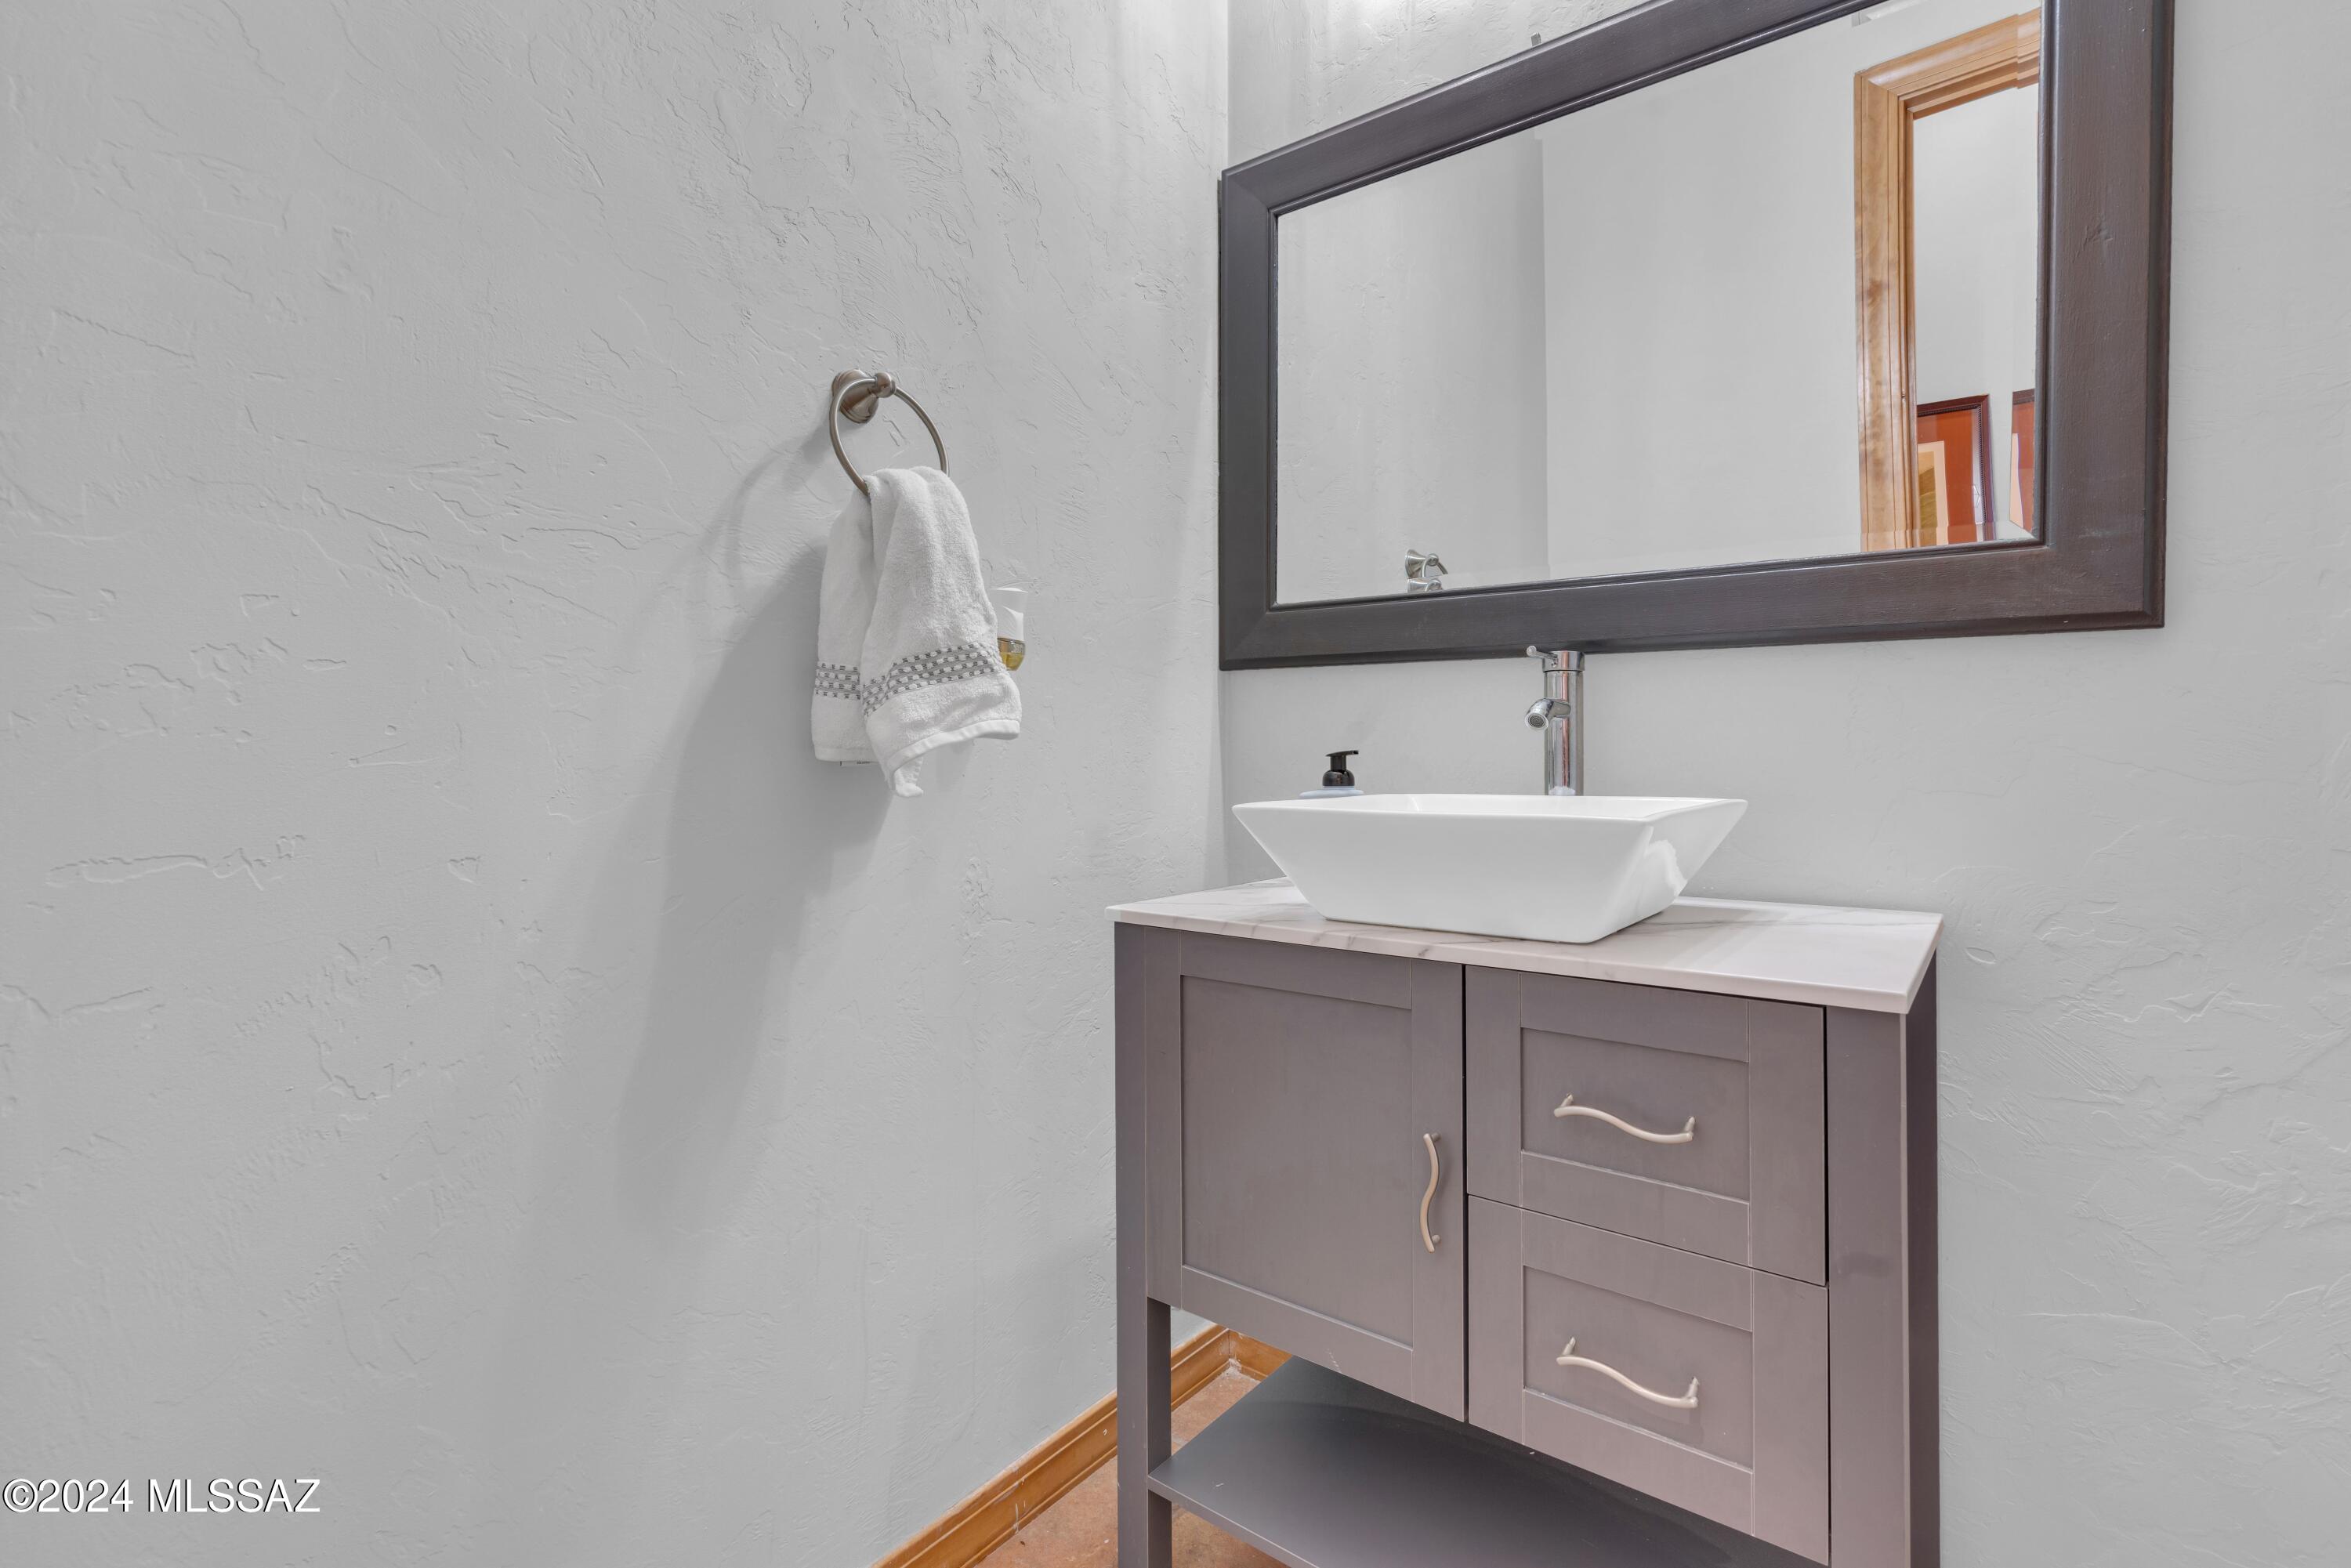
Half Bathrooms: 1
Full Bathrooms: 3
Other Interior Features High Ceilings, Vaulted Ceiling(s), Kitchen Island, Wet Bar
Area & Lot
Total area 2,951 Sq.Ft.
Lot Area 0.39 Acres
Living area 2,951 Sq.Ft.
MLS® ID 22428452
Year Built 2003
School District Catalina Foothills
High School Catalina Fthls
Middle School Orange Grove
Elementary School Sunrise Drive
View Description Sunset,Mountain(s),City,Panoramic
Architecture Styles Contemporary
Type Residential
Status Sold
Exterior
Air conditioning Central Air, Zoned
Heat type Forced Air, Zoned
Disability Features None
Water Source Public
Garage Space 2.0
Security Features Alarm Installed, Smoke Detector(s)
Other Exterior Features Fountain
Parking Electric Door Opener
Lot Features Subdivided, Decorative Gravel, North/South Exposure
Roof Built-Up, Tile
Utilities Sewer Connected
Finance
Sales Price $1,003,125
Real Estate Tax $6,493 yearly

Catalina Foothills

Work With Ceci

Partner with Ceci Maus and experience the difference of working with a dedicated Tucson real estate professional. From the first consultation to closing day, Ceci takes the time to understand your goals, answer your questions, and guide you through every step of the process. With local expertise, market insight, and a client-first approach, she ensures that your journey—whether buying or selling—is smooth, stress-free, and successful.



