407 Grey Swallow Street
VIEW PHOTOS
$410,000

407 Grey Swallow Street

2 Beds 1 Bath 987 Sq.Ft. 6,030 Sq.Ft.

Description

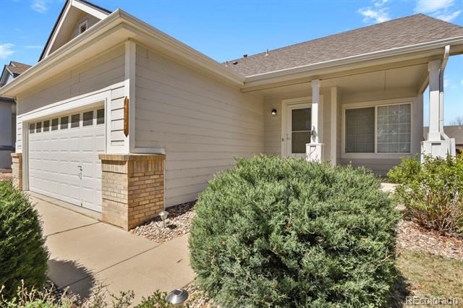
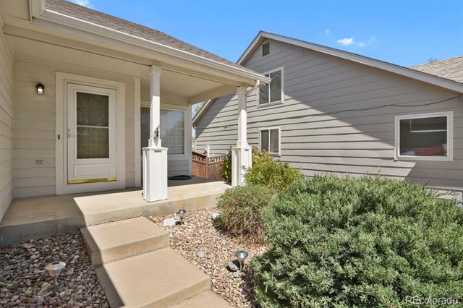
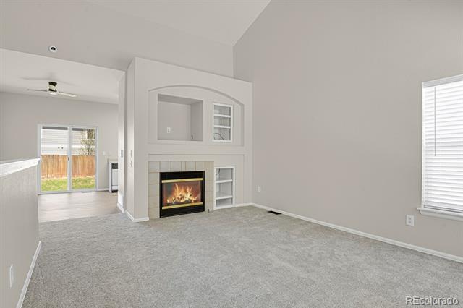
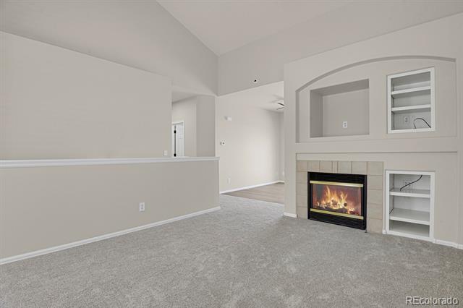
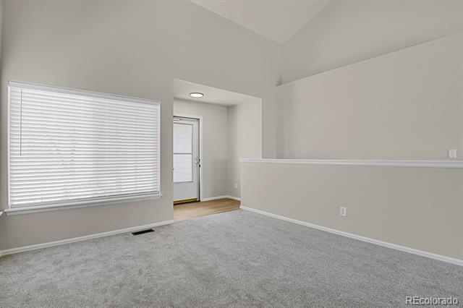
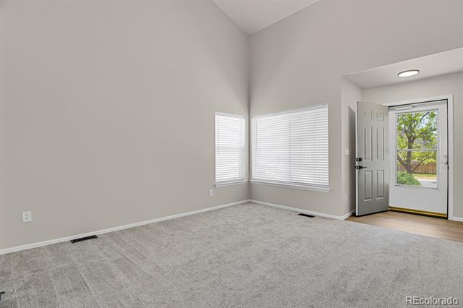
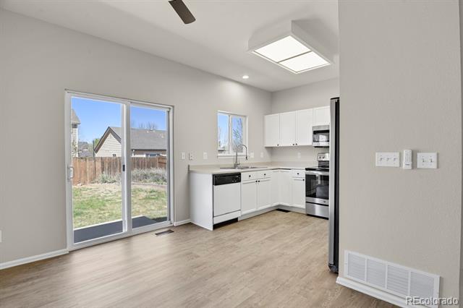
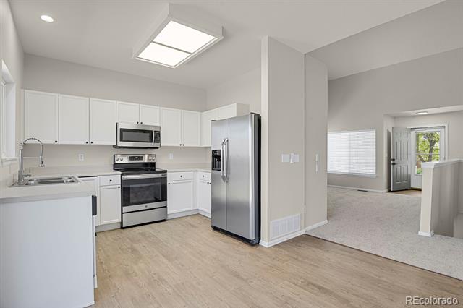
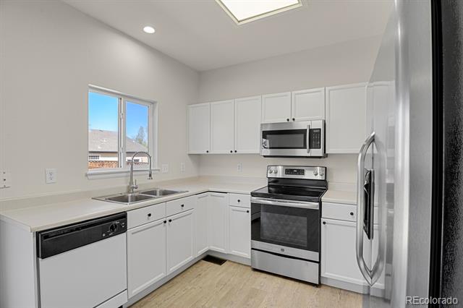
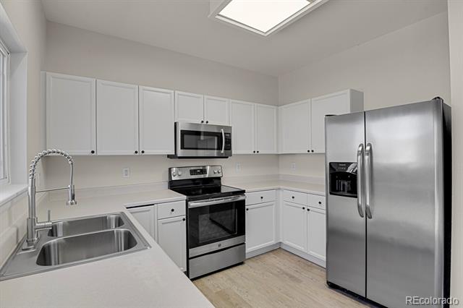
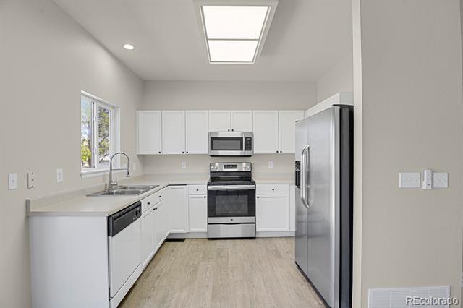
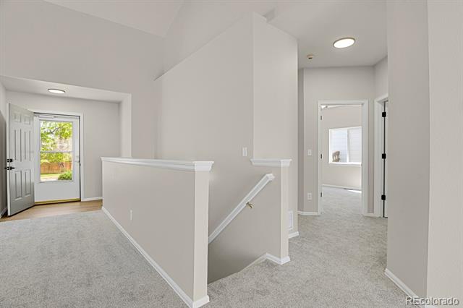
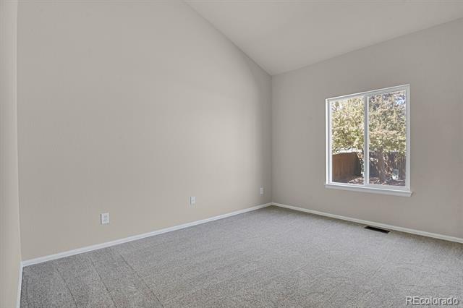
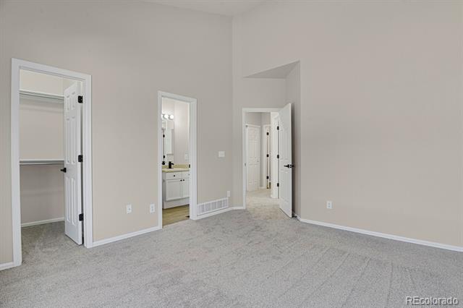
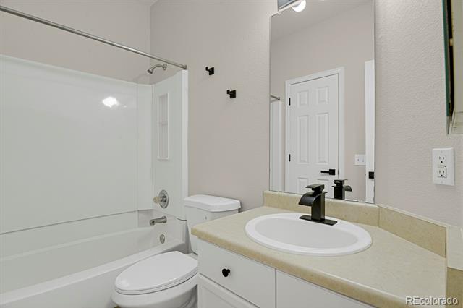
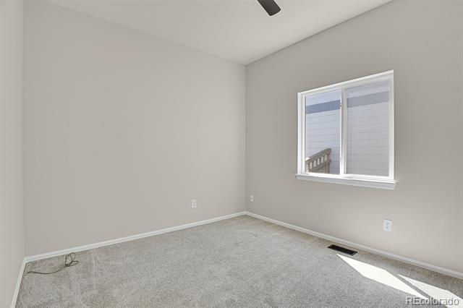
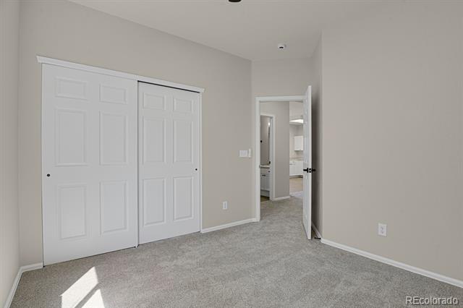
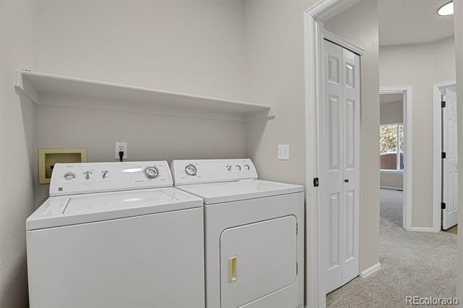
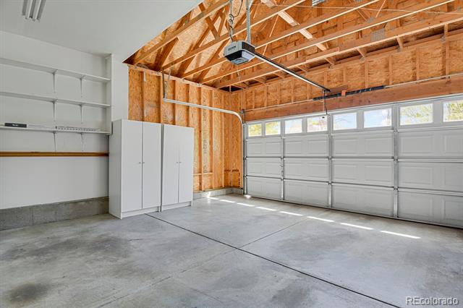
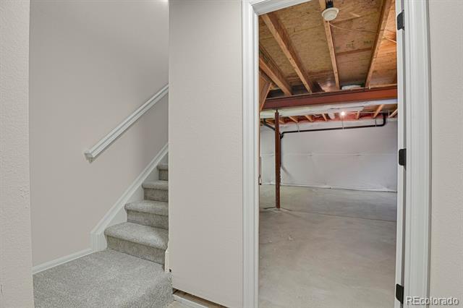
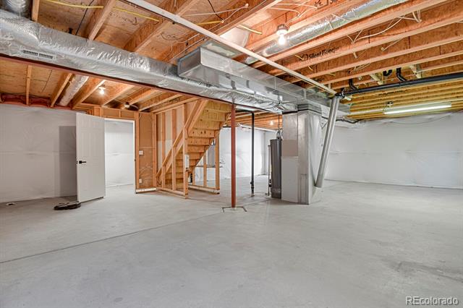
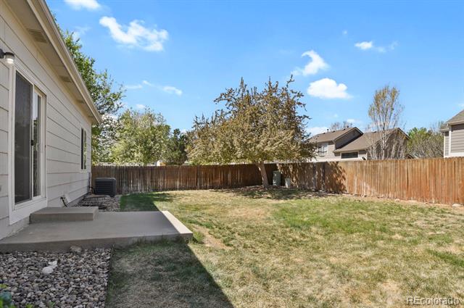
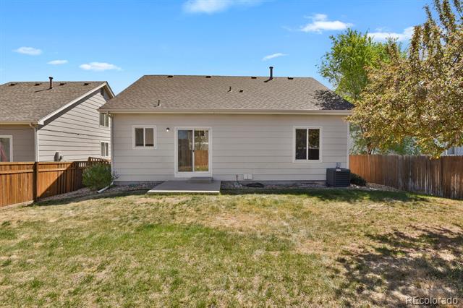
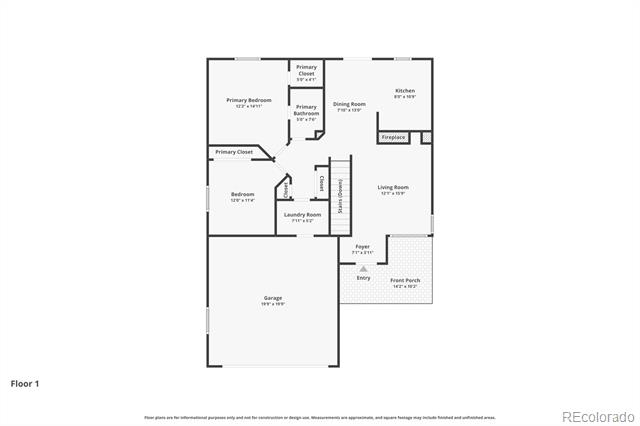
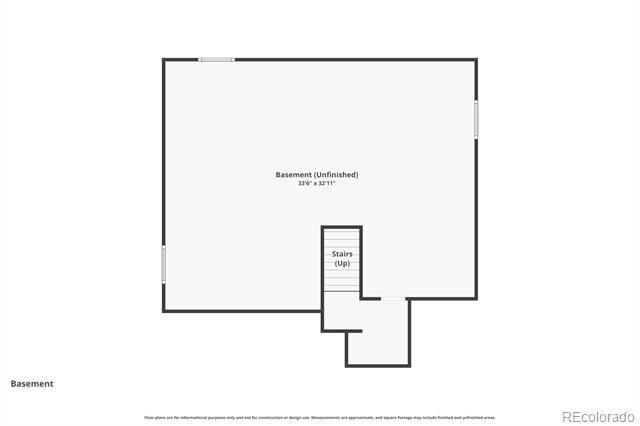
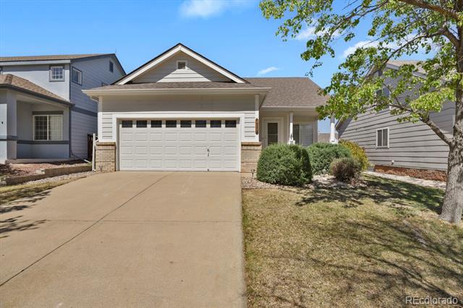
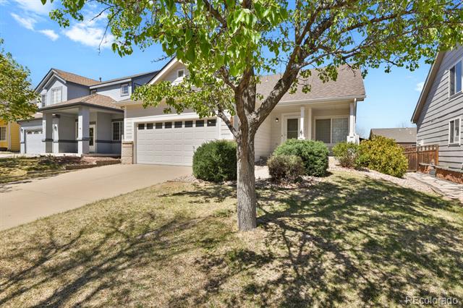
Recently remodeled and move-in ready, this charming ranch home offers comfort, style, and room to grow. A large front porch welcomes you in--perfect for relaxing and enjoying the outdoors. Inside, you'll find fresh updates throughout, including new interior paint, carpet, luxury vinyl flooring, light fixtures, hardware, painted kitchen cabinets, and updated window coverings. The main level features a spacious great room with a cozy fireplace, a functional kitchen with included appliances and pantry, a primary bedroom, full bathroom, second bedroom, and convenient laundry room. The full unfinished basement provides excellent potential for future expansion, whether you're looking to add living space, a home gym, or additional storage. Outside, enjoy a generously sized yard and a 2-car garage complete with extra storage shelving. Located close to schools, including charter options, parks, walking trails, grocery stores, Prairie Center shopping, and with easy access to Highway 76. The City of Brighton offers lower taxes and a vibrant community feel with Old Town's local shops, restaurants, parades, festivals, and a recreation center.
Share Property

Location

407 Grey Swallow Street, Brighton, CO 80601

Status

Sold

Date Sold

May 21, 2026

Property Amenities

Interior
Fireplace Gas
Appliances Dishwasher, Dryer, Microwave, Oven, Range, Refrigerator, Washer
Flooring Carpet, Vinyl
Total Bedrooms: 2
Full Bathrooms: 1
Area & Lot
Lot Area 6,030 Sq.Ft.
Living area 987 Sq.Ft.
MLS® ID 2606651
Year Built 2000
School District School District 27-J
High School Brighton
Middle School Overland Trail
Elementary School Mary E Pennock
Type Residential
Status Sold
Exterior
Stories 1
Air conditioning Central Air
Heat type Forced Air
Garage Space 2.0
Sewer Public Sewer
Other Exterior Features Private Yard
Lot Features Sprinklers In Front, Sprinklers In Rear
Roof Composition
Finance
Sales Price $410,000
HOA Fees $73 monthly
Real Estate Tax $3,447 yearly

360 Virtual Tour

Take a tour of this property

Foxridge St Flg Resub

Foxridge 1St Flg Resub is a neighborhood with average price $700,000, average taxes $4,700, average sq. ft. 2,805.

Work With Ceci

Partner with Ceci Maus and experience the difference of working with a dedicated Tucson real estate professional. From the first consultation to closing day, Ceci takes the time to understand your goals, answer your questions, and guide you through every step of the process. With local expertise, market insight, and a client-first approach, she ensures that your journey—whether buying or selling—is smooth, stress-free, and successful.