4057 S Malta Street
4057 S Malta Street
4057 S Malta Street
4057 S Malta Street
4057 S Malta Street
4057 S Malta Street
4057 S Malta Street
4057 S Malta Street
4057 S Malta Street
4057 S Malta Street
4057 S Malta Street
4057 S Malta Street
4057 S Malta Street
4057 S Malta Street
4057 S Malta Street
4057 S Malta Street
4057 S Malta Street
4057 S Malta Street
4057 S Malta Street
4057 S Malta Street
4057 S Malta Street
4057 S Malta Street
4057 S Malta Street
4057 S Malta Street
4057 S Malta Street
4057 S Malta Street
4057 S Malta Street
4057 S Malta Street
VIEW PHOTOS
$750,000

4057 S Malta Street

6 Beds 4 Baths 4,542 Sq.Ft. 6,509 Sq.Ft.

Description

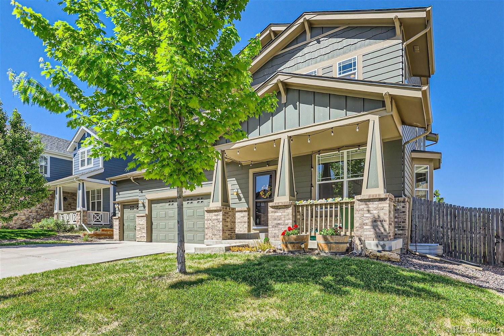
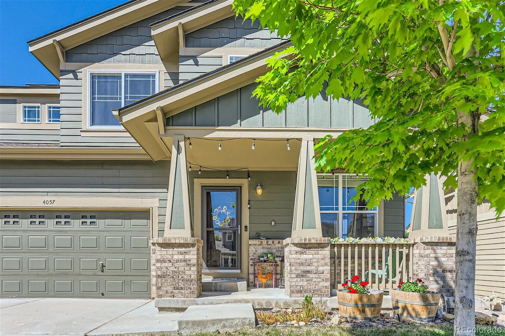
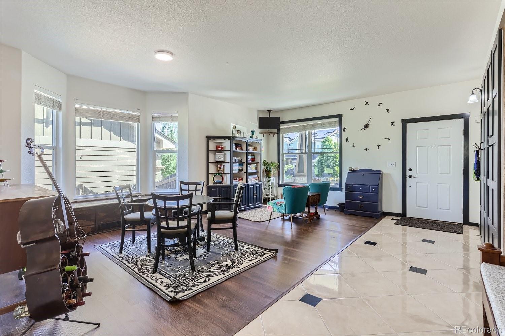
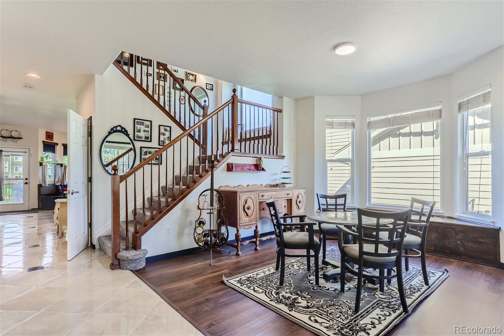
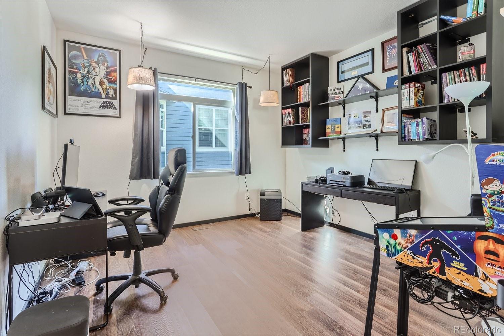
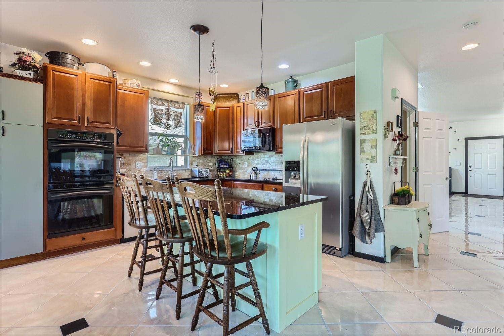
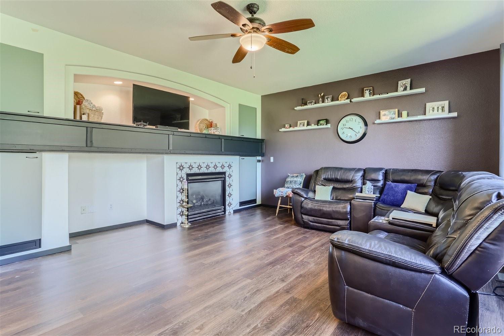
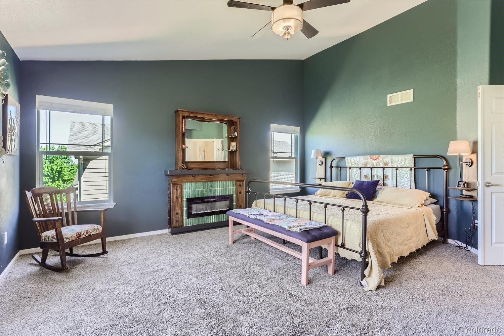
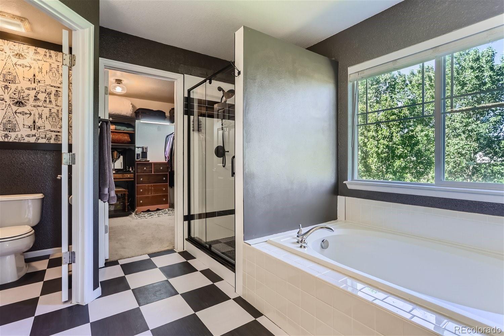
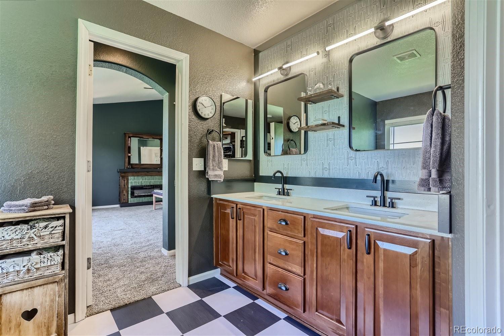
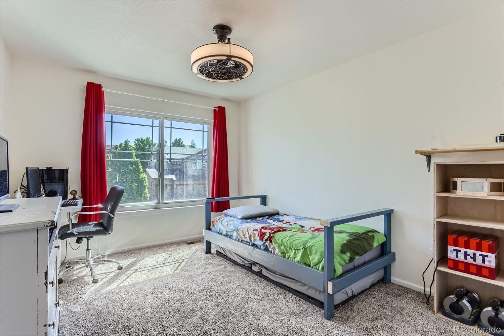
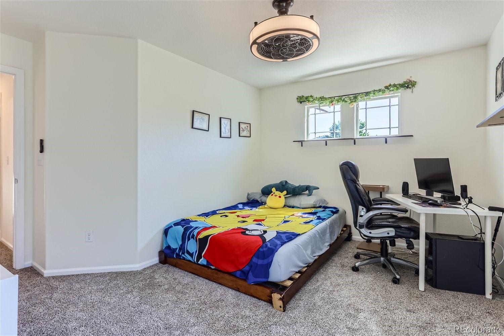
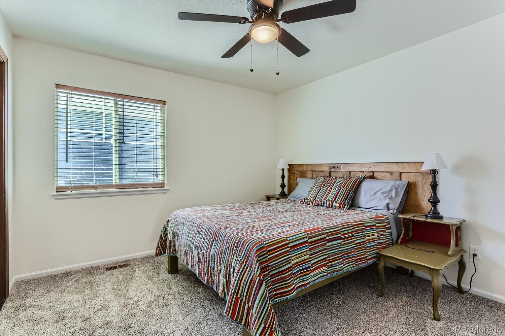
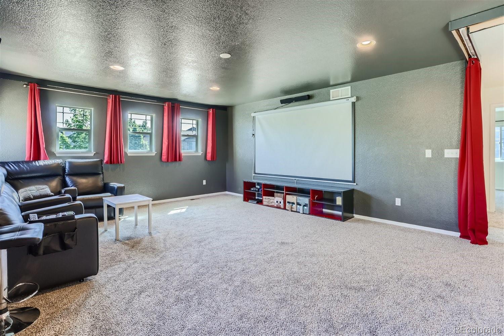
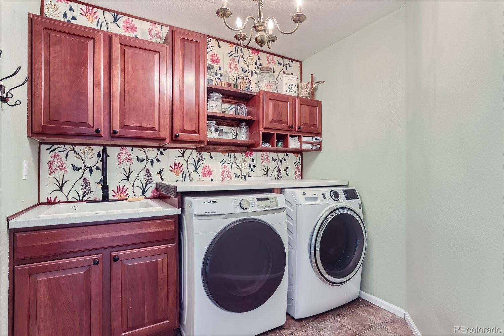
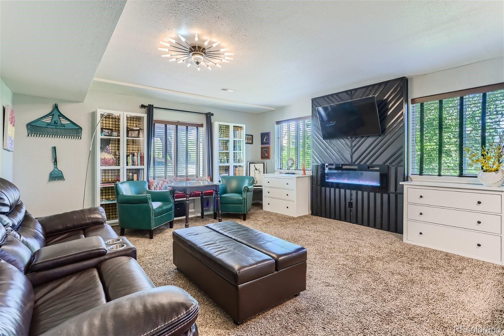
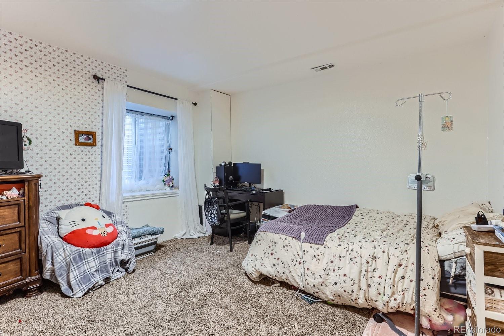
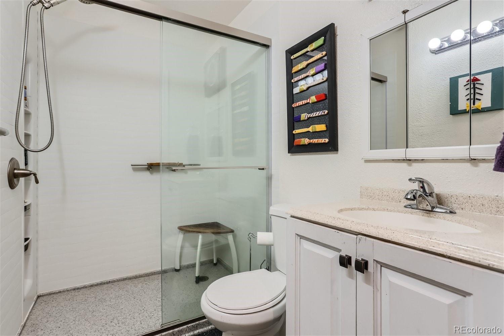
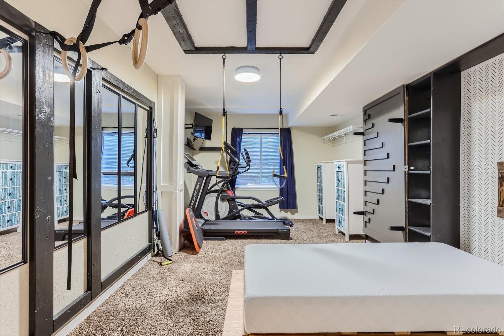
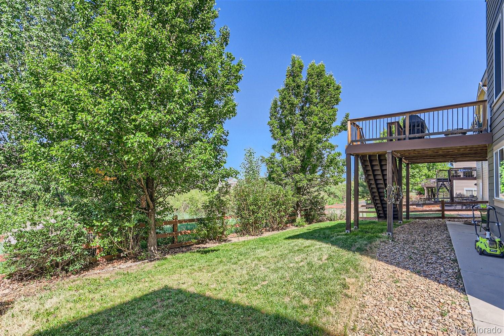
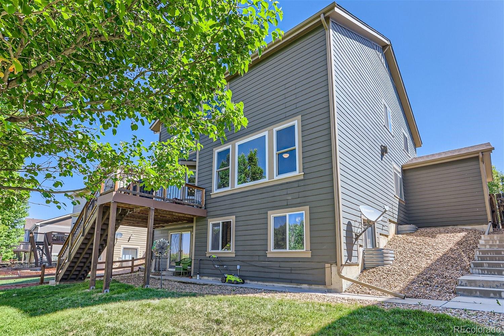
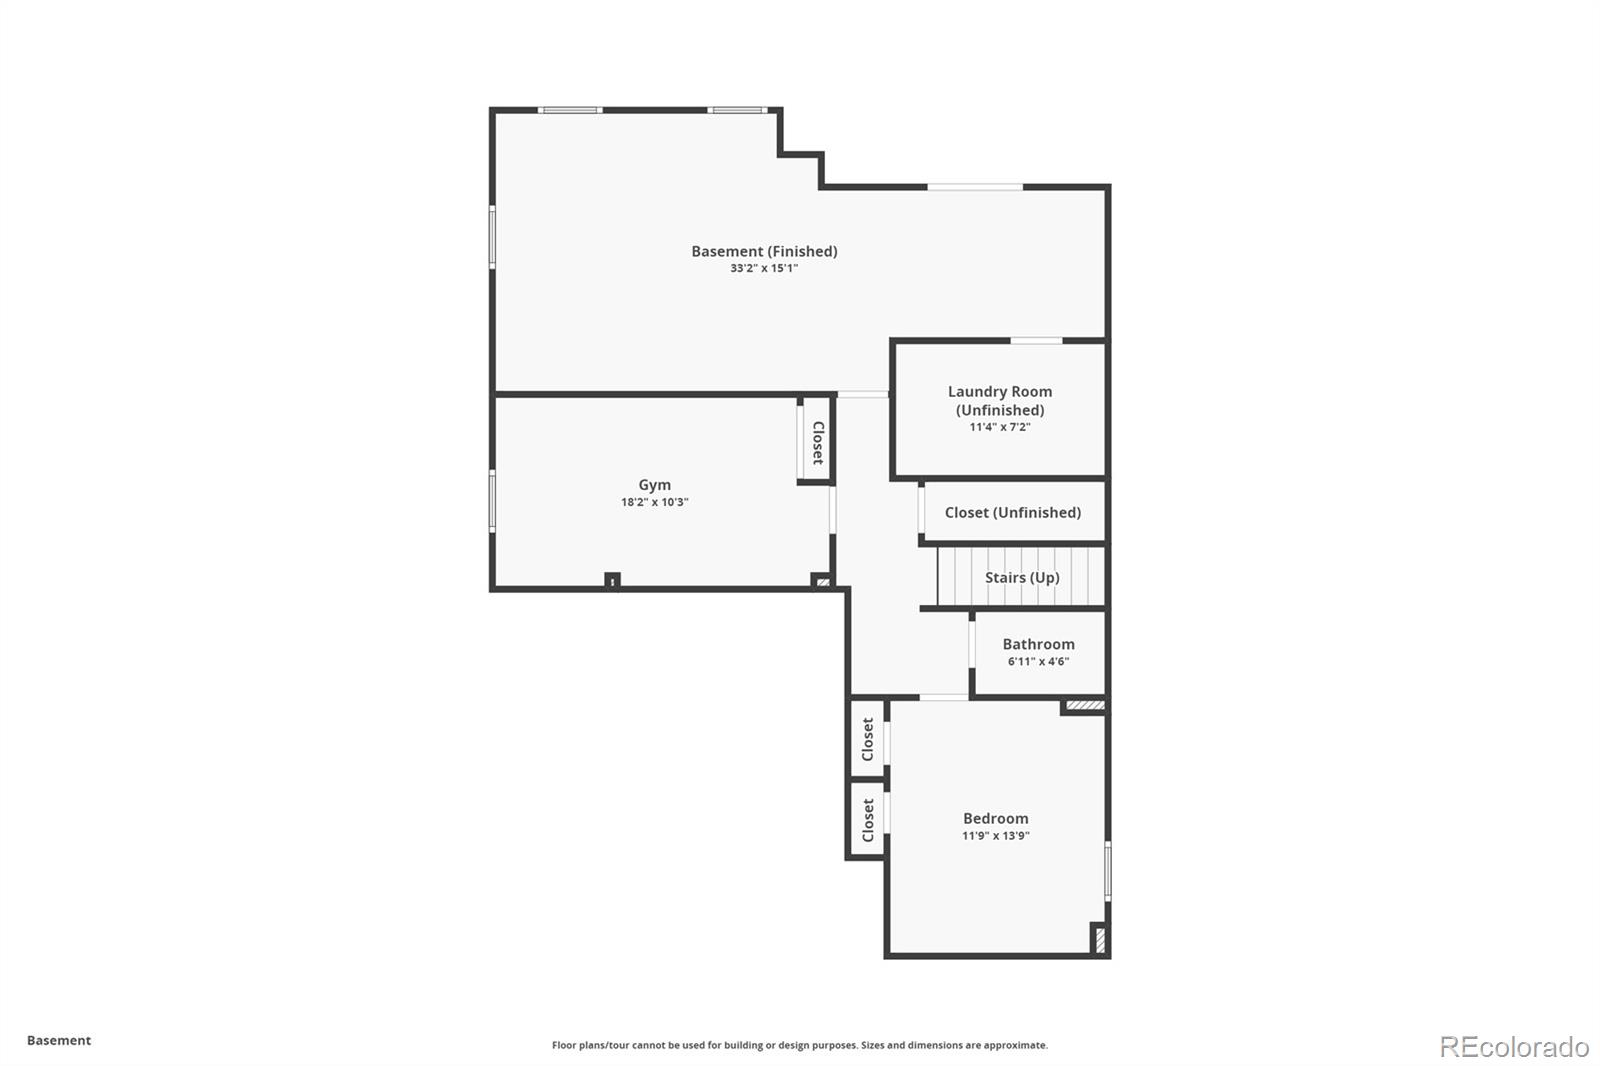
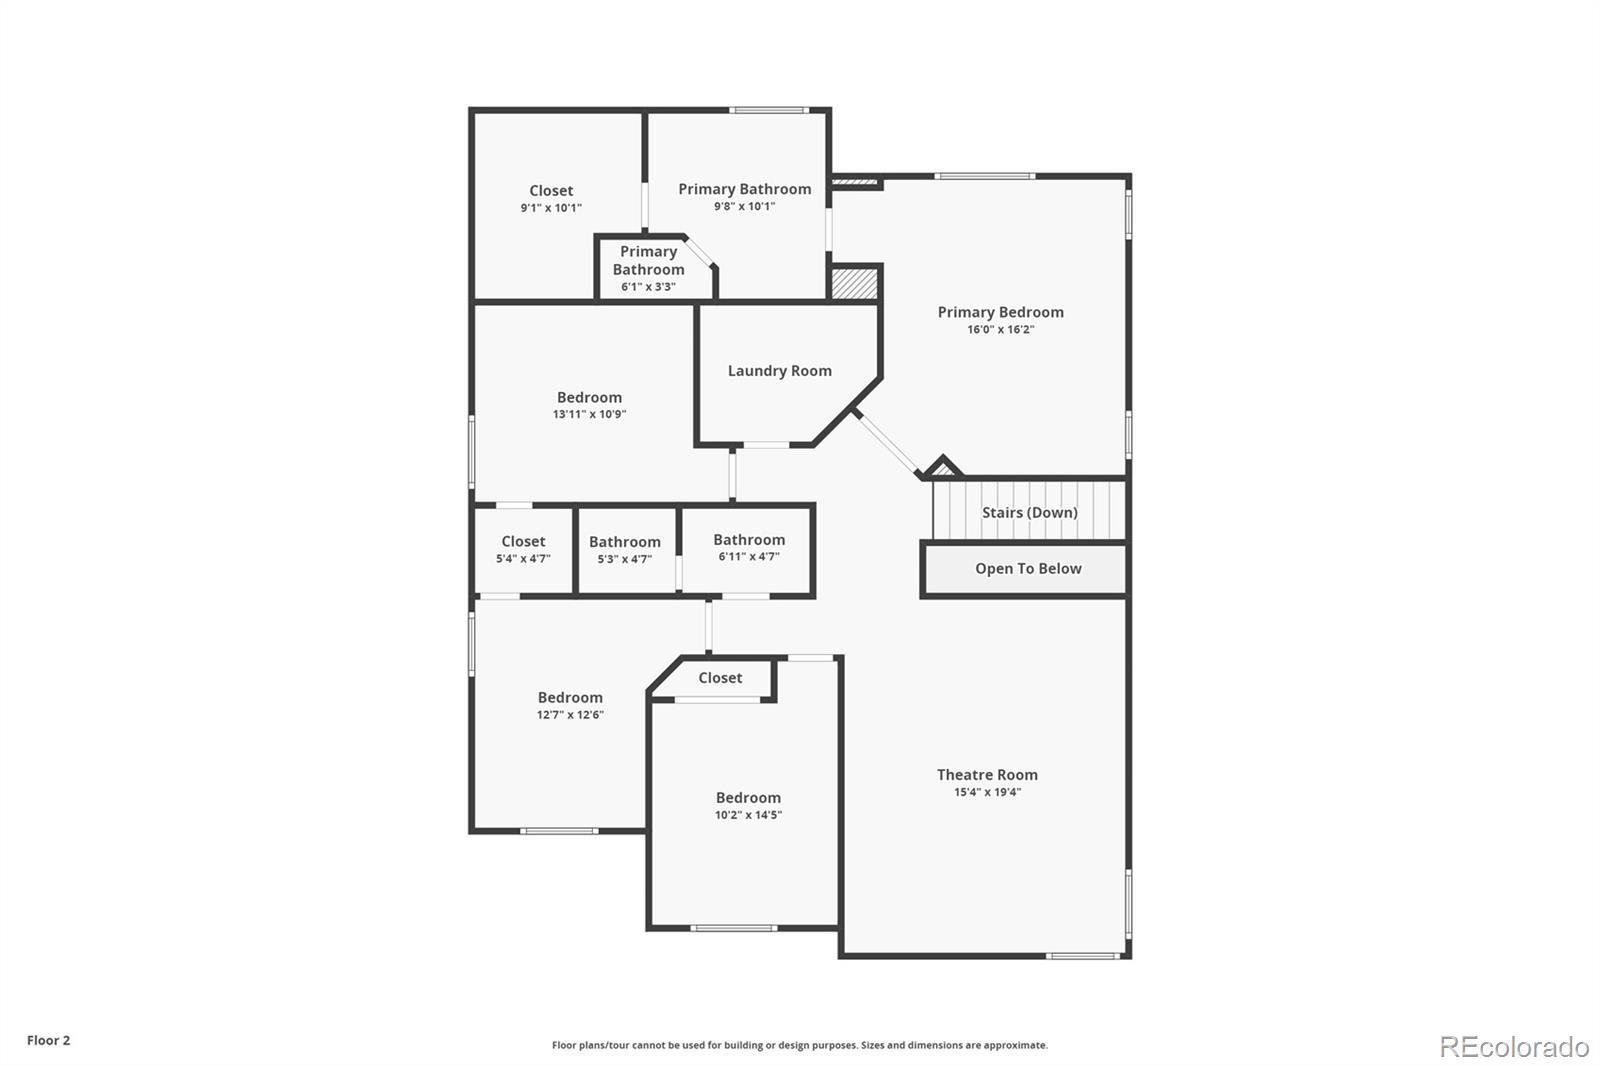
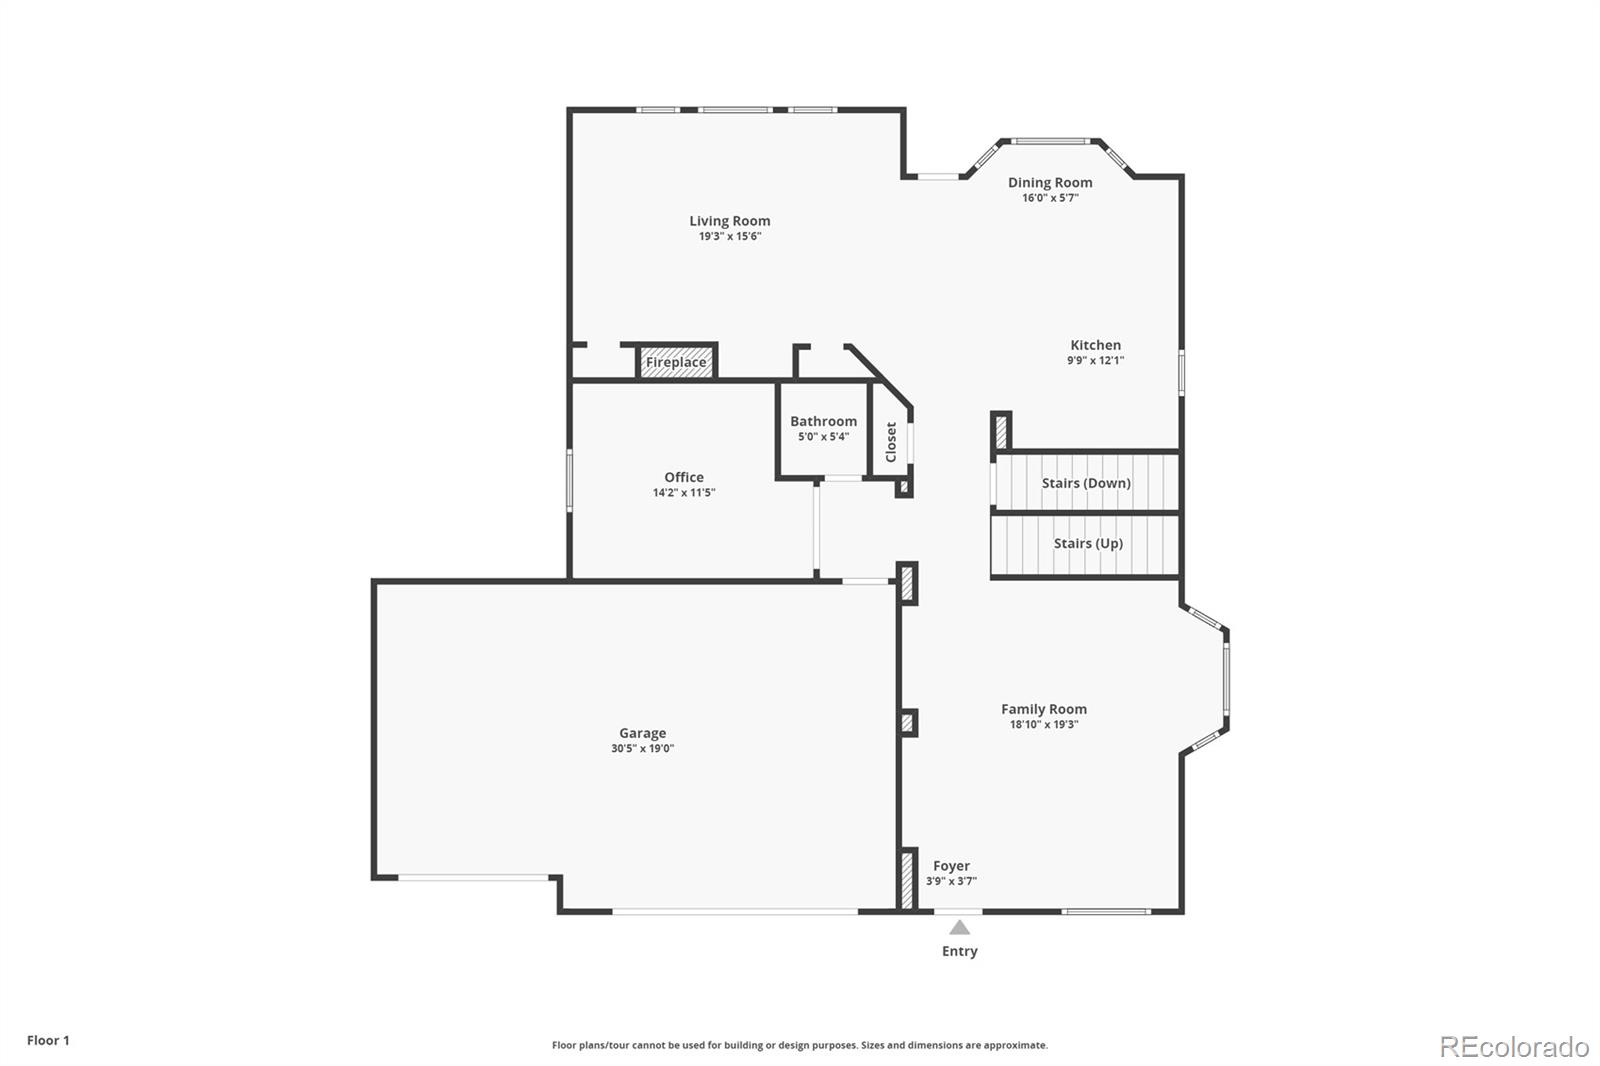
Discover your sanctuary in the coveted Tallgrass community! This spacious home boasts an ideal floorplan featuring an office, two living areas, and a gourmet kitchen with dual ovens on the main level. Upstairs, you'll find four bedrooms and a spacious, sunlit loft--perfect for a personalized retreat or entertainment space. Head down to the walk-out basement apartment, offering two bedrooms, a bathroom and laundry facilities--perfect for a short-term rental to offset your mortgage. Nestled on a premium lot, this home showcases breathtaking mountain views through numerous windows and borders open space, creating a serene haven for relaxation. All this and an incredible location within the highly acclaimed Cherry Creek School District, enjoy easy access to nearby conveniences, including shopping centers, dining, parks, and the convenient E470. Don't miss the opportunity to make this lovely home yours--schedule a showing today!

Share Property

Location

4057 S Malta Street, Aurora, CO 80013

Status

Sold

Date Sold

July 2, 2024

Property Amenities

Interior
Fireplace Basement, Bedroom, Electric, Gas, Living Room
Appliances Dishwasher, Disposal, Gas Water Heater, Microwave, Oven, Refrigerator, Sump Pump
Flooring Carpet, Laminate, Tile, Vinyl
Total Bedrooms: 6
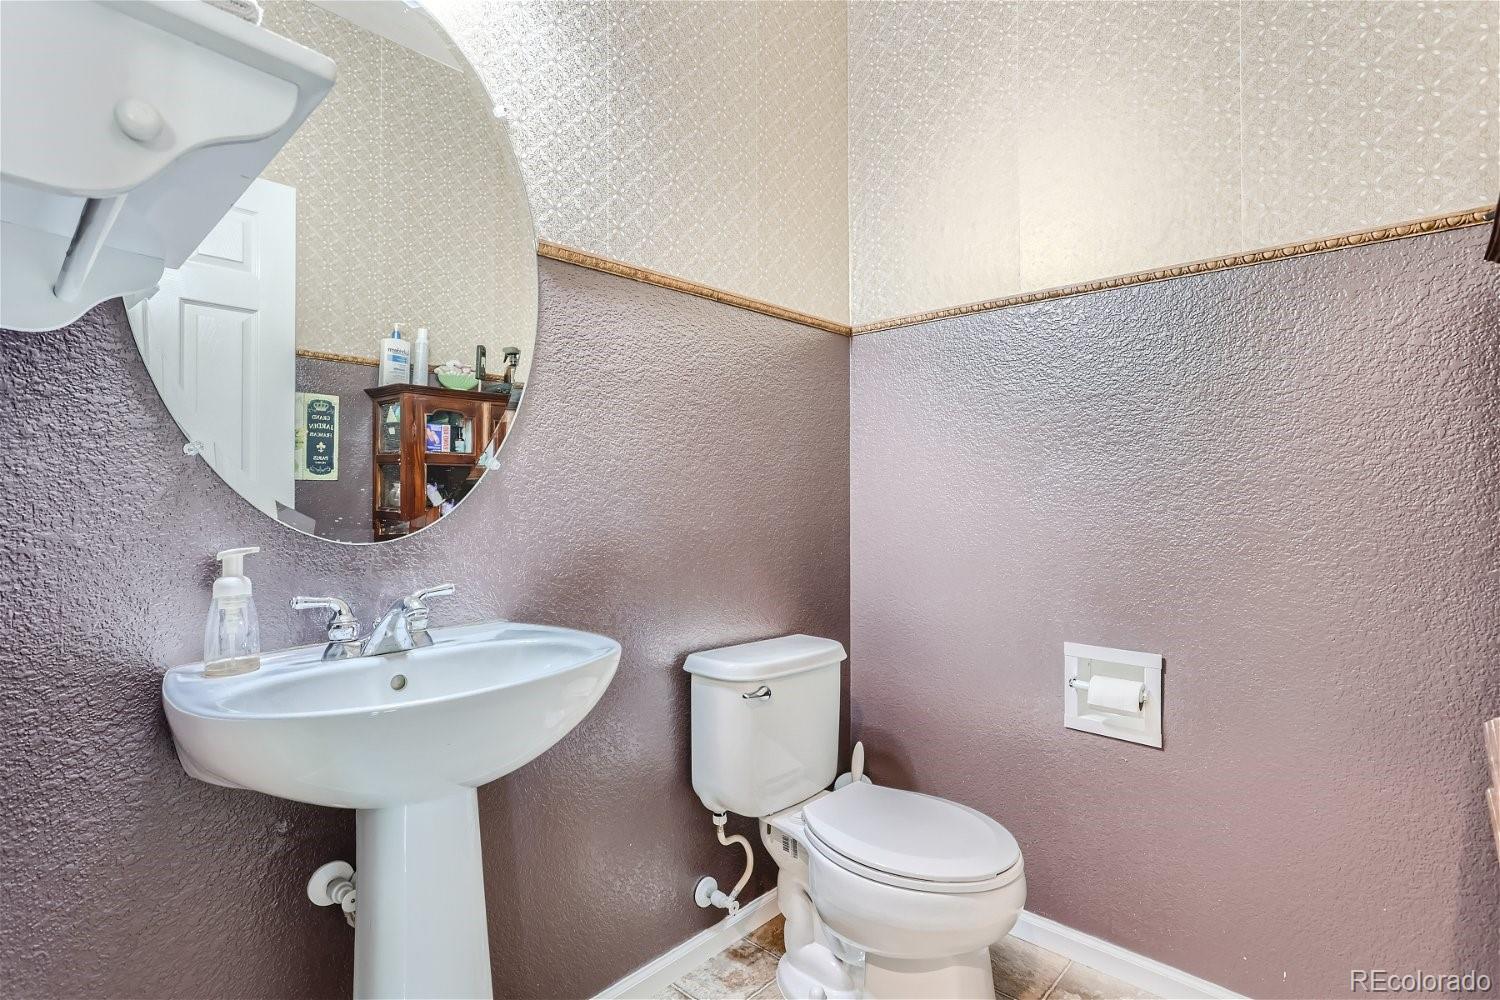
Half Bathrooms: 1
Three-Quarter Bathrooms: 1
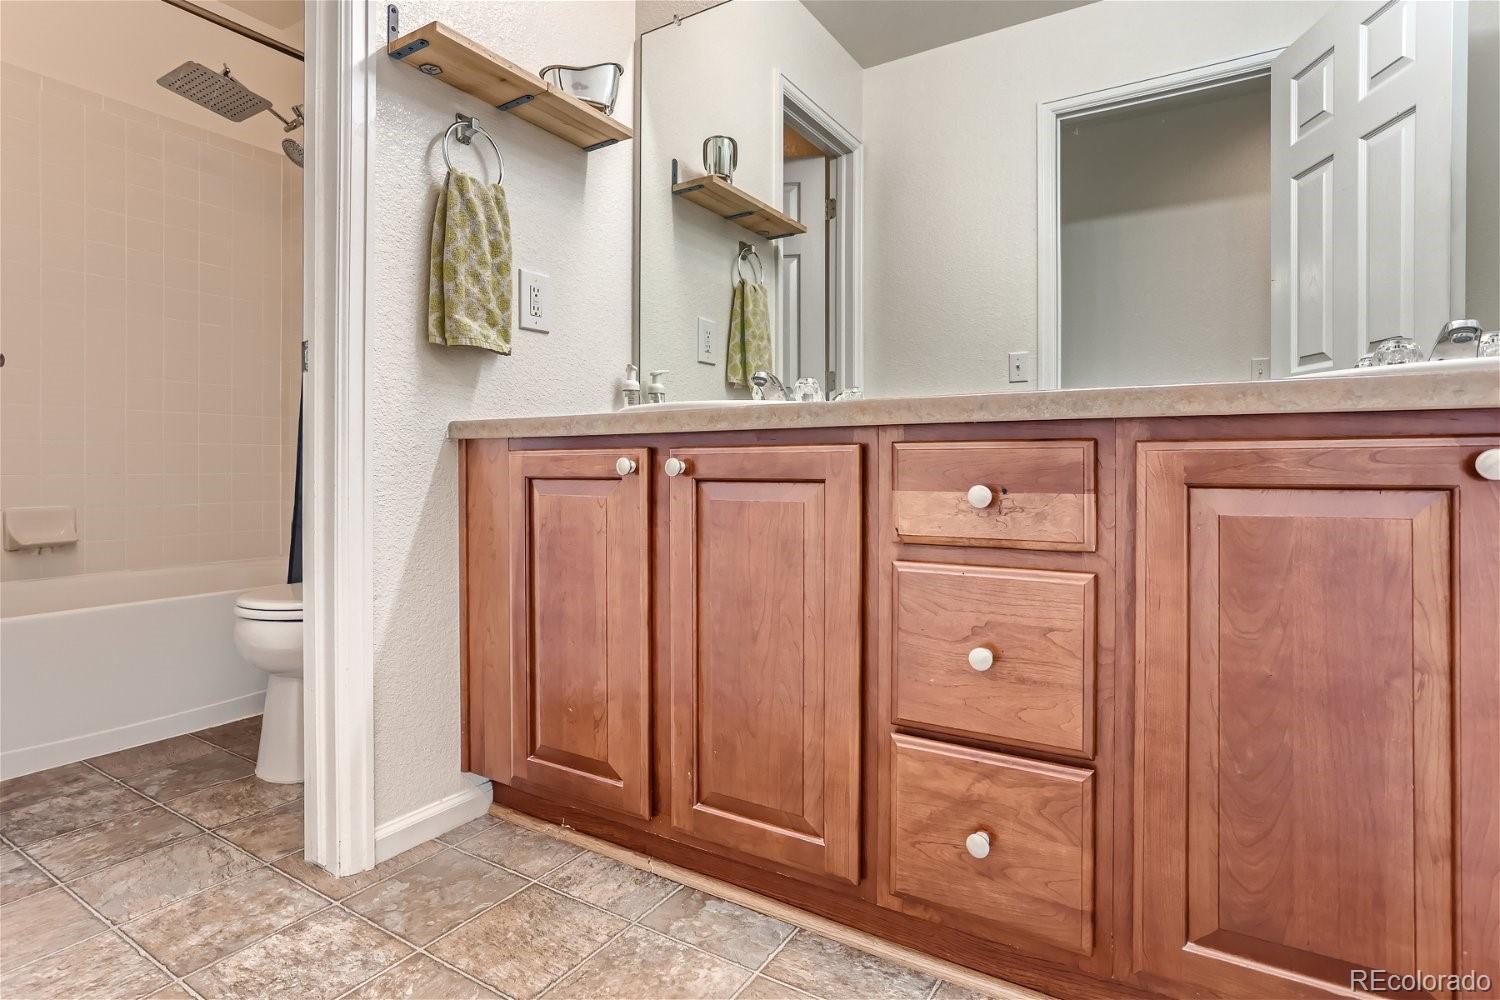
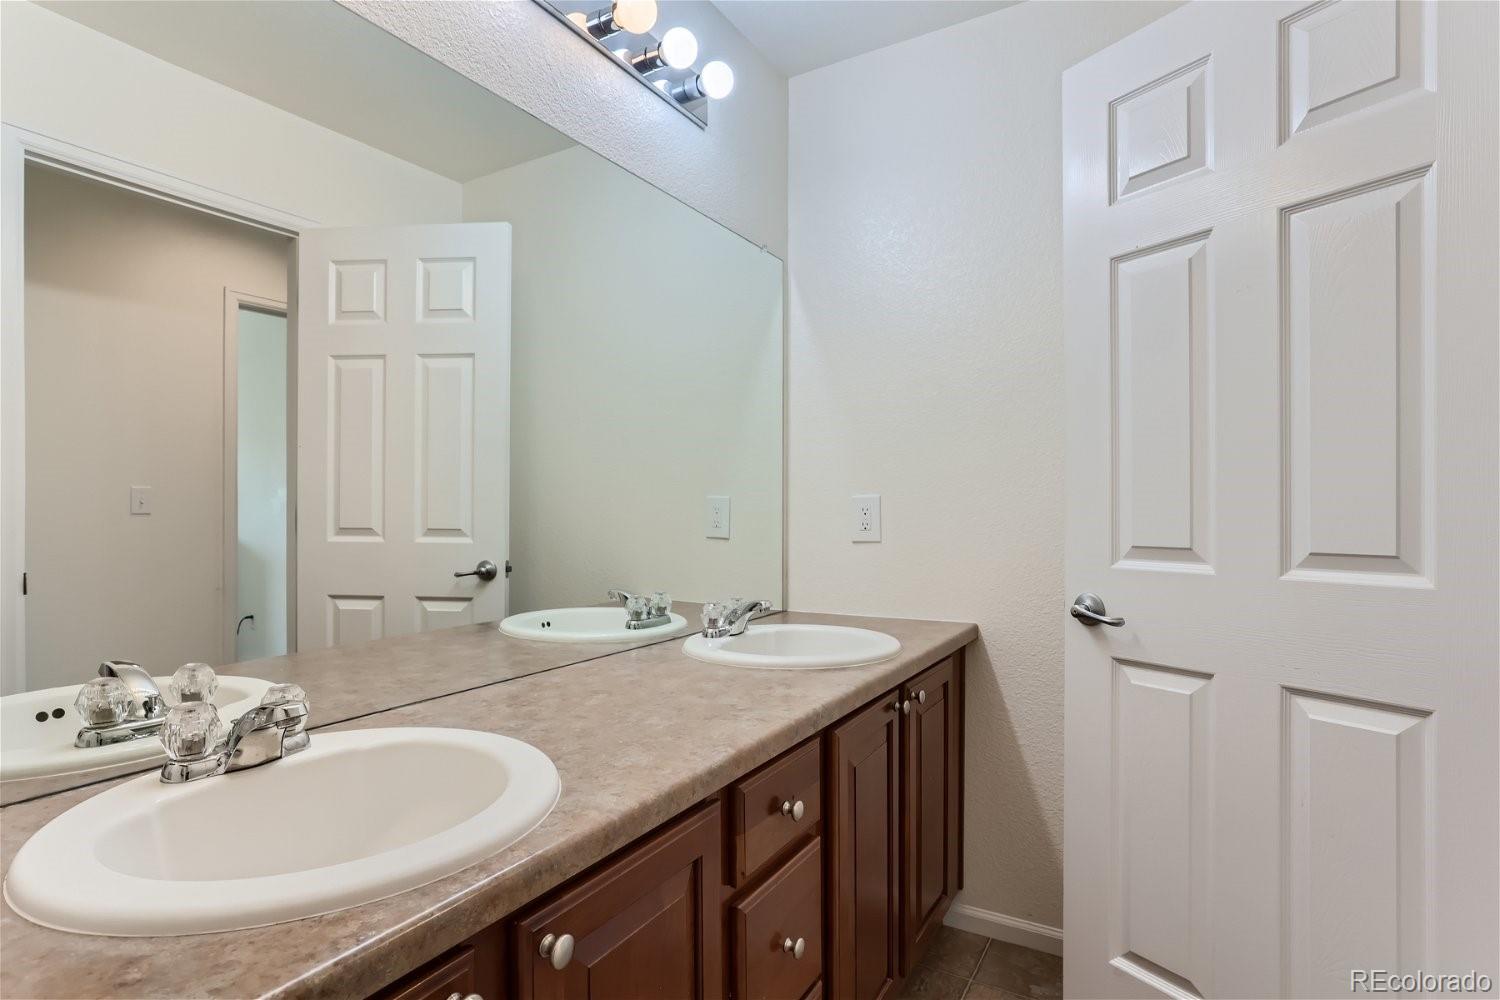
Full Bathrooms: 2
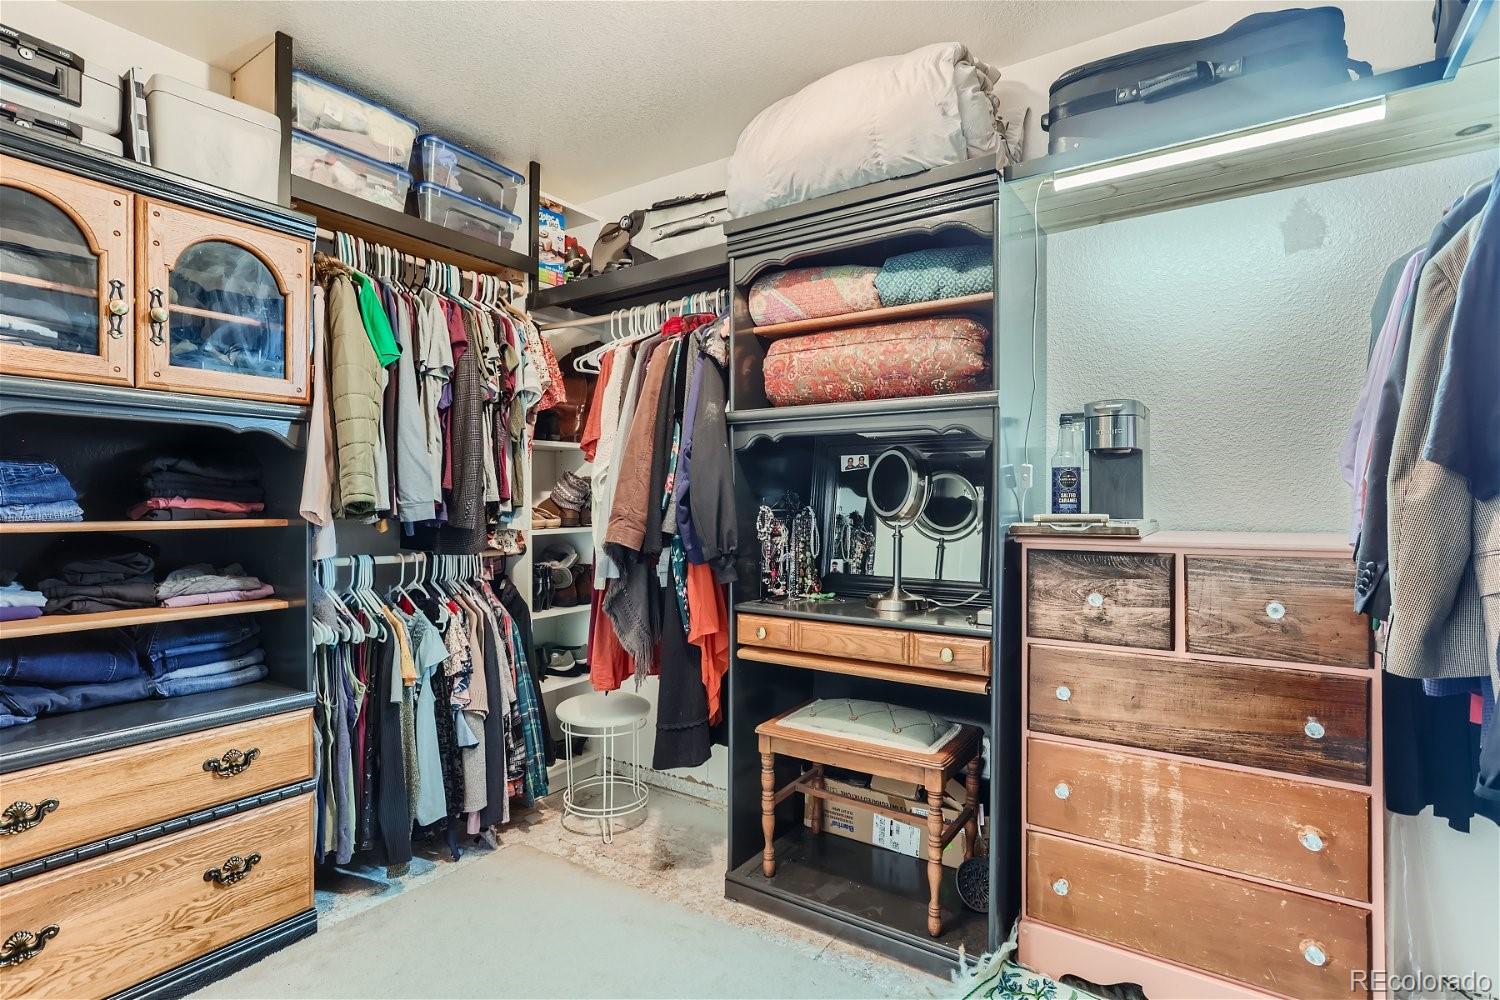
Other Interior Features Built-in Features, Ceiling Fan(s), Eat-in Kitchen, Entrance Foyer, Five Piece Bath, Granite Counters, High Ceilings, In-Law Floor Plan, Kitchen Island, Primary Suite, Smoke Free, Utility Sink, Walk-In Closet(s)
Area & Lot
Total area 4,542 Sq.Ft.
Lot Area 6,509 Sq.Ft.
Living area 4,542 Sq.Ft.
MLS® ID 3632841
Year Built 2005
School District Cherry Creek 5
High School Eaglecrest
Middle School Sky Vista
Elementary School Dakota Valley
View Description Mountain(s)
Type Residential
Status Sold
Exterior
Stories 2
Air conditioning Central Air
Heat type Forced Air
Water Source Public
Garage Space 3.0
Security Features Carbon Monoxide Detector(s), Smoke Detector(s), Video Doorbell
Sewer Public Sewer
Other Exterior Features Rain Gutters
Parking Concrete
Lot Features Greenbelt, Level
Roof Composition
Utilities Cable Available, Electricity Connected, Internet Access (Wired)
Finance
Sales Price $750,000
HOA Fees $313
Real Estate Tax $4,802 yearly

360 Virtual Tour

Take a tour of this property

Work With Ceci

Partner with Ceci Maus and experience the difference of working with a dedicated Tucson real estate professional. From the first consultation to closing day, Ceci takes the time to understand your goals, answer your questions, and guide you through every step of the process. With local expertise, market insight, and a client-first approach, she ensures that your journey—whether buying or selling—is smooth, stress-free, and successful.

